Search For Homes

Save
Ask
Tour
Hide
Share
$489,000
97 Days On Site

5634 Kiam Street C
Houston, TX 77007

For Sale|Single Family Residence|Active
3
Beds
4
Total Baths
3
Full Baths
1
Partial Bath
2,566
SqFt
$191
/SqFt
2016
Built
Subdivision:
Cottage Grove
County:
Harris
Call Now: 346.202.7307
Is this the listing for you? We can help make it yours.
346.202.7307
5634 Kiam Street C5634 Kiam Street C5634 Kiam Street C5634 Kiam Street C
Save
Ask
Tour
Hide
Share

Mortgage Calculator

Monthly Payment (Est.)

$2,231
Calculator powered by Showcase IDX, a Constellation1 Company. Copyright ©2026 Information is deemed reliable but not guaranteed.

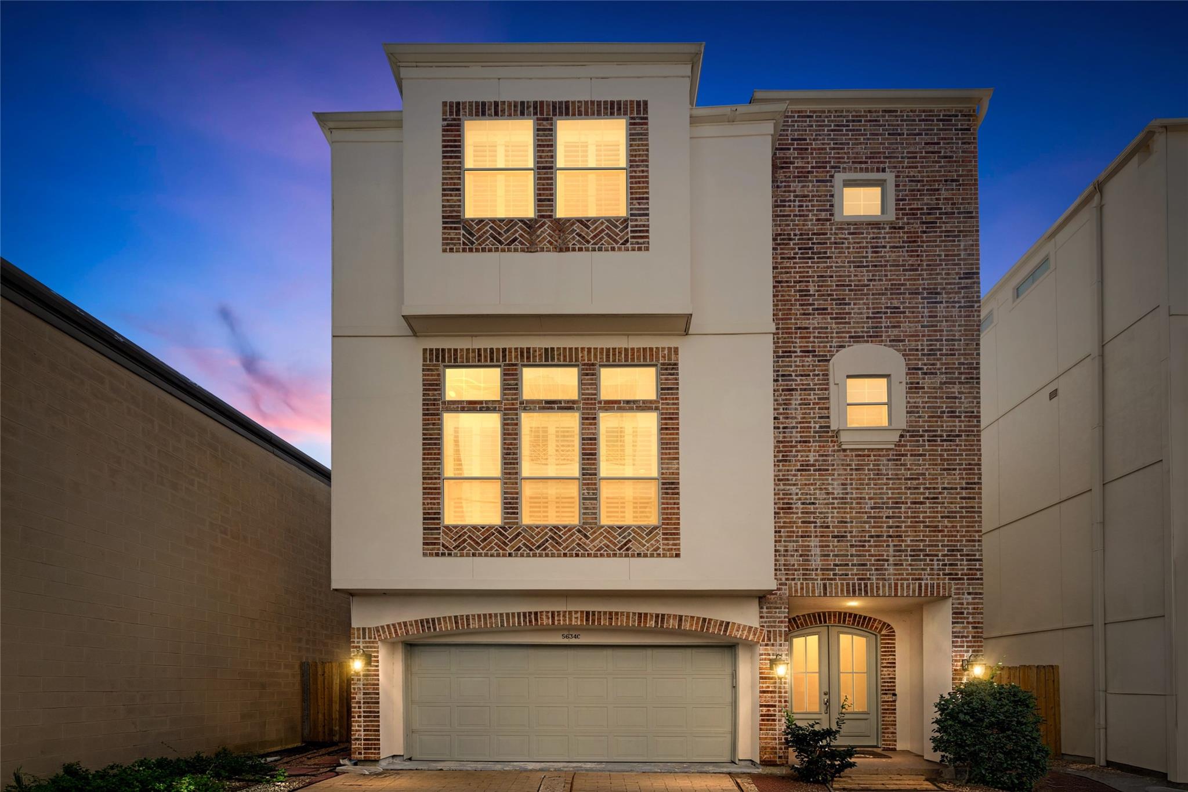
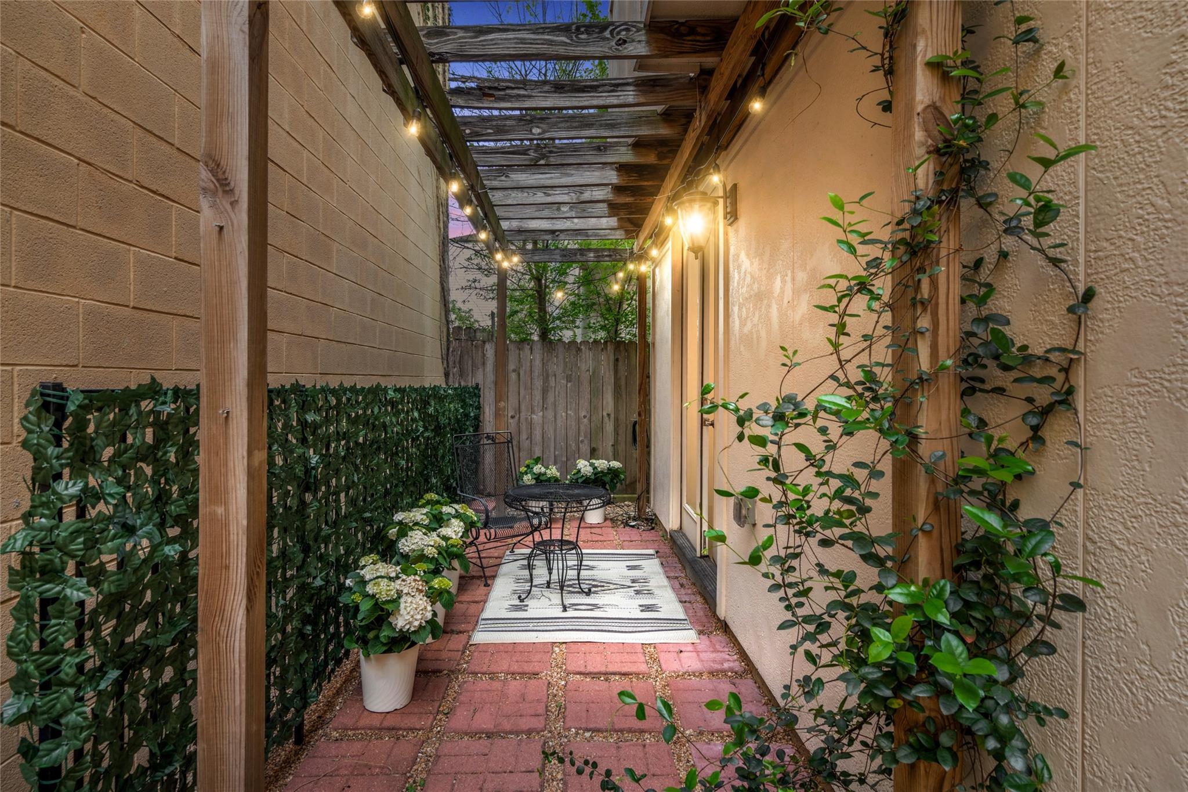
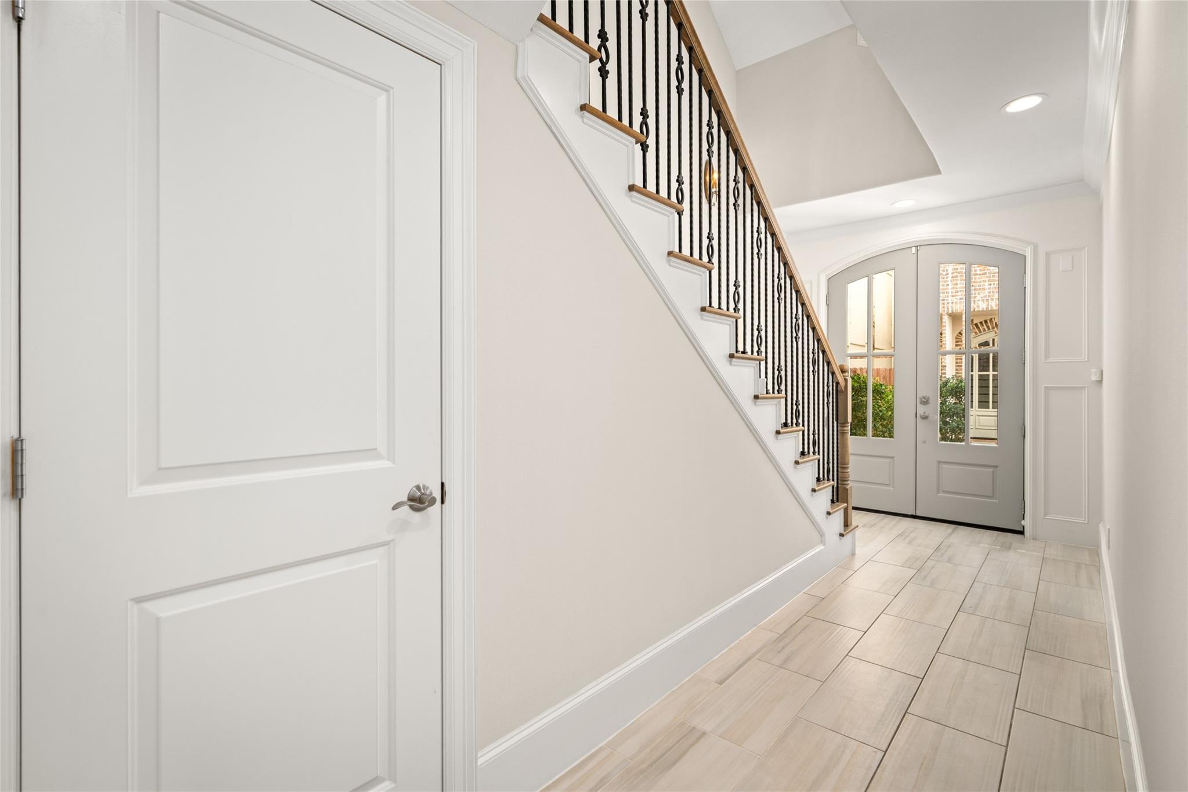
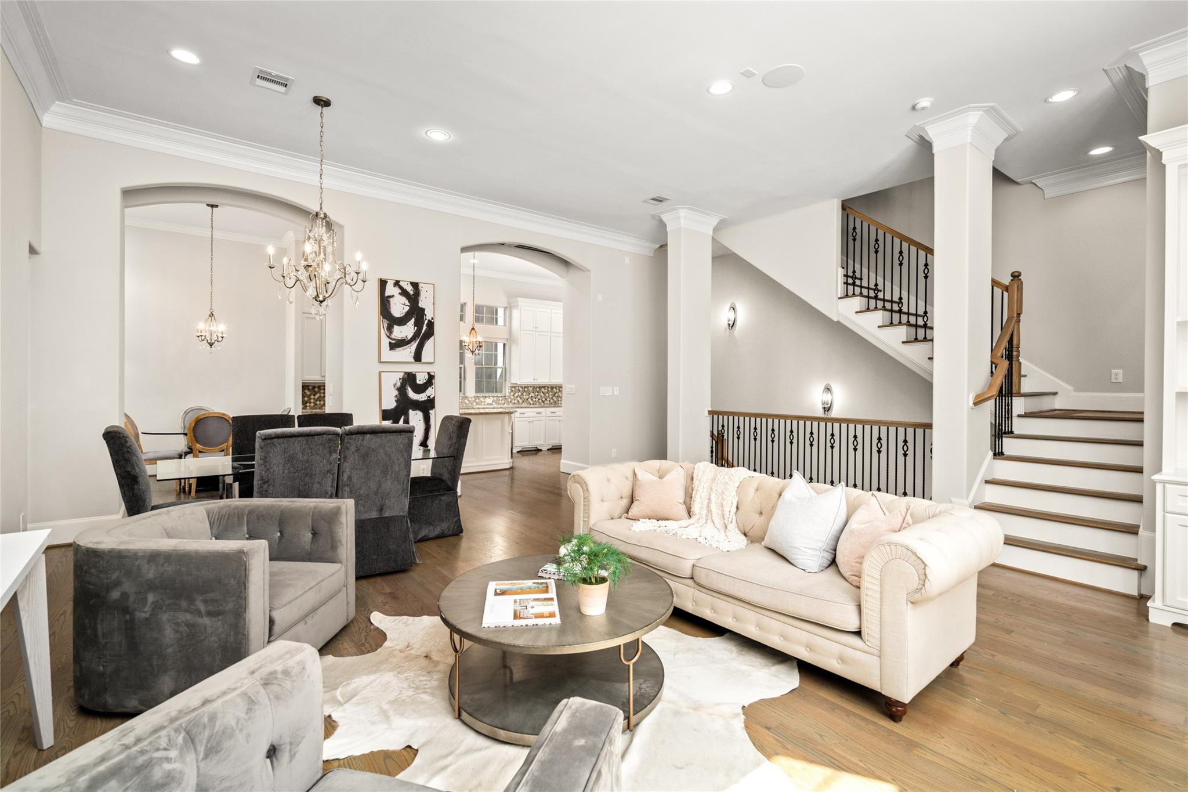
Bask in the convenience of this well appointed Cottage Grove home with handsome curb appeal—just minutes from Houston’s top destinations inside the loop. This free-standing beauty sits beyond a gated drive with no HOA fee. Built by Chelsea Custom Homes, it’s quality and curated finishes are notable: they are felt rather than told. The open floorplan with high-ceilings, hardwoods, custom millwork, custom built-in’s, detailed craftsmanship offers elegant living. The exquisite island kitchen paired with cozy banquette seating in the brkfst nook shines with abundant natural light, stylish backsplash, s/s appliances. And outside, the private and FENCED SIDEYARD with pergola beckons relaxation with loved ones. The primary suite, with room for a seating area, features oversized windows & plantation shutters. The adjoining bath with TWO WALK-IN CLOSETS, double vanities & glassed-in shower provides direct access to laundry! Freshly painted and re-freshed for you. Move-in ready.

Save
Ask
Tour
Hide
Share
Listing Snapshot
Price 
$489,000
Days On Site 
97 Days
Bedrooms 
3
Inside Area (SqFt) 
2,566 sqft
Total Baths 
4
Full Baths 
3
Partial Baths 
1
Lot Size 
0.0409 Acres
Year Built 
2016
MLS® Number 
94959425
Status 
Active
Property Tax 
N/A
HOA/Condo/Coop Fees 
N/A
Sq Ft Source 
N/A
Friends & Family
Recent Activity
3 weeks agoListing updated with changes from the MLS®
2 months agoPrice changed to $489,000
3 months agoListing first seen on site
General Features
Acres 
0.0409
Attached Garage 
Yes
Direction Faces 
West
Disclosures 
Sellers Disclosure
Foundation 
Slab
Garage 
Yes
Garage Spaces 
2
Parking 
AttachedGarage Door OpenerElectric GateGated
Parking Spaces 
2
Property Sub Type 
Single Family Residence
Security 
Prewired
Sewer 
Public Sewer
SqFt Total 
2566
Style 
Other
Water Source 
Public
Interior Features
Appliances 
DisposalGas OvenMicrowaveGas CooktopDishwasherDryerRefrigeratorWasher
Cooling 
Electric
Fireplace 
Yes
Fireplace Features 
GasGas Log
Fireplaces 
1
Flooring 
CarpetTileWood
Heating 
Natural Gas
Interior 
High CeilingsWired for SoundWalk-In Closet(s)Kitchen IslandEntrance FoyerVaulted Ceiling(s)Double VanitySoaking Tub
Laundry Features 
Electric Dryer HookupGas Dryer HookupWasher Hookup
Window Features 
Window Coverings
Bathroom 
Level - First
Bedroom 
Dimensions - TBDLevel - First
Kitchen 
Level - Second
Living Room 
Dimensions - 27x15Level - SecondArea - 405
Master Bathroom 
Level - Third
Master Bedroom 
Dimensions - 23x17Level - ThirdArea - 391
Utility Room 
Level - Third
Save
Ask
Tour
Hide
Share
Exterior Features
Construction Details 
BrickStucco
Fencing 
Back YardFull
Lot Features 
Other
Patio And Porch 
Porch
Roof 
Composition
Windows/Doors 
Window Coverings
Community Features
MLS Area 
9
School District 
27 - Houston
Financing Terms Available 
CashConventional
Roads 
Concrete
Schools
School District
27 - Houston
Elementary School
Memorial Elementary School (Houston)
Middle School
Hogg Middle School (Houston)
High School
Waltrip High School
Listing courtesy of Martha Turner Sotheby's International Realty [email protected]

IDX information is provided exclusively for consumers’ personal, non-commercial use. It may not be used for any purpose other than to identify prospective properties consumers may be interested in purchasing. This data is deemed reliable but is not guaranteed accurate by the MLS.

Data provided by HAR.com © 2026. All information provided should be independently verified.

Neighborhood & Commute
Source: Walkscore
Disclosure: Community information and market data powered by Constellation Data Labs. Information is deemed reliable but not guaranteed.
Save
Ask
Tour
Hide
Share