Search For Homes

Save
Ask
Tour
Hide
Share
$514,029
95 Days On Site

4518 Sunny Hazel Lane
Fulshear, TX 77441

For Sale|Single Family Residence|Active
5
Beds
5
Total Baths
4
Full Baths
1
Partial Bath
2,833
SqFt
$181
/SqFt
2026
Built
Subdivision:
Cross Creek West
County:
Fort Bend
Call Now: 346.202.7307
Is this the listing for you? We can help make it yours.
346.202.7307
4518 Sunny Hazel Lane4518 Sunny Hazel Lane4518 Sunny Hazel Lane4518 Sunny Hazel Lane
Save
Ask
Tour
Hide
Share

Mortgage Calculator

Monthly Payment (Est.)

$2,345
Calculator powered by Showcase IDX, a Constellation1 Company. Copyright ©2026 Information is deemed reliable but not guaranteed.

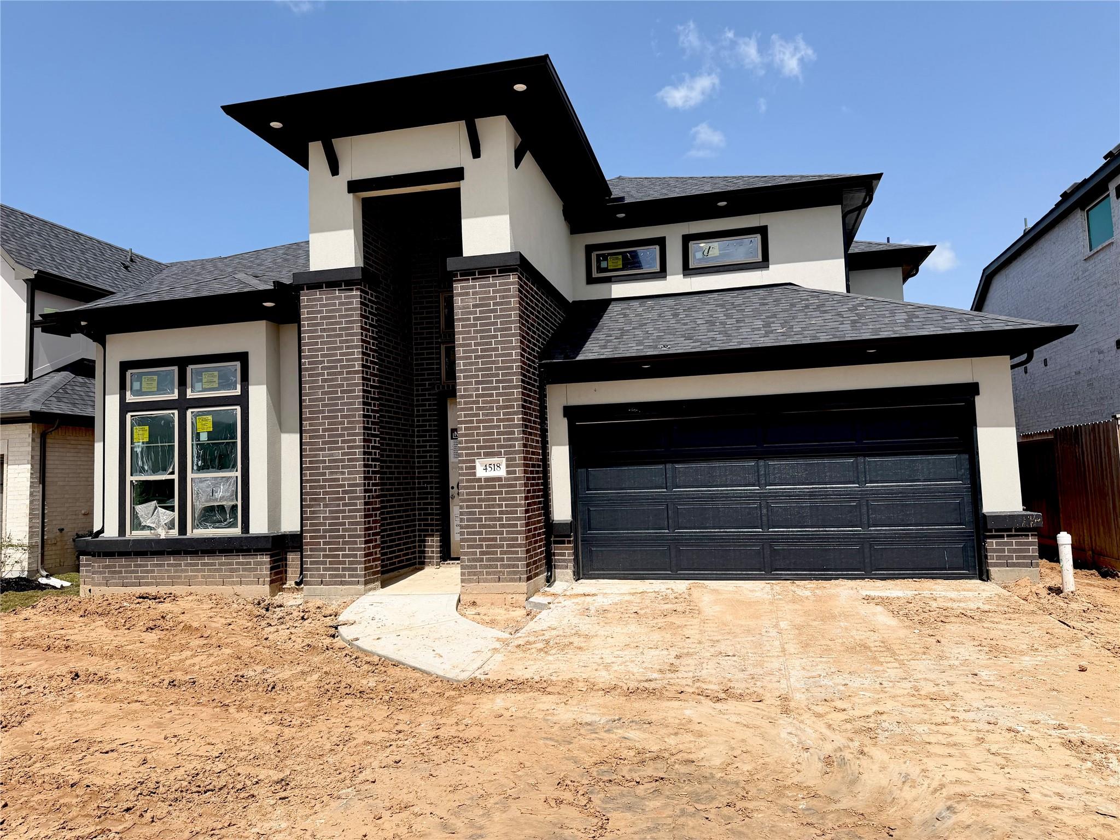
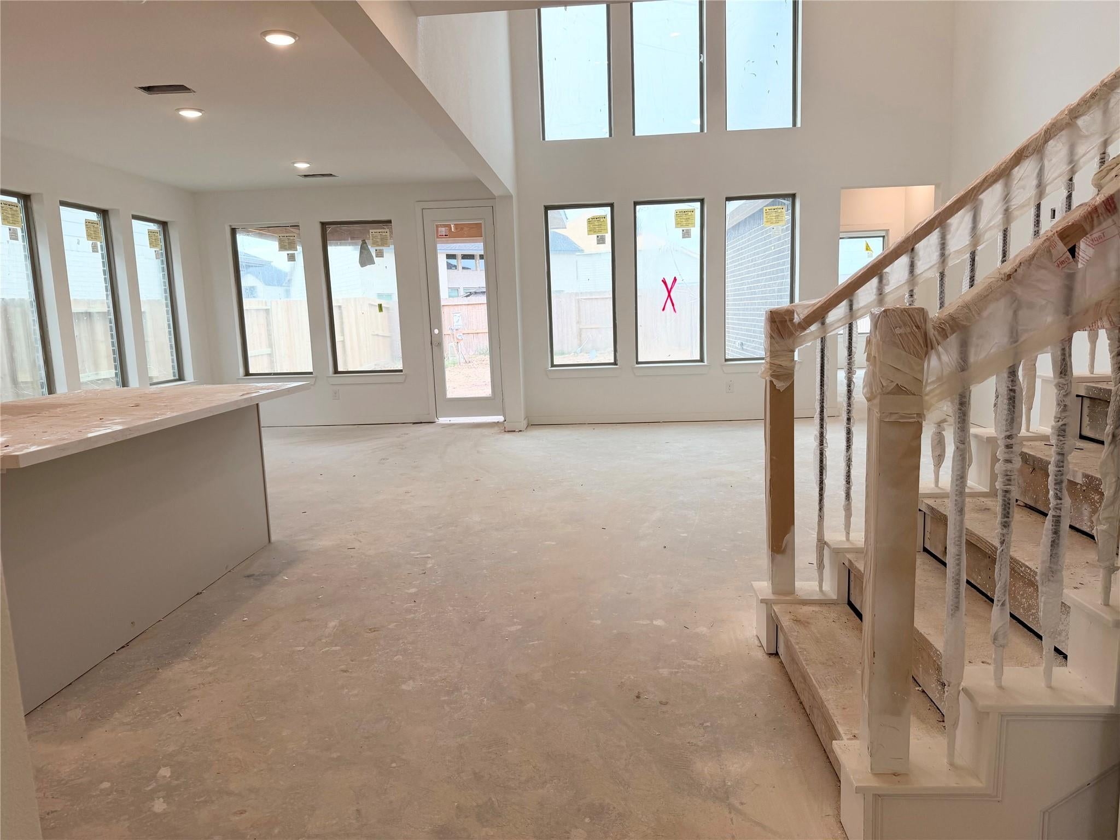
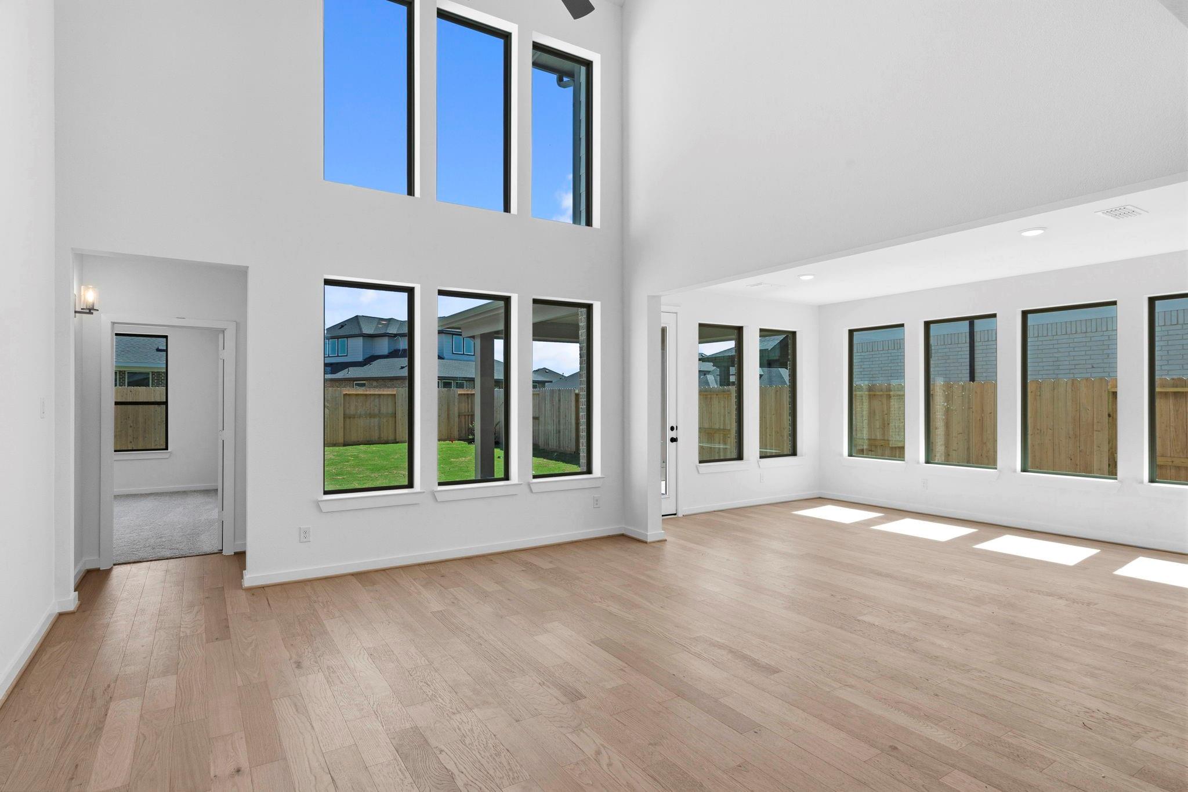
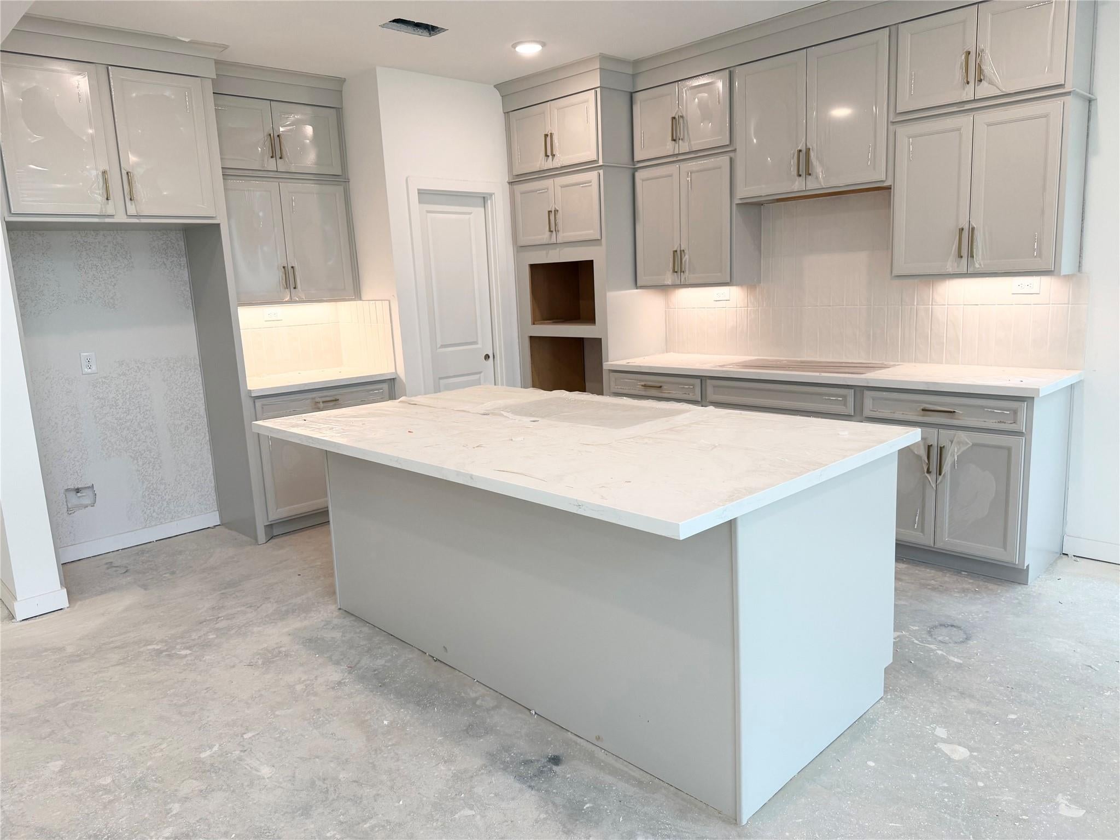
Brand new NEWMARK HOME in the highly anticipated CROSS CREEK WEST community. The modern masterpiece HEIDELBERG offers 5 bedrooms w/ 2 private suites down & 4.5 baths. If you are looking to enjoy short drive times estimated to under 7 minutes to 1093 & I-10 then this is home for you! Enjoy calming views & small town feel of Fulshear Texas. The brick & stucco modern elevation is a showstopper. High ceilings & tons of windows highlight the cutting-edge features. The chef's dream kitchen w/ built in appliances luxury quartz countertops overlooks the HUGE breakfast room. The spacious family room has high ceilings are calming views. The open railing stairs lead to the upstairs entertainment hot spot with dark paint. Enjoy the sizable covered patio w/ extra concrete & low maintenance backyard outfitted w/ a full sprinkler. Spray foam insulation & a tankless hot water heater are just a few of the Newmark energy standards

Save
Ask
Tour
Hide
Share
Listing Snapshot
Price 
$514,029
Days On Site 
95 Days
Bedrooms 
5
Inside Area (SqFt) 
2,833 sqft
Total Baths 
5
Full Baths 
4
Partial Baths 
1
Lot Size 
0.1431 Acres
Year Built 
2026
MLS® Number 
95028858
Status 
Active
Property Tax 
N/A
HOA/Condo/Coop Fees 
$129.17 monthly
Sq Ft Source 
N/A
Friends & Family
Recent Activity
3 days agoListing updated with changes from the MLS®
2 months agoPrice changed to $514,029
3 months agoListing first seen on site
General Features
Acres 
0.1431
Attached Garage 
Yes
Disclosures 
Mud
Foundation 
Slab
Garage 
Yes
Garage Spaces 
2
Green Energy Efficient 
ThermostatLightingHVACAppliances
Parking 
Attached
Parking Spaces 
2
Property Condition 
Under Construction
Property Sub Type 
Single Family Residence
Sewer 
Public Sewer
SqFt Total 
2833
Style 
Contemporary/Modern
Water Source 
Public
Interior Features
Appliances 
ENERGY STAR Qualified AppliancesWater HeaterDisposalConvection OvenElectric OvenOvenMicrowaveGas CooktopDishwasher
Cooling 
Electric
Flooring 
CarpetTileWood
Heating 
Natural Gas
Interior 
High CeilingsWalk-In Closet(s)Breakfast BarKitchen IslandPantryMaster DownstairsDouble VanitySmart Thermostat
Laundry Features 
Electric Dryer HookupWasher Hookup
Window Features 
Low Emissivity Windows
Bedroom 
Dimensions - 13x12Level - SecondArea - 156
Breakfast 
Level - First
Family Room 
Dimensions - 19x14Level - FirstArea - 266
Game Room 
Dimensions - 13x13Level - SecondArea - 169
Guest Suite 
Dimensions - 12x11Level - FirstArea - 132
Kitchen 
Level - First
Master Bedroom 
Dimensions - 16x15Level - FirstArea - 240
Utility Room 
Level - First
Save
Ask
Tour
Hide
Share
Exterior Features
Construction Details 
Spray Foam InsulationBrickCement SidingStucco
Fencing 
Back Yard
Lot Features 
Subdivided
Patio And Porch 
Covered
Roof 
Composition
Waterfront Features 
Pond
Windows/Doors 
Low Emissivity Windows
Community Features
Association Amenities 
Basketball CourtClubhouseDog ParkFitness CenterParkPlaygroundPoolSport CourtTennis Court(s)Trail(s)Recreation Facilities
Association Fee 
$1550.0
Association Fee Frequency 
Annually
Community Features 
Tennis Court(s)CurbsClubhouse
MLS Area 
30
School District 
33 - Lamar Consolidated
Financing Terms Available 
CashConventionalFHAVA Loan
Roads 
Concrete
Schools
School District
33 - Lamar Consolidated
Elementary School
James & Marinella Haygood Elementary
Middle School
Leaman Junior High School
High School
Fulshear High School
Listing courtesy of Newmark Homes [email protected]

IDX information is provided exclusively for consumers’ personal, non-commercial use. It may not be used for any purpose other than to identify prospective properties consumers may be interested in purchasing. This data is deemed reliable but is not guaranteed accurate by the MLS.

Data provided by HAR.com © 2026. All information provided should be independently verified.

Neighborhood & Commute
Source: Walkscore
Disclosure: Community information and market data powered by Constellation Data Labs. Information is deemed reliable but not guaranteed.
Save
Ask
Tour
Hide
Share