Search For Homes

Save
Ask
Tour
Hide
Share
$269,900
83 Days On Site

110 Dove Trail
Richwood, TX 77531

For Sale|Single Family Residence|Active
3
Beds
2
Total Baths
2
Full Baths
1,737
SqFt
$155
/SqFt
2003
Built
Subdivision:
Audubon Woods Sec 2 Ph 2
County:
Brazoria
Call Now: 346.202.7307
Is this the listing for you? We can help make it yours.
346.202.7307
110 Dove Trail110 Dove Trail110 Dove Trail110 Dove Trail
Save
Ask
Tour
Hide
Share

Mortgage Calculator

Monthly Payment (Est.)

$1,231
Calculator powered by Showcase IDX, a Constellation1 Company. Copyright ©2026 Information is deemed reliable but not guaranteed.

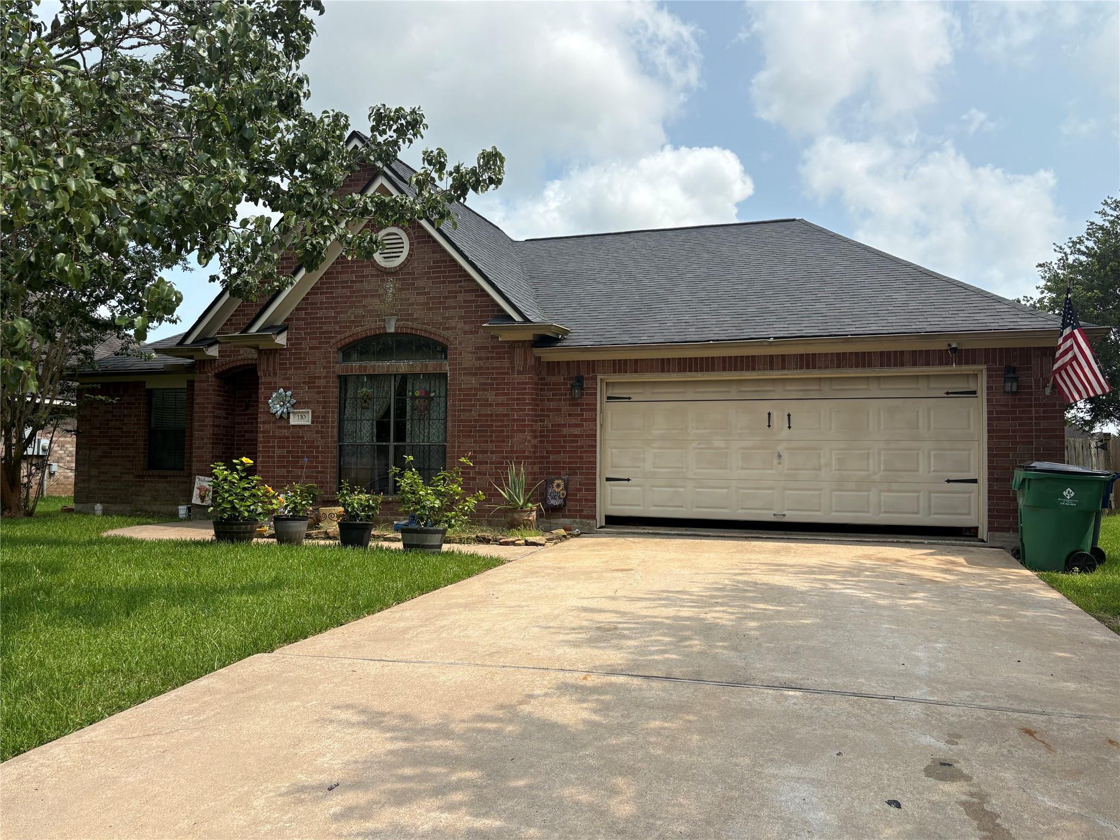
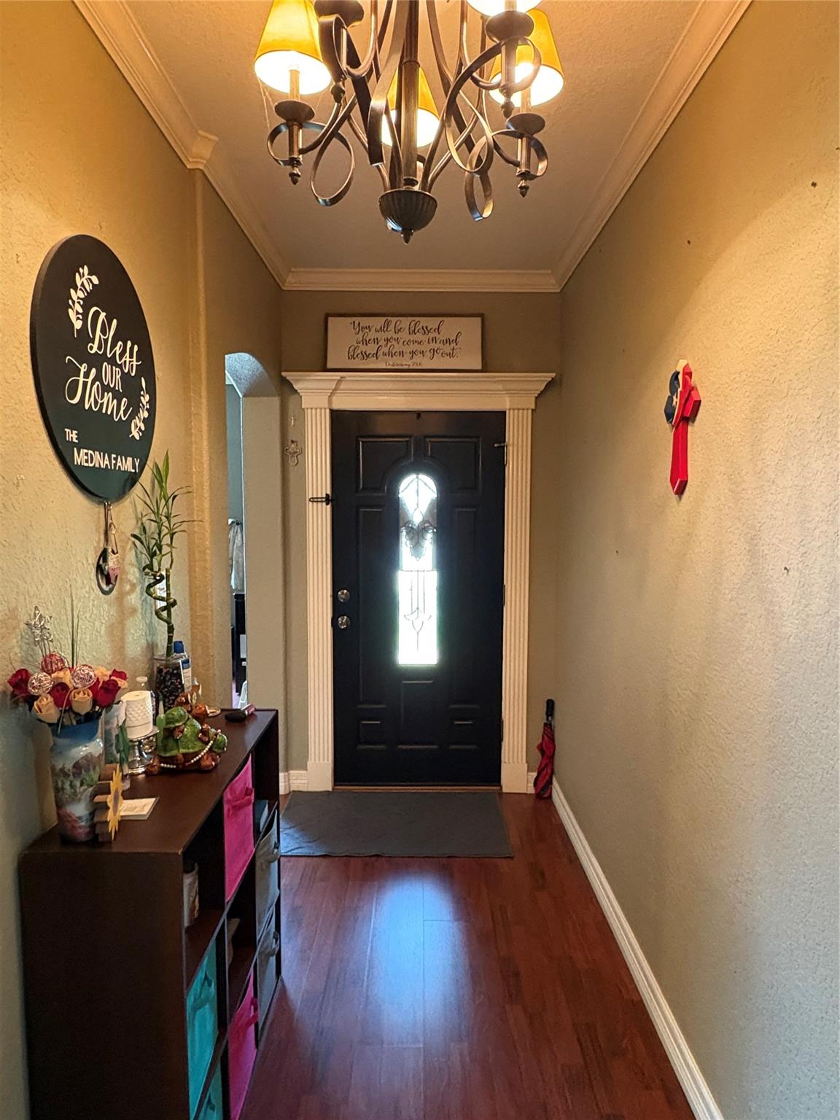
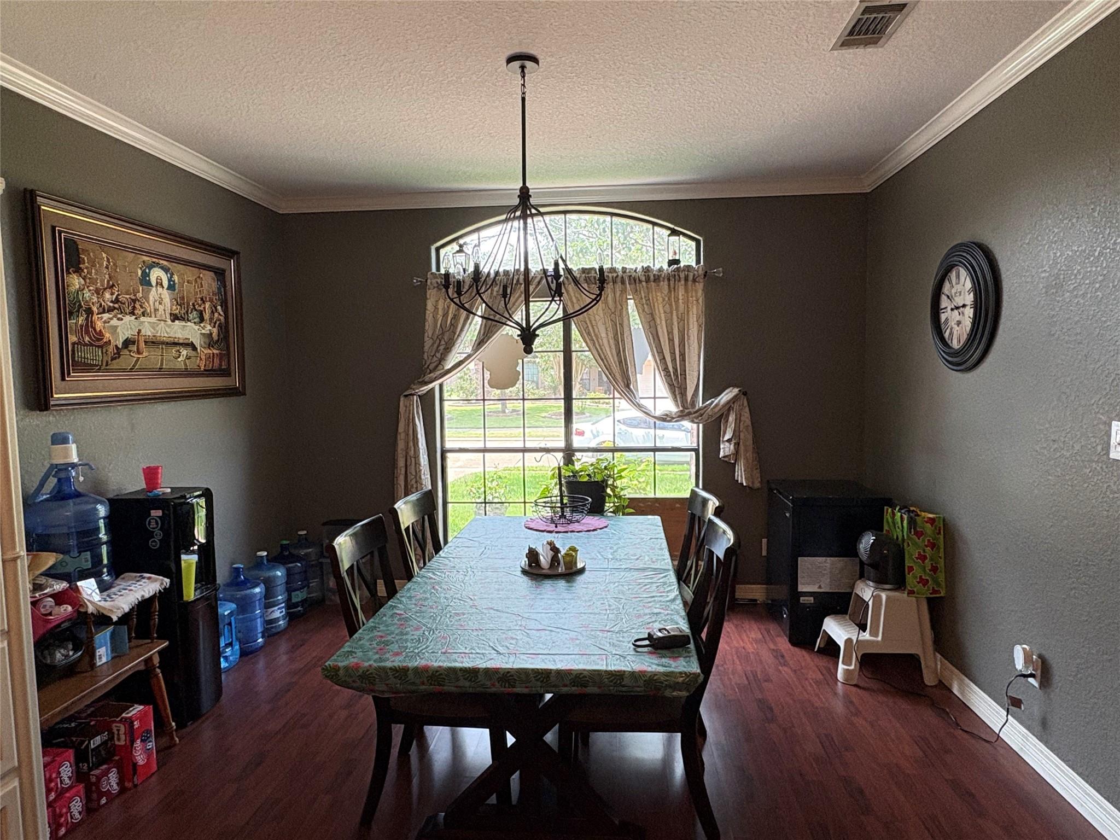
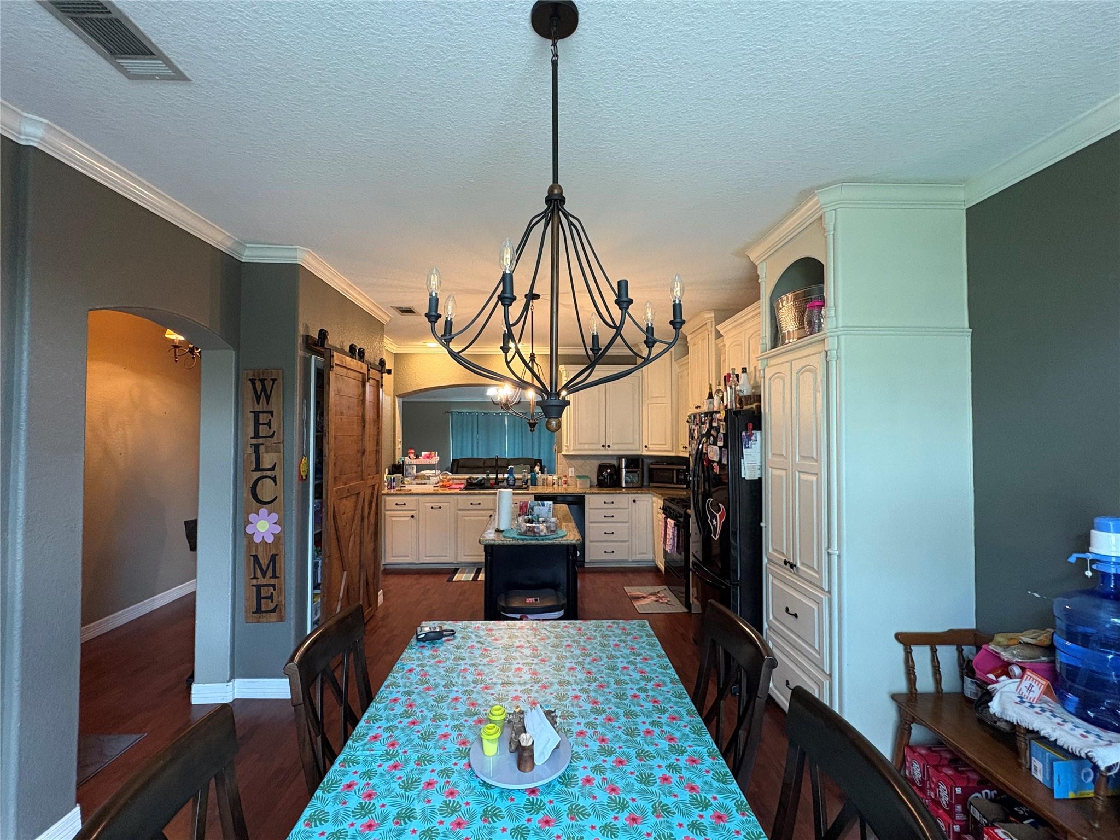
Welcome home to this spacious 3-bedroom, 2 bath all brick home located in a well-established neighborhood! Featuring a desirable split floor plan, the private primary suite offers a walk-in closet, relaxing Jacuzzi tub, and separate shower. The heart of the home is the large open-concept kitchen and dining area, complete with abundant cabinet space, granite countertops, and a center island perfect for entertaining or everyday living. Step outside to enjoy the covered back patio overlooking a generously sized backyard, ideal for family gatherings, pets, or gardening. Additional features include a newer HVAC system for added peace of mind. Home has never flooded and offers solid construction with endless potential. While it could use a handyman's touch and a few cosmetic updates, it has been priced accordingly, making it an excellent opportunity for homeowners or investors looking to add value. Don't miss your chance to own this home at a great price, as it is priced to sell quickly!

Save
Ask
Tour
Hide
Share
Listing Snapshot
Price 
$269,900
Days On Site 
83 Days
Bedrooms 
3
Inside Area (SqFt) 
1,737 sqft
Total Baths 
2
Full Baths 
2
Partial Baths 
N/A
Lot Size 
0.1928 Acres
Year Built 
2003
MLS® Number 
95035337
Status 
Active
Property Tax 
$6,012
HOA/Condo/Coop Fees 
N/A
Sq Ft Source 
N/A
Friends & Family
Recent Activity
3 months agoListing updated with changes from the MLS®
3 months agoListing first seen on site
General Features
Acres 
0.1928
Attached Garage 
Yes
Disclosures 
Sellers Disclosure
Foundation 
Slab
Garage 
Yes
Garage Spaces 
2
Parking 
Attached
Parking Spaces 
2
Property Sub Type 
Single Family Residence
Sewer 
Public Sewer
SqFt Total 
1737
Style 
Traditional
Water Source 
Public
Interior Features
Appliances 
DisposalGas OvenGas Range
Cooling 
Ceiling Fan(s)Electric
Flooring 
CarpetLaminateTile
Heating 
Natural Gas
Interior 
Granite Counters
Laundry Features 
Electric Dryer HookupWasher Hookup
Bedroom 
Dimensions - 11 x 13Level - FirstArea - 143
Living Room 
Dimensions - 18 x 18Level - FirstArea - 324
Master Bedroom 
Dimensions - 14 x 15Level - FirstArea - 210
Save
Ask
Tour
Hide
Share
Exterior Features
Construction Details 
Brick
Fencing 
None
Lot Features 
Subdivided
Patio And Porch 
Porch
Roof 
Composition
Community Features
MLS Area 
5
School District 
7 - Brazosport
Schools
School District
7 - Brazosport
Elementary School
Polk Elementary School (Brazosport)
Middle School
Clute Intermediate School
High School
Brazoswood High School
Listing courtesy of Ambassador Realty [email protected]

IDX information is provided exclusively for consumers’ personal, non-commercial use. It may not be used for any purpose other than to identify prospective properties consumers may be interested in purchasing. This data is deemed reliable but is not guaranteed accurate by the MLS.

Data provided by HAR.com © 2026. All information provided should be independently verified.

Neighborhood & Commute
Source: Walkscore
Disclosure: Community information and market data powered by Constellation Data Labs. Information is deemed reliable but not guaranteed.
Save
Ask
Tour
Hide
Share