Search For Homes

Save
Ask
Tour
Hide
Share
$650,000
14 Days On Site

28214 Churchill Court
Fulshear, TX 77441

For Sale|Single Family Residence|Active
4
Beds
4
Total Baths
3
Full Baths
1
Partial Bath
4,159
SqFt
$156
/SqFt
2009
Built
Subdivision:
Legacy At Cross Creek Ranch Sec 2
County:
Fort Bend
Call Now: 346.202.7307
Is this the listing for you? We can help make it yours.
346.202.7307
28214 Churchill Court28214 Churchill Court28214 Churchill Court28214 Churchill Court
Save
Ask
Tour
Hide
Share

Mortgage Calculator

Monthly Payment (Est.)

Enter an interest rate to see your estimated monthly payment.
Calculator powered by Showcase IDX, a Constellation1 Company. Copyright ©2026 Information is deemed reliable but not guaranteed.

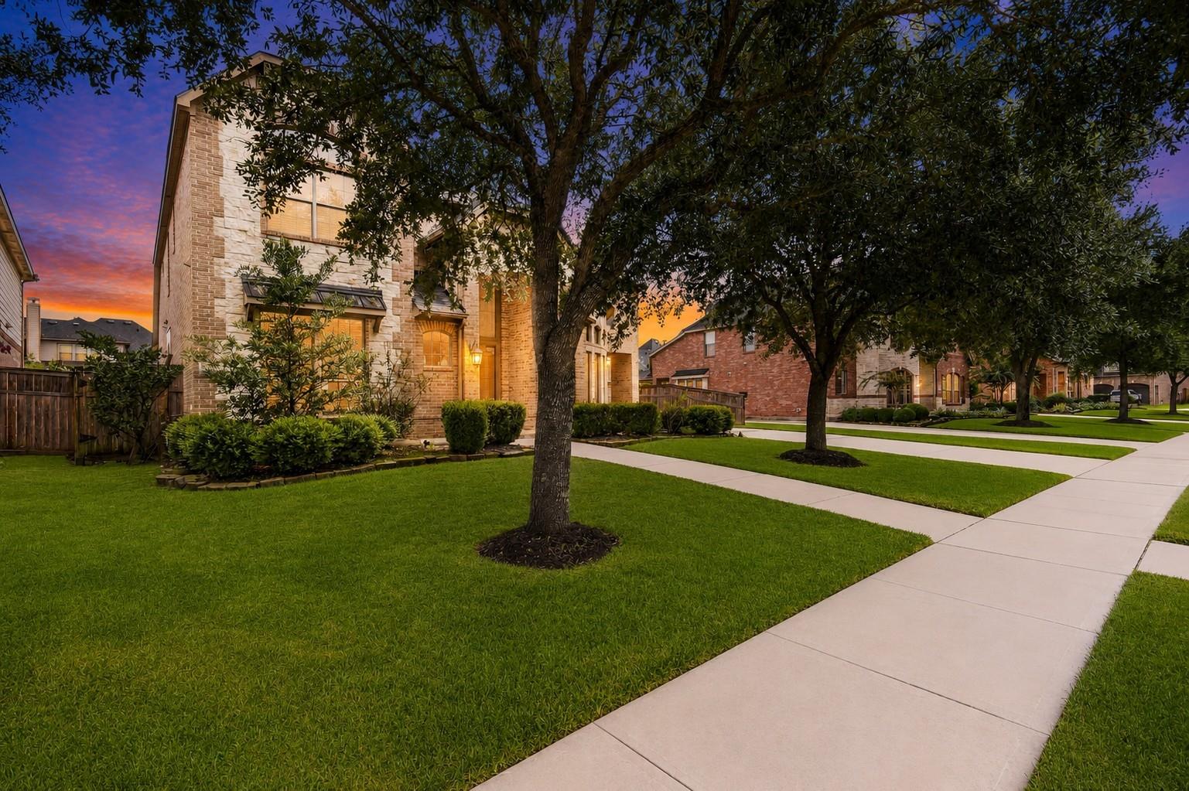
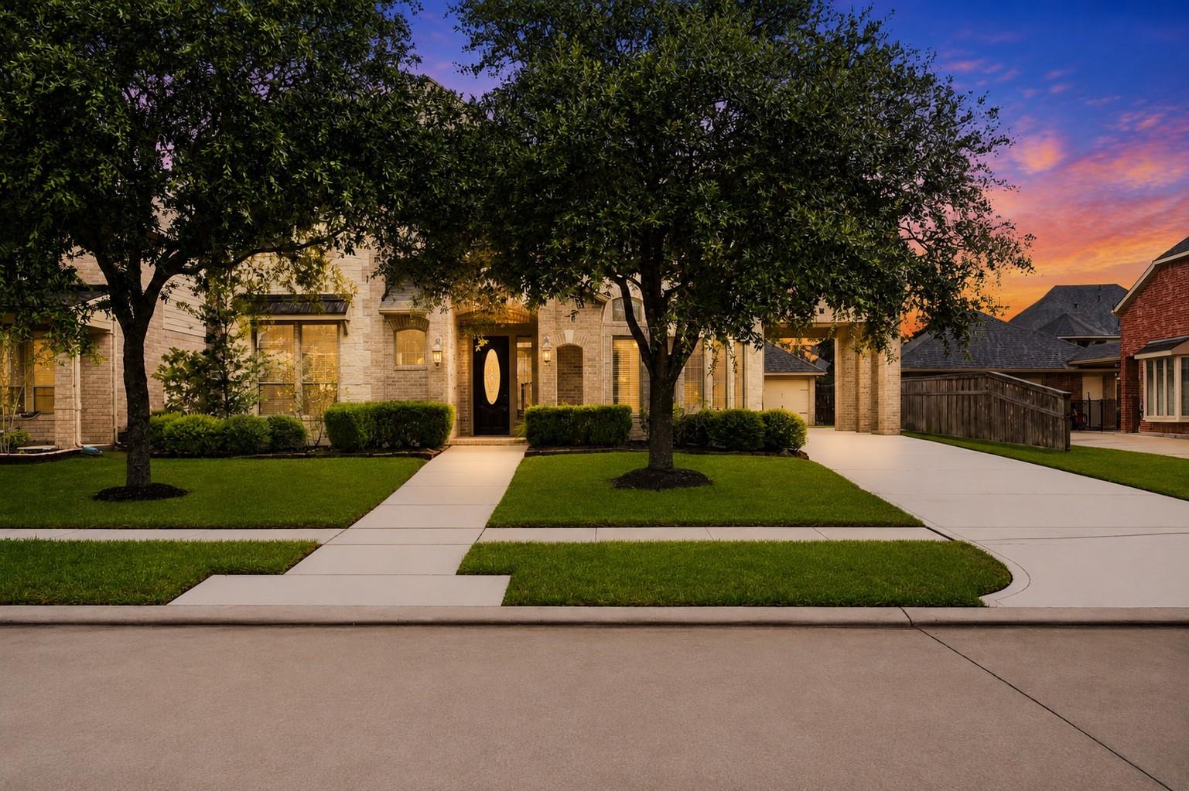
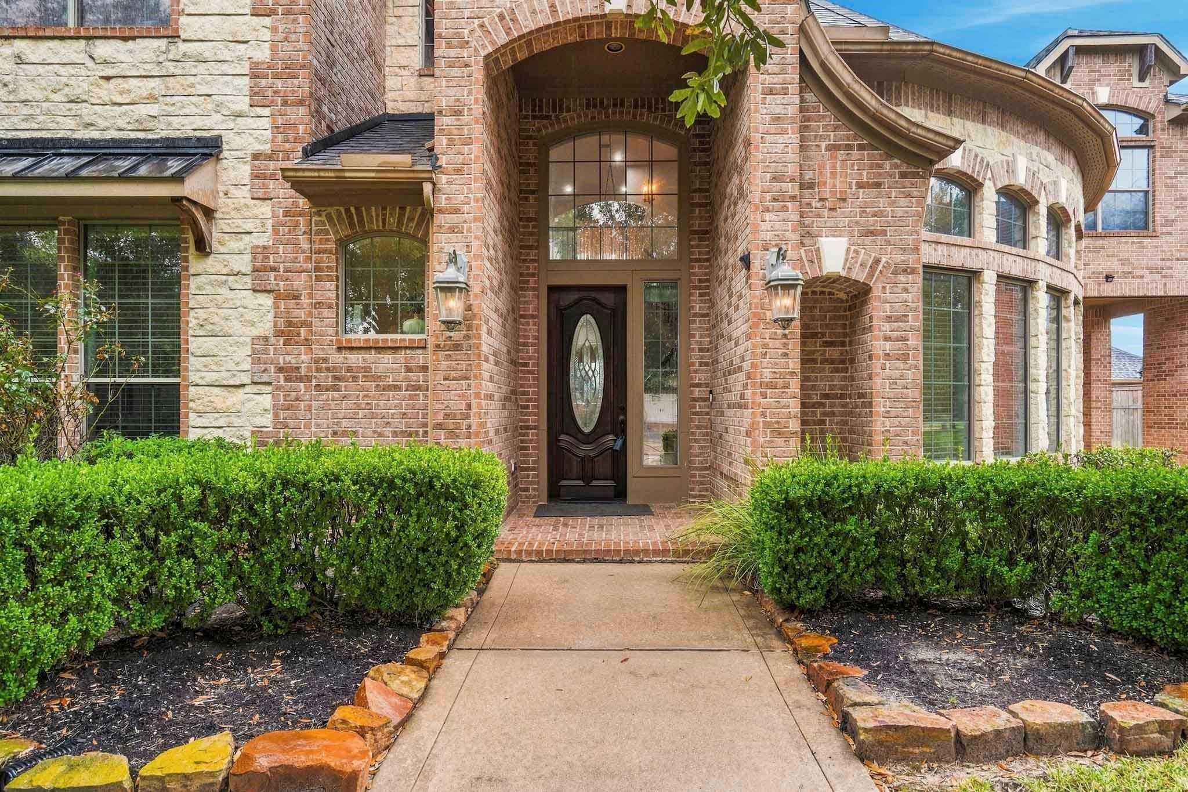
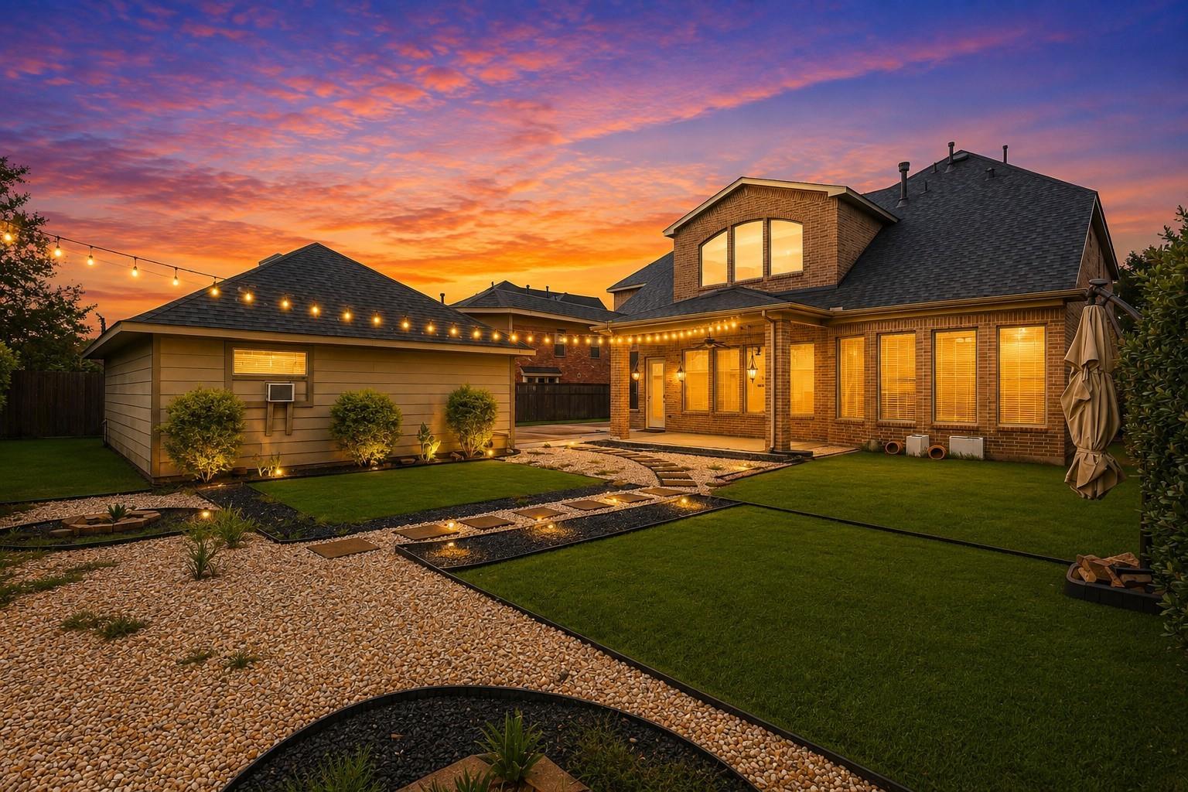
Nestled in a quiet cul-de-sac within the highly sought-after Cross Creek Ranch community, this impressive 4-bedroom, 3.5-bath residence combines elegance with functional living. High ceilings and rich wood floors welcome you into a light-filled layout, complete with a private home office behind classic French doors. At the heart of the home, the chef’s kitchen boasts brand-NEW quartz countertops, stainless steel appliances (refrigerator included), an expansive island, and direct connection to both formal and informal dining areas. The soaring family room is framed by a wall of windows and centered around a warm gas-log fireplace. The primary suite offers a serene escape with its spa-inspired bath, while the upper level is built for entertainment with generous secondary bedrooms, a game room, and a dedicated media room. Step outside to a covered patio and beautifully landscaped yard, ideal for outdoor relaxing. Zoned to KISD. Enjoy top-tier resort-style community amenities.

Save
Ask
Tour
Hide
Share
Listing Snapshot
Price 
$650,000
Days On Site 
14 Days
Bedrooms 
4
Inside Area (SqFt) 
4,159 sqft
Total Baths 
4
Full Baths 
3
Partial Baths 
1
Lot Size 
0.247 Acres
Year Built 
2009
MLS® Number 
95041136
Status 
Active
Property Tax 
$18,595
HOA/Condo/Coop Fees 
$133.33 monthly
Sq Ft Source 
N/A
Friends & Family
Recent Activity
2 weeks agoListing updated with changes from the MLS®
2 weeks agoListing first seen on site
General Features
Acres 
0.247
Carport 
1
Direction Faces 
Southwest
Disclosures 
MudSellers Disclosure
Foundation 
Slab
Garage 
Yes
Garage Spaces 
3
Green Energy Efficient 
ThermostatHVAC
Parking 
DetachedGarage Door OpenerAttached CarportAttached
Parking Spaces 
4
Property Sub Type 
Single Family Residence
Sewer 
Public Sewer
SqFt Total 
4159
Style 
Traditional
Water Source 
Public
Interior Features
Appliances 
Water HeaterDisposalGas OvenMicrowaveDishwasher
Cooling 
Ceiling Fan(s)Gas
Fireplace 
Yes
Fireplace Features 
Gas Log
Fireplaces 
1
Flooring 
CarpetTileWood
Heating 
Natural Gas
Interior 
Crown MoldingHigh CeilingsWalk-In Closet(s)Breakfast BarKitchen IslandPantryEntrance FoyerMaster DownstairsDouble VanitySoaking TubSmart Thermostat
Laundry Features 
Electric Dryer HookupGas Dryer HookupWasher Hookup
Spa 
Yes
Window Features 
Low Emissivity Windows
Bedroom 
Dimensions - 15x14Level - SecondArea - 210
Breakfast 
Dimensions - 9x13Level - FirstArea - 117
Dining Room 
Dimensions - 17x17Level - FirstArea - 289
Game Room 
Dimensions - 19x26Level - SecondArea - 494
Kitchen 
Dimensions - 17x16Level - FirstArea - 272
Living Room 
Dimensions - 19x19Level - FirstArea - 361
Master Bathroom 
Dimensions - 17x14Level - FirstArea - 238
Master Bedroom 
Dimensions - 15x23Level - FirstArea - 345
Media Room 
Dimensions - 15x16Level - SecondArea - 240
Utility Room 
Dimensions - 10x9Level - FirstArea - 90
Save
Ask
Tour
Hide
Share
Exterior Features
Construction Details 
Brick
Fencing 
Full
Lot Features 
Cul-De-SacSubdivided
Patio And Porch 
Patio
Roof 
Composition
Spa 
Yes
Windows/Doors 
Low Emissivity Windows
Community Features
Accessibility Features 
Therapeutic Whirlpool
Association Amenities 
ClubhouseFitness CenterSport CourtTennis Court(s)Recreation Facilities
Association Fee 
$1600.0
Association Fee Frequency 
Annually
Community Features 
Clubhouse
MLS Area 
36
School District 
30 - Katy
Financing Terms Available 
CashConventionalFHAVA Loan
Roads 
Concrete
Schools
School District
30 - Katy
Elementary School
James E Randolph Elementary School
Middle School
Adams Junior High School
High School
Jordan High School
Listing courtesy of eXp Realty LLC [email protected]

IDX information is provided exclusively for consumers’ personal, non-commercial use. It may not be used for any purpose other than to identify prospective properties consumers may be interested in purchasing. This data is deemed reliable but is not guaranteed accurate by the MLS.

Data provided by HAR.com © 2026. All information provided should be independently verified.

Neighborhood & Commute
Source: Walkscore
Disclosure: Community information and market data powered by Constellation Data Labs. Information is deemed reliable but not guaranteed.
Save
Ask
Tour
Hide
Share