
November 2, 2017
Save
Ask
Tour
Hide
$450,000
8 Days On Site
820 Wood Bridge CircleSugar Land, TX 77498
For Sale|Single Family Residence|Active
5
Beds
3
Total Baths
2
Full Baths
1
Partial Bath
2,815
SqFt
$160
/SqFt
1983
Built
Subdivision:
Sugarmill Sec 3
County:
Fort Bend
Call Now: 346.202.7307
Is this the listing for you? We can help make it yours.
346.202.7307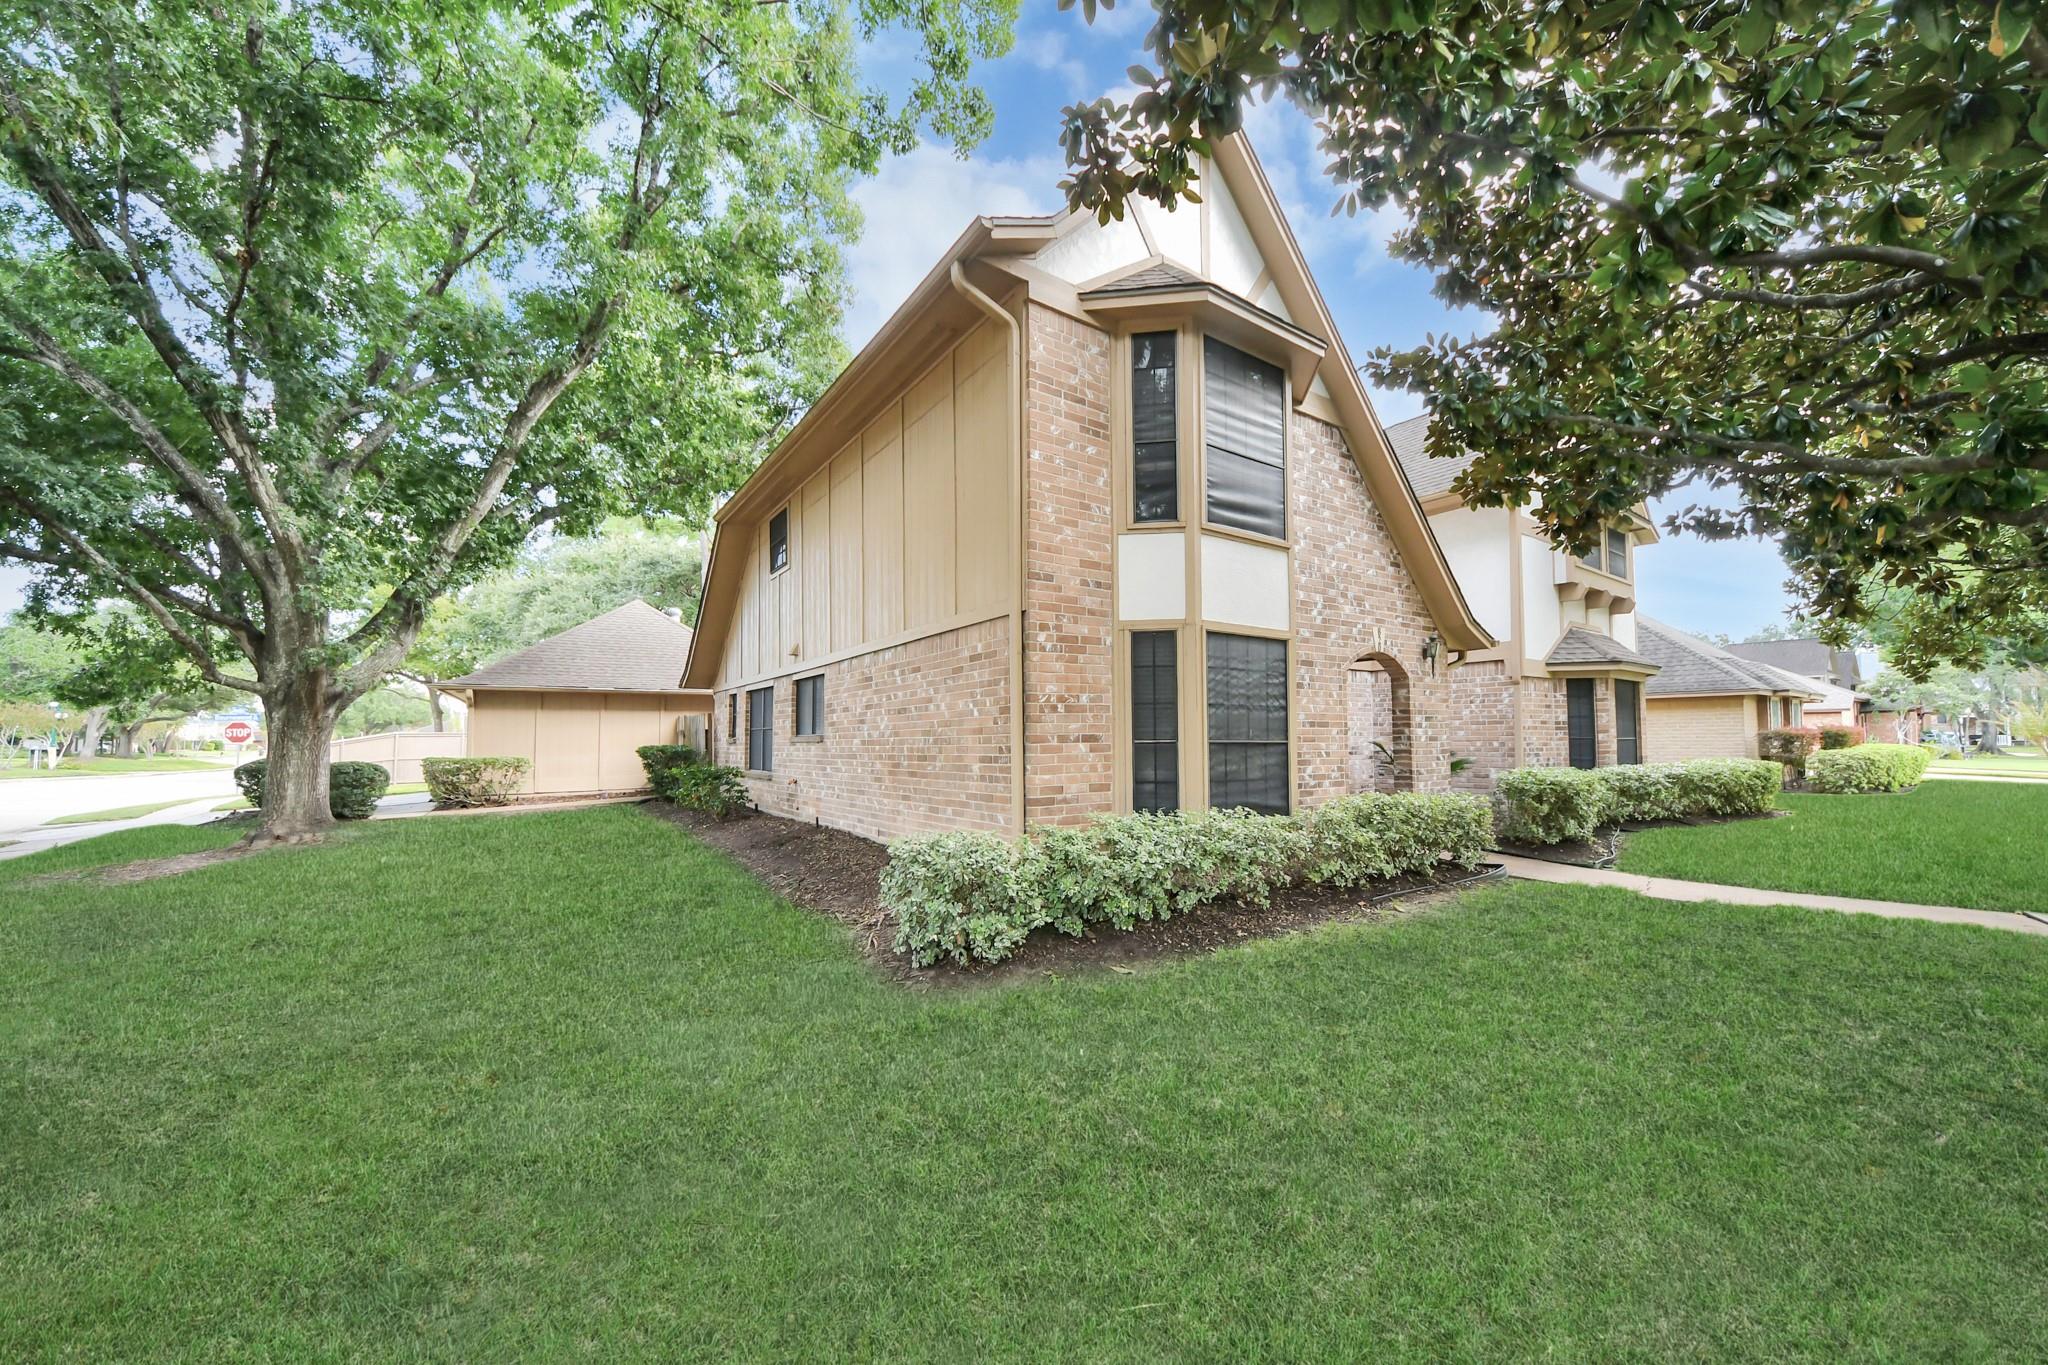
Save
Ask
Tour
Hide
Mortgage Calculator
Monthly Payment (Est.)
Enter an interest rate to see your estimated monthly payment.Calculator powered by Showcase IDX, a Constellation1 Company. Copyright ©2026 Information is deemed reliable but not guaranteed.
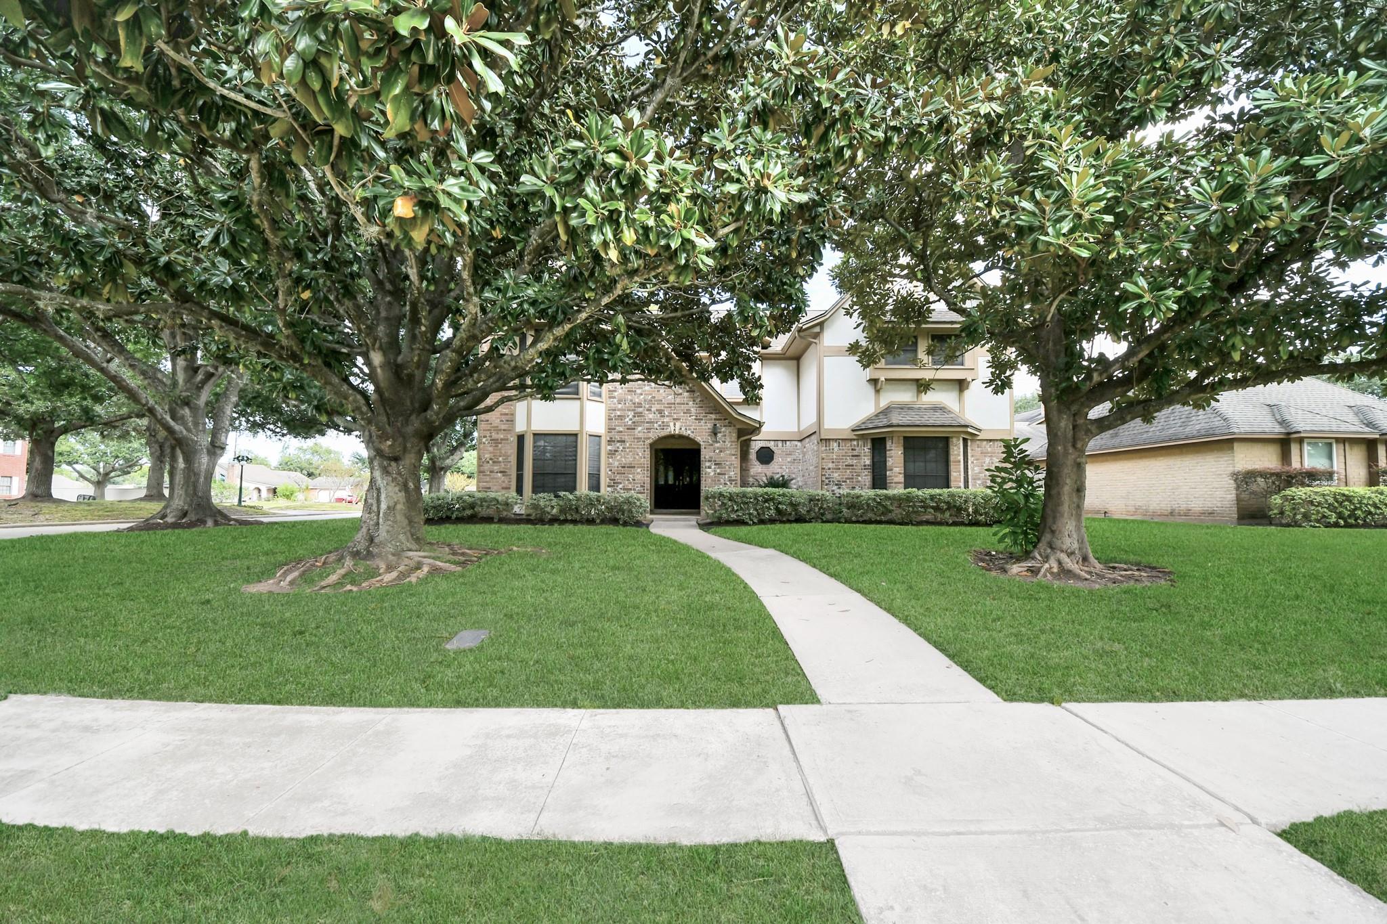
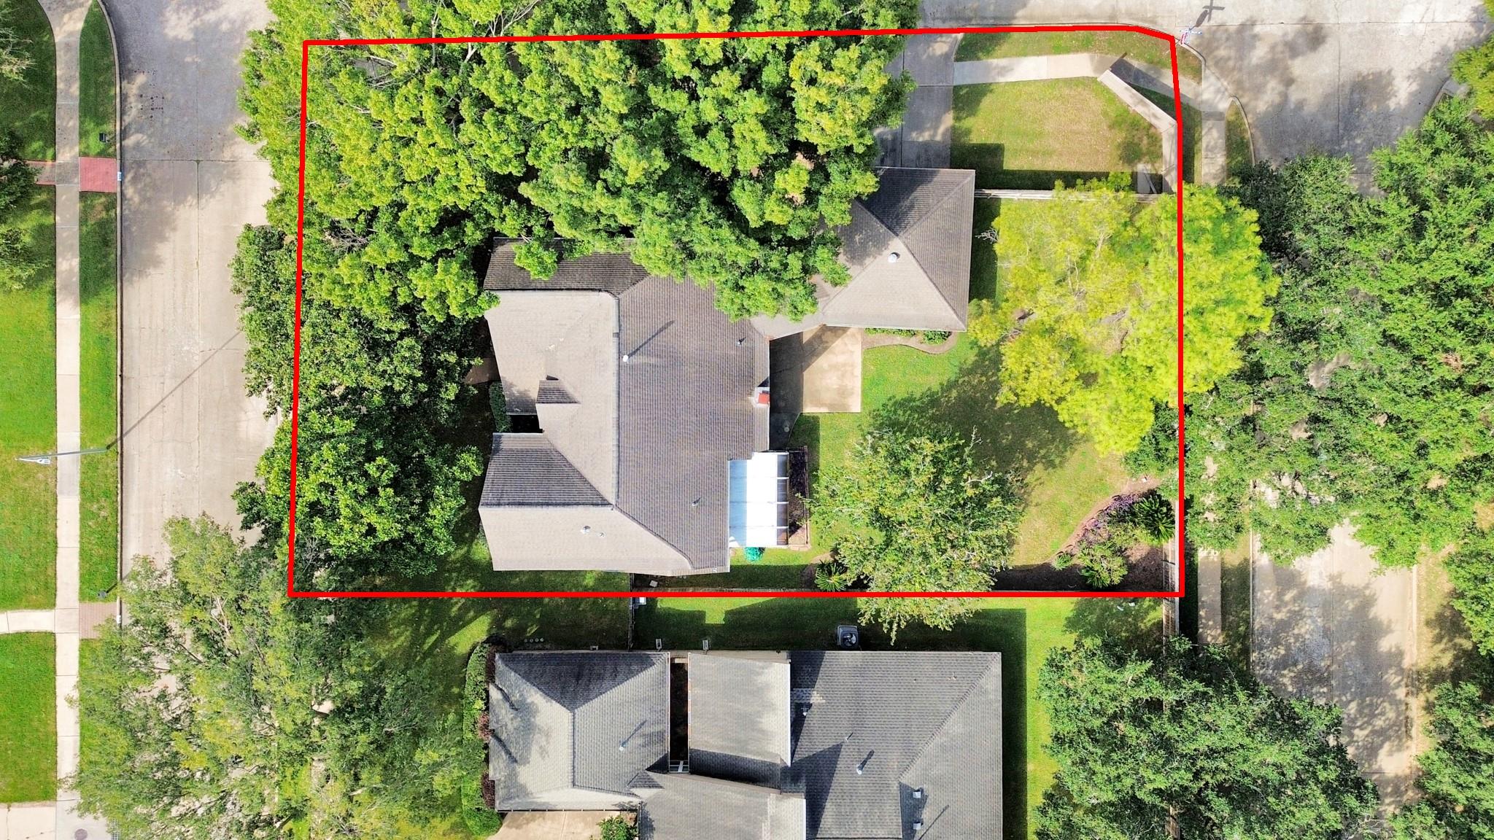
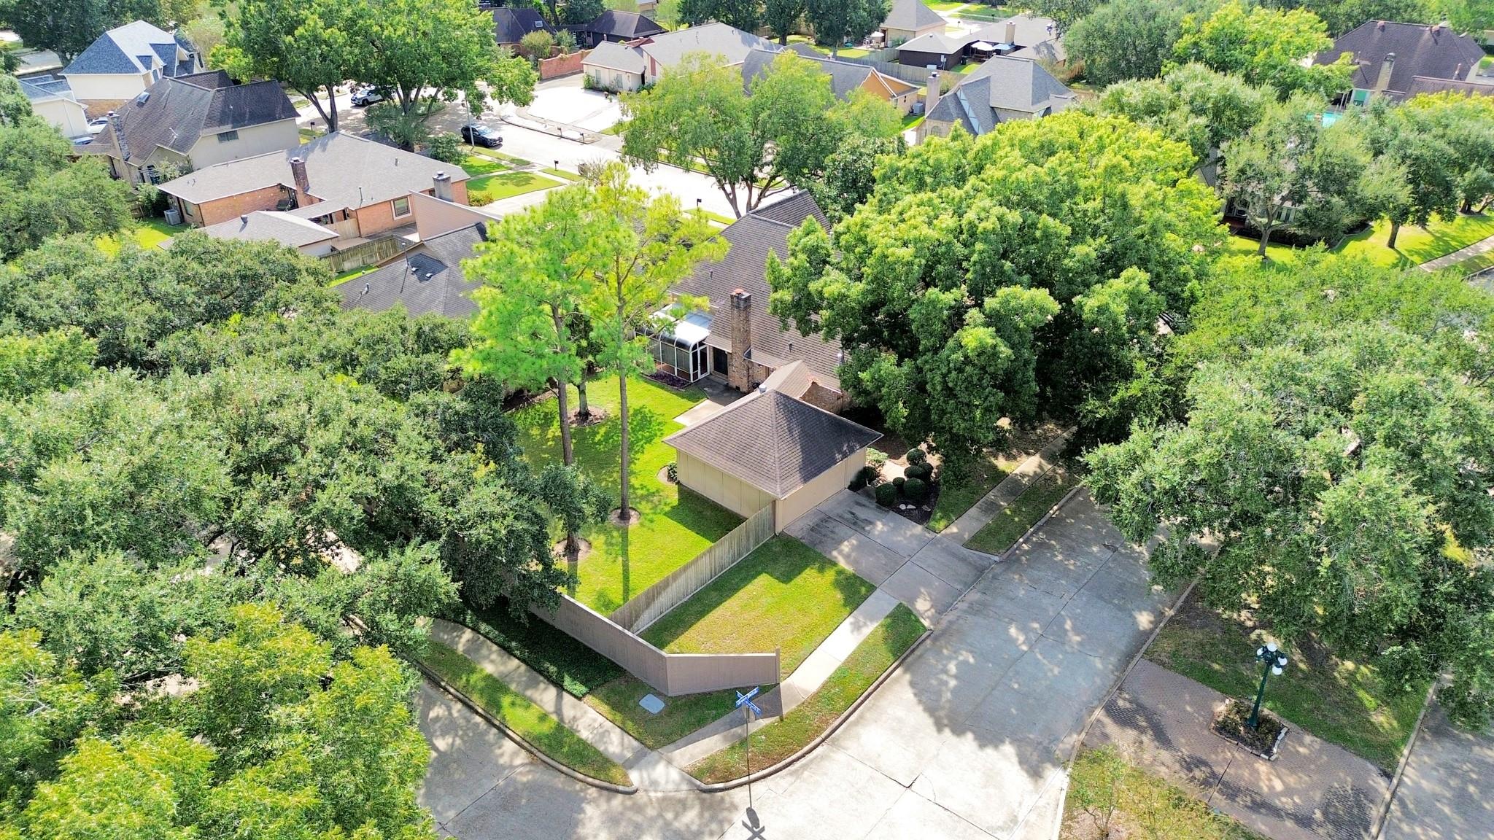
Sugar Land living at its finest! This Sugar Mill home has it all. HUGE CORNER LOT property sitting on over a 1/4 ACRE! Lush landscaping, mature trees, and ample space for all your gardening and entertaining desires. Truly a serene and tranquil environment. Phenomenal location in close proximity to FBISD schools and major thoroughfares. Generous-sized rooms abound. FDI 7" Honey Reserve Ultra Noor collection Luxury Vinyl Plank installed in upstairs game room and walkways along with new carpet in upstairs bedrooms in Oct. 2026. Included Non-Realty Items - Stainless Steel Kitchen Refrigerator, Washer, and Dryer. LOW LOW LOW Tax rate. HURRY AND CALL YOUR REALTOR BEFORE THIS GEM IS GONE FOR GOOD!
Save
Ask
Tour
Hide
Listing Snapshot
Price
$450,000
Days On Site
8 Days
Bedrooms
5
Inside Area (SqFt)
2,815 sqft
Total Baths
3
Full Baths
2
Partial Baths
1
Lot Size
0.2518 Acres
Year Built
1983
MLS Number
95072240
Status
Active
Property Tax
$7,359
HOA/Condo/Coop Fees
$74.58 monthly
Sq Ft Source
N/A
Friends & Family
Recent Activity
| 3 hours ago | Listing updated with changes from the MLS | |
| a week ago | Status changed to Active | |
| a week ago | Listing first seen on site |
General Features
Acres
0.2518
Attached Garage
Yes
Disclosures
ProbateSeller's Water Disclosure
Foundation
Slab
Garage
Yes
Garage Spaces
2
Green Energy Efficient
Thermostat
Parking
AttachedGarage Door Opener
Parking Spaces
2
Property Sub Type
Single Family Residence
Sewer
Public Sewer
Special Circumstances
Probate Listing
SqFt Total
2815
Style
Traditional
Water Source
Public
Interior Features
Appliances
DisposalGas OvenMicrowaveGas CooktopDishwasherDryerRefrigeratorWasherCooktop
Cooling
Ceiling Fan(s)Electric
Fireplace
Yes
Fireplace Features
Gas Log
Fireplaces
1
Flooring
CarpetTileVinylWood
Heating
Natural Gas
Interior
Walk-In Closet(s)Master DownstairsKitchen IslandDouble VanitySoaking TubSmart Thermostat
Laundry Features
Electric Dryer HookupGas Dryer HookupWasher Hookup
Bedroom
Dimensions - 14X10Level - SecondArea - 140
Breakfast
Dimensions - 13X8Level - FirstArea - 104
Dining Room
Dimensions - 14X13Level - FirstArea - 182
Game Room
Dimensions - 17X12Level - SecondArea - 204
Kitchen
Dimensions - 13X12Level - FirstArea - 156
Master Bathroom
Dimensions - 16X13Level - FirstArea - 208
Master Bedroom
Dimensions - 20X16Level - FirstArea - 320
Sunroom
Dimensions - 15X11Level - FirstArea - 165
Utility Room
Dimensions - 10X6Level - FirstArea - 60
Save
Ask
Tour
Hide
Exterior Features
Construction Details
BrickCement Siding
Fencing
Back Yard
Lot Features
Back YardCorner Lot
Patio And Porch
PorchScreened
Roof
Composition
Community Features
Association Amenities
PoolTennis Court(s)Recreation Facilities
Association Fee
$895.0
Association Fee Frequency
Annually
Community Features
Tennis Court(s)Curbs
MLS Area
29
School District
19 - Fort Bend
Financing Terms Available
CashConventionalFHAVA Loan
Roads
Concrete
Schools
School District
19 - Fort Bend
Elementary School
Lakeview Elementary School (Fort Bend)
Middle School
Sugar Land Middle School
High School
Kempner High School
Listing courtesy of RE/MAX Fine Properties [email protected]
IDX information is provided exclusively for consumers’ personal, non-commercial use. It may not be used for any purpose other than to identify prospective properties consumers may be interested in purchasing. This data is deemed reliable but is not guaranteed accurate by the MLS.
Data provided by HAR.com © 2026. All information provided should be independently verified.
Neighborhood & Commute
Source: Walkscore
Disclosure: Community information and market data powered by Constellation Data Labs. Information is deemed reliable but not guaranteed.
Save
Ask
Tour
Hide
Did you know? You can invite friends and family to your search. They can join your search, rate and discuss listings with you.