Search For Homes

Save
Ask
Tour
Hide
Share
$125,000
116 Days On Site

1100 Augusta Drive 25
Houston, TX 77057

For Sale|Condominium|Active Under Contract
1
Bed
1
Total Bath
1
Full Bath
828
SqFt
$151
/SqFt
1976
Built
Subdivision:
The Woods On Augusta
County:
Harris
Call Now: 346.202.7307
Is this the listing for you? We can help make it yours.
346.202.7307
1100 Augusta Drive 251100 Augusta Drive 251100 Augusta Drive 251100 Augusta Drive 25
Save
Ask
Tour
Hide
Share

Mortgage Calculator

Monthly Payment (Est.)

Enter an interest rate to see your estimated monthly payment.
Calculator powered by Showcase IDX, a Constellation1 Company. Copyright ©2026 Information is deemed reliable but not guaranteed.

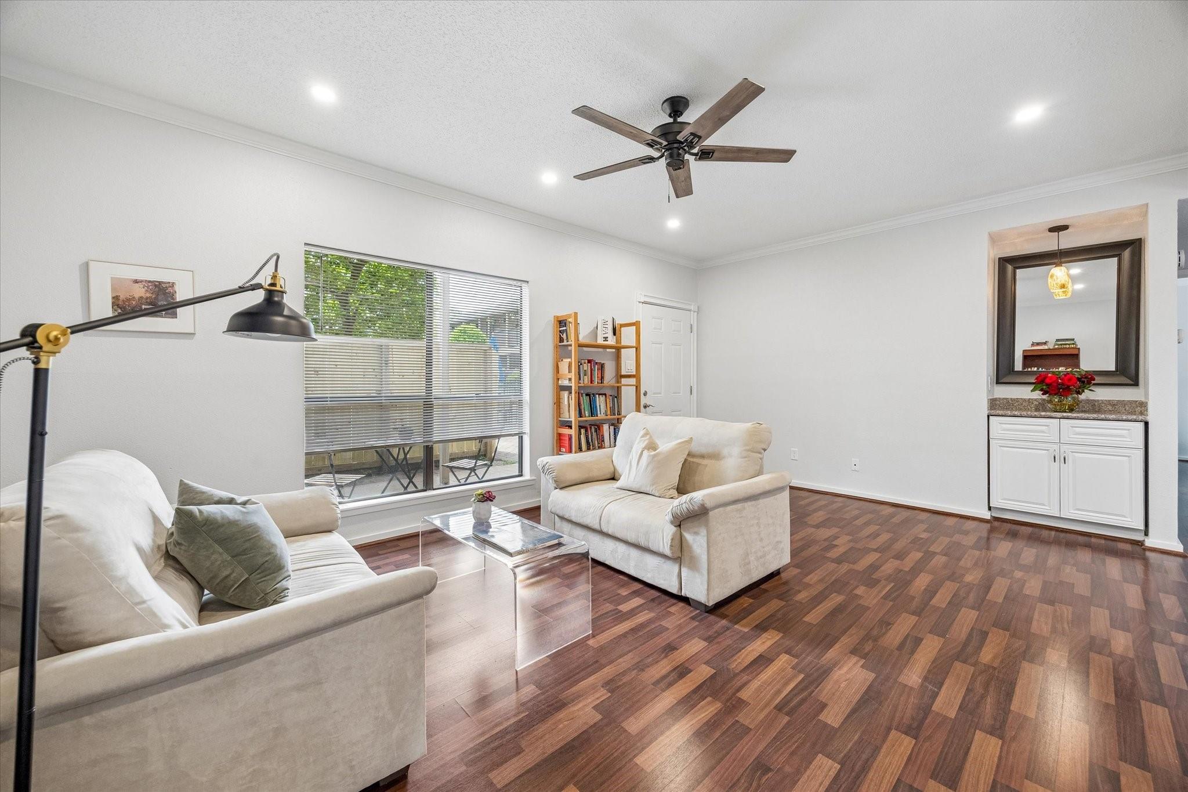
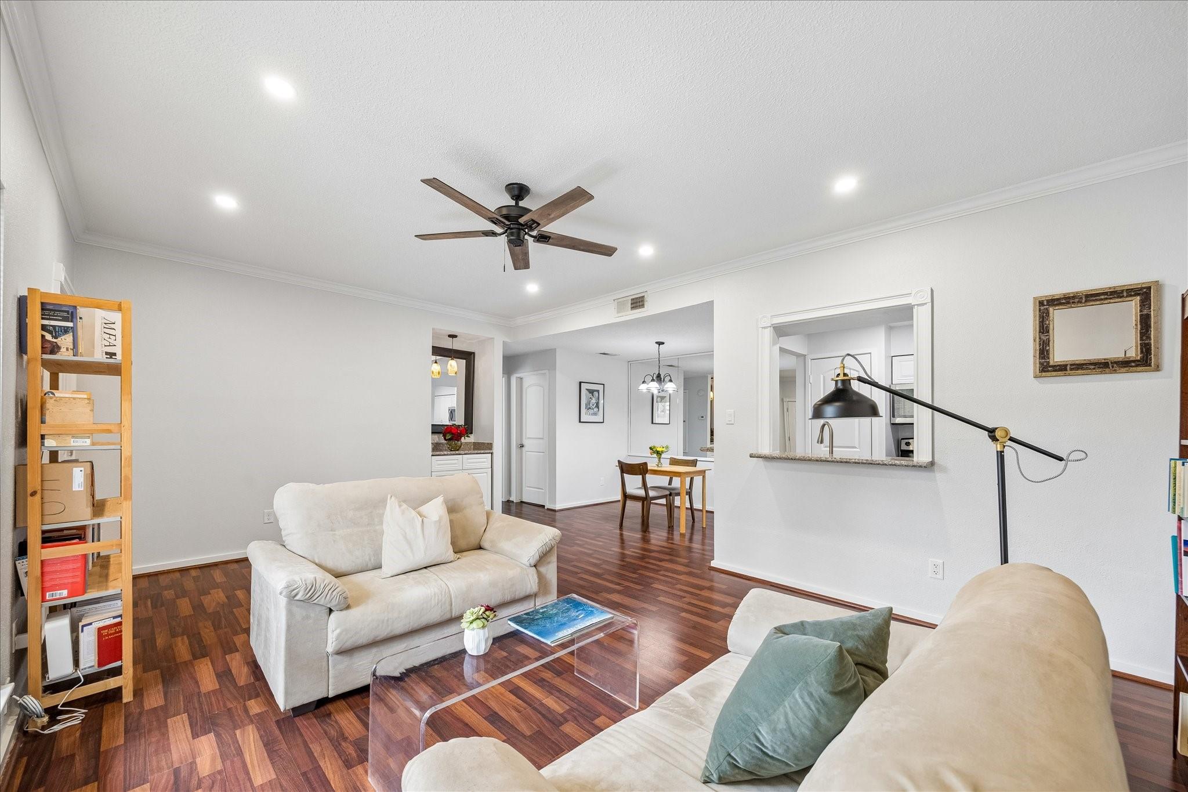
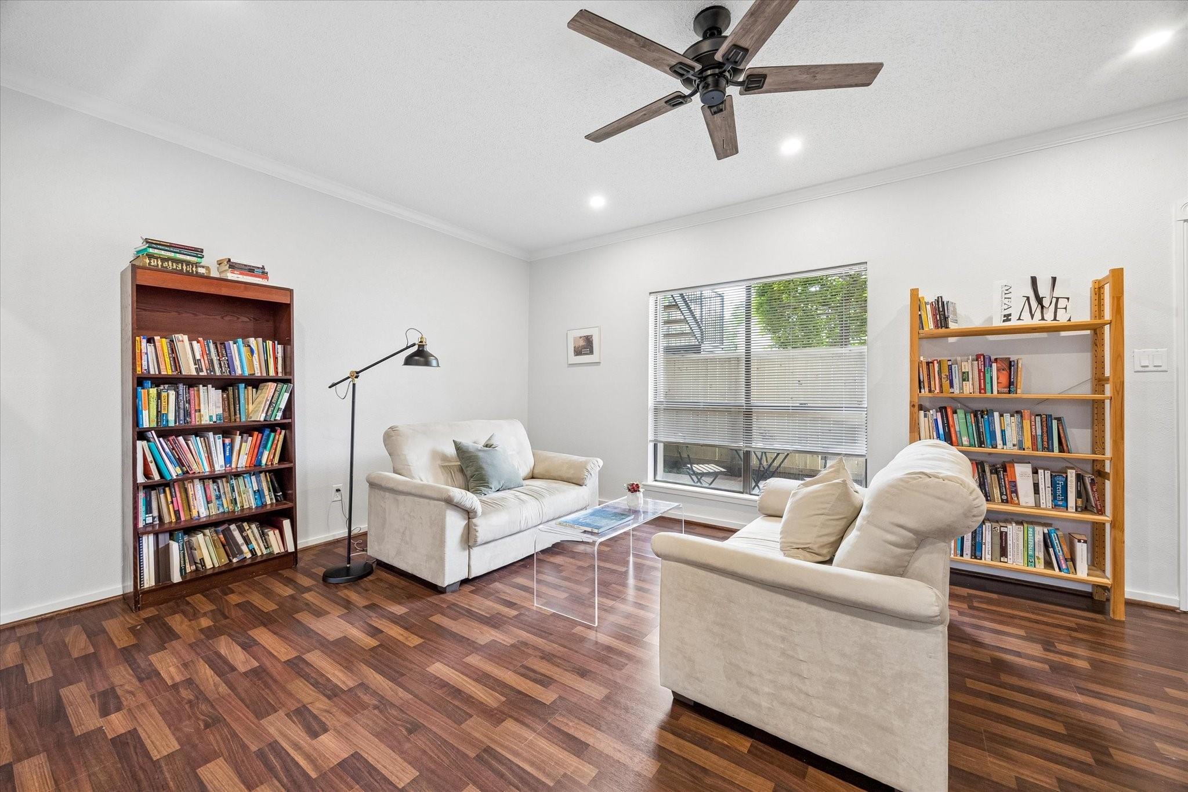
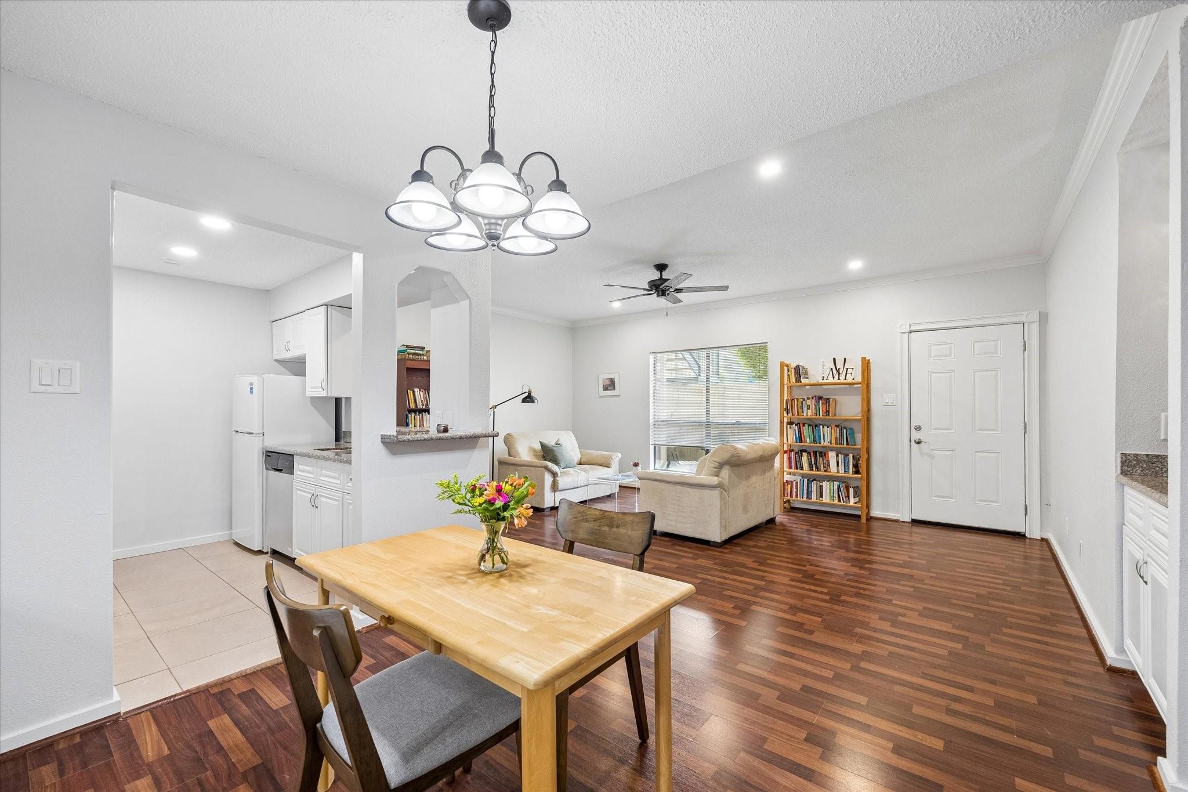
Located in the desirable Tanglewood area and just a short distance from the Trotter YMCA is the gated Woods of Augusta. #25 welcomes all with a cheerful green front door! This condo offers first floor living, private patio, and bedroom boasting two walk-in closets. The bath serves the owner and guest featuring a spacious vanity and tub/shower combination. Stackable washer and dryer remain with the home. The ground floor unit benefits from fresh paint and recently installed recessed lighting and fans. A dry bar enhances the living area providing not only counter space but storage. A quaint kitchen is open to the living and dining area. Laminate floors are featured throughout the home providing a seamless transition. A large picture window looks onto the private patio and is well suited for morning coffee or afternoon refreshment. The patio includes an additional storage closet. Beyond the patio is a relaxing pool! Electrical panel updated. Per Seller

Save
Ask
Tour
Hide
Share
Listing Snapshot
Price 
$125,000
Days On Site 
116 Days
Bedrooms 
1
Inside Area (SqFt) 
828 sqft
Total Baths 
1
Full Baths 
1
Partial Baths 
N/A
Lot Size 
N/A
Year Built 
1976
MLS® Number 
95072953
Status 
Active Under Contract
Property Tax 
$3,195
HOA/Condo/Coop Fees 
$508 monthly
Sq Ft Source 
N/A
Friends & Family
Recent Activity
2 weeks agoListing updated with changes from the MLS®
2 weeks agoStatus changed to Active Under Contract
3 months agoPrice changed to $125,000
4 months agoListing first seen on site
General Features
Carport 
1
Disclosures 
Sellers Disclosure
Foundation 
Slab
Levels 
One
Number Of Stories 
2
Parking 
AssignedCarportDetached CarportDetachedElectric Gate
Parking Spaces 
1
Pets 
Breed Restrictions
Property Sub Type 
Condominium
Security 
Secured Garage/Parking
Sewer 
Public Sewer
SqFt Total 
828
Style 
Traditional
Water Source 
Public
Interior Features
Appliances 
DisposalElectric OvenMicrowaveElectric RangeDryerWasher/Dryer StackedWasherDishwasherWasher/Dryer
Cooling 
Ceiling Fan(s)Electric
Flooring 
LaminateTile
Heating 
Electric
Interior 
Crown MoldingDry BarWalk-In Closet(s)Breakfast BarPantryMaster DownstairsGranite CountersSoaking Tub
Laundry Features 
Inside
Window Features 
Window Coverings
Bedroom 
Dimensions - 15x14Level - FirstArea - 210
Dining Room 
Dimensions - 9x7Level - FirstArea - 63
Kitchen 
Dimensions - 10x9Level - FirstArea - 90
Living Room 
Dimensions - 19x13Level - FirstArea - 247
Save
Ask
Tour
Hide
Share
Exterior Features
Construction Details 
BrickCement SidingWood Siding
Patio And Porch 
Patio
Roof 
Composition
View 
Pool
Waterview 
Pool
Windows/Doors 
Window Coverings
Community Features
Association Amenities 
PoolSecurityTrashWaterRecreation FacilitiesMaintenance Grounds
Association Fee 
$508.0
Association Fee Frequency 
Monthly
Community Features 
Curbs
MLS Area 
22
School District 
27 - Houston
Financing Terms Available 
CashConventional
Roads 
AsphaltConcrete
Schools
School District
27 - Houston
Elementary School
Briargrove Elementary School
Middle School
Tanglewood Middle School
High School
Wisdom High School
Listing courtesy of Greenwood King Properties - Kirby Office [email protected]

IDX information is provided exclusively for consumers’ personal, non-commercial use. It may not be used for any purpose other than to identify prospective properties consumers may be interested in purchasing. This data is deemed reliable but is not guaranteed accurate by the MLS.

Data provided by HAR.com © 2026. All information provided should be independently verified.

Neighborhood & Commute
Source: Walkscore
Disclosure: Community information and market data powered by Constellation Data Labs. Information is deemed reliable but not guaranteed.
Save
Ask
Tour
Hide
Share