Search For Homes

Save
Ask
Tour
Hide
Share
$700,000
18 Days On Site

1665 Sherwood Glen Drive
Friendswood, TX 77546

For Sale|Single Family Residence|Active
4
Beds
3
Total Baths
3
Full Baths
2,768
SqFt
$253
/SqFt
2023
Built
Subdivision:
Avalon/Friendswood
County:
Galveston
Call Now: 346.202.7307
Is this the listing for you? We can help make it yours.
346.202.7307
1665 Sherwood Glen Drive1665 Sherwood Glen Drive1665 Sherwood Glen Drive1665 Sherwood Glen Drive
Save
Ask
Tour
Hide
Share

Mortgage Calculator

Monthly Payment (Est.)

Enter an interest rate to see your estimated monthly payment.
Calculator powered by Showcase IDX, a Constellation1 Company. Copyright ©2026 Information is deemed reliable but not guaranteed.

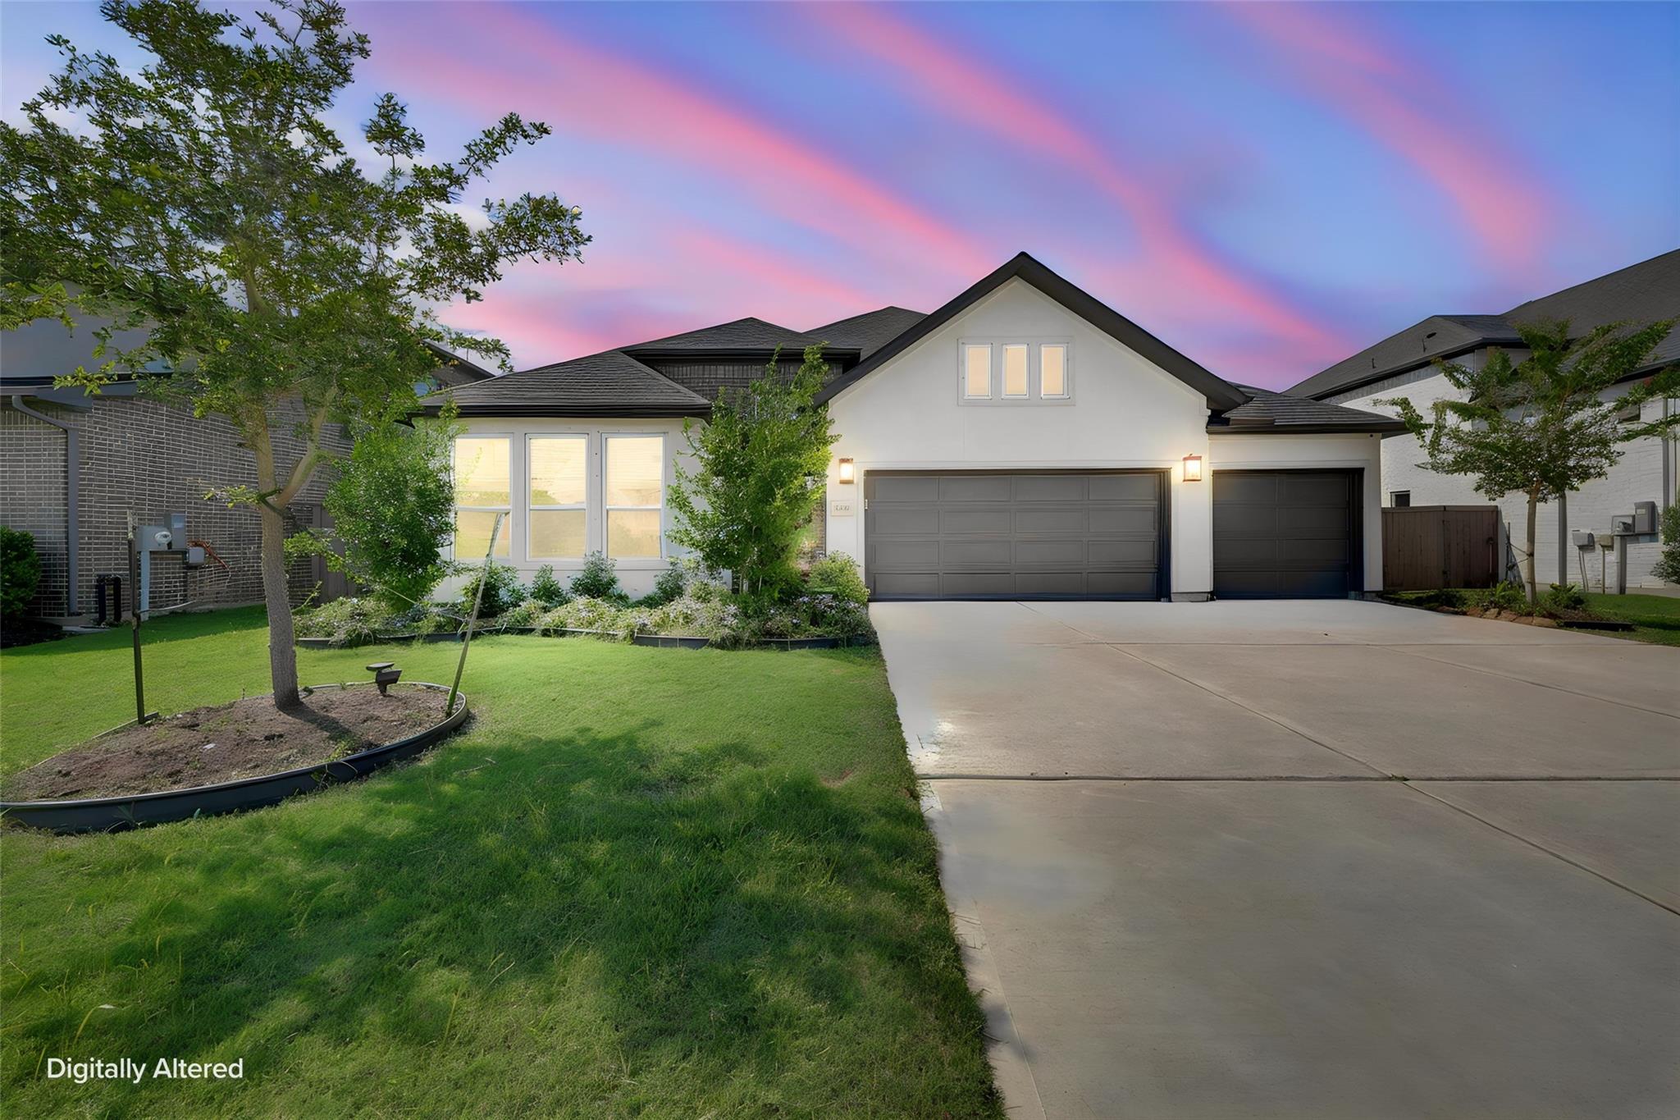
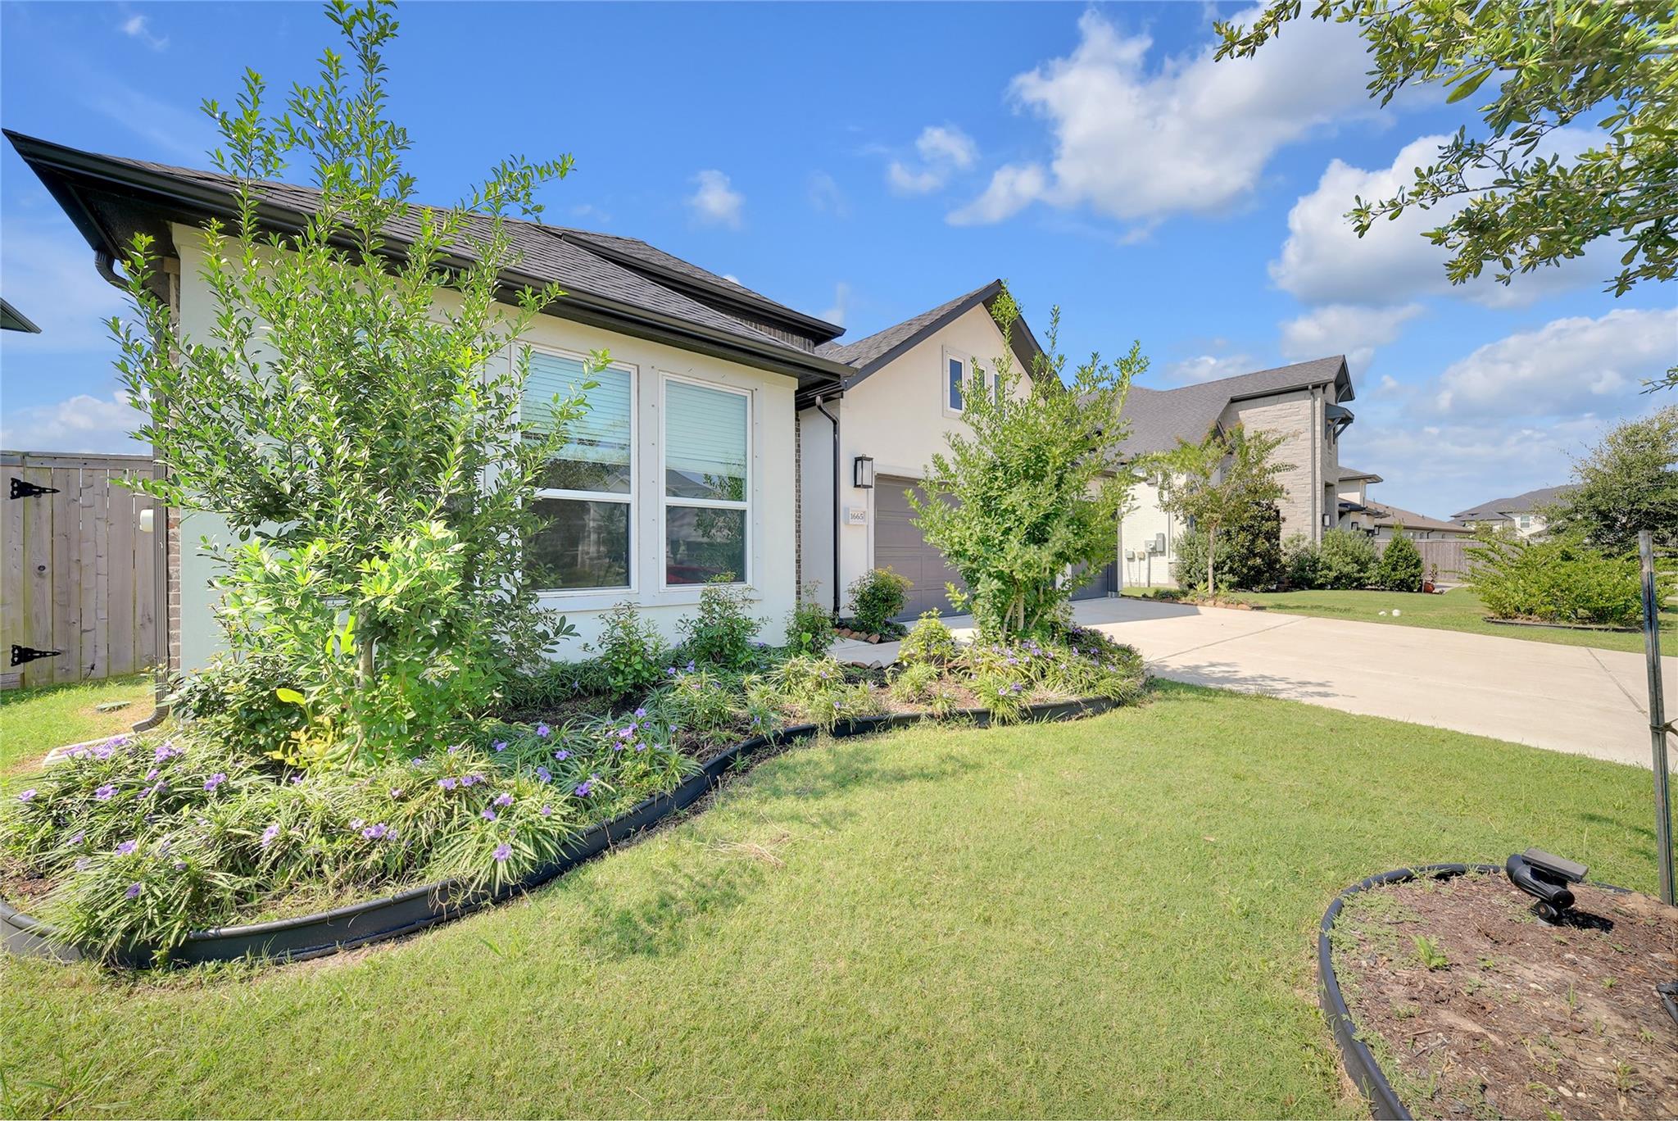
Built by Taylor Morrison, the Garnet in Avalon at Friendswood. February Completion! The charming Garnet floor plan offers open living spaces and family-friendly flexibility that shows itself as a modern home with an open-concept layout and features that satisfy contemporary preferences and conveniences. Beyond the home office, enter a spacious open area with an expansive gathering room, kitchen, and casual dining nook. Garnet’s spacious owner’s suite is private and elegantly designed with dual sink vanities, a shower and separate garden tub. Enter a long walk-in closet from the bath. Two full baths are convenient for the remaining three bedrooms. At the back of the house, you find a game room or flex room and a covered outdoor living area perfect. Structural options added include: Extended owner's suite and walk-in closet and study.

Save
Ask
Tour
Hide
Share
Listing Snapshot
Price 
$700,000
Days On Site 
18 Days
Bedrooms 
4
Inside Area (SqFt) 
2,768 sqft
Total Baths 
3
Full Baths 
3
Partial Baths 
N/A
Lot Size 
0.2089 Acres
Year Built 
2023
MLS® Number 
95105666
Status 
Active
Property Tax 
$14,518
HOA/Condo/Coop Fees 
$154.17 monthly
Sq Ft Source 
N/A
Friends & Family
Recent Activity
2 weeks agoListing updated with changes from the MLS®
2 weeks agoStatus changed to Active
3 weeks agoListing first seen on site
General Features
Acres 
0.2089
Attached Garage 
Yes
Direction Faces 
Northeast
Disclosures 
Seller's Disclosure
Foundation 
Slab
Garage 
Yes
Garage Spaces 
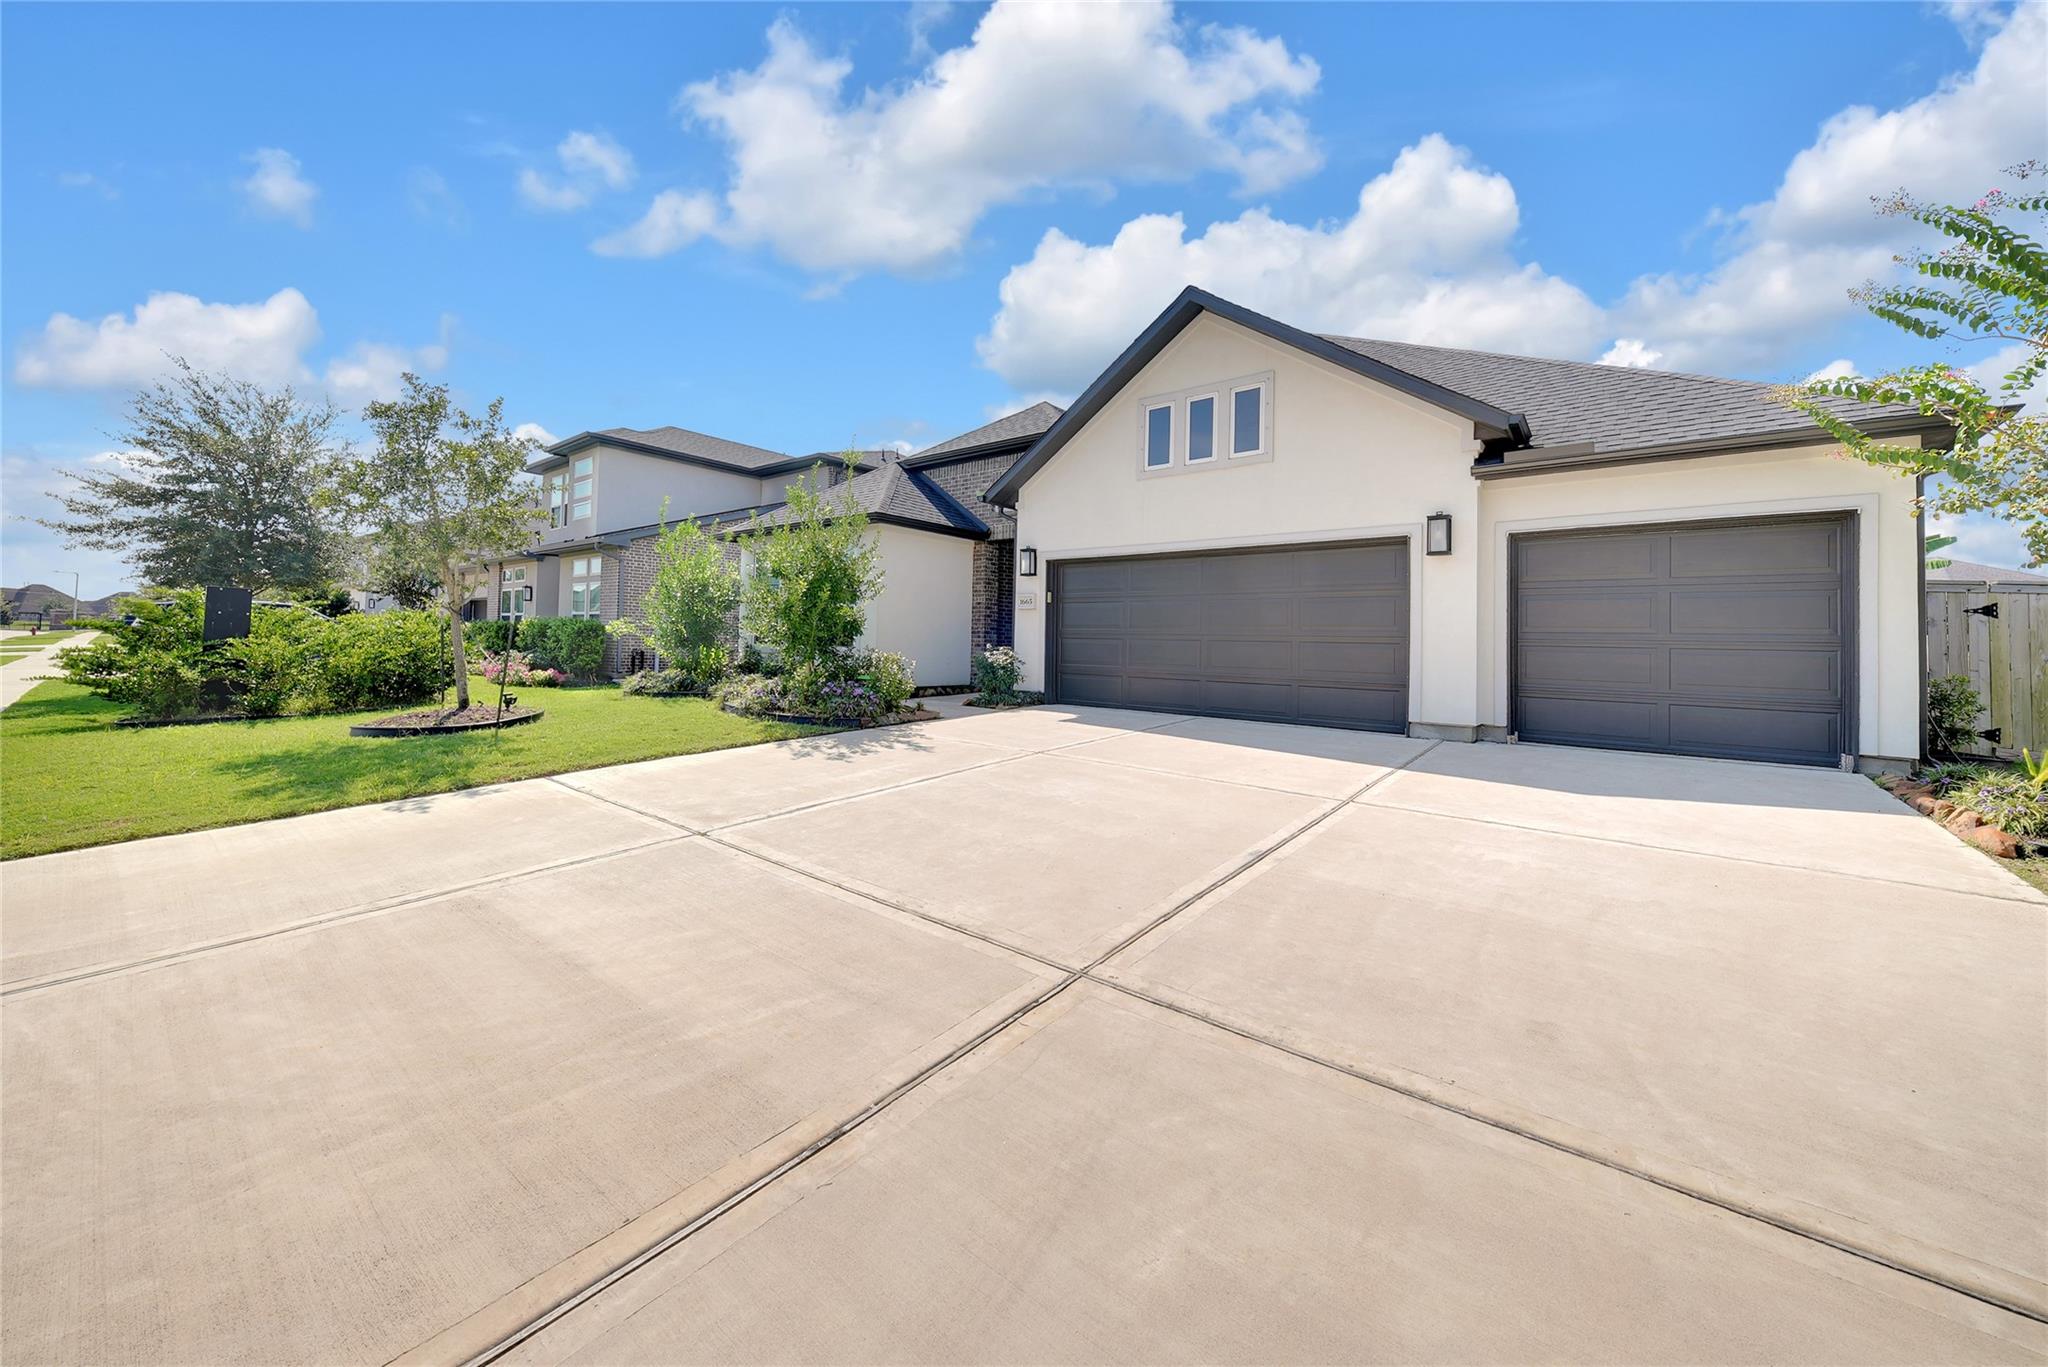
3
Green Energy Efficient 
Thermostat
Parking 
AttachedOversized
Parking Spaces 
3
Property Sub Type 
Single Family Residence
Security 
Prewired
Sewer 
Public Sewer
SqFt Total 
2768
Style 
Contemporary/Modern
Water Source 
Public
Interior Features
Appliances 
Water HeaterDisposalDouble OvenGas OvenMicrowaveGas RangeDishwasher
Cooling 
Ceiling Fan(s)Electric
Fireplace 
Yes
Fireplace Features 
Gas
Fireplaces 
1
Flooring 
CarpetTileWood
Heating 
Electric
Interior 
Walk-In Closet(s)Breakfast BarPantryEntrance FoyerMaster DownstairsDouble VanitySoaking TubSmart Thermostat
Laundry Features 
Electric Dryer HookupGas Dryer HookupWasher Hookup
Window Features 
Storm Window(s)Shutters
Bedroom 
Dimensions - 13 x 14Level - FirstArea - 182
Breakfast 
Dimensions - 12 x 10Level - FirstArea - 120
Game Room 
Dimensions - 16 x 14Level - FirstArea - 224
Kitchen 
Dimensions - 13 x 12Level - FirstArea - 156
Living Room 
Dimensions - 19 x 24Level - FirstArea - 456
Master Bedroom 
Dimensions - 17 x 14Level - FirstArea - 238
Save
Ask
Tour
Hide
Share
Exterior Features
Construction Details 
Spray Foam InsulationBrickStoneStucco
Fencing 
Back Yard
Lot Features 
Subdivided
Roof 
Composition
Windows/Doors 
Storm Window(s)Shutters
Community Features
Association Amenities 
Basketball CourtJogging PathParkPlaygroundRecreation FacilitiesMaintenance GroundsSport Court
Association Fee 
$1850.0
Association Fee Frequency 
Annually
MLS Area 
33
School District 
20 - Friendswood
Schools
School District
20 - Friendswood
Elementary School
Cline Elementary School
Middle School
Friendswood Junior High School
High School
Friendswood High School
Listing courtesy of LPT Realty, LLC [email protected]

IDX information is provided exclusively for consumers’ personal, non-commercial use. It may not be used for any purpose other than to identify prospective properties consumers may be interested in purchasing. This data is deemed reliable but is not guaranteed accurate by the MLS.

Data provided by HAR.com © 2026. All information provided should be independently verified.

Neighborhood & Commute
Source: Walkscore
Disclosure: Community information and market data powered by Constellation Data Labs. Information is deemed reliable but not guaranteed.
Save
Ask
Tour
Hide
Share