Search For Homes

Save
Ask
Tour
Hide
Share
$598,000
16 Days On Site

19 Oakmere Place
Sugar Land, TX 77479

Single Family Residence|Pending
4
Beds
4
Total Baths
3
Full Baths
1
Partial Bath
3,663
SqFt
$163
/SqFt
1997
Built
Subdivision:
New Territory
County:
Fort Bend
Call Now: 346.202.7307
Is this the listing for you? We can help make it yours.
346.202.7307
19 Oakmere Place19 Oakmere Place19 Oakmere Place19 Oakmere Place
Save
Ask
Tour
Hide
Share

Mortgage Calculator

Monthly Payment (Est.)

$2,728
Calculator powered by Showcase IDX, a Constellation1 Company. Copyright ©2026 Information is deemed reliable but not guaranteed.

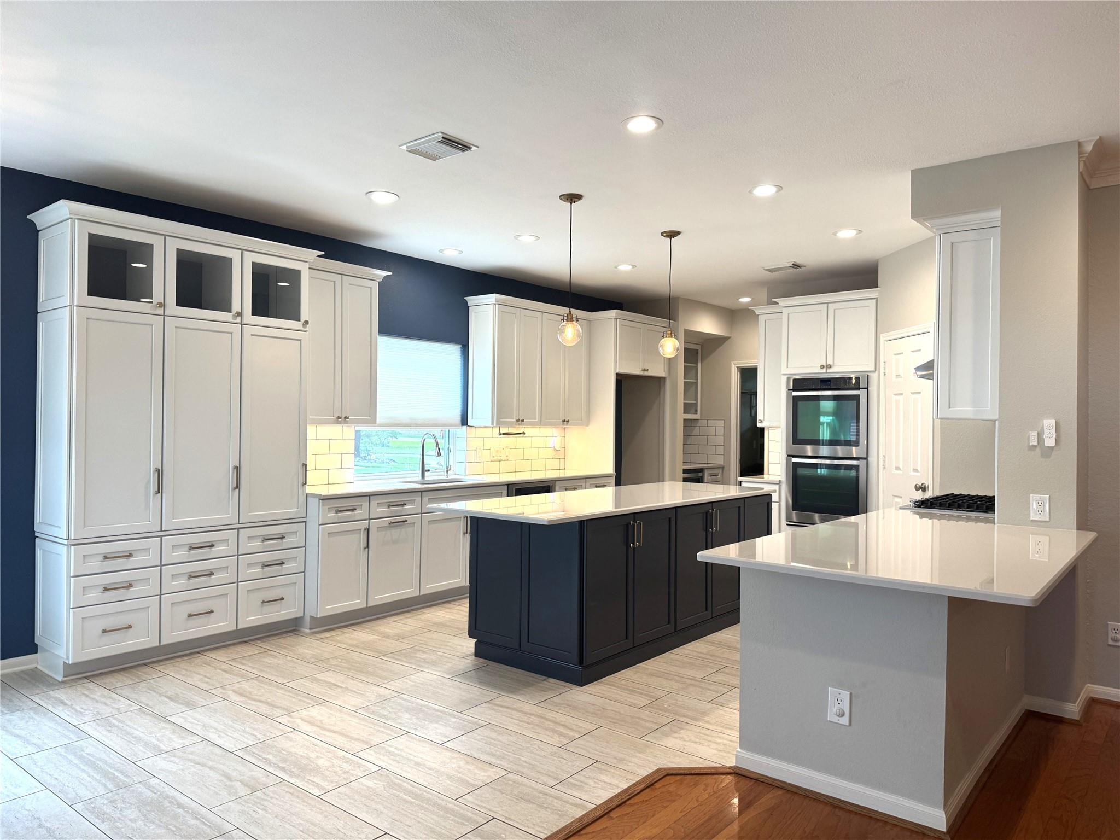
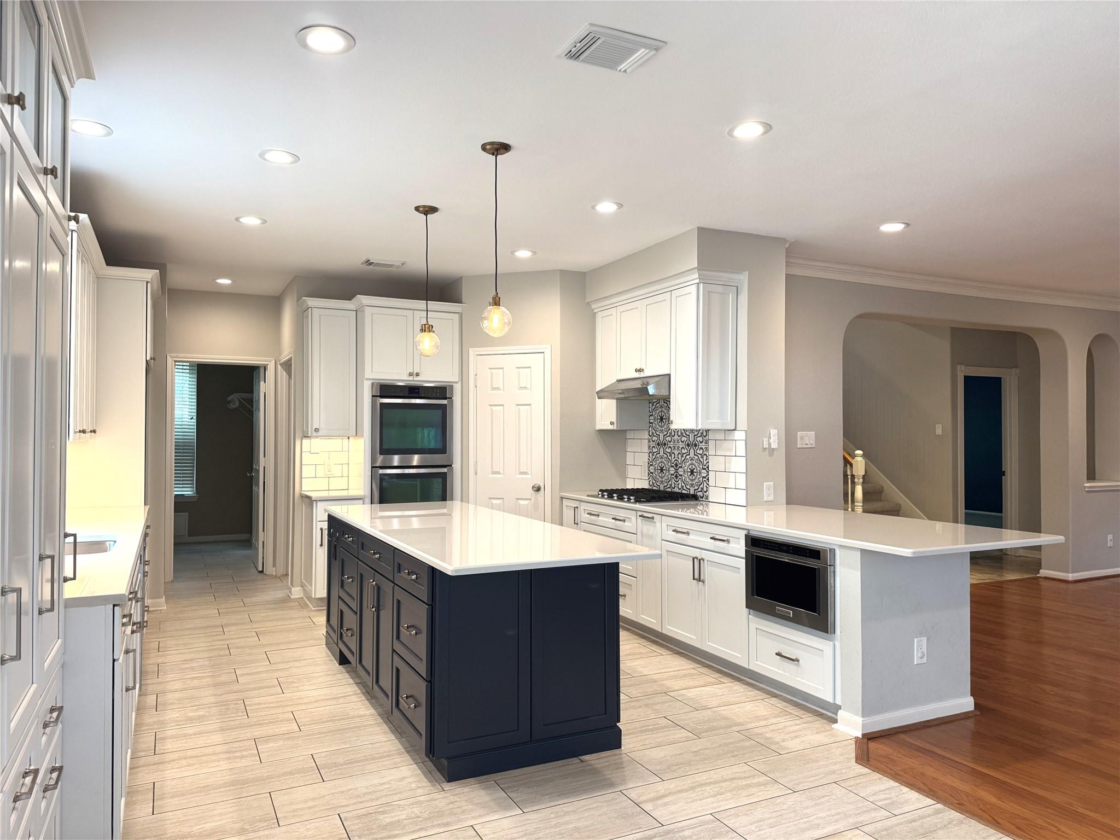
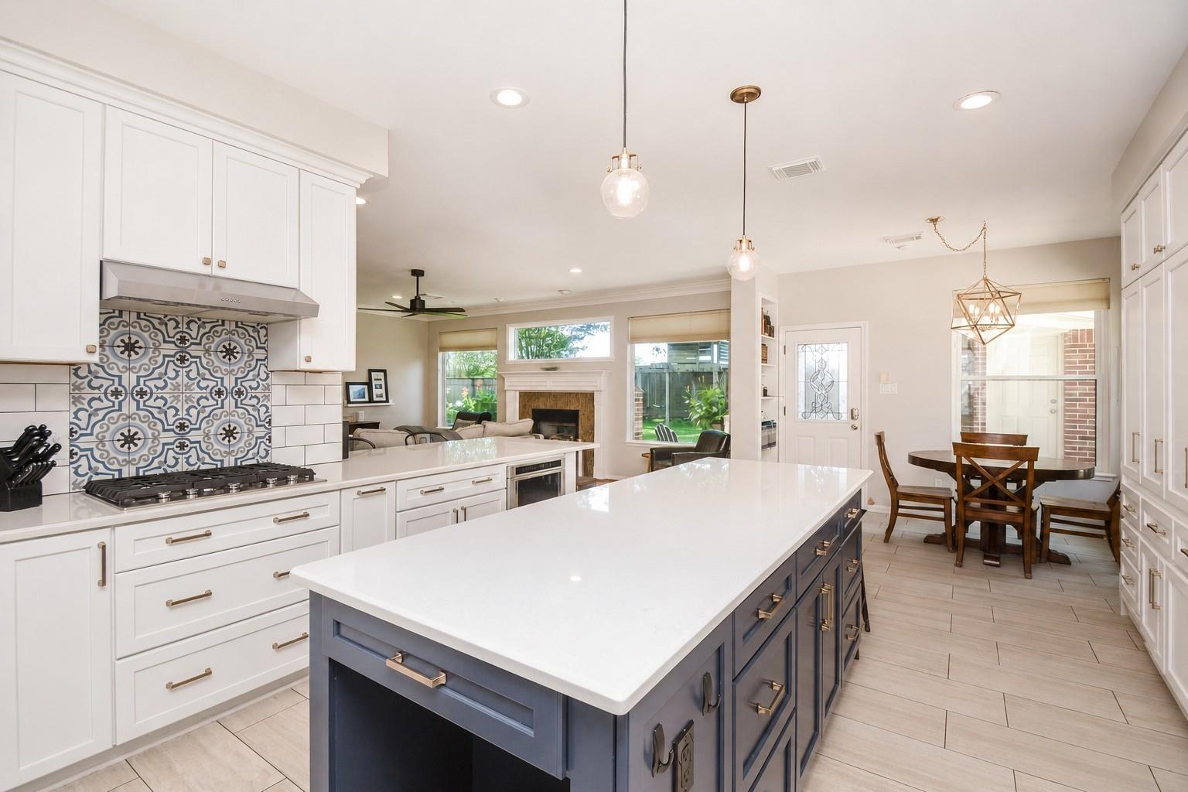
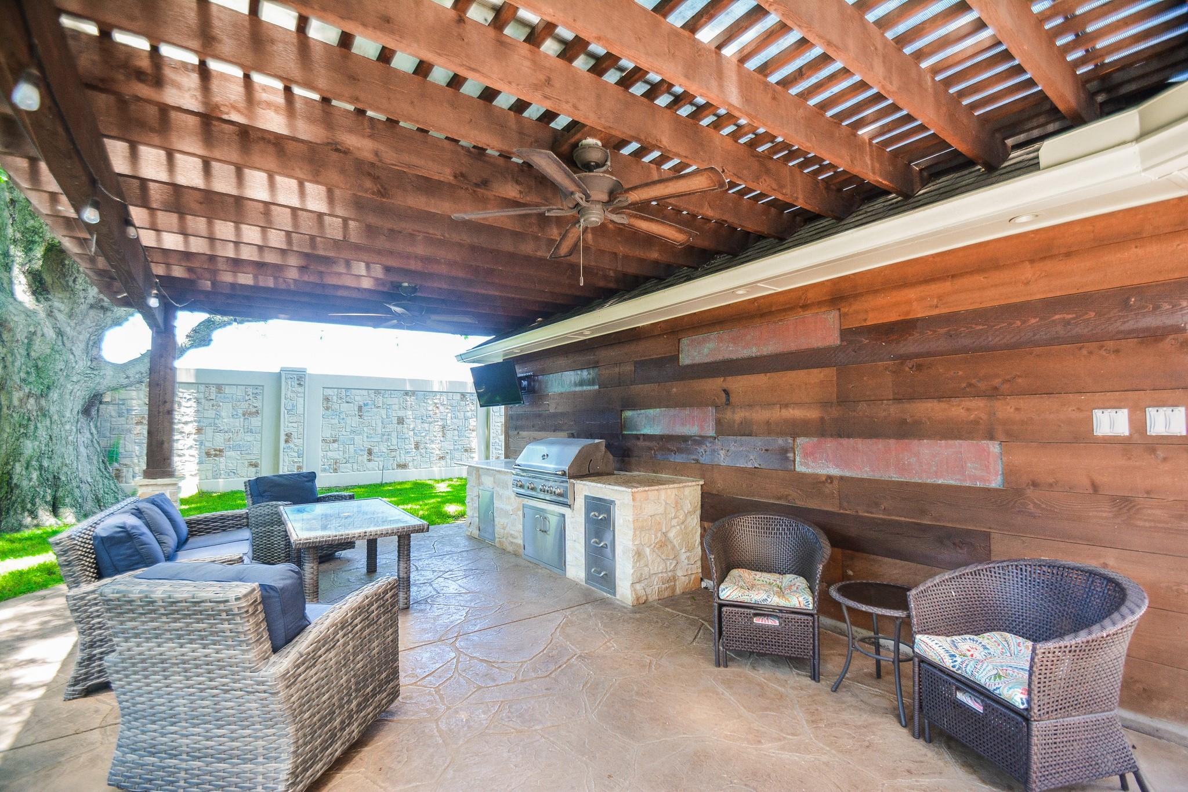
BEAUTIFULLY updated home in New Territory- 4 beds/3.5 baths, w/ private office (or 5th bedroom), gameroom, spacious backyard w/ covered patio, no backyard neighbors & OVERSIZED 2 car detached garage. 2020 kitchen remodel: center island, breakfast bar, built in wine frig/butlers pantry, subway tile backsplash, soft close cabinets/drawers, stainless steel appliances, gas cooktop, double ovens, pendant lighting, under cabinet lighting, pull out storage/spice racks PLUS additional storage w/ glass upper cabinets- perfect "drop zone" to stay organized. Family room w/ fireplace & great backyard views. Private office- large walk in closet. SPACIOUS BEDROOMS! Primary & upstairs guest room have TWO walk in closets. Updated primary shower, jetted tub, double sinks. Remodeled upstairs hall bath w/ barn door style glass shower door. Updated half bath. BIG gameroom- great for entertaining. New windows 2021. Cul de sac street & zoned to highly rated FBISD schools w/ tons of neighborhood amenities!

Save
Ask
Tour
Hide
Share
Listing Snapshot
Price 
$598,000
Days On Site 
16 Days
Bedrooms 
4
Inside Area (SqFt) 
3,663 sqft
Total Baths 
4
Full Baths 
3
Partial Baths 
1
Lot Size 
0.2173 Acres
Year Built 
1997
MLS® Number 
95206976
Status 
Pending
Property Tax 
$12,297
HOA/Condo/Coop Fees 
$107.08 monthly
Sq Ft Source 
N/A
Friends & Family
Recent Activity
8 hours agoListing updated with changes from the MLS®
8 hours agoStatus changed to Pending
2 weeks agoListing first seen on site
General Features
Acres 
0.2173
Direction Faces 
East
Disclosures 
MudSeller's Disclosure
Foundation 
Slab
Garage 
Yes
Garage Spaces 
2
Green Energy Efficient 
Thermostat
Parking 
DetachedOversizedGarage Door Opener
Parking Spaces 
2
Property Sub Type 
Single Family Residence
SqFt Total 
3663
Style 
Traditional
Water Source 
Public
Interior Features
Appliances 
DisposalWater SoftenerWine RefrigeratorDouble OvenMicrowaveGas CooktopDishwasher
Cooling 
Ceiling Fan(s)Electric
Fireplace 
Yes
Fireplace Features 
Gas Log
Fireplaces 
1
Flooring 
CarpetTileWood
Heating 
Natural Gas
Interior 
Crown MoldingHigh CeilingsWalk-In Closet(s)Breakfast BarKitchen IslandPantryEntrance FoyerMaster DownstairsDouble VanitySmart Thermostat
Laundry Features 
Electric Dryer HookupGas Dryer HookupWasher Hookup
Spa 
Yes
Window Features 
Window CoveringsLow Emissivity Windows
Bedroom 
Dimensions - 16x13Level - SecondArea - 208
Breakfast 
Level - First
Dining Room 
Dimensions - 14x11Level - FirstArea - 154
Family Room 
Dimensions - 20x18Level - FirstArea - 360
Game Room 
Dimensions - 20x15Level - SecondArea - 300
Kitchen 
Level - First
Master Bedroom 
Dimensions - 18x15Level - FirstArea - 270
Utility Room 
Dimensions - 8x5Level - FirstArea - 40
Save
Ask
Tour
Hide
Share
Exterior Features
Construction Details 
BrickWood Siding
Fencing 
Back Yard
Lot Features 
Back YardSubdivided
Patio And Porch 
CoveredPatio
Roof 
Composition
Spa 
Yes
Waterfront Features 
Pond
Windows/Doors 
Window CoveringsLow Emissivity Windows
Community Features
Accessibility Features 
Therapeutic Whirlpool
Association Amenities 
Basketball CourtDog ParkFitness CenterParkPicnic AreaPlaygroundPoolSport CourtTennis Court(s)
Association Fee 
$1285.0
Association Fee Frequency 
Annually
Community Features 
Tennis Court(s)
MLS Area 
29
School District 
19 - Fort Bend
Financing Terms Available 
CashConventionalFHAVA Loan
Schools
School District
19 - Fort Bend
Elementary School
Walker Station Elementary School
Middle School
Sartartia Middle School
High School
Austin High School (Fort Bend)
Listing courtesy of Keller Williams Realty Southwest [email protected]

IDX information is provided exclusively for consumers’ personal, non-commercial use. It may not be used for any purpose other than to identify prospective properties consumers may be interested in purchasing. This data is deemed reliable but is not guaranteed accurate by the MLS.

Data provided by HAR.com © 2026. All information provided should be independently verified.

Neighborhood & Commute
Source: Walkscore
Disclosure: Community information and market data powered by Constellation Data Labs. Information is deemed reliable but not guaranteed.
Save
Ask
Tour
Hide
Share