Search For Homes

Save
Ask
Tour
Hide
Share
$329,900
60 Days On Site

20018 Queens Oak Court
Spring, TX 77379

Single Family Residence|Pending
3
Beds
2
Total Baths
2
Full Baths
1,996
SqFt
$165
/SqFt
2006
Built
Subdivision:
Gleannloch Farms Sec 32
County:
Harris
Call Now: 346.202.7307
Is this the listing for you? We can help make it yours.
346.202.7307
20018 Queens Oak Court20018 Queens Oak Court20018 Queens Oak Court20018 Queens Oak Court
Save
Ask
Tour
Hide
Share

Mortgage Calculator

Monthly Payment (Est.)

Enter an interest rate to see your estimated monthly payment.
Calculator powered by Showcase IDX, a Constellation1 Company. Copyright ©2026 Information is deemed reliable but not guaranteed.

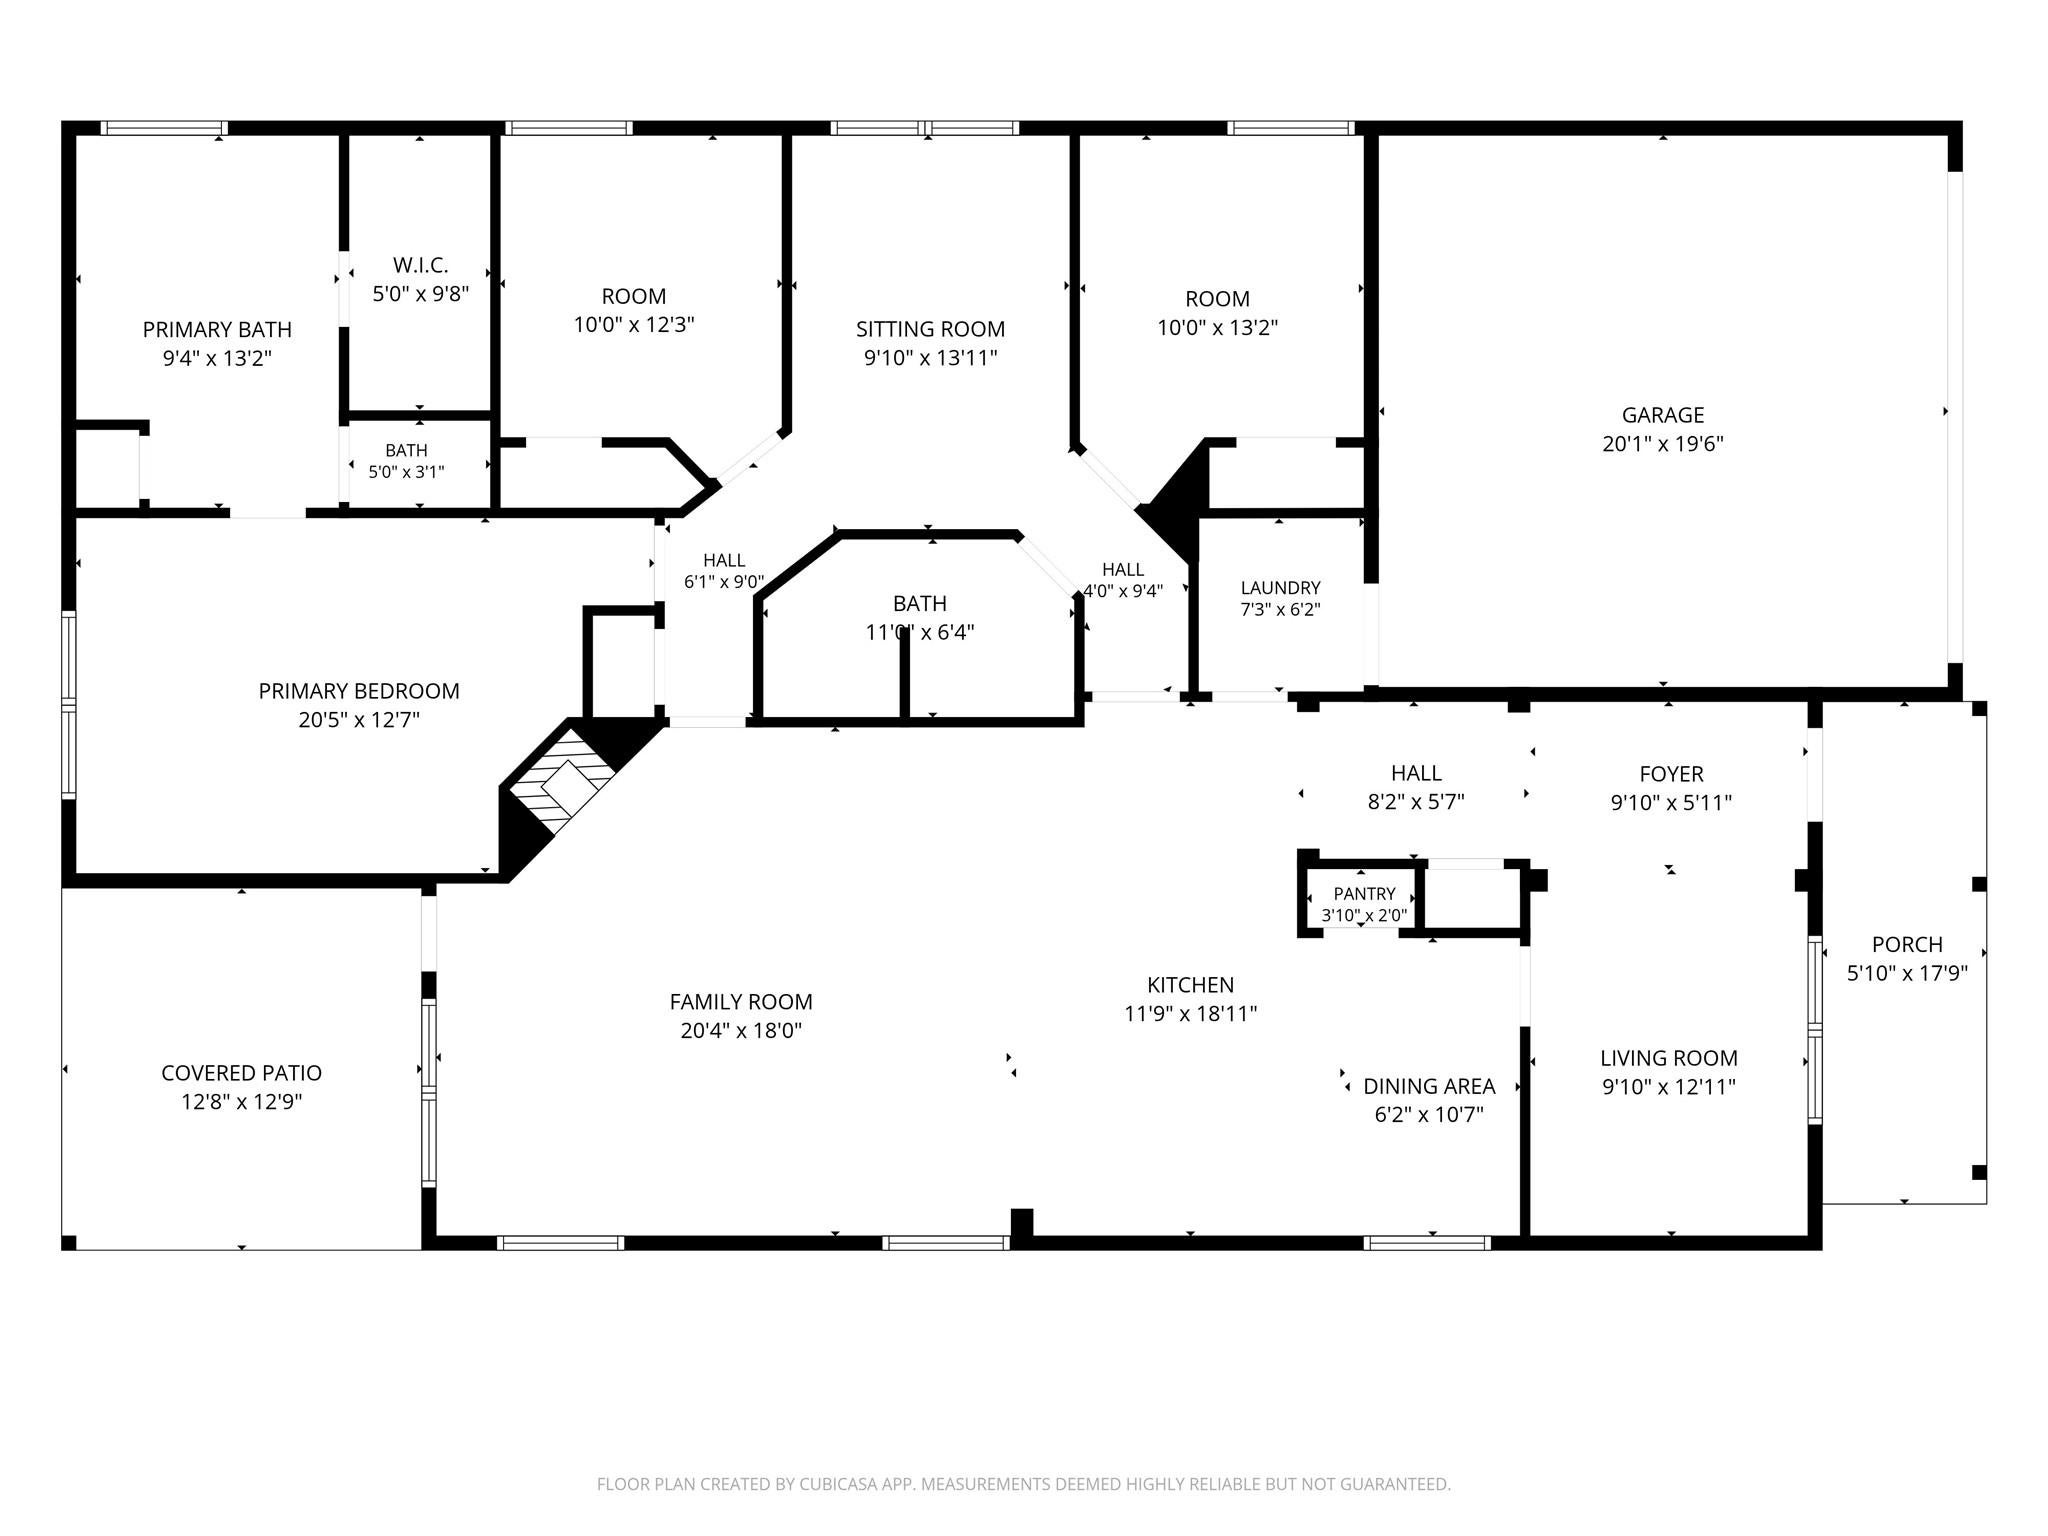
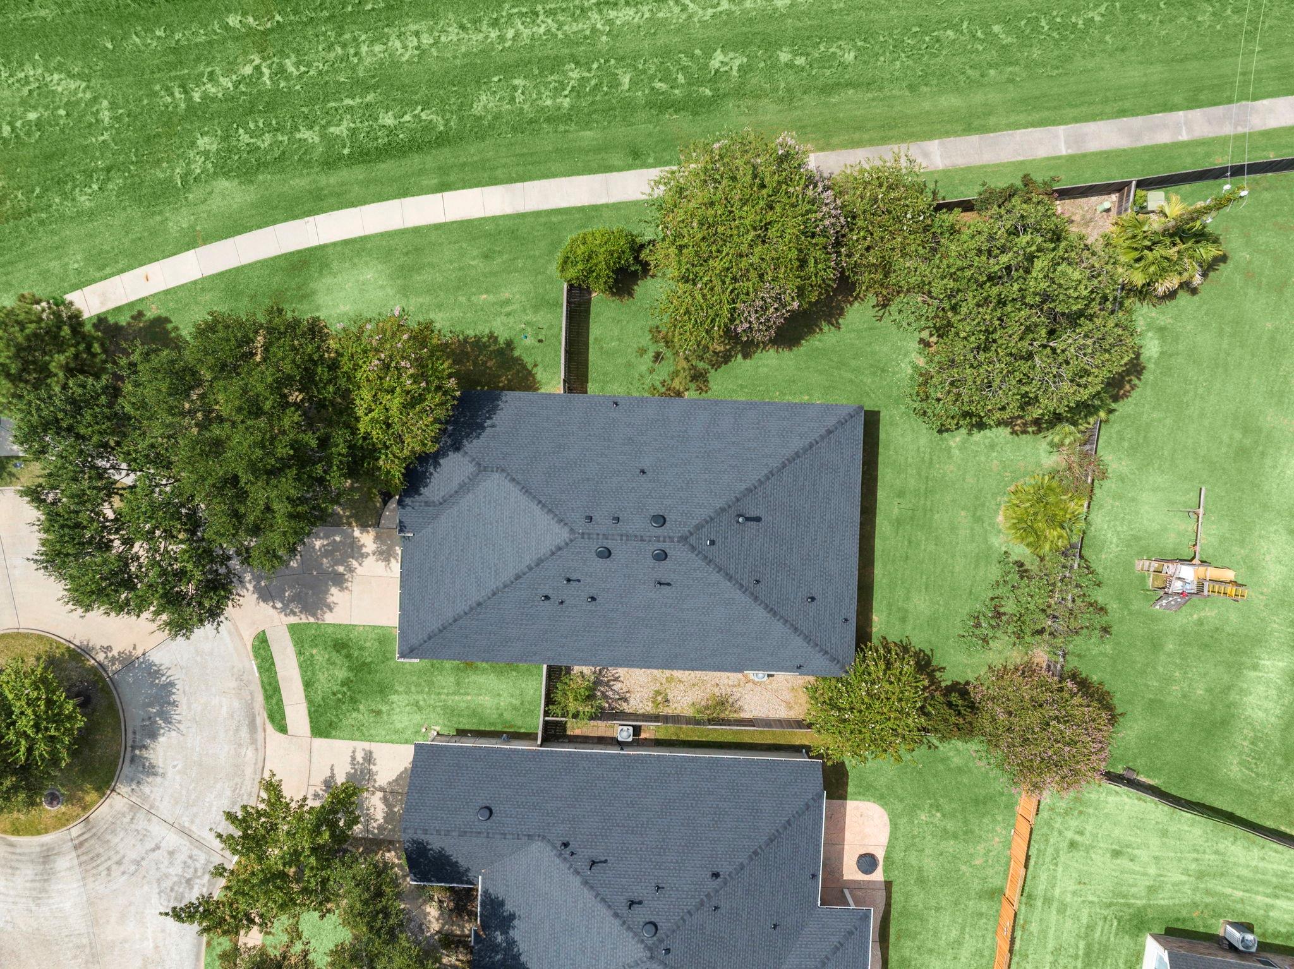
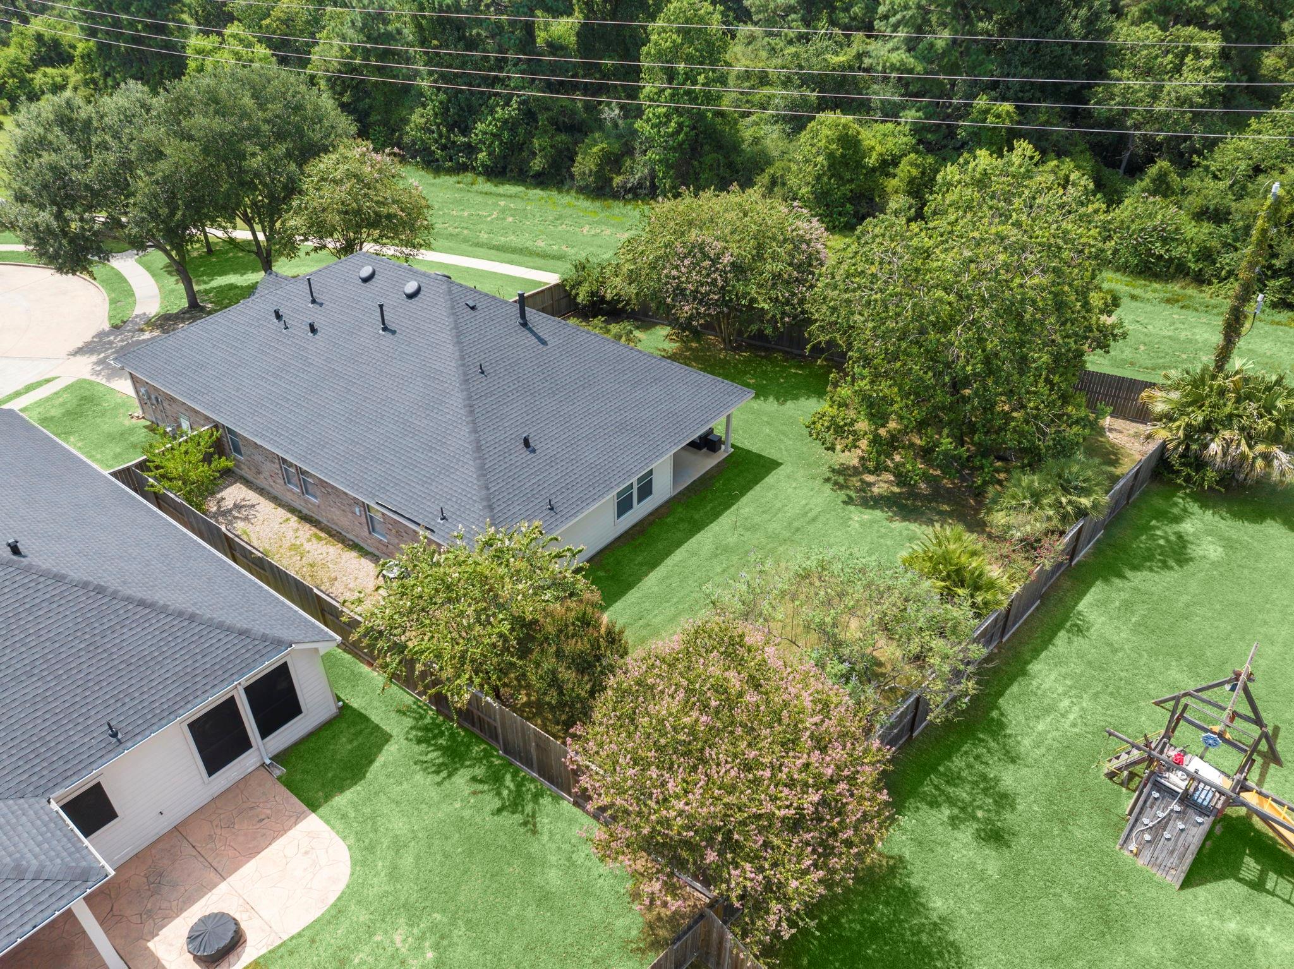
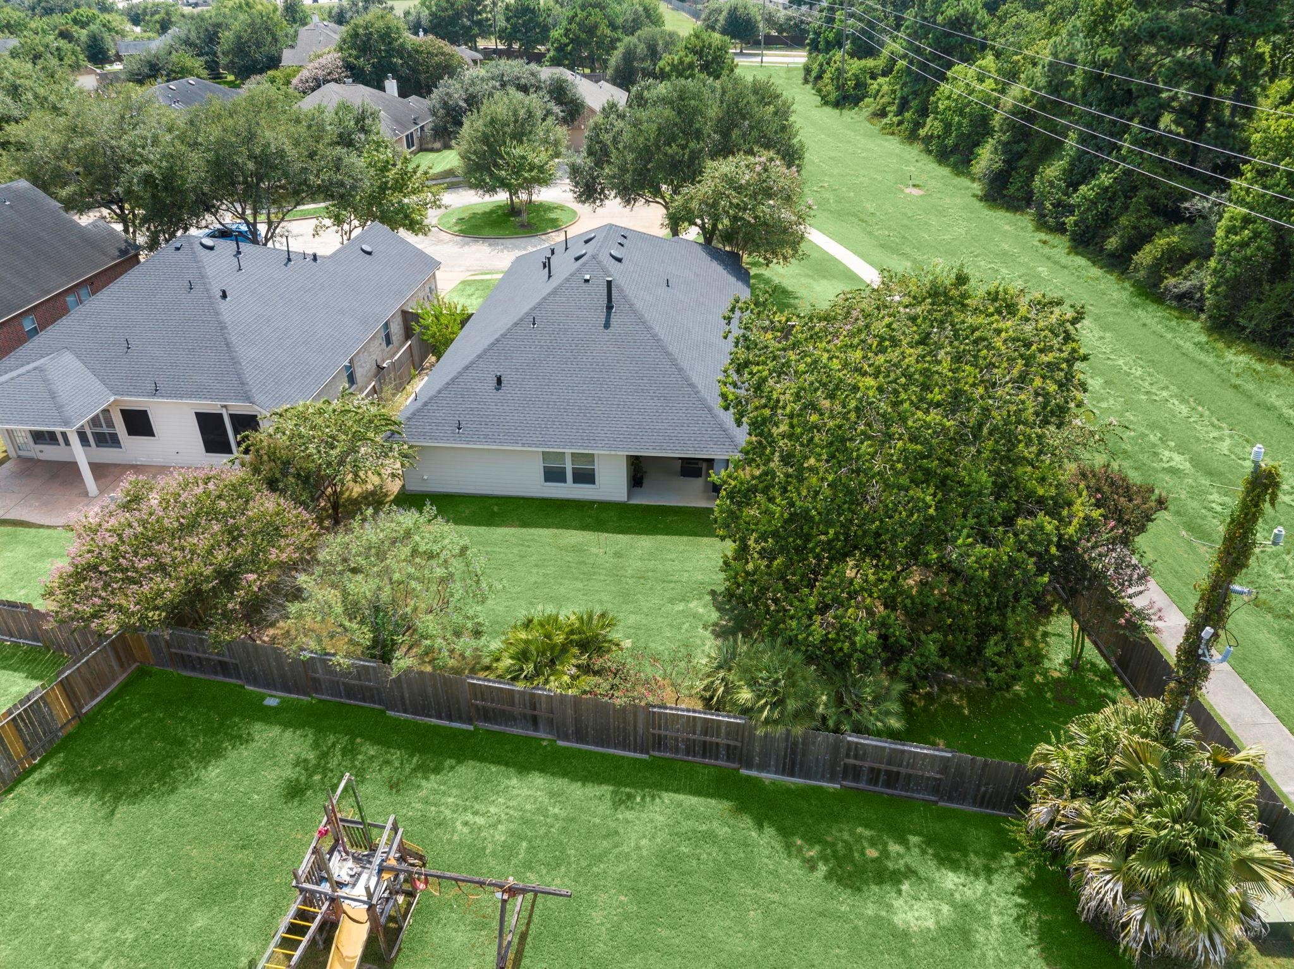
Welcome home to this beautifully maintained one-story with a NEW ROOF nestled at the end of a quiet cul-de-sac in the highly sought-after master-planned community of Gleannloch Farms. Offering 3 bedrooms & 2 full baths, this home features a functional, open layout that's perfect for both everyday living & entertaining. Relax in your serene backyard with a large covered patio & mature trees that offer ample shade. Enjoy an unbeatable location within walking distance of Frank Elementary School & the community sports complex, where you'll have access to an incredible array of amenities, including pool, park, playground, volleyball & pickleball courts, plus baseball & soccer fields. Whether you're enjoying the peaceful cul-de-sac setting or taking advantage of the exceptional neighborhood lifestyle, this home offers the perfect blend of comfort, convenience, & community. Don't miss your opportunity to own a home in one of the area's most desirable neighborhoods! Acclaimed Klein ISD.

Save
Ask
Tour
Hide
Share
Listing Snapshot
Price 
$329,900
Days On Site 
60 Days
Bedrooms 
3
Inside Area (SqFt) 
1,996 sqft
Total Baths 
2
Full Baths 
2
Partial Baths 
N/A
Lot Size 
0.2467 Acres
Year Built 
2006
MLS® Number 
95225030
Status 
Pending
Property Tax 
$7,315
HOA/Condo/Coop Fees 
$104.75 monthly
Sq Ft Source 
N/A
Friends & Family
Recent Activity
yesterdayListing updated with changes from the MLS®
3 weeks agoStatus changed to Pending
2 months agoListing first seen on site
General Features
Acres 
0.2467
Attached Garage 
Yes
Disclosures 
MudSeller's Disclosure
Foundation 
Slab
Garage 
Yes
Garage Spaces 
2
Green Energy Efficient 
Thermostat
Parking 
AttachedGarage Door Opener
Parking Spaces 
2
Property Sub Type 
Single Family Residence
Security 
Security Service
SqFt Total 
1996
Style 
RanchTraditional
Water Source 
Public
Interior Features
Appliances 
DisposalGas OvenMicrowaveGas RangeDishwasherDryerRefrigeratorWasher
Cooling 
Ceiling Fan(s)Electric
Fireplace 
Yes
Fireplace Features 
Gas
Fireplaces 
1
Heating 
Natural Gas
Interior 
High CeilingsWalk-In Closet(s)Master DownstairsSmart Thermostat
Laundry Features 
Electric Dryer HookupWasher Hookup
Window Features 
Window Coverings
Bedroom 
Dimensions - 12x10Level - FirstArea - 120
Breakfast 
Level - First
Dining Room 
Level - First
Family Room 
Level - First
Game Room 
Level - First
Kitchen 
Level - First
Master Bedroom 
Dimensions - 16x14Level - FirstArea - 224
Utility Room 
Level - First
Save
Ask
Tour
Hide
Share
Exterior Features
Construction Details 
BrickCement Siding
Fencing 
Back Yard
Lot Features 
Cul-De-SacNear Golf CourseSubdivided
Patio And Porch 
CoveredPorchPatio
Roof 
Composition
Waterfront Features 
Pond
Windows/Doors 
Window Coverings
Community Features
Association Amenities 
Boat SlipClubhouseDog ParkFitness CenterJogging PathParkParty RoomPicnic AreaPlaygroundPoolSport CourtTennis Court(s)Trail(s)Recreation Facilities
Association Fee 
$1257.0
Association Fee Frequency 
Annually
Community Features 
Tennis Court(s)CurbsClubhouse
MLS Area 
14
School District 
32 - Klein
Financing Terms Available 
CashConventionalFHAVA Loan
Roads 
Concrete
Schools
School District
32 - Klein
Elementary School
Frank Elementary School
Middle School
Doerre Intermediate School
High School
Klein Cain High School
Listing courtesy of Better Homes and Gardens Real Estate Gary Greene - Champions [email protected]

IDX information is provided exclusively for consumers’ personal, non-commercial use. It may not be used for any purpose other than to identify prospective properties consumers may be interested in purchasing. This data is deemed reliable but is not guaranteed accurate by the MLS.

Data provided by HAR.com © 2026. All information provided should be independently verified.

Neighborhood & Commute
Source: Walkscore
Disclosure: Community information and market data powered by Constellation Data Labs. Information is deemed reliable but not guaranteed.
Save
Ask
Tour
Hide
Share