Search For Homes

Save
Ask
Tour
Hide
Share
$359,900
5 Days On Site

514 Pompano Street
Bayou Vista, TX 77563

For Sale|Single Family Residence|Active
2
Beds
3
Total Baths
2
Full Baths
1
Partial Bath
1,202
SqFt
$299
/SqFt
2000
Built
Subdivision:
New Bayou Vista 4a
County:
Galveston
Call Now: 346.202.7307
Is this the listing for you? We can help make it yours.
346.202.7307
514 Pompano Street514 Pompano Street514 Pompano Street514 Pompano Street
Save
Ask
Tour
Hide
Share

Mortgage Calculator

Monthly Payment (Est.)

$1,642
Calculator powered by Showcase IDX, a Constellation1 Company. Copyright ©2026 Information is deemed reliable but not guaranteed.

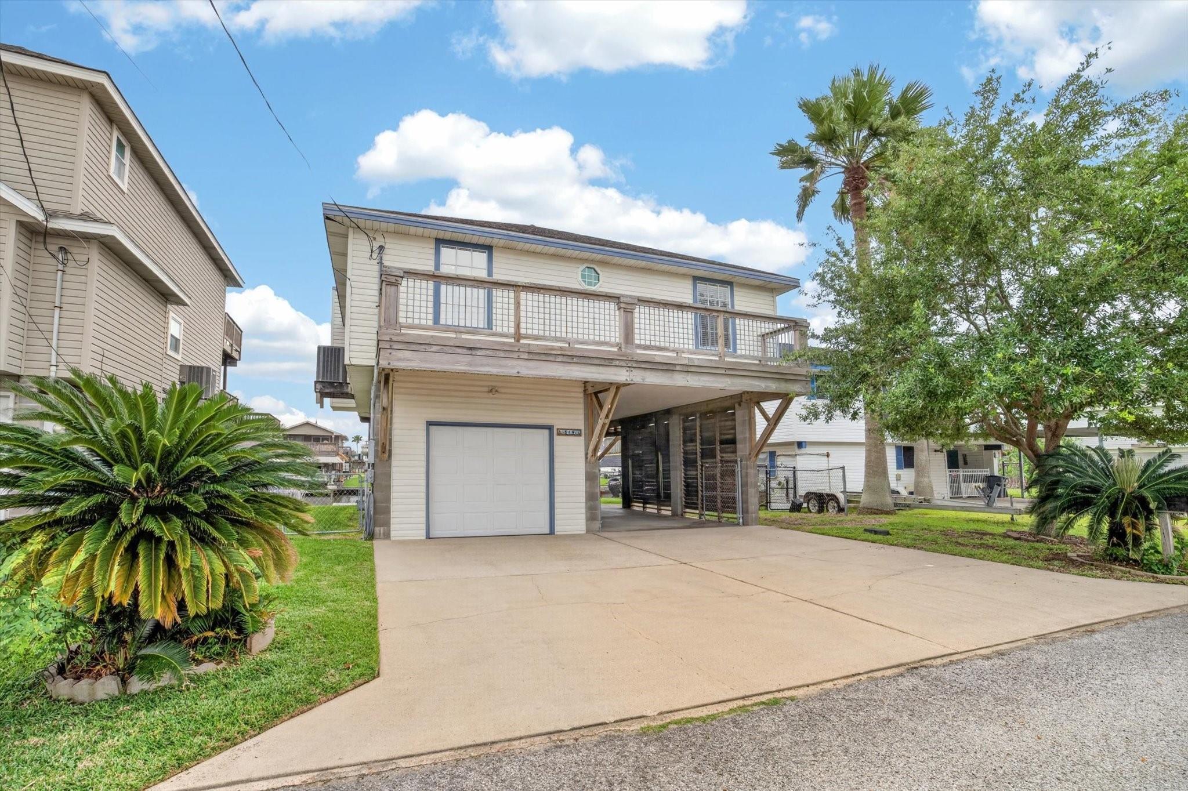
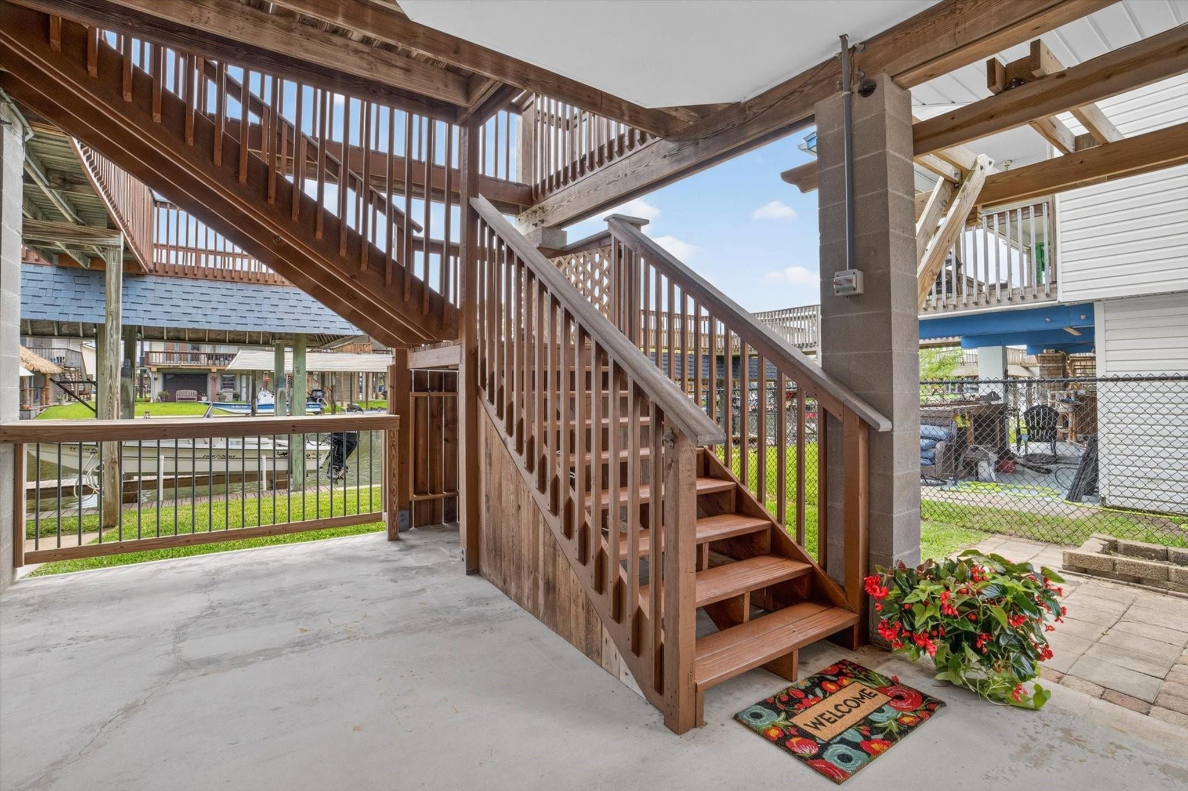
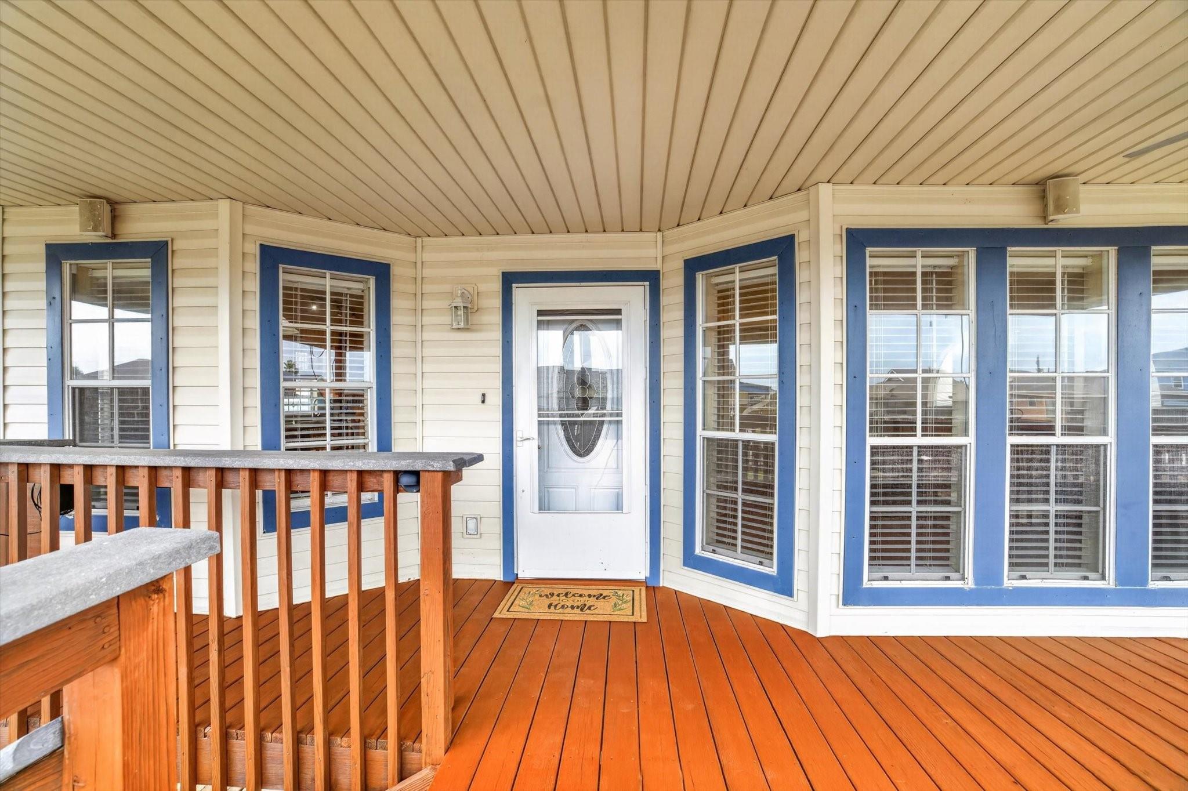
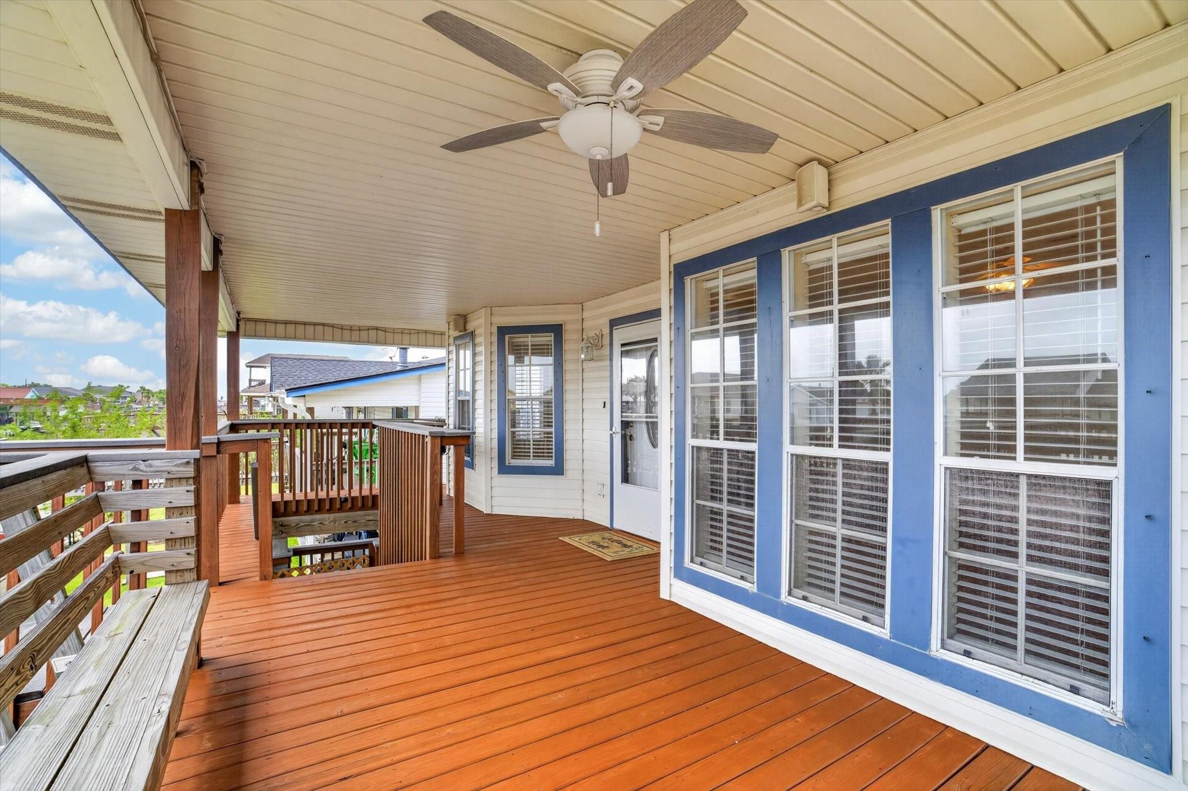
East Facing! Great Price Adjustment! 2-2 up with flowing floor plan! Open kitchen to living & dining, curved breakfast bar island, beautiful Oak cabinets, solid surface counter tops, refrigerator stays. Entertain while cooking & enjoying views of the water from the walls of windows. High ceiling w/additional windows providing natural light from the the eyelash windows & built in bookshelves on each side of fireplace. Spacious primary bedroom w/high ceiling & en suite, walk in closet & oversized tile shower. Add'l bedroom up & hall bath w/ tub & shower. Utility up, washer/dry stay. Downstairs provides great entertaining space with outdoor bar, sink & space for future grill or range. Add'l Xtra room downstairs with 1/2 bath. Boathouse w/pier & upper party deck. Stairs & main area of upper deck recently stained. Vinyl bulkhead 2025. New roof 2026. Louvered carport area offering extended entertaining space. Awesome fishing & crabbing right in your backyard! Flood insurance transferable.

Save
Ask
Tour
Hide
Share
Listing Snapshot
Price 
$359,900
Days On Site 
5 Days
Bedrooms 
2
Inside Area (SqFt) 
1,202 sqft
Total Baths 
3
Full Baths 
2
Partial Baths 
1
Lot Size 
0.1056 Acres
Year Built 
2000
MLS® Number 
95229643
Status 
Active
Property Tax 
$8,668
HOA/Condo/Coop Fees 
N/A
Sq Ft Source 
N/A
Friends & Family
Recent Activity
22 hours agoListing updated with changes from the MLS®
6 days agoListing first seen on site
General Features
Acres 
0.1056
Attached Garage 
Yes
Carport 
1
Disclosures 
MudSeller's Disclosure
Foundation 
Raised
Garage 
Yes
Garage Spaces 
1
Parking 
AttachedGarage Door OpenerAttached Carport
Parking Spaces 
2
Property Sub Type 
Single Family Residence
SqFt Total 
1202
Style 
Traditional
Water Source 
Public
Interior Features
Appliances 
DisposalElectric RangeFree-Standing RangeDishwasherDryerRefrigeratorWasher
Cooling 
Ceiling Fan(s)Electric
Fireplace 
Yes
Fireplace Features 
Electric
Fireplaces 
1
Flooring 
CarpetLaminateTile
Heating 
Natural Gas
Interior 
High CeilingsWalk-In Closet(s)Breakfast BarVaulted Ceiling(s)
Laundry Features 
Electric Dryer HookupWasher Hookup
Window Features 
Window Coverings
Bedroom 
Dimensions - 12 /x 11Level - SecondArea - 132
Dining Room 
Dimensions - 11 X 9Level - SecondArea - 99
Extra Room 
Dimensions - 10 X 9Level - FirstArea - 90
Kitchen 
Dimensions - 12 X 11Level - SecondArea - 132
Living Room 
Dimensions - 18 X 16Level - SecondArea - 288
Master Bedroom 
Dimensions - 13 X 12,8Level - Second
Save
Ask
Tour
Hide
Share
Exterior Features
Construction Details 
Vinyl Siding
Exterior 
Boat SlipDock
Fencing 
Partial
Frontage 
Waterfront
Lot Features 
SubdividedWaterfront
Other Structures 
Boat House
Patio And Porch 
CoveredPatio
Roof 
Composition
View 
CanalWater
Waterfront 
Yes
Waterfront Features 
Canal FrontWaterfront
Waterview 
CanalWater
Windows/Doors 
Window Coverings
Community Features
MLS Area 
33
School District 
52 - Texas City
Financing Terms Available 
CashConventionalFHAVA Loan
Roads 
Asphalt
Schools
School District
52 - Texas City
Elementary School
Hayley Elementary (Texas City)
Middle School
La Marque Middle School
High School
La Marque High School
Listing courtesy of Penny Salter Properties [email protected]

IDX information is provided exclusively for consumers’ personal, non-commercial use. It may not be used for any purpose other than to identify prospective properties consumers may be interested in purchasing. This data is deemed reliable but is not guaranteed accurate by the MLS.

Data provided by HAR.com © 2026. All information provided should be independently verified.

Neighborhood & Commute
Source: Walkscore
Disclosure: Community information and market data powered by Constellation Data Labs. Information is deemed reliable but not guaranteed.
Save
Ask
Tour
Hide
Share