Search For Homes

Save
Ask
Tour
Hide
Share
$259,900
83 Days On Site

11735 Cibolo Canyon Road
Humble, TX 77346

Single Family Residence|Pending
2
Beds
2
Total Baths
2
Full Baths
1,449
SqFt
$179
/SqFt
2024
Built
Subdivision:
Groves Sec 41
County:
Harris
Call Now: 346.202.7307
Is this the listing for you? We can help make it yours.
346.202.7307
11735 Cibolo Canyon Road11735 Cibolo Canyon Road11735 Cibolo Canyon Road11735 Cibolo Canyon Road
Save
Ask
Tour
Hide
Share

Mortgage Calculator

Monthly Payment (Est.)

$1,186
Calculator powered by Showcase IDX, a Constellation1 Company. Copyright ©2026 Information is deemed reliable but not guaranteed.

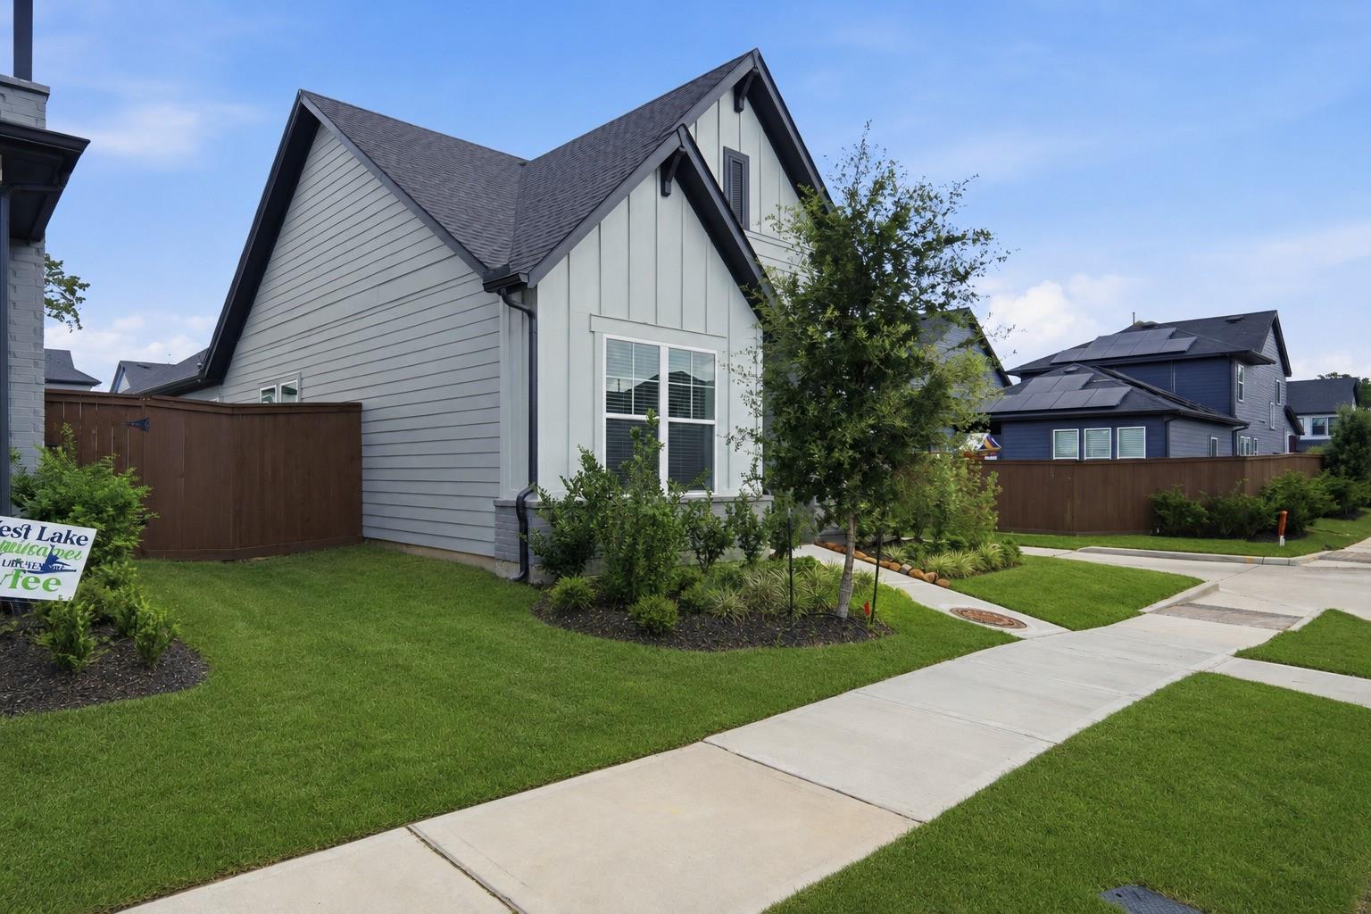
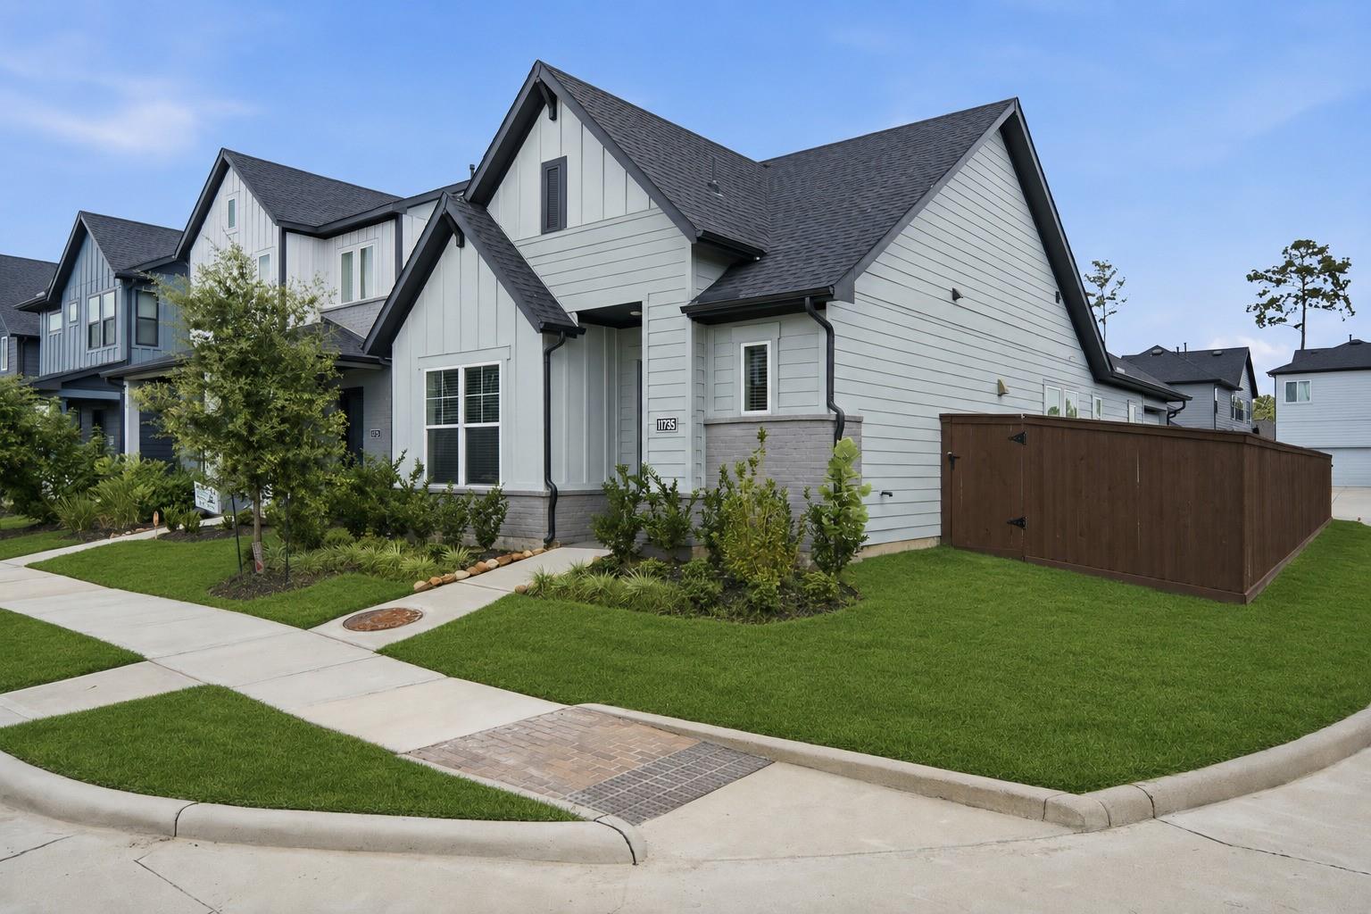
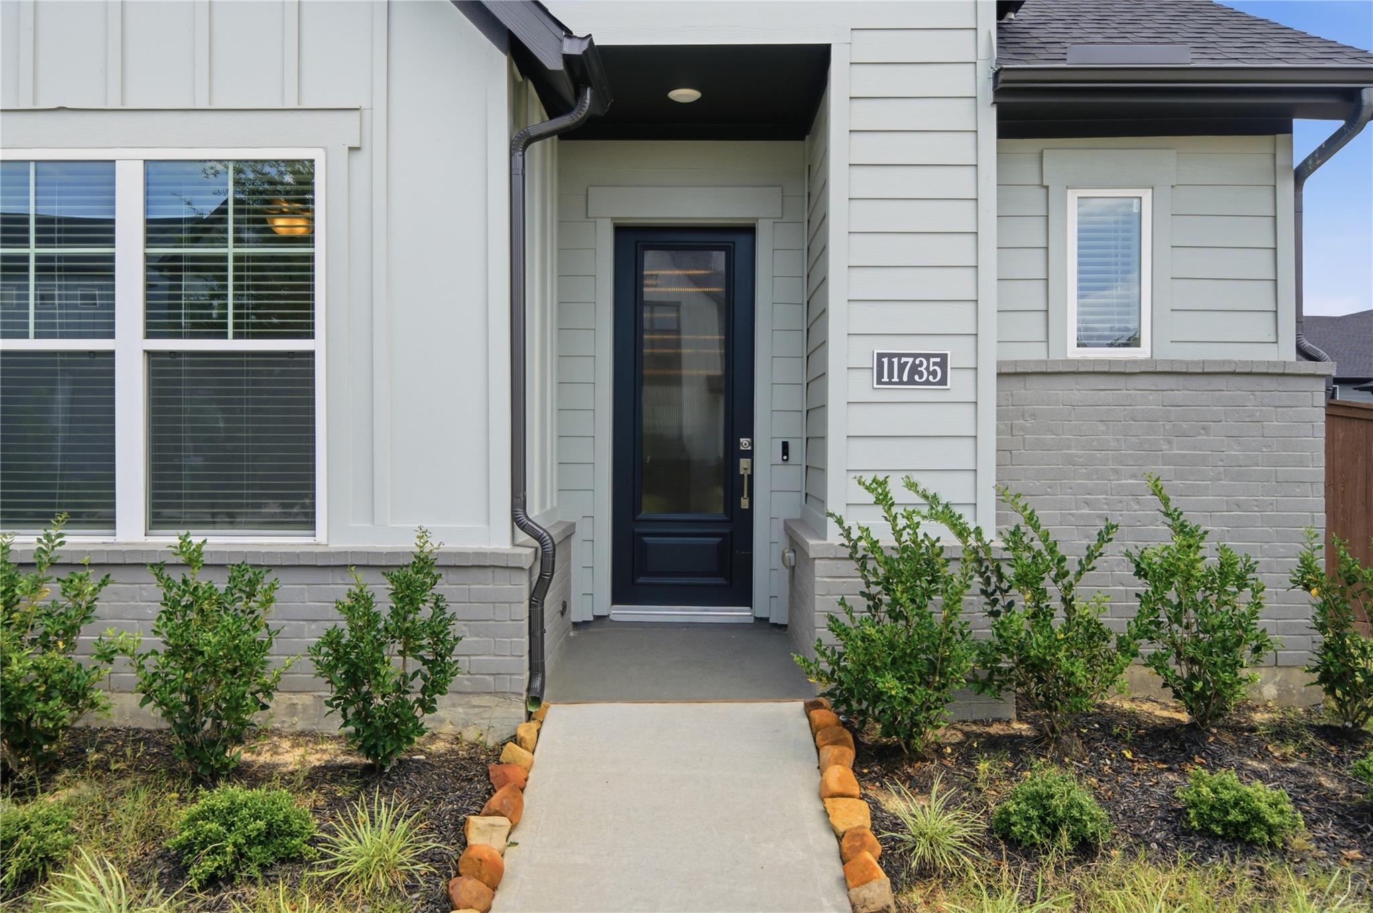
Luxury living doesn't have to come with endless maintenance. This beautifully designed David Weekley patio home offers the perfect balance of style, comfort, and convenience. Whether you're downsizing without compromise or looking for the ideal work-from-home layout, you'll appreciate the dedicated study, open-concept design, soaring 8-foot doors, designer finishes, and private split-bedroom floor plan. Sunlight fills the living spaces while the chef-inspired kitchen becomes the heart of the home with its oversized island, granite countertops, and stainless steel appliances. The tranquil primary suite invites you to unwind with a spa-like bath featuring a soaking tub and frameless glass shower. Outside, the covered patio and manageable corner lot let you spend more time enjoying The Groves' incredible amenities—including miles of trails, resort-style pools, fitness center, parks, and nearby shopping at H-E-B—and less time maintaining your yard.

Save
Ask
Tour
Hide
Share
Listing Snapshot
Price 
$259,900
Days On Site 
83 Days
Bedrooms 
2
Inside Area (SqFt) 
1,449 sqft
Total Baths 
2
Full Baths 
2
Partial Baths 
N/A
Lot Size 
0.09 Acres
Year Built 
2024
MLS® Number 
95256129
Status 
Pending
Property Tax 
$7,628
HOA/Condo/Coop Fees 
$139 monthly
Sq Ft Source 
N/A
Friends & Family
Recent Activity
2 months agoListing updated with changes from the MLS®
2 months agoStatus changed to Pending
2 months agoPrice changed to $259,900
3 months agoListing first seen on site
General Features
Acres 
0.09
Attached Garage 
Yes
Disclosures 
MudSellers DisclosureShort Sale
Foundation 
Slab
Garage 
Yes
Garage Spaces 
2
Green Energy Efficient 
Thermostat
Parking 
Attached
Parking Spaces 
2
Property Sub Type 
Single Family Residence
Sewer 
Public Sewer
Special Circumstances 
Short Sale
SqFt Total 
1449
Style 
Traditional
Water Source 
Public
Interior Features
Appliances 
DisposalGas OvenMicrowaveGas RangeDishwasher
Cooling 
Ceiling Fan(s)Electric
Flooring 
CarpetLaminateTile
Heating 
Natural Gas
Interior 
Walk-In Closet(s)Breakfast BarKitchen IslandPantryEntrance FoyerMaster DownstairsGranite CountersDouble VanitySoaking TubSmart Thermostat
Laundry Features 
Electric Dryer HookupGas Dryer HookupWasher Hookup
Window Features 
Window Coverings
Bathroom 
Dimensions - 5 x 7Level - FirstArea - 35
Bedroom 
Dimensions - 11 x 10Level - FirstArea - 110
Dining Room 
Dimensions - 9 x 10Level - FirstArea - 90
Kitchen 
Dimensions - 13 x 12Level - FirstArea - 156
Living Room 
Dimensions - 26 x 12Level - FirstArea - 312
Master Bathroom 
Dimensions - 9 x 10Level - FirstArea - 90
Master Bedroom 
Dimensions - 14 x 13Level - FirstArea - 182
Utility Room 
Dimensions - 6 x 7Level - FirstArea - 42
Save
Ask
Tour
Hide
Share
Exterior Features
Construction Details 
BrickCement Siding
Fencing 
Back Yard
Lot Features 
Back YardCorner Lot
Patio And Porch 
CoveredPatio
Roof 
Composition
Windows/Doors 
Window Coverings
Community Features
Association Amenities 
Fitness CenterParkPicnic AreaPlaygroundPoolSport CourtTrail(s)Recreation Facilities
Association Fee 
$417.0
Association Fee Frequency 
Quarterly
Community Features 
Curbs
MLS Area 
1
School District 
29 - Humble
Financing Terms Available 
CashConventionalFHAVA Loan
Roads 
Concrete
Schools
School District
29 - Humble
Elementary School
Groves Elementary School
Middle School
West Lake Middle School
High School
Summer Creek High School
Listing courtesy of Realty Kings Properties [email protected]

IDX information is provided exclusively for consumers’ personal, non-commercial use. It may not be used for any purpose other than to identify prospective properties consumers may be interested in purchasing. This data is deemed reliable but is not guaranteed accurate by the MLS.

Data provided by HAR.com © 2026. All information provided should be independently verified.

Neighborhood & Commute
Source: Walkscore
Disclosure: Community information and market data powered by Constellation Data Labs. Information is deemed reliable but not guaranteed.
Save
Ask
Tour
Hide
Share