Search For Homes

Save
Ask
Tour
Hide
Share
$195,000
62 Days On Site

603 Littlewood Street
Baytown, TX 77521

For Sale|Single Family Residence|Active
3
Beds
1
Total Bath
1
Full Bath
1,384
SqFt
$141
/SqFt
1965
Built
Subdivision:
Glenmeadow Sec 01
County:
Harris
Call Now: 346.202.7307
Is this the listing for you? We can help make it yours.
346.202.7307
603 Littlewood Street603 Littlewood Street603 Littlewood Street603 Littlewood Street
Save
Ask
Tour
Hide
Share

Mortgage Calculator

Monthly Payment (Est.)

Enter an interest rate to see your estimated monthly payment.
Calculator powered by Showcase IDX, a Constellation1 Company. Copyright ©2026 Information is deemed reliable but not guaranteed.

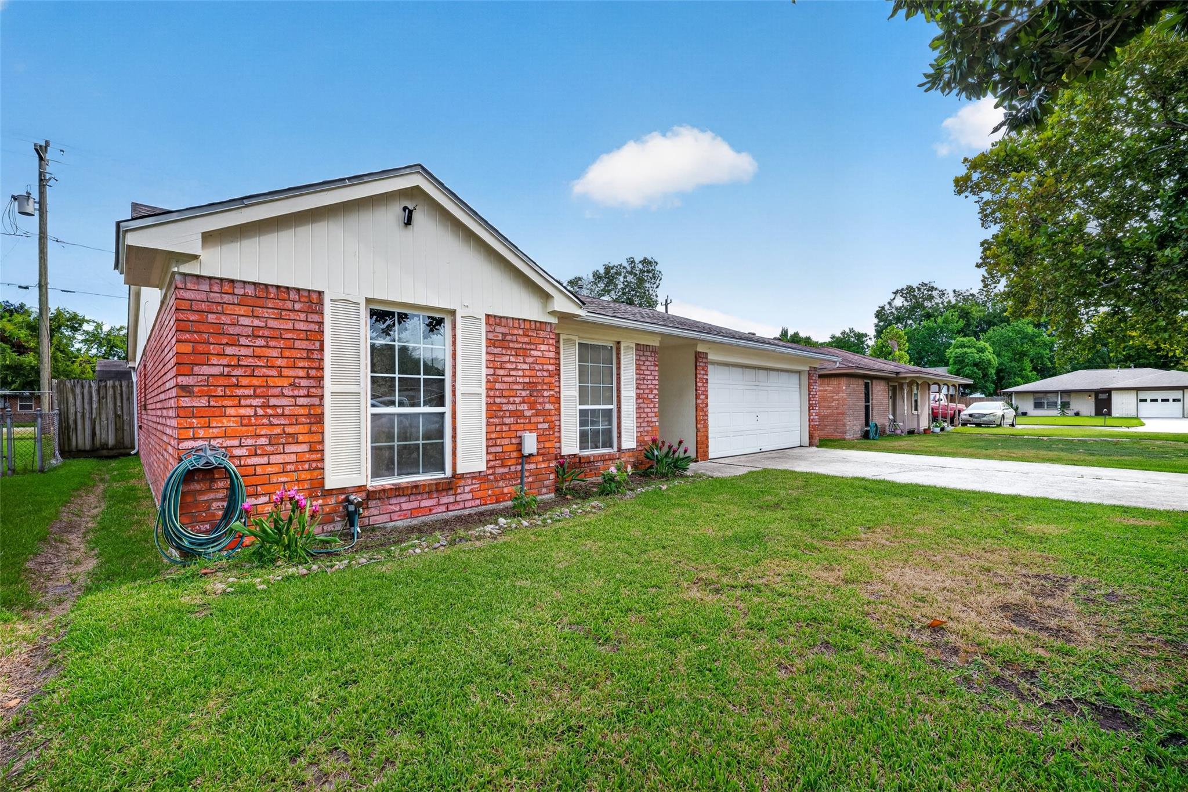
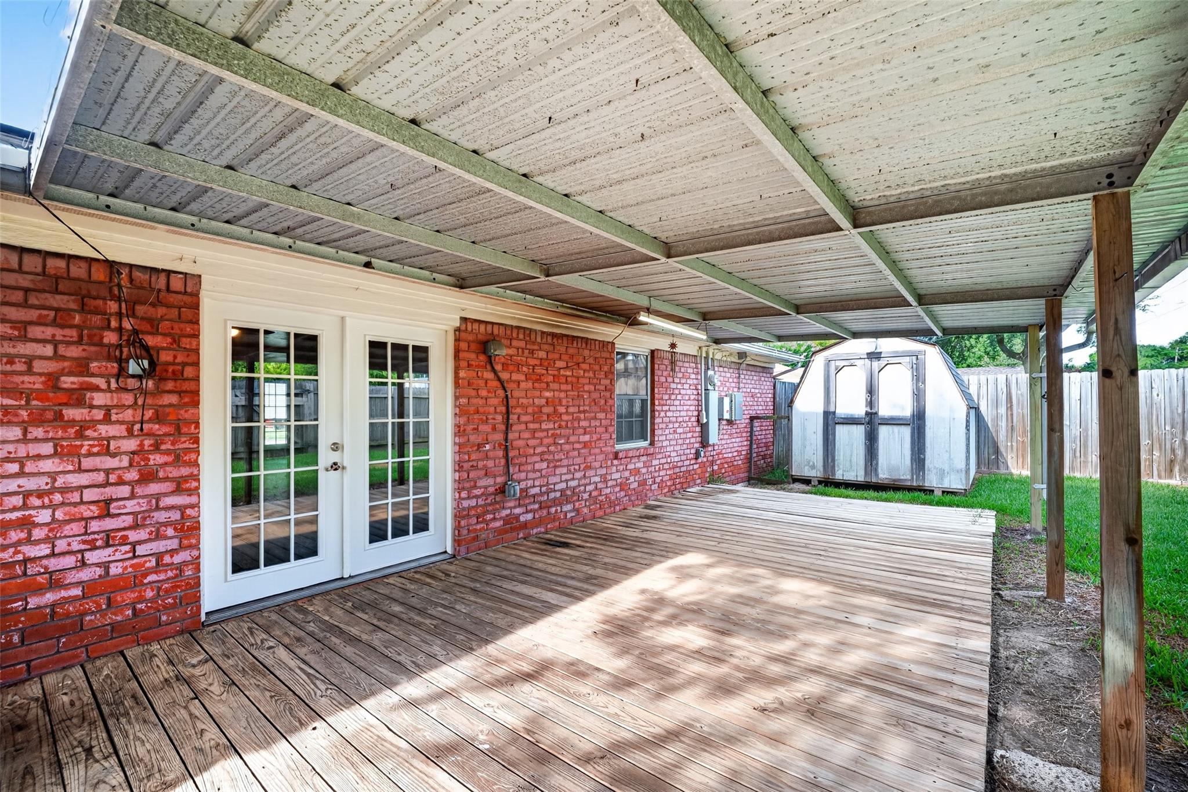
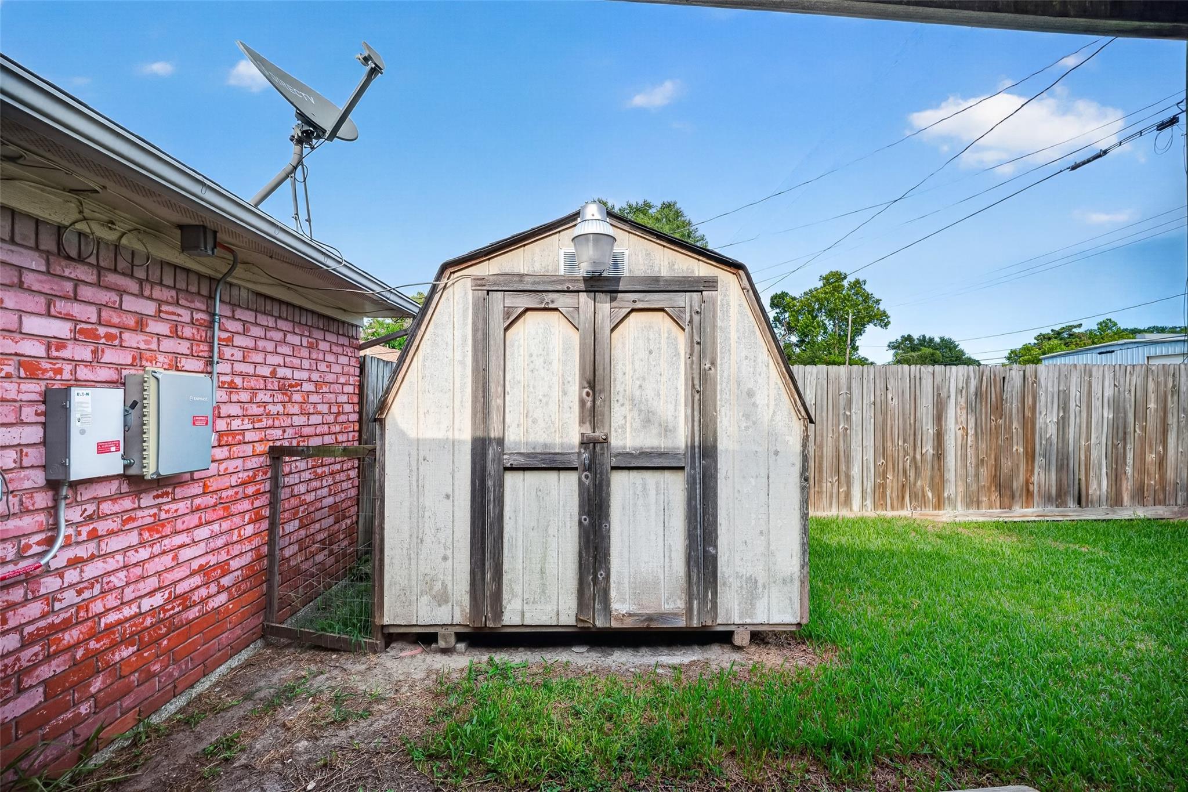
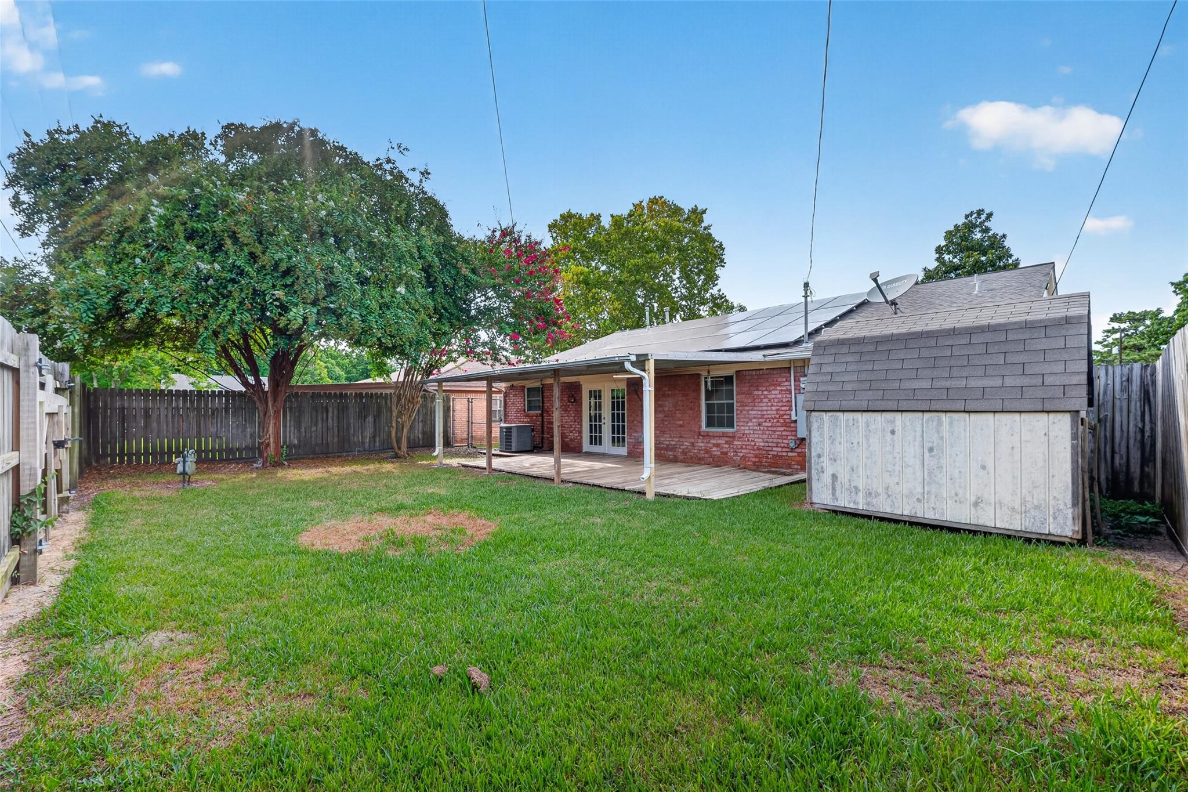
Sellers are motivated! 3 bedroom home with gorgeous kitchen, covered back porch and no back neighbors. New home owners will love the spacious living and dining area. The kitchen is absolutely gorgeous with real wood cabinets, granite countertops, double oven, gas stove top, and lots of counter and cabinet space. Relax outdoors under the covered back porch or shade tree's and with the privacy of no back neighbors. Extra storage available in the shed. Solar panels help with electric bills and will be paid off at closing. Garage is completely sheetrocked and has epoxy floors. Gas water heater. Roof is 3 years old. Updated electrical panel that includes a 30 amp plug for generator. Recent fence and 10 ft gate gives trailer access to the back yard. Spacious bedrooms and ample closet space. Call today to see it!

Save
Ask
Tour
Hide
Share
Listing Snapshot
Price 
$195,000
Days On Site 
62 Days
Bedrooms 
3
Inside Area (SqFt) 
1,384 sqft
Total Baths 
1
Full Baths 
1
Partial Baths 
N/A
Lot Size 
0.1389 Acres
Year Built 
1965
MLS® Number 
95276459
Status 
Active
Property Tax 
$4,891
HOA/Condo/Coop Fees 
N/A
Sq Ft Source 
N/A
Friends & Family
Recent Activity
2 weeks agoListing updated with changes from the MLS®
2 weeks agoPrice changed to $195,000
2 months agoListing first seen on site
General Features
Acres 
0.1389
Attached Garage 
Yes
Disclosures 
Seller's Disclosure
Foundation 
Slab
Garage 
Yes
Garage Spaces 
2
Parking 
Attached
Parking Spaces 
2
Property Sub Type 
Single Family Residence
SqFt Total 
1384
Style 
Traditional
Water Source 
Public
Interior Features
Cooling 
Gas
Heating 
Electric
Bedroom 
Dimensions - verifyLevel - First
Save
Ask
Tour
Hide
Share
Exterior Features
Construction Details 
Brick
Lot Features 
Subdivided
Roof 
Composition
Community Features
MLS Area 
2
School District 
23 - Goose Creek Consolidated
Financing Terms Available 
CashConventionalFHAVA Loan
Roads 
Concrete
Schools
School District
23 - Goose Creek Consolidated
Elementary School
James Bowie Elementary School (Goose Creek)
Middle School
Cedar Bayou J H
High School
Sterling High School (Goose Creek)
Listing courtesy of Coldwell Banker Realty - Baytown [email protected]

IDX information is provided exclusively for consumers’ personal, non-commercial use. It may not be used for any purpose other than to identify prospective properties consumers may be interested in purchasing. This data is deemed reliable but is not guaranteed accurate by the MLS.

Data provided by HAR.com © 2026. All information provided should be independently verified.

Neighborhood & Commute
Source: Walkscore
Disclosure: Community information and market data powered by Constellation Data Labs. Information is deemed reliable but not guaranteed.
Save
Ask
Tour
Hide
Share