Search For Homes

Save
Ask
Tour
Hide
Share
$365,000
4 Days On Site

3806 Peck Street
Santa Fe, TX 77517

For Sale|Single Family Residence|Active
3
Beds
2
Total Baths
2
Full Baths
1,434
SqFt
$255
/SqFt
1963
Built
Subdivision:
Arcadia Townsite
County:
Galveston
Call Now: 346.202.7307
Is this the listing for you? We can help make it yours.
346.202.7307
3806 Peck Street3806 Peck Street3806 Peck Street3806 Peck Street
Save
Ask
Tour
Hide
Share

Mortgage Calculator

Monthly Payment (Est.)

$1,665
Calculator powered by Showcase IDX, a Constellation1 Company. Copyright ©2026 Information is deemed reliable but not guaranteed.

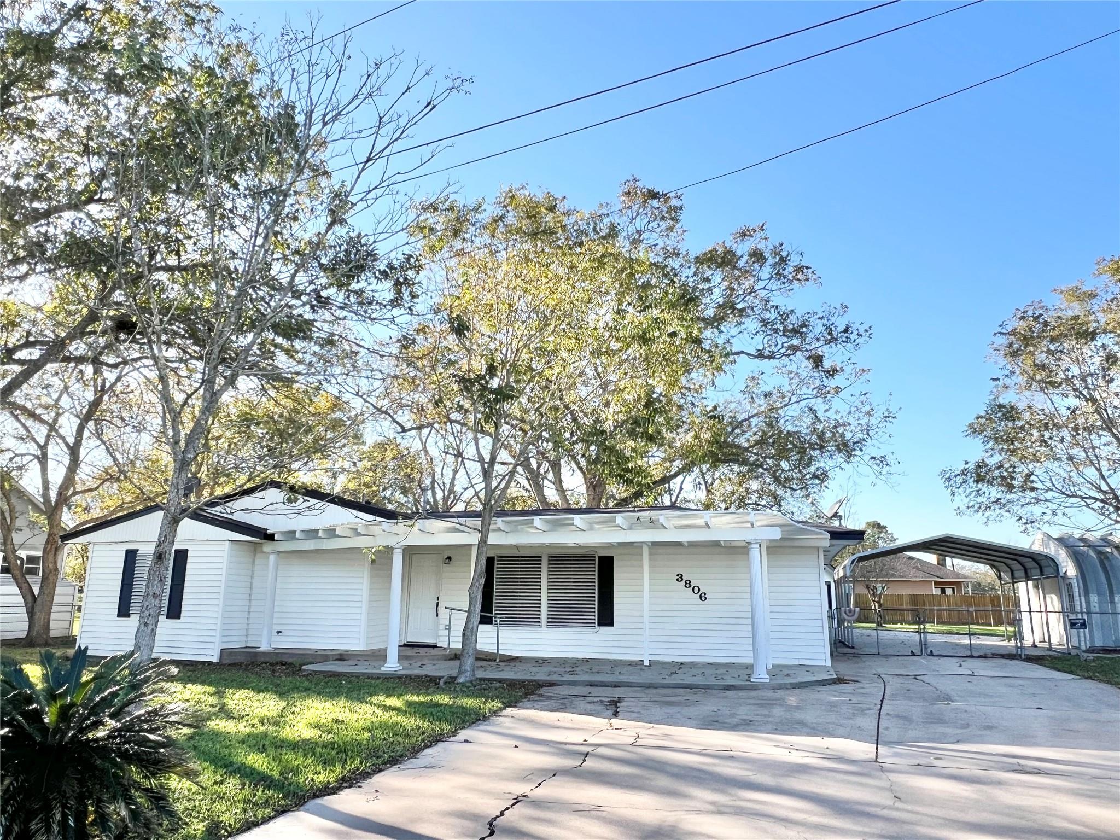
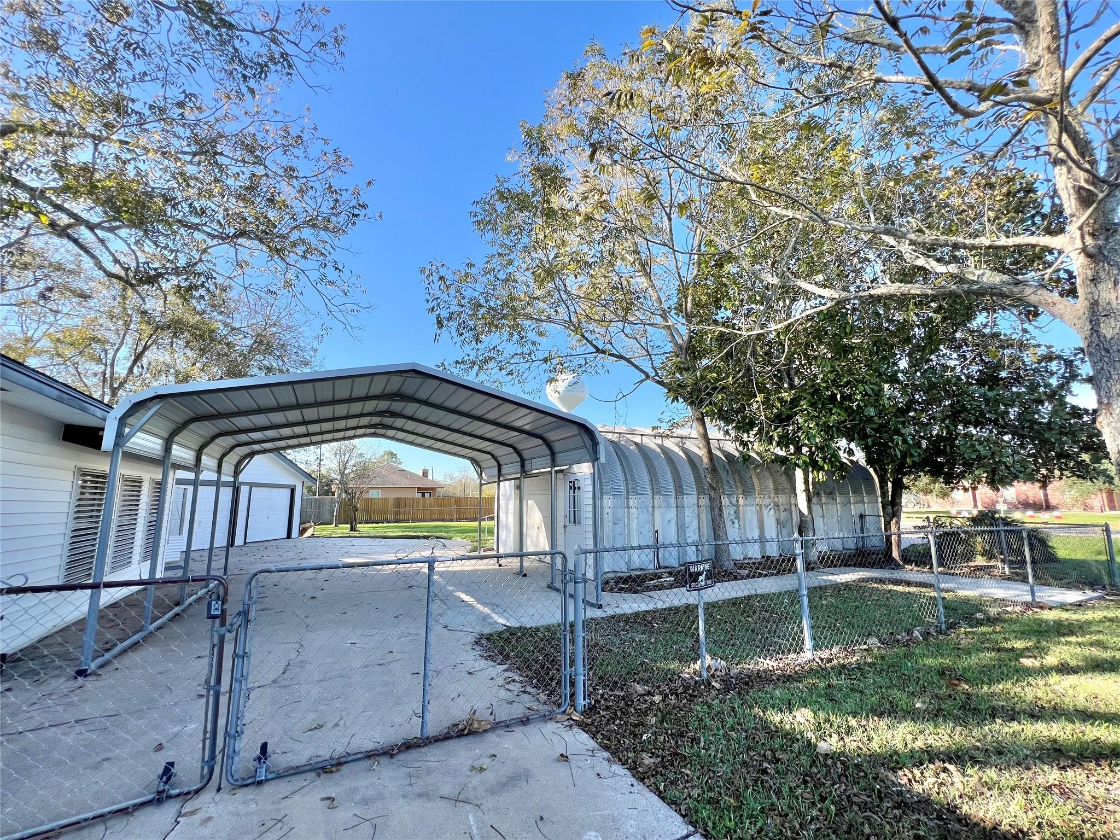
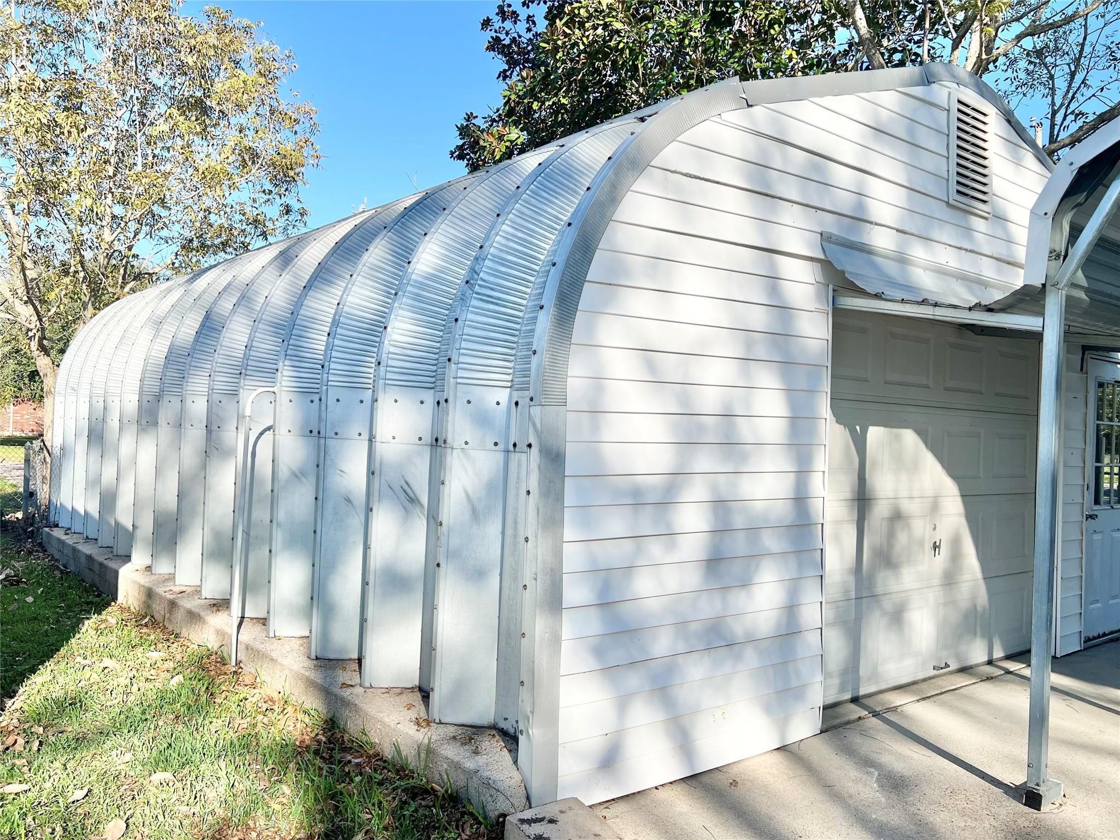
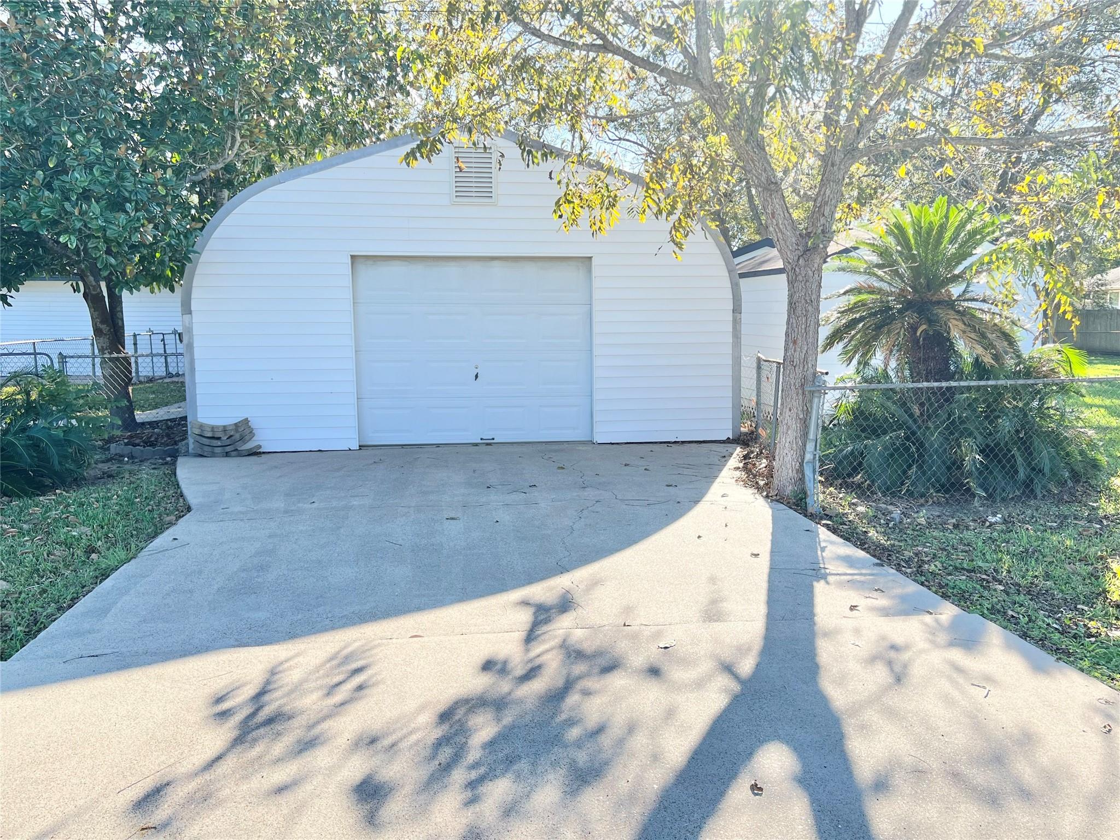
Have a lots of hobbies & toys/cars/boats, this is the place for you, there are at least 6-8 vehicle covered parking or full on garage/shop space. Plus an additional airconditioned He/She Shed, covered screened in patio, +more workshop area in the back of the oversized 2 car garage w/openers. Kwanza Hut has even more room w/door openers too & it's own private driveway & parking on 1st St. HUGE Sunroom/Game Rm/Flex Room on back side of home w/great natural lighting & French Doors, New Tankless Gas H2O Heater, Pex Plumbing, City Services, New Electrical Panels, Gorgeous Luxury Vinyl Plank Flooring Throughout, New Painting, En-Suite Bath in Primary Bdrm, Quartz Counters, Serene Neighborhood, Lots of room to host Family & Friends, Greenbelt behind back yard. This is a very NICELY DONE REMODEL. Would be easy to convert the oversized extra 2 car+ garage to additional living quarters, has water run to it already & should be easy to tie into septic. Mature Producing Pecan Trees, Must See!

Save
Ask
Tour
Hide
Share
Listing Snapshot
Price 
$365,000
Days On Site 
4 Days
Bedrooms 
3
Inside Area (SqFt) 
1,434 sqft
Total Baths 
2
Full Baths 
2
Partial Baths 
N/A
Lot Size 
0.4499 Acres
Year Built 
1963
MLS® Number 
95283248
Status 
Active
Property Tax 
$4,399
HOA/Condo/Coop Fees 
N/A
Sq Ft Source 
N/A
Friends & Family
Recent Activity
4 days agoListing updated with changes from the MLS®
5 days agoListing first seen on site
General Features
Acres 
0.4499
Attached Garage 
Yes
Carport 
2
Disclosures 
Sellers Disclosure
Foundation 
Pillar/Post/PierSlab
Garage 
Yes
Garage Spaces 
4
Green Energy Efficient 
Lighting
Parking 
OversizedAdditional ParkingGarage Door OpenerWorkshop in GarageAttachedDetachedGated
Parking Spaces 
6
Property Sub Type 
Single Family Residence
Sewer 
Public Sewer
SqFt Total 
1434
Style 
RanchTraditional
Water Source 
Public
Interior Features
Appliances 
Water HeaterDisposalElectric OvenElectric CooktopElectric RangeFree-Standing RangeDishwasherDryerOven
Cooling 
Ceiling Fan(s)Electric
Flooring 
Vinyl
Heating 
Natural Gas
Interior 
PantryMaster Downstairs
Laundry Features 
Gas Dryer HookupWasher Hookup
Window Features 
Storm Window(s)ShuttersWindow Coverings
Bedroom 
Dimensions - 11x11Level - FirstArea - 121
Dining Room 
Dimensions - 21x19Level - FirstArea - 399
Family Room 
Dimensions - 22x12Level - FirstArea - 264
Kitchen 
Dimensions - 15x10Level - FirstArea - 150
Master Bedroom 
Dimensions - 11x11Level - FirstArea - 121
Sunroom 
Dimensions - 20x16Area - 320
Utility Room 
Dimensions - 8x4Level - FirstArea - 32
Save
Ask
Tour
Hide
Share
Exterior Features
Construction Details 
Vinyl SidingBlown-In Insulation
Fencing 
Back Yard
Lot Features 
Back YardCorner LotGreenbelt
Other Structures 
Shed(s)Workshop
Patio And Porch 
CoveredPorchScreenedPatio
Roof 
Composition
Windows/Doors 
Storm Window(s)ShuttersWindow Coverings
Community Features
Accessibility Features 
Accessible Approach with Ramp
MLS Area 
33
School District 
45 - Santa Fe
Financing Terms Available 
CashConventionalFHAOwner Will CarryVA Loan
Schools
School District
45 - Santa Fe
Elementary School
Roy J. Wollam Elementary School
Middle School
Santa Fe Junior High School
High School
Santa Fe High School
Listing courtesy of Sunrise Realty [email protected]

IDX information is provided exclusively for consumers’ personal, non-commercial use. It may not be used for any purpose other than to identify prospective properties consumers may be interested in purchasing. This data is deemed reliable but is not guaranteed accurate by the MLS.

Data provided by HAR.com © 2026. All information provided should be independently verified.

Neighborhood & Commute
Source: Walkscore
Disclosure: Community information and market data powered by Constellation Data Labs. Information is deemed reliable but not guaranteed.
Save
Ask
Tour
Hide
Share