Search For Homes

Save
Ask
Tour
Hide
Share
$859,000
5 Days On Site

2172 Marina Way
Kemah, TX 77565

For Sale|Single Family Residence|Active
3
Beds
3
Total Baths
3
Full Baths
2,480
SqFt
$346
/SqFt
2019
Built
Subdivision:
Marina/Lk Sub Reserve I
County:
Galveston
Call Now: 346.202.7307
Is this the listing for you? We can help make it yours.
346.202.7307
2172 Marina Way2172 Marina Way2172 Marina Way2172 Marina Way
Save
Ask
Tour
Hide
Share

Mortgage Calculator

Monthly Payment (Est.)

Enter an interest rate to see your estimated monthly payment.
Calculator powered by Showcase IDX, a Constellation1 Company. Copyright ©2026 Information is deemed reliable but not guaranteed.

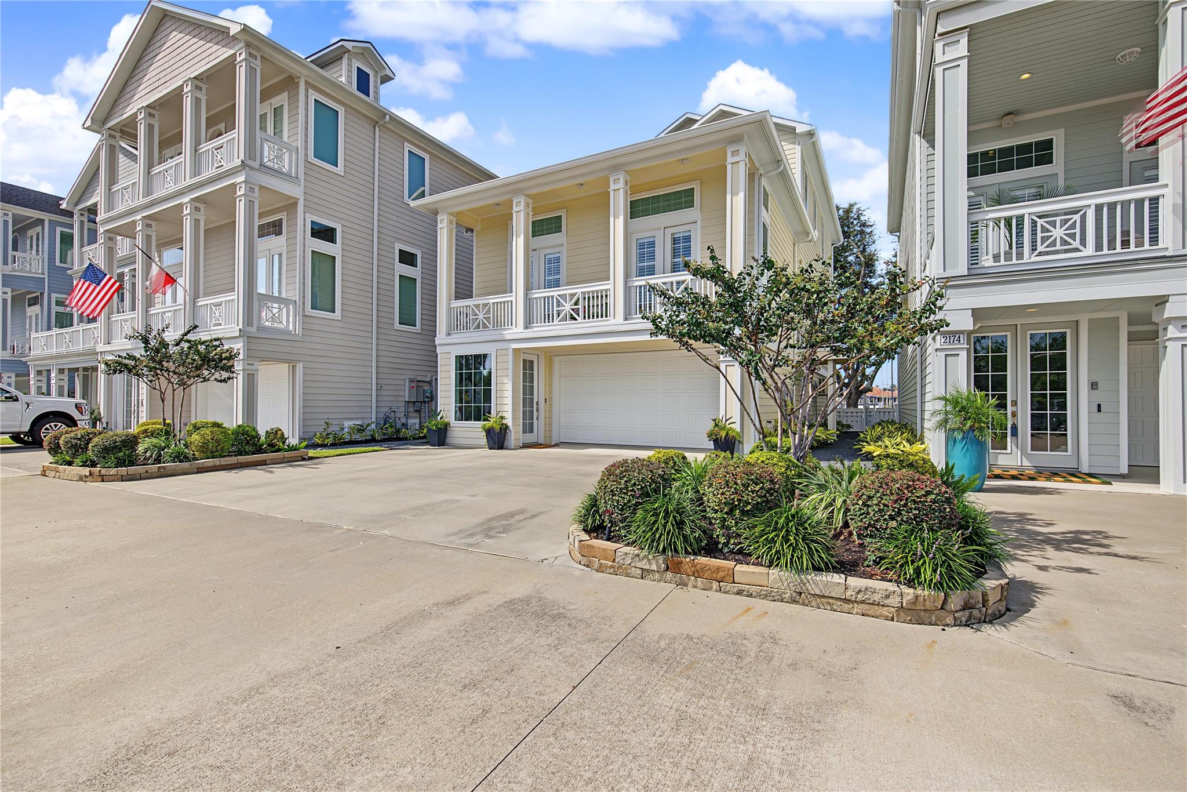
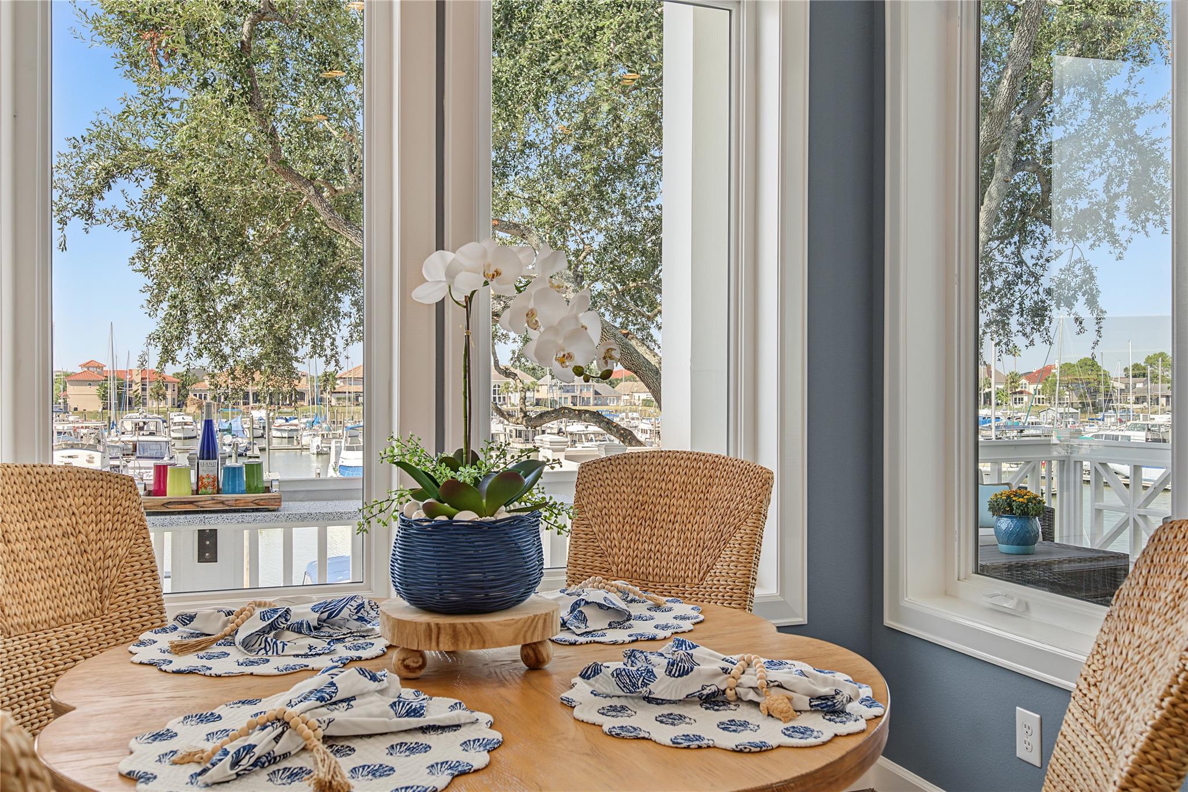
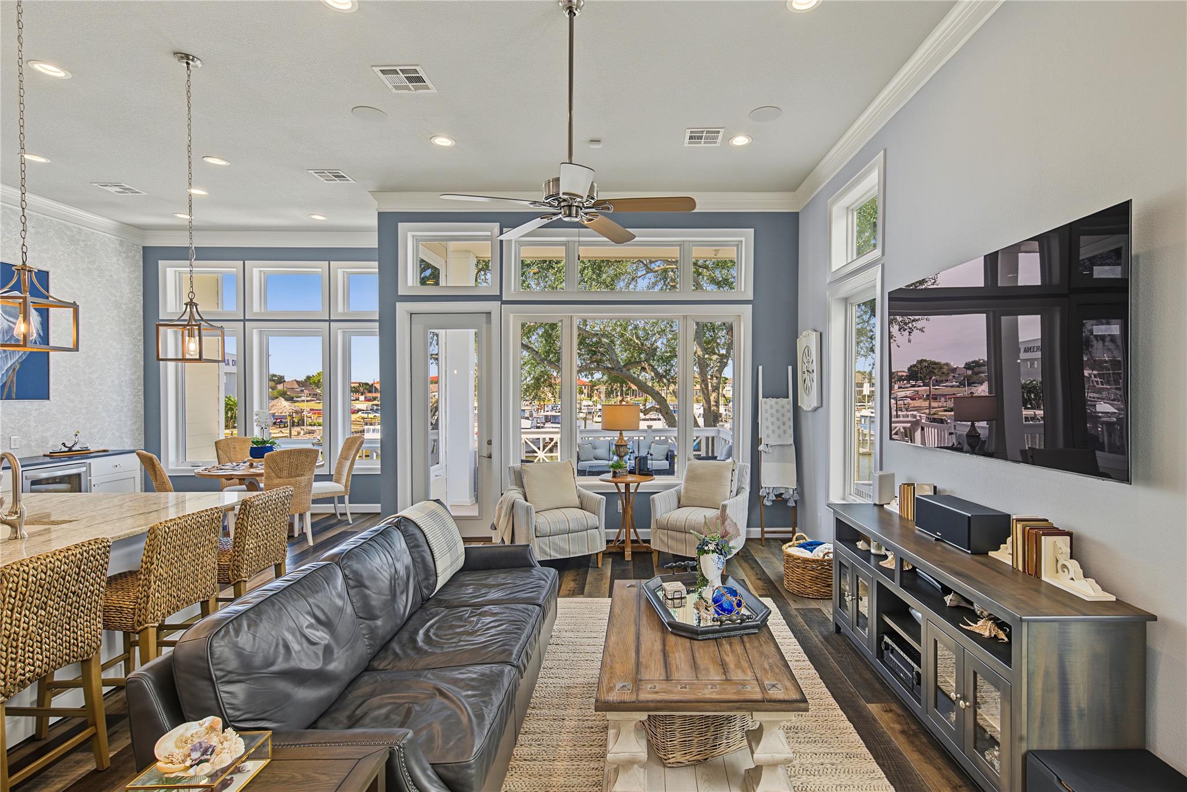
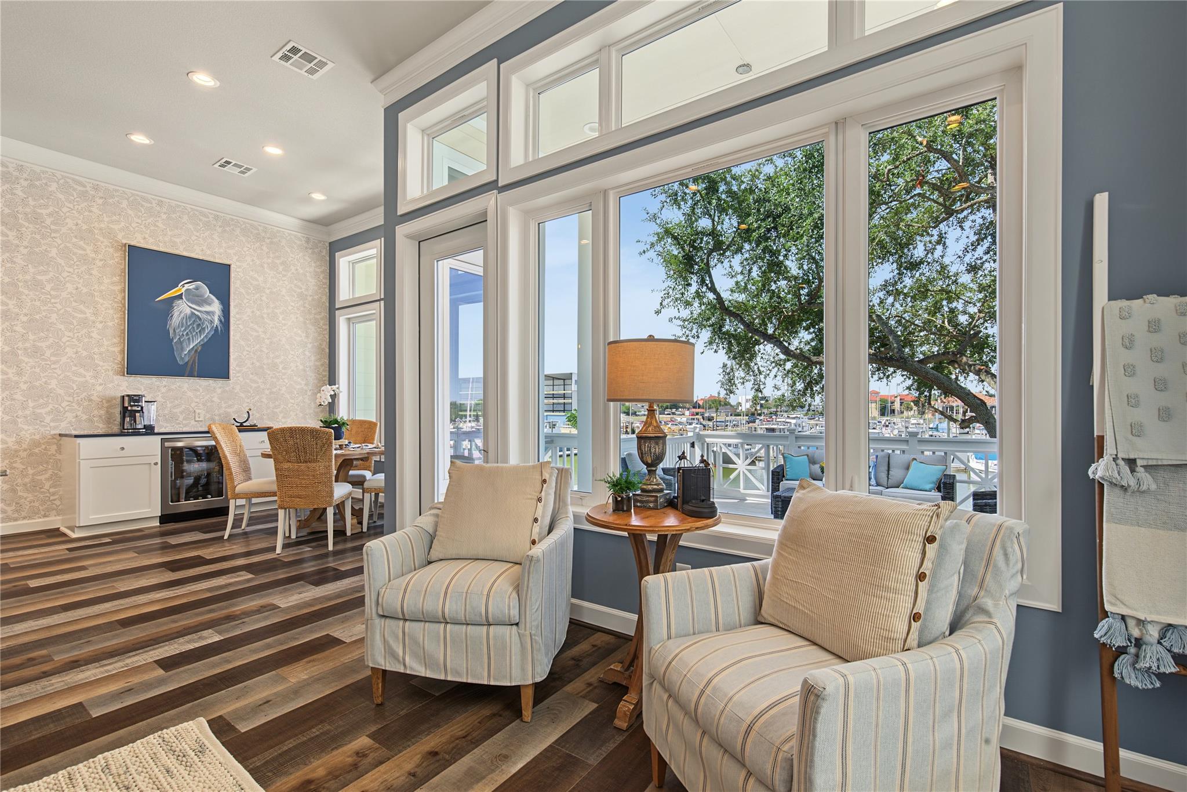
This might be the most charming coastal waterfront home on Clear Lake! Just imagine keeping your boat directly in front of your waterfront paradise. Could be a part time getaway, or your full time resort style residence. It features 3 bedrooms, 3 baths, (each bedroom has an en-suite bath) with amazing finishes that look like they are straight out of model home / luxury magazine. You can see both the marina, and views of Clear Lake from several rooms inside including the living room, kitchen, dining, and primary bedroom and bath..and yes...even the soaking tub! Even better, use the ELEVATOR to get from the garage/bonus room area (floor 1) to all floors of the home including the kitchen/dining/living room level (floor 2), and the primary suite and bath on level 3. The home has so many features and eye catching details you really must see it in person. Yes, Clear Creek ISD schools as well. The backyard also features a gate out to the marina and walking trails. VA Assumable Loan as well!

Save
Ask
Tour
Hide
Share
Listing Snapshot
Price 
$859,000
Days On Site 
5 Days
Bedrooms 
3
Inside Area (SqFt) 
2,480 sqft
Total Baths 
3
Full Baths 
3
Partial Baths 
N/A
Lot Size 
0.1535 Acres
Year Built 
2019
MLS® Number 
95305506
Status 
Active
Property Tax 
$13,902
HOA/Condo/Coop Fees 
$183.33 monthly
Sq Ft Source 
N/A
Friends & Family
Recent Activity
13 hours agoListing updated with changes from the MLS®
4 days agoStatus changed to Active
5 days agoListing first seen on site
General Features
Acres 
0.1535
Attached Garage 
Yes
Disclosures 
Seller's Disclosure
Foundation 
Raised
Garage 
Yes
Garage Spaces 
2
Parking 
Attached
Parking Spaces 
2
Property Sub Type 
Single Family Residence
Sewer 
Public Sewer
SqFt Total 
2480
Style 
Other
Water Source 
Public
Interior Features
Appliances 
DisposalElectric OvenMicrowaveDishwasher
Cooling 
Electric
Flooring 
TileWood
Heating 
Electric
Interior 
Crown MoldingElevator
Bathroom 
Dimensions - 8x8Level - SecondArea - 64
Bedroom 
Dimensions - 10x12Level - SecondArea - 120
Dining Room 
Dimensions - 11x11Level - SecondArea - 121
Exterior Porch/Balcony 
Dimensions - 12x15Level - SecondArea - 180
Kitchen 
Dimensions - 12x12Level - SecondArea - 144
Living Room 
Dimensions - 30x15Level - SecondArea - 450
Master Bathroom 
Dimensions - 12x10Level - ThirdArea - 120
Master Bedroom 
Dimensions - 21x15Level - ThirdArea - 315
Sunroom 
Dimensions - 21x30Level - FirstArea - 630
Utility Room 
Dimensions - 10x7Level - ThirdArea - 70
Save
Ask
Tour
Hide
Share
Exterior Features
Construction Details 
Cement Siding
Fencing 
Full
Frontage 
Waterfront
Lot Features 
Waterfront
Patio And Porch 
Patio
Roof 
Composition
View 
BeachLakeWater
Waterfront 
Yes
Waterfront Features 
Waterfront
Waterview 
BeachLakeWater
Community Features
Association Fee 
$2200.0
Association Fee Frequency 
Annually
MLS Area 
33
School District 
9 - Clear Creek
Financing Terms Available 
CashConventionalFHAVA Loan
Schools
School District
9 - Clear Creek
Elementary School
Ferguson Elementary School
Middle School
Clear Creek Intermediate School
High School
Clear Creek High School
Listing courtesy of Better Homes and Gardens Real Estate Gary Greene - Bay Area [email protected]

IDX information is provided exclusively for consumers’ personal, non-commercial use. It may not be used for any purpose other than to identify prospective properties consumers may be interested in purchasing. This data is deemed reliable but is not guaranteed accurate by the MLS.

Data provided by HAR.com © 2026. All information provided should be independently verified.

Neighborhood & Commute
Source: Walkscore
Disclosure: Community information and market data powered by Constellation Data Labs. Information is deemed reliable but not guaranteed.
Save
Ask
Tour
Hide
Share