
November 2, 2017
109 Sunset DriveFriendswood, TX 77546
Mortgage Calculator
Monthly Payment (Est.)
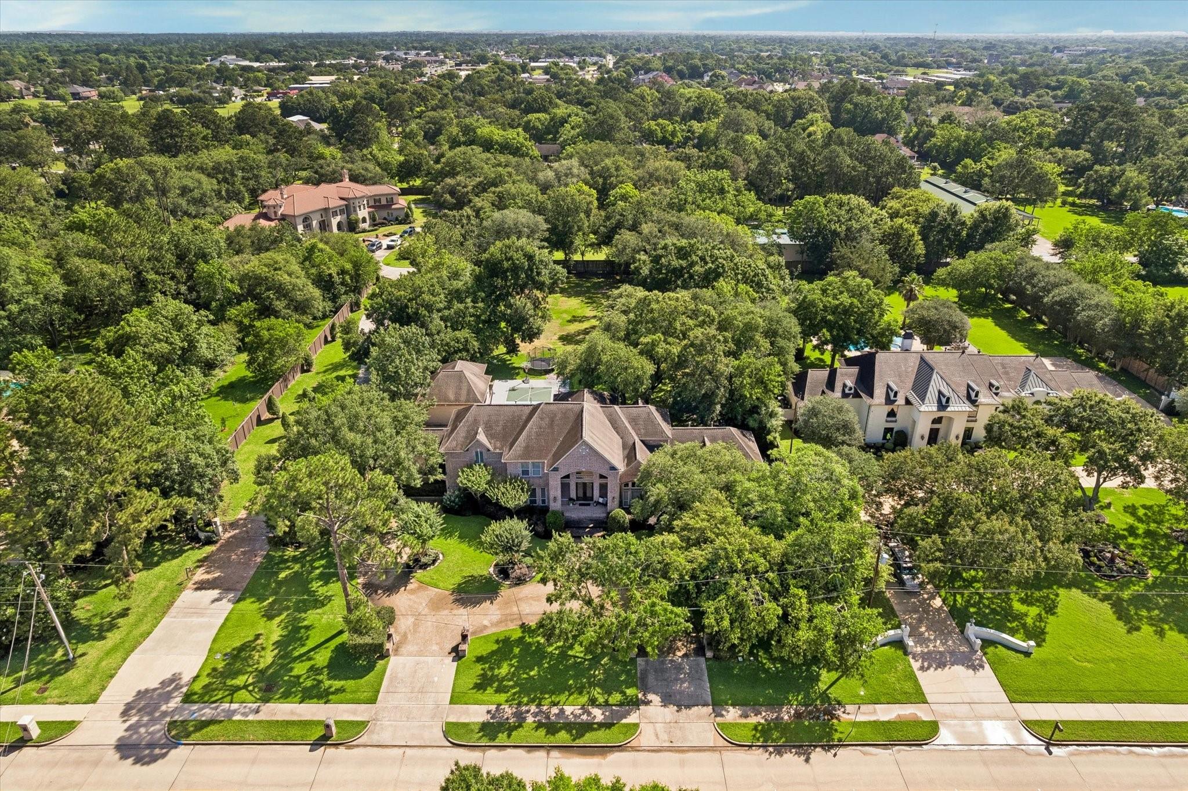
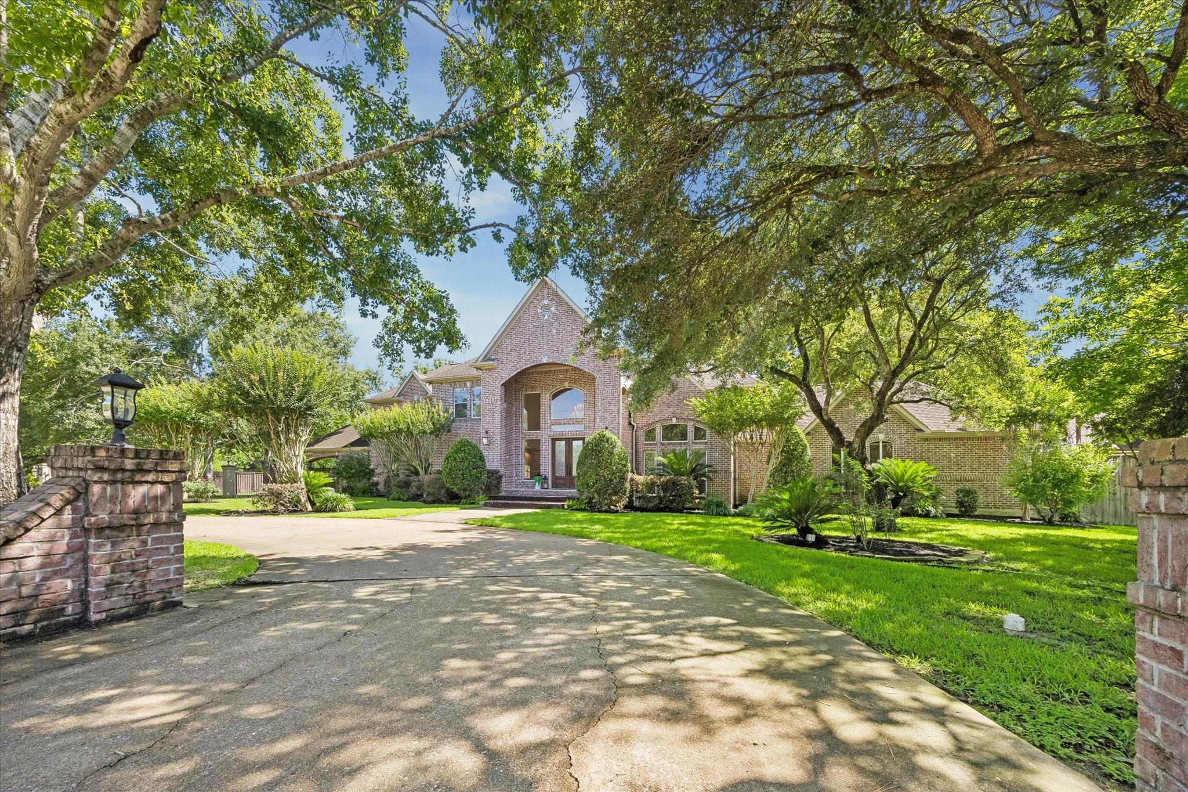
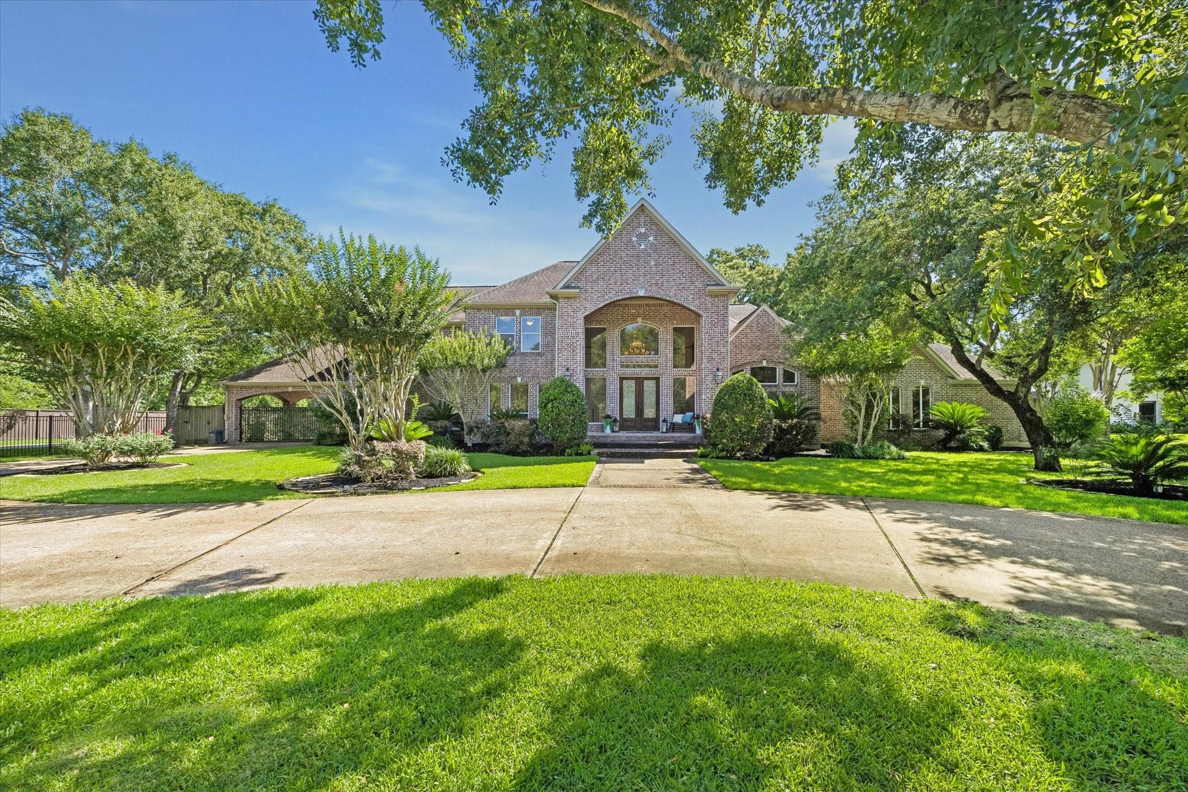
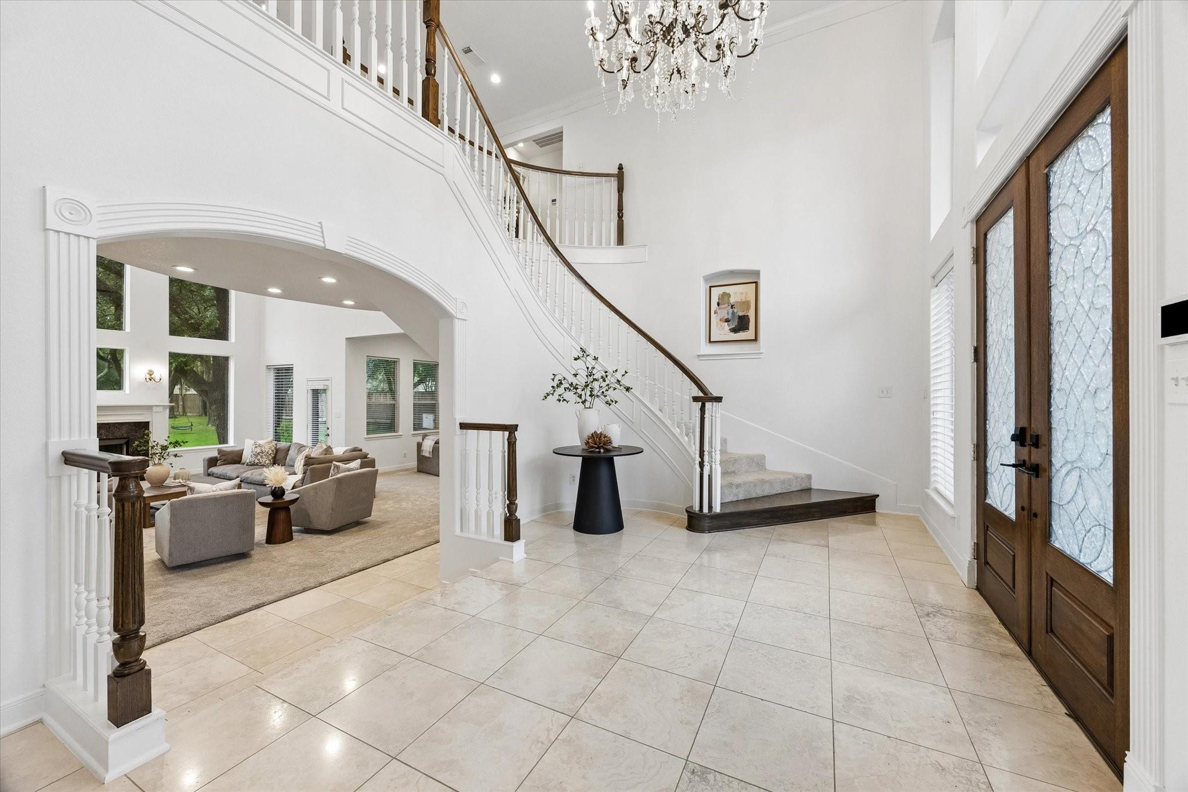
Enter an interest rate to see your estimated monthly payment.Situated on 1.19 acres on Friendswood’s desirable Sunset Drive, this custom brick home offers expansive living spaces, mature oak trees, and numerous functional upgrades. Features include a circular drive, gated porte-cochere, detached insulated garage with Tesla/EV charger, 3 AC units, 2 furnaces, 2 AC units replaced in 2023/2024, updated furnace/control panel, hardwired alarm system installed in 2023, and massive attic storage. Interior highlights include high ceilings, curved staircase, surround sound, gas log fireplace, home office with LVP flooring, formal dining, and spacious secondary bedrooms. Kitchen includes JennAir appliances, double ovens, 6-burner cooktop with pot filler, ice machine, water filtration system, walk-in pantry, large island, and built-in breakfast banquette with storage. Backyard features covered patio, pickleball court, in-ground basketball goal, Generac whole-home generator, and 10-ft privacy fence. Carpet replaced in 2023. Never flooded. No HOA.
| 2 weeks ago | Listing updated with changes from the MLS® | |
| 2 weeks ago | Status changed to Pending | |
| a month ago | Price changed to $1,500,000 | |
| 2 months ago | Listing first seen on site |
IDX information is provided exclusively for consumers’ personal, non-commercial use. It may not be used for any purpose other than to identify prospective properties consumers may be interested in purchasing. This data is deemed reliable but is not guaranteed accurate by the MLS.
Data provided by HAR.com © 2026. All information provided should be independently verified.
Did you know? You can invite friends and family to your search. They can join your search, rate and discuss listings with you.