Search For Homes

Save
Ask
Tour
Hide
Share
$599,000
48 Days On Site

13510 Sorghum Drive
Rosharon, TX 77583

For Sale|Single Family Residence|Active
5
Beds
4
Total Baths
4
Full Baths
3,817
SqFt
$157
/SqFt
2016
Built
Subdivision:
Laurel Heights At Savannah Sec
County:
Brazoria
Call Now: 346.202.7307
Is this the listing for you? We can help make it yours.
346.202.7307
13510 Sorghum Drive13510 Sorghum Drive13510 Sorghum Drive13510 Sorghum Drive
Save
Ask
Tour
Hide
Share

Mortgage Calculator

Monthly Payment (Est.)

$2,733
Calculator powered by Showcase IDX, a Constellation1 Company. Copyright ©2026 Information is deemed reliable but not guaranteed.

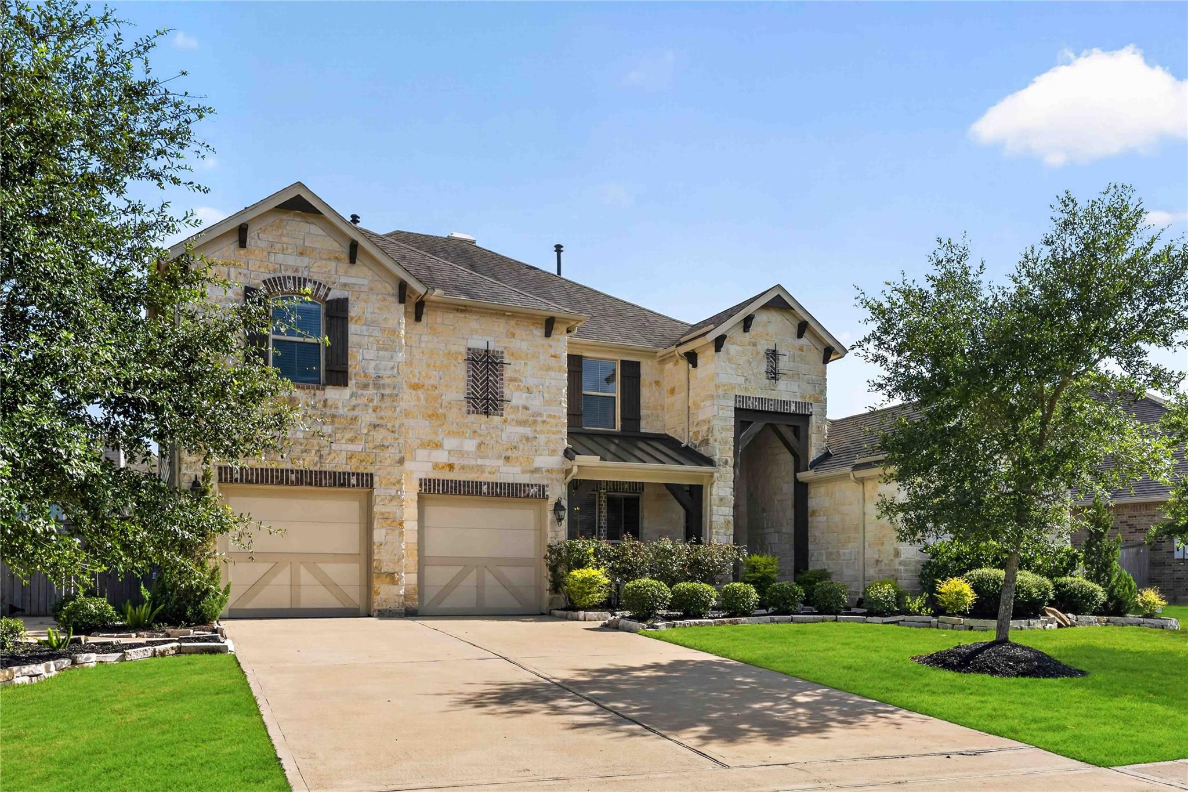
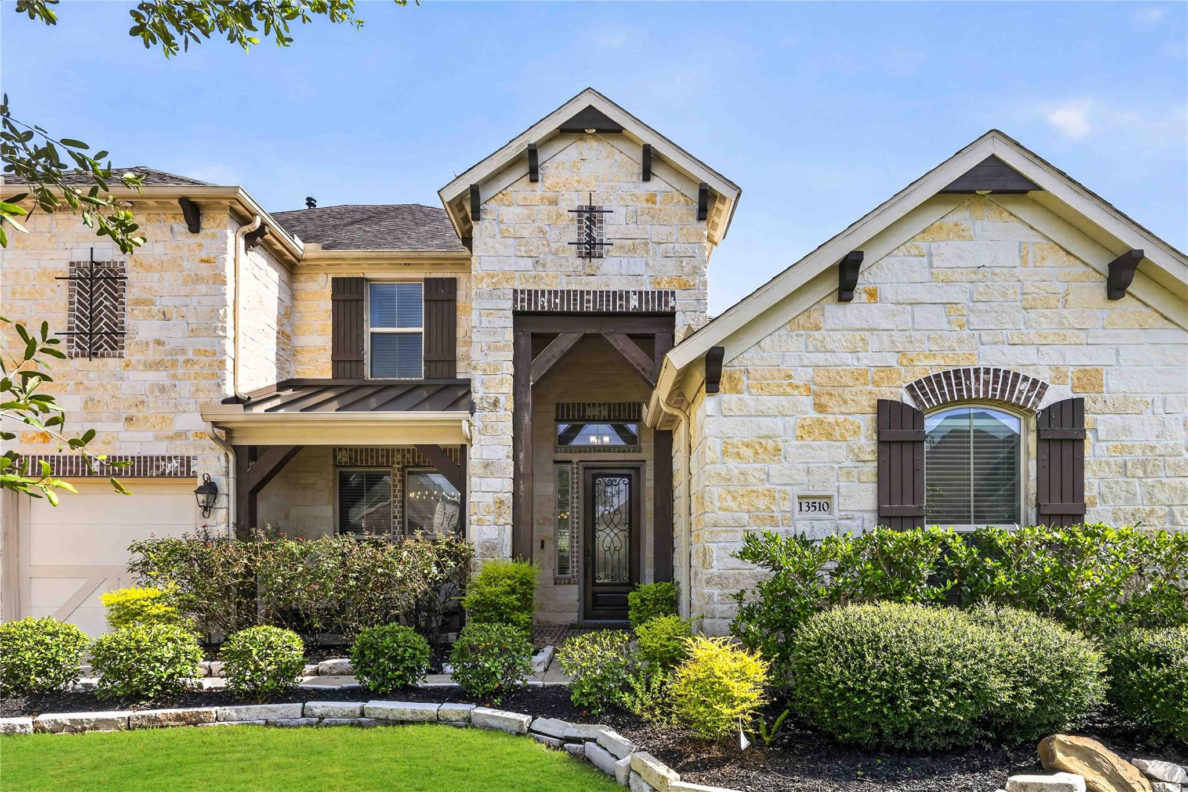
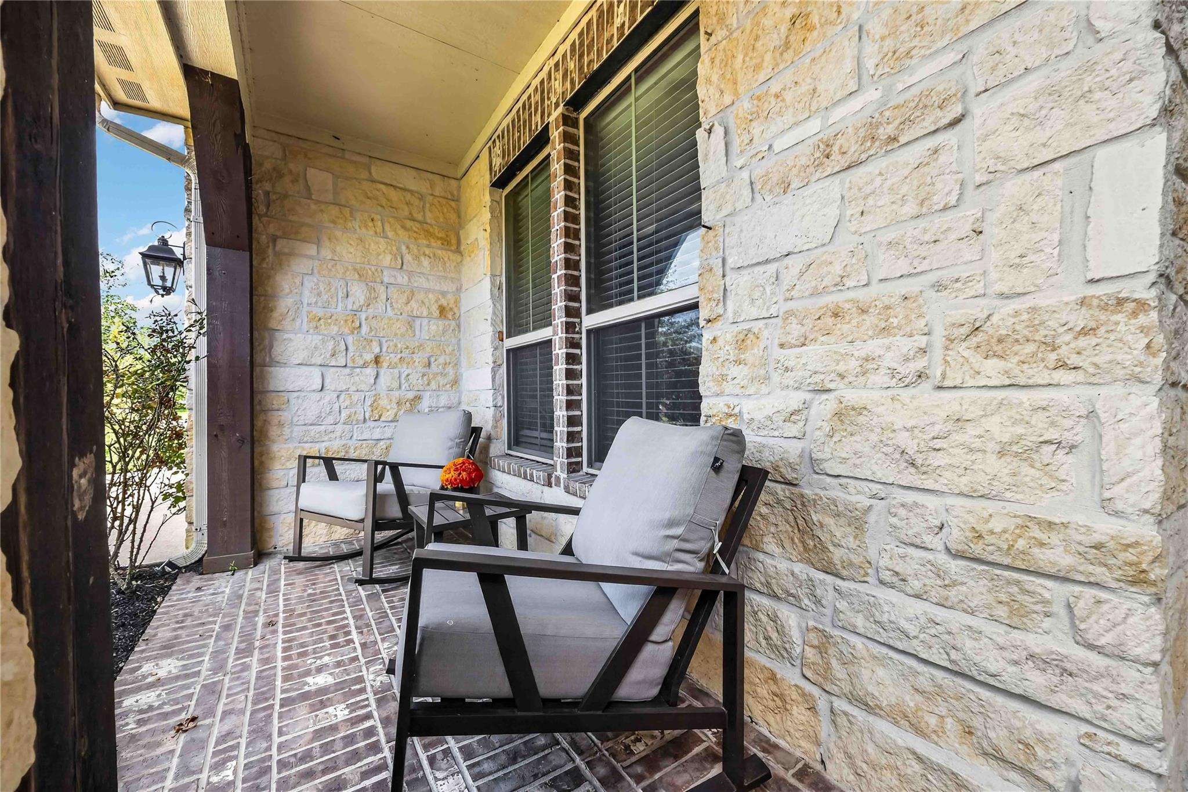
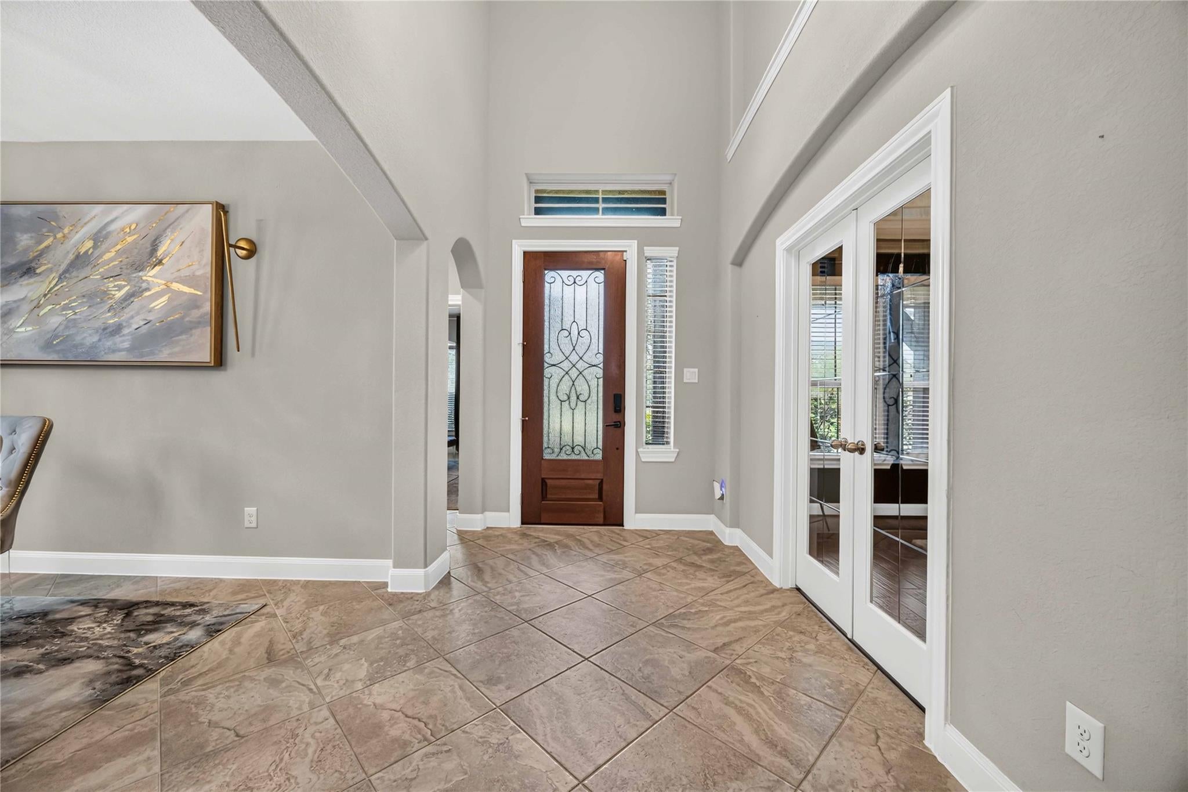
This is not your average suburban home. Located 10 minutes from Pearland and Sienna Texas. From the moment you step inside, thoughtful design details and unexpected spaces make this property feel anything but basic. Custom lighting, dramatic brick accents, upgraded cabinetry, and beautifully selected finishes create a warm, elevated atmosphere throughout. The spacious layout was designed for both everyday living and unforgettable entertaining. Enjoy a tucked-away bar, an upstairs game room, and your own private theater for movie nights at home. Outside, the oversized covered kitchen and entertaining area offer the perfect setting for weekend gatherings, celebrations, or quiet evenings with family and friends. With generous living spaces, distinctive architectural details, and upgrades you will not find in every home, 13510 Sorghum Drive is one you truly need to experience in person. Schedule your private showing and come see what makes this home unforgettable.

Save
Ask
Tour
Hide
Share
Listing Snapshot
Price 
$599,000
Days On Site 
48 Days
Bedrooms 
5
Inside Area (SqFt) 
3,817 sqft
Total Baths 
4
Full Baths 
4
Partial Baths 
N/A
Lot Size 
0.2387 Acres
Year Built 
2016
MLS® Number 
9533173
Status 
Active
Property Tax 
$14,298
HOA/Condo/Coop Fees 
$92.25 monthly
Sq Ft Source 
N/A
Friends & Family
Recent Activity
5 days agoListing updated with changes from the MLS®
2 weeks agoStatus changed to Active
2 months agoListing first seen on site
General Features
Acres 
0.2387
Attached Garage 
Yes
Disclosures 
MudOther Disclosures
Foundation 
Slab
Garage 
Yes
Garage Spaces 
2
Green Energy Efficient 
InsulationRoof
Parking 
Attached
Parking Spaces 
2
Property Sub Type 
Single Family Residence
Security 
Prewired
SqFt Total 
3817
Style 
Traditional
Water Source 
Public
Interior Features
Appliances 
DisposalElectric OvenOvenMicrowaveGas CooktopDishwasher
Cooling 
Ceiling Fan(s)Electric
Fireplace 
Yes
Fireplace Features 
Gas Log
Fireplaces 
1
Flooring 
CarpetTileWood
Heating 
Natural Gas
Interior 
High CeilingsWalk-In Closet(s)Kitchen IslandPantryEntrance FoyerMaster DownstairsDouble VanitySoaking Tub
Laundry Features 
Electric Dryer HookupWasher Hookup
Bedroom 
Dimensions - 14x11Level - SecondArea - 154
Dining Room 
Dimensions - 12x13Level - FirstArea - 156
Family Room 
Dimensions - 20x15Level - FirstArea - 300
Game Room 
Dimensions - 16x15Level - SecondArea - 240
Master Bedroom 
Dimensions - 18x15Level - FirstArea - 270
Save
Ask
Tour
Hide
Share
Exterior Features
Construction Details 
BrickStone
Exterior 
Outdoor Kitchen
Fencing 
Back YardFull
Lot Features 
Subdivided
Patio And Porch 
Covered
Roof 
Composition
Community Features
Association Amenities 
Basketball CourtClubhouseParty RoomPlaygroundPoolSport CourtTrail(s)
Association Fee 
$1107.0
Association Fee Frequency 
Annually
Community Features 
Clubhouse
MLS Area 
5
School District 
3 - Alvin
Financing Terms Available 
CashConventionalFHAVA Loan
Schools
School District
3 - Alvin
Elementary School
Savannah Lakes Elementary School
Middle School
Rodeo Palms Junior High School
High School
Manvel High School
Listing courtesy of Real Broker, LLC [email protected]

IDX information is provided exclusively for consumers’ personal, non-commercial use. It may not be used for any purpose other than to identify prospective properties consumers may be interested in purchasing. This data is deemed reliable but is not guaranteed accurate by the MLS.

Data provided by HAR.com © 2026. All information provided should be independently verified.

Neighborhood & Commute
Source: Walkscore
Disclosure: Community information and market data powered by Constellation Data Labs. Information is deemed reliable but not guaranteed.
Save
Ask
Tour
Hide
Share