Search For Homes

Save
Ask
Tour
Hide
Share
$262,000
93 Days On Site

30 Lakewood Lane 30
Seabrook, TX 77586

For Sale|Townhouse|Active
2
Beds
3
Total Baths
2
Full Baths
1
Partial Bath
1,332
SqFt
$197
/SqFt
1977
Built
Subdivision:
Lakewood T/H
County:
Harris
Call Now: 346.202.7307
Is this the listing for you? We can help make it yours.
346.202.7307
30 Lakewood Lane 3030 Lakewood Lane 3030 Lakewood Lane 3030 Lakewood Lane 30
Save
Ask
Tour
Hide
Share

Mortgage Calculator

Monthly Payment (Est.)

$1,195
Calculator powered by Showcase IDX, a Constellation1 Company. Copyright ©2026 Information is deemed reliable but not guaranteed.

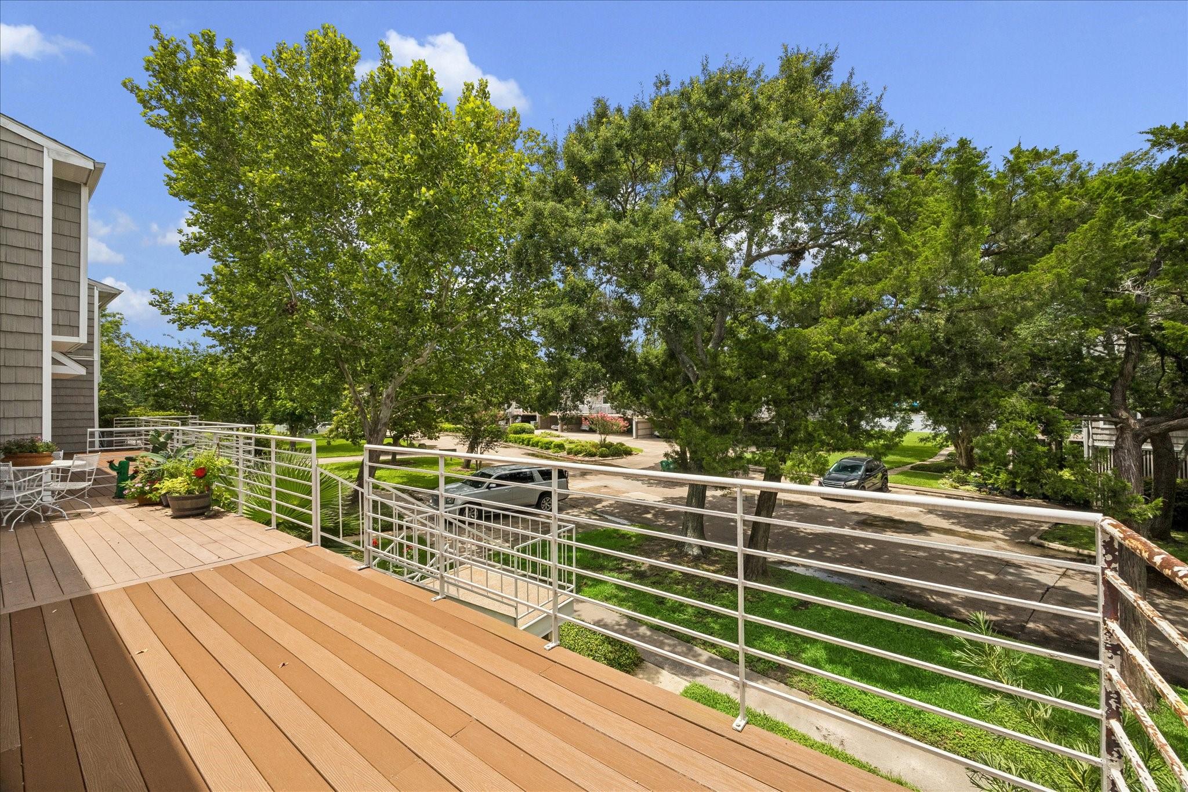
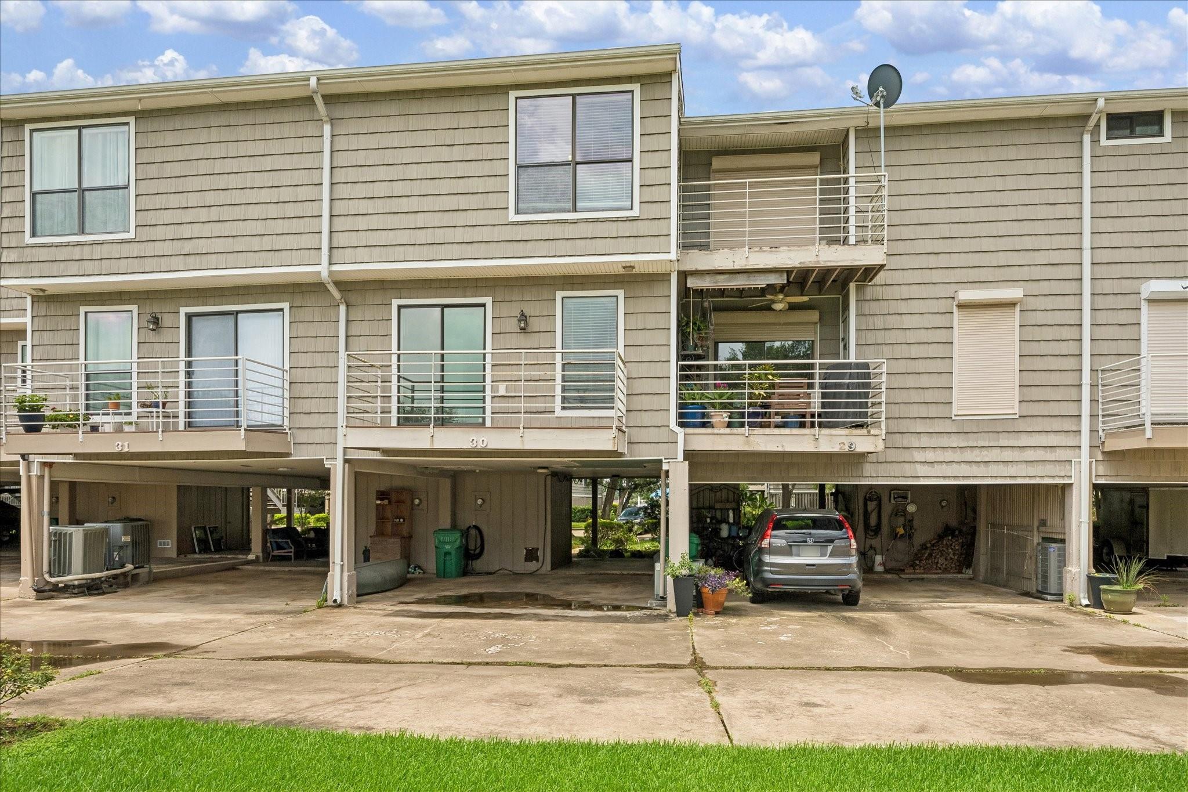
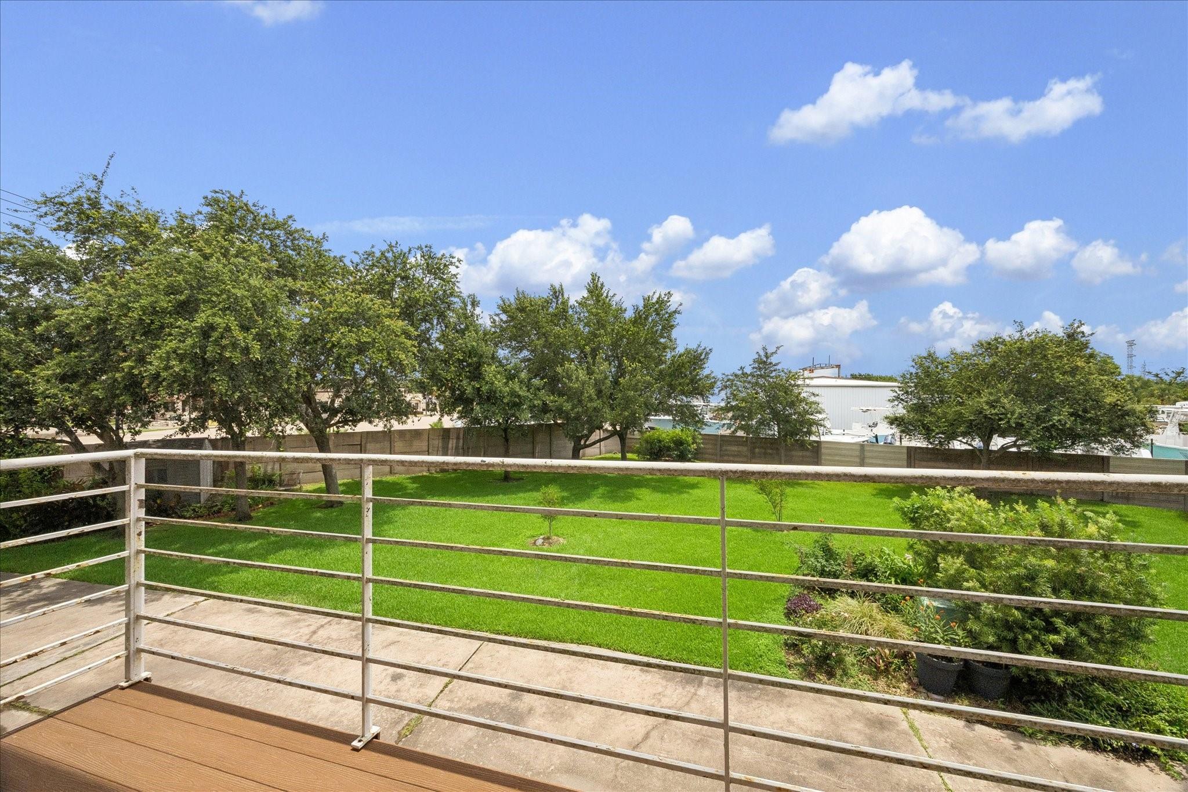
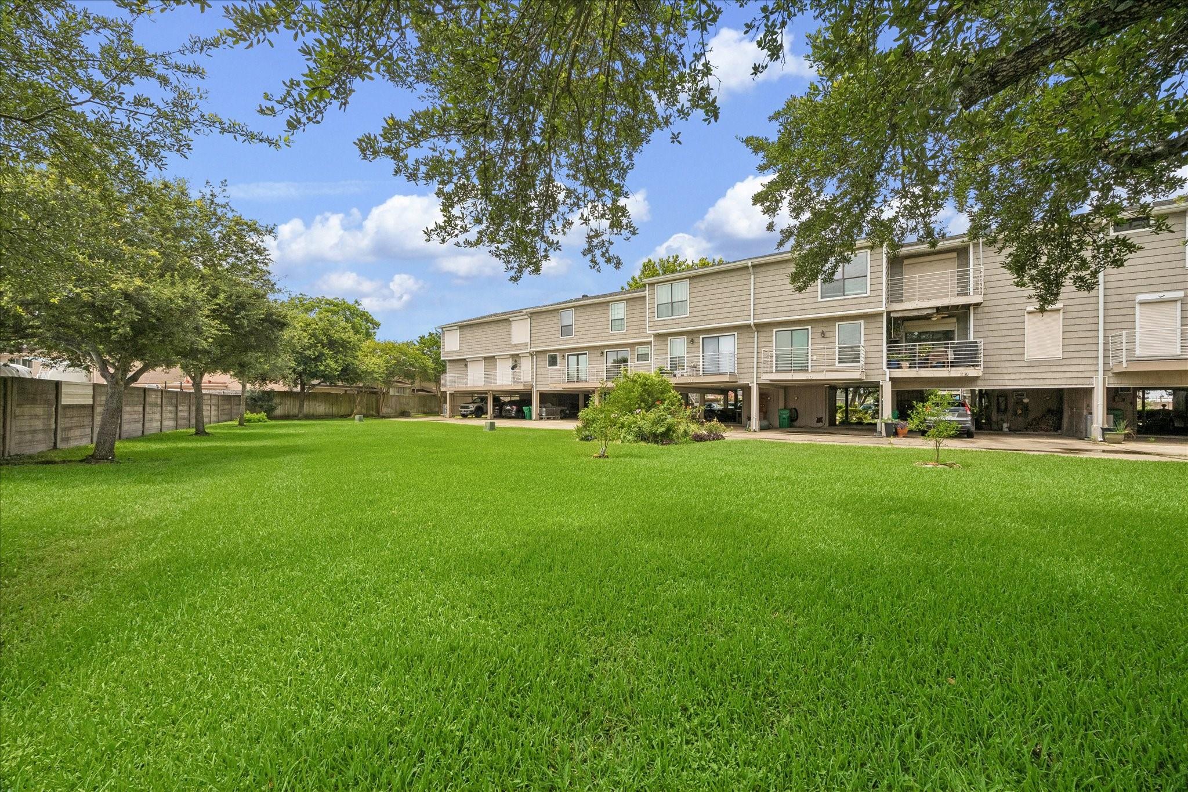
#30 Lakewood Ln. is a +/- 1,332 Square Foot, 2 bedroom 2.5 bath townhouse with 2-car covered parking. Both bedrooms are upstairs & have an en-suite bath w/tub/shower combo & large closets. The floor plan features a +/-14' x 21' combination family/dining room, half bath & combo kitchen/breakfast area on the lower level. The kitchen has an electric range, microwave oven, reach-in pantry, large window that overlooks a rear common area greenspace, a breakfast/serving bar into the breakfast area & direct access to the laundry room which accommodates full size washer & dryer. The breakfast area has slider door access to a rear balcony that overlooks a rear common greenspace. 2-car covered parking, a large ground level storage closet & patio area are directly below the townhouse. Lakewood Townhomes is located next to Lakewood Yacht Club. Membership is optional & is NOT included in quarterly maintenance fee. Call listing agent for details. Minutes to Johnson Space Center & the Kemah Boardwalk.

Save
Ask
Tour
Hide
Share
Listing Snapshot
Price 
$262,000
Days On Site 
93 Days
Bedrooms 
2
Inside Area (SqFt) 
1,332 sqft
Total Baths 
3
Full Baths 
2
Partial Baths 
1
Lot Size 
3.6429 Acres
Year Built 
1977
MLS® Number 
95372655
Status 
Active
Property Tax 
$3,154
HOA/Condo/Coop Fees 
$630.67 monthly
Sq Ft Source 
N/A
Friends & Family
Recent Activity
4 weeks agoListing updated with changes from the MLS®
3 months agoListing first seen on site
General Features
Acres 
3.6429
Carport 
2
Direction Faces 
West
Disclosures 
Other DisclosuresSellers Disclosure
Foundation 
Raised
Garage 
Yes
Green Energy Efficient 
Thermostat
Number Of Stories 
2
Parking 
No GarageAdditional ParkingAssignedUnassignedAttached CarportAttached
Parking Spaces 
2
Property Sub Type 
Townhouse
Sewer 
Public Sewer
SqFt Total 
1332
Style 
Traditional
Water Source 
Public
Interior Features
Appliances 
DisposalElectric OvenMicrowaveElectric RangeFree-Standing RangeRefrigeratorDishwasherWasher/DryerOven
Cooling 
Ceiling Fan(s)Electric
Flooring 
CarpetTile
Heating 
Electric
Interior 
Walk-In Closet(s)Breakfast BarPantryLaminate CountersSmart Thermostat
Laundry Features 
InsideElectric Dryer Hookup
Window Features 
Window Coverings
Bathroom 
Dimensions - 5x10Level - SecondArea - 50
Bedroom 
Dimensions - 12x14Level - SecondArea - 168
Breakfast 
Dimensions - 9x9Level - FirstArea - 81
Family Room 
Dimensions - 14x21Level - FirstArea - 294
Kitchen 
Dimensions - 8x9Level - FirstArea - 72
Master Bathroom 
Dimensions - 4x10Level - SecondArea - 40
Master Bedroom 
Dimensions - 13x14Level - SecondArea - 182
Save
Ask
Tour
Hide
Share
Exterior Features
Construction Details 
OtherStuccoWood Siding
Exterior 
BalconyStorage
Other Structures 
Storage
Patio And Porch 
Patio
Roof 
Composition
View 
WaterLake
Waterview 
WaterLake
Windows/Doors 
Window Coverings
Community Features
Association Amenities 
Maintenance Grounds
Association Fee 
$1892.0
Association Fee Frequency 
Quarterly
Community Features 
Curbs
MLS Area 
7
School District 
9 - Clear Creek
Financing Terms Available 
CashConventionalFHAVA Loan
Roads 
Concrete
Schools
School District
9 - Clear Creek
Elementary School
Bay Elementary School
Middle School
Seabrook Intermediate School
High School
Clear Falls High School
Listing courtesy of Faron Daigle Realty [email protected]

IDX information is provided exclusively for consumers’ personal, non-commercial use. It may not be used for any purpose other than to identify prospective properties consumers may be interested in purchasing. This data is deemed reliable but is not guaranteed accurate by the MLS.

Data provided by HAR.com © 2026. All information provided should be independently verified.

Neighborhood & Commute
Source: Walkscore
Disclosure: Community information and market data powered by Constellation Data Labs. Information is deemed reliable but not guaranteed.
Save
Ask
Tour
Hide
Share