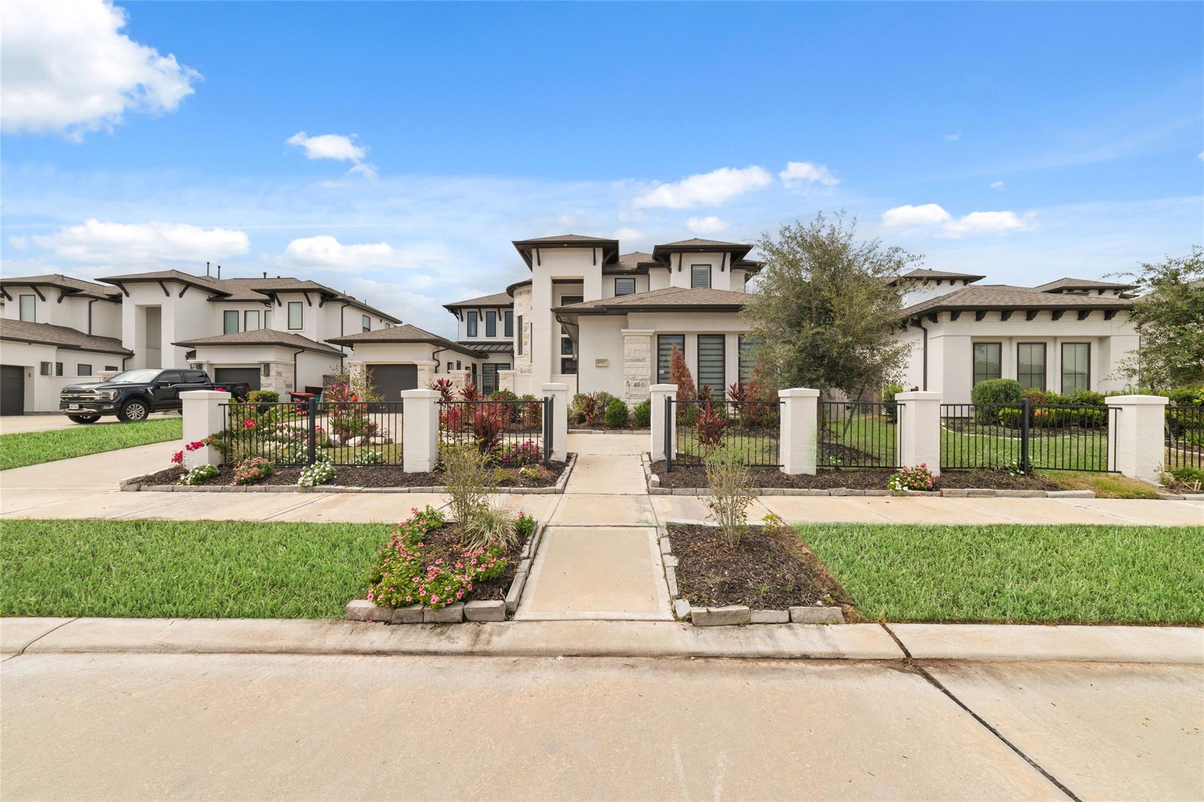
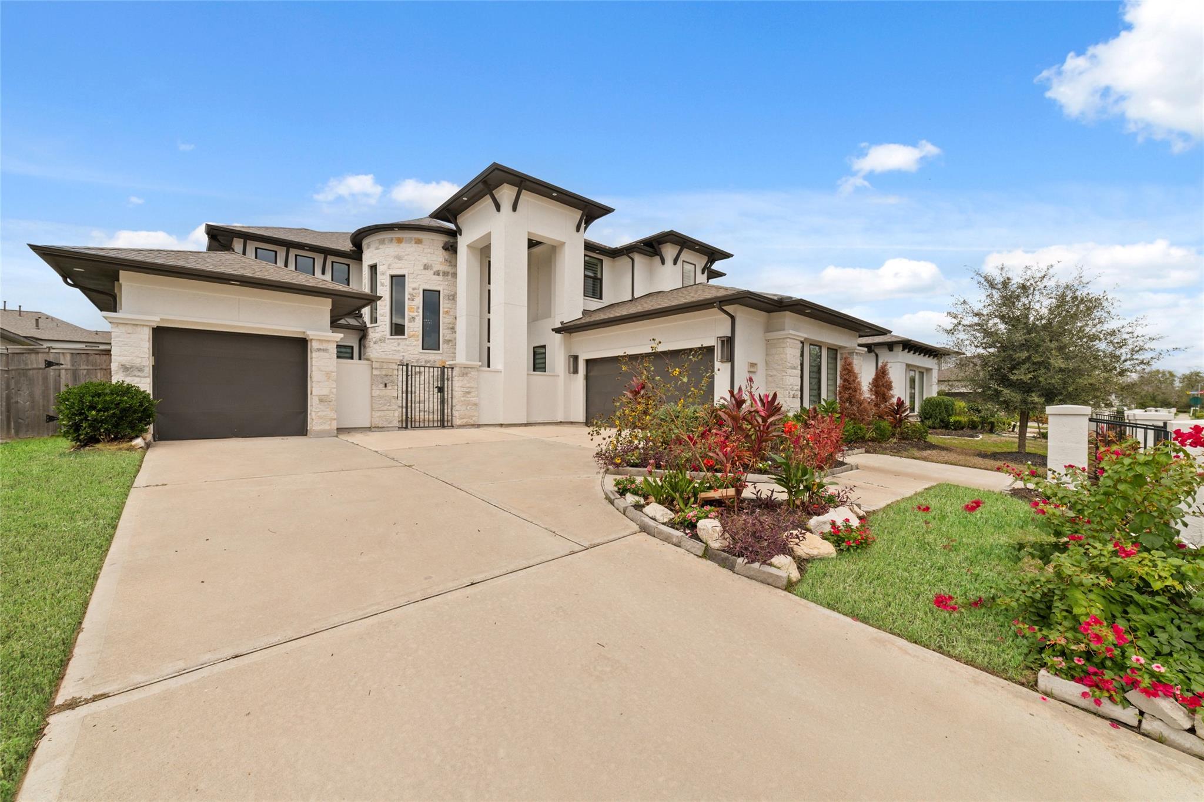
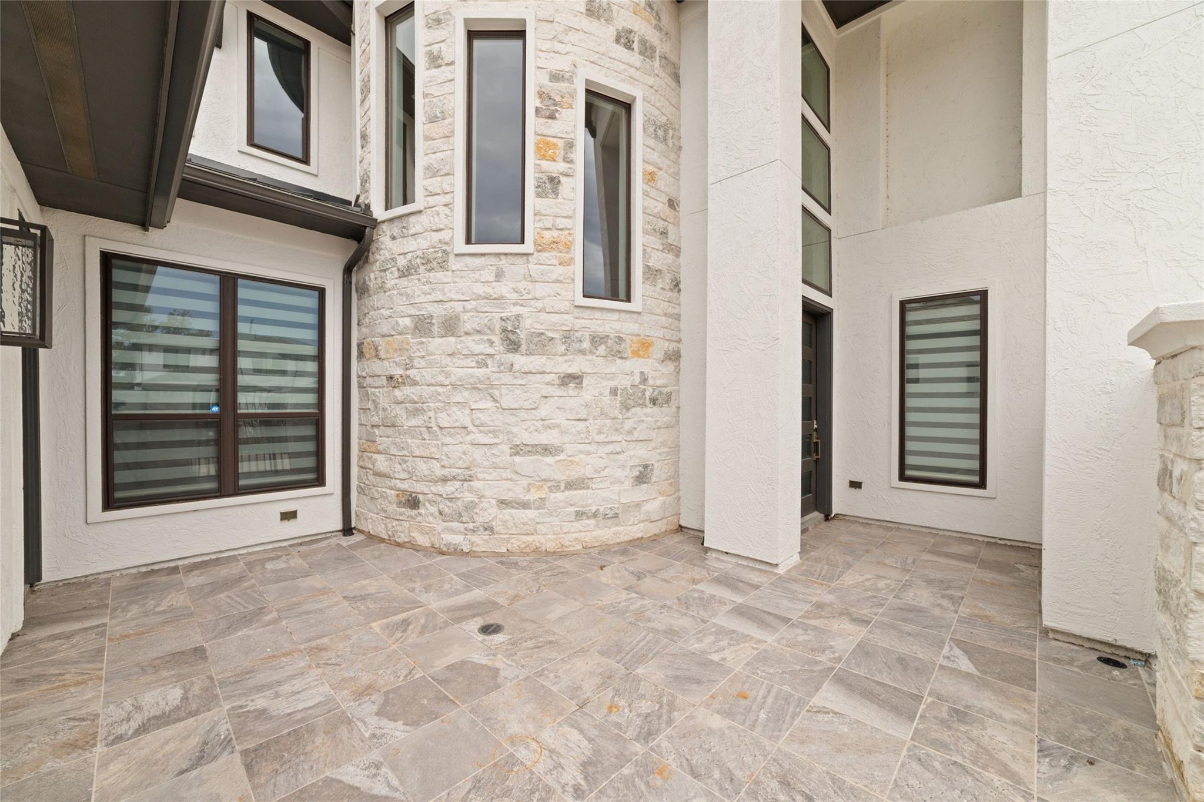
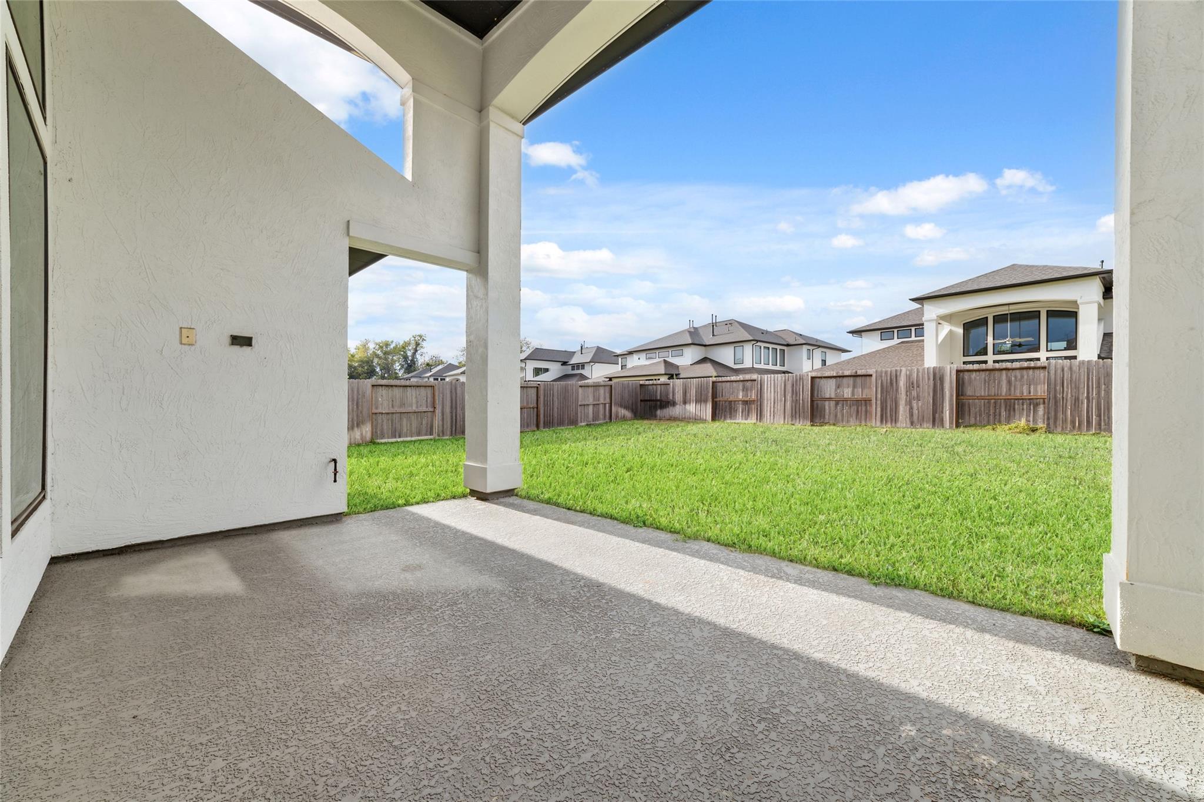
EXPERIENCE LUXURY LIVING IN SIENNA master community! This stunning PERRY HOME offers an impressive blend of elegance, space, and comfort! A charming courtyard welcomes you into a grand two-story entry featuring a private office with French doors, formal dining room, and a spectacular family room with soaring 21-foot ceilings, a fireplace, and walls of windows. The gourmet island kitchen boasts double ovens, a 5-burner gas cooktop, and a butler’s pantry. The luxurious primary suite offers a spa-like bath and oversized walk-in closet. Enjoy a spacious game room, media room, and guest suites on both floors. Additional highlights include a covered patio, a 3-car split garage, custom remote-control blinds, a refrigerator, a washer, and a dryer. This is a rare leasing opportunity offering luxury, comfort, and exceptional living in Sienna! Short-term leases are welcome at a different rate.
Save
Ask
Tour
Hide
Share
Listing Snapshot
Price
$5,700
Days On Site
10 Days
Bedrooms
5
Inside Area (SqFt)
4,471 sqft
Total Baths
5
Full Baths
4
Partial Baths
1
Lot Size
0.2437 Acres
Year Built
2022
MLS Number
95384465
Status
Active
Property Tax
N/A
HOA/Condo/Coop Fees
N/A
Sq Ft Source
N/A
Friends & Family
React
Comment
Invite
No Comments Yet
Did you know? You can invite friends and family to your search. They can join your search, rate and discuss listings with you.
Recent Activity
a week ago
Listing updated with changes from the MLS
a week ago
Listing first seen on site
General Features
Acres
0.2437
Attached Garage
Yes
Disclosures
No Disclosures
Garage
Yes
Garage Spaces
3
Green Energy Efficient
ThermostatLightingHVACAppliances
Lease Term
12 Months
Number Of Stories
2
Parking
AttachedGarage Door OpenerDetached
Parking Spaces
3
Pets
No
Property Sub Type
Single Family Residence
Security
Prewired
Sewer
Public Sewer
SqFt Total
4471
Style
Contemporary/ModernOther
Utilities
None
Water Source
Public
Interior Features
Appliances
ENERGY STAR Qualified AppliancesDisposalIce MakerConvection OvenOvenMicrowaveGas CooktopDryerRefrigeratorWasherDishwasher
Cooling
Ceiling Fan(s)Electric
Fireplace
Yes
Fireplace Features
Gas
Fireplaces
1
Flooring
CarpetTile
Heating
Natural Gas
Interior
High CeilingsEntrance FoyerMaster DownstairsSmart Thermostat
Laundry Features
Electric Dryer HookupGas Dryer HookupWasher Hookup
Bedroom
Dimensions - 14x12Level - SecondArea - 168
Breakfast
Dimensions - 13x13Level - FirstArea - 169
Dining Room
Dimensions - 17x12Level - FirstArea - 204
Family Room
Dimensions - 19x26Level - FirstArea - 494
Game Room
Dimensions - 19x14Level - SecondArea - 266
Home Office/Study
Dimensions - 16x12Level - FirstArea - 192
Master Bedroom
Dimensions - 15x18Level - FirstArea - 270
Media Room
Dimensions - 13x16Level - SecondArea - 208
Save
Ask
Tour
Hide
Share
Exterior Features
Fencing
Back Yard
Lot Features
Back YardCul-De-SacSubdivided
Waterfront Features
Pond
Community Features
Accessibility Features
Accessible Common AreaAccessible KitchenAccessible Kitchen AppliancesAccessible Washer/Dryer
IDX information is provided exclusively for consumers’ personal, non-commercial use. It may not be used for any purpose other than to identify prospective properties consumers may be interested in purchasing. This data is deemed reliable but is not guaranteed accurate by the MLS.

Did you know? You can invite friends and family to your search. They can join your search, rate and discuss listings with you.