Search For Homes

Save
Ask
Tour
Hide
Share
$1,900
44 Days On Site

1323 River Rock Drive
Missouri City, TX 77489

For Rent|Multi Family|Active
4
Beds
3
Total Baths
2
Full Baths
1
Partial Bath
1,693
SqFt
$1
/SqFt
1980
Built
Subdivision:
Hunters Glen
County:
Fort Bend
Call Now: 346.202.7307
Is this the listing for you? We can help make it yours.
346.202.7307
1323 River Rock Drive1323 River Rock Drive1323 River Rock Drive1323 River Rock Drive
Save
Ask
Tour
Hide
Share

Mortgage Calculator

Monthly Payment (Est.)

$9
Calculator powered by Showcase IDX, a Constellation1 Company. Copyright ©2026 Information is deemed reliable but not guaranteed.

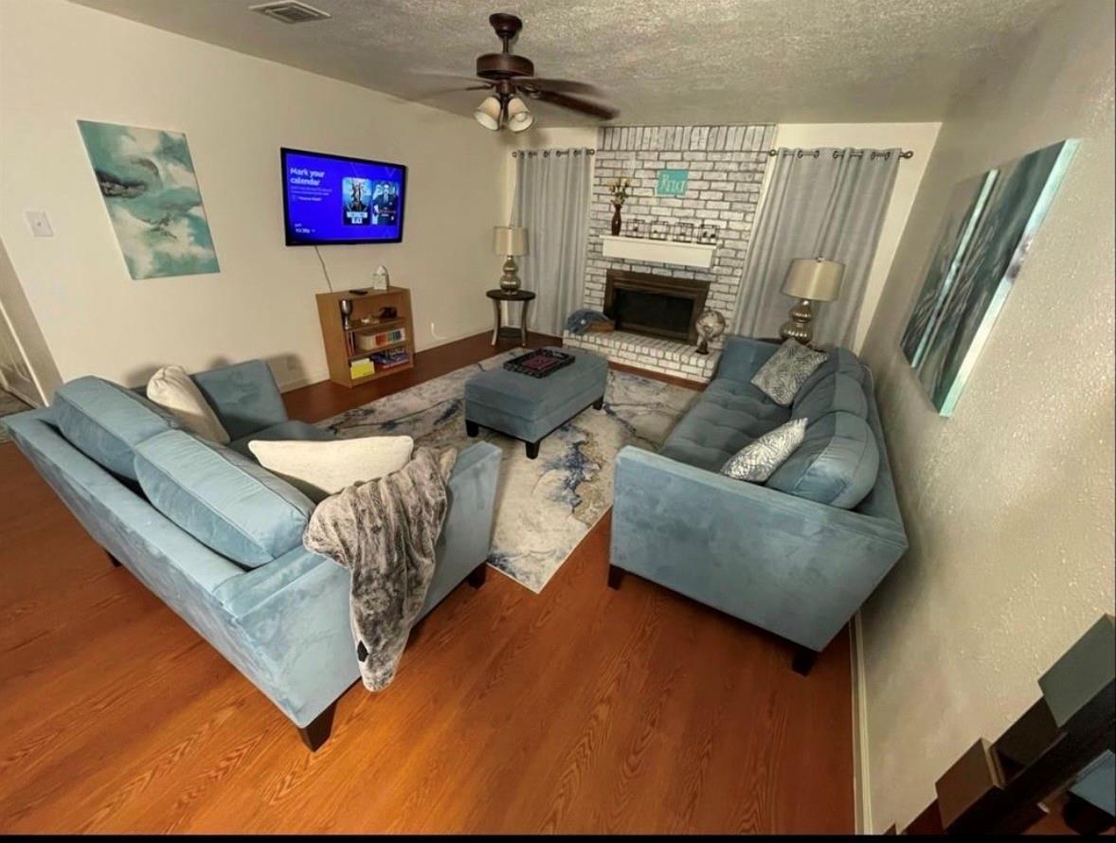
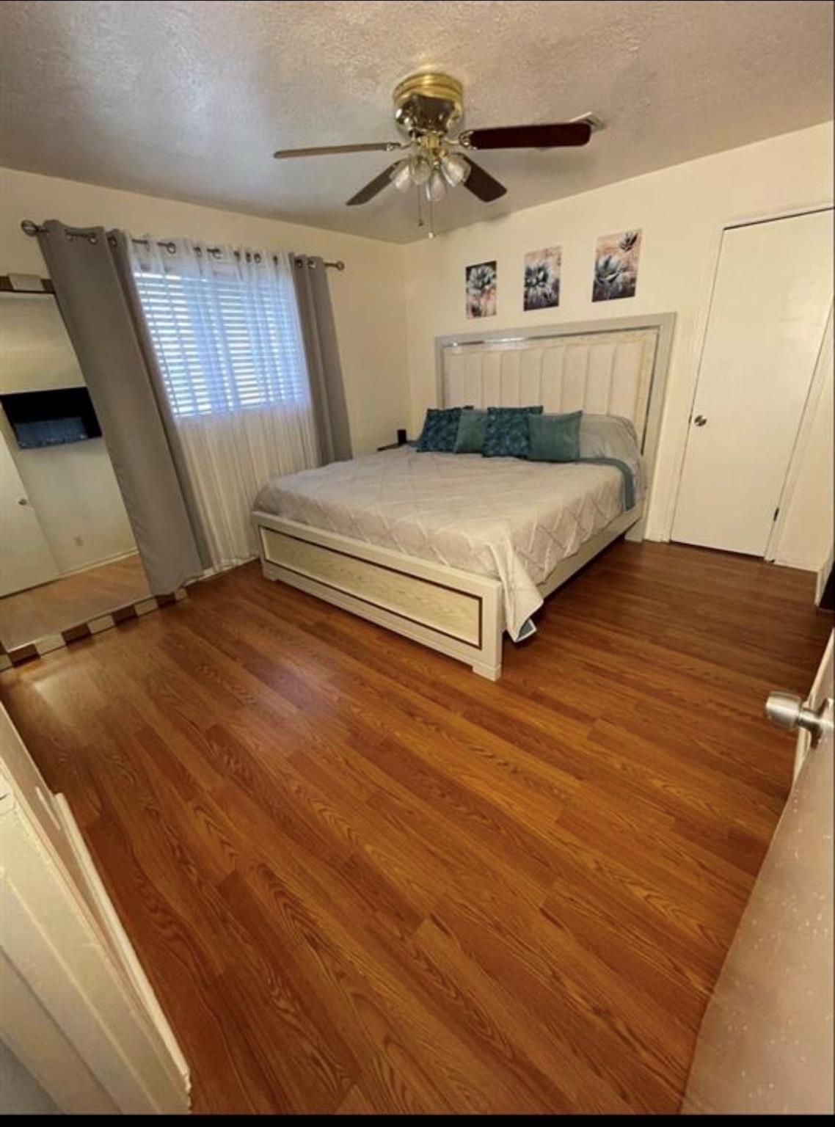
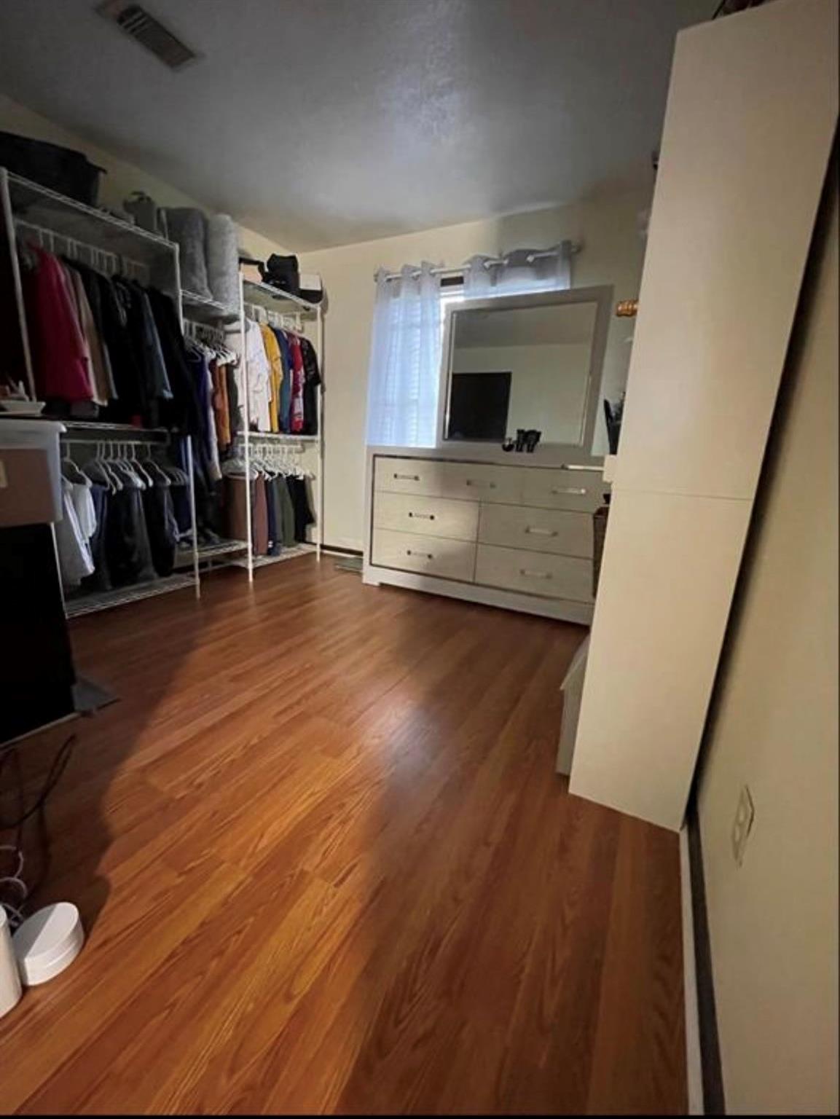
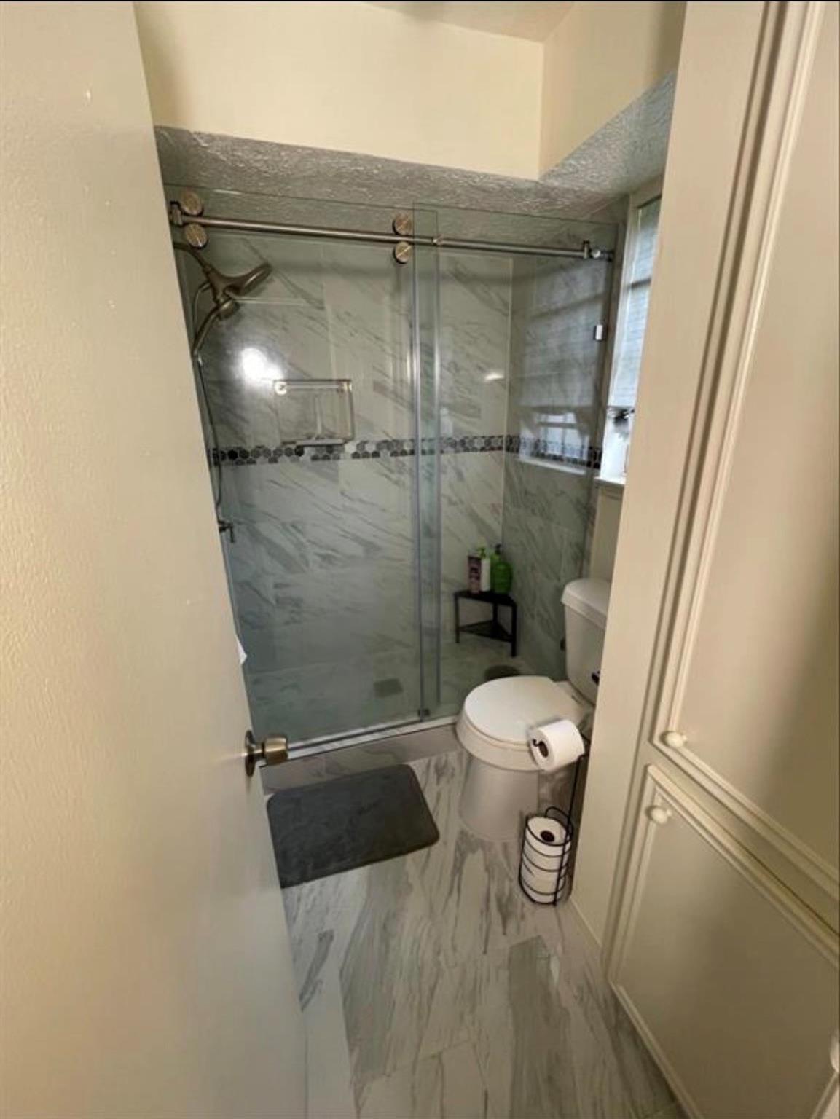
Welcome to the Hunter's Glen 3 community! Stop by to tour this cozy 4-bedroom, 2.5-bath home. The spacious living room features a cozy fireplace. Tiled flooring & ceiling fans throughout. The open brunch area and kitchen are equipped with modern appliances. Half bath downstairs. All bedrooms upstairs. The Primary bedroom offers a cozy sitting area or create an extended walk-in closet. Updated standing shower. Additional bedrooms are spacious for family and/or guests. Room sizes/dimensions must be verified by tenant agent. Large backyard is perfect for outdoor entertaining. Covered patio. Conveniently located near grocer, eateries and shopping centers. Houston Community College and neighborhood Park with walking track & splash pad is in close proximity. Call today to set up a tour.

Save
Ask
Tour
Hide
Share
Listing Snapshot
Price 
$1,900
Days On Site 
44 Days
Bedrooms 
4
Inside Area (SqFt) 
1,693 sqft
Total Baths 
3
Full Baths 
2
Partial Baths 
1
Lot Size 
0.1672 Acres
Year Built 
1980
MLS® Number 
95394585
Status 
Active
Property Tax 
N/A
HOA/Condo/Coop Fees 
N/A
Sq Ft Source 
N/A
Friends & Family
Recent Activity
2 days agoListing updated with changes from the MLS®
a month agoListing first seen on site
General Features
Acres 
0.1672
Attached Garage 
Yes
Disclosures 
Seller's Disclosure
Garage 
Yes
Garage Spaces 
2
Lease Term 
12 Months
Parking 
Attached
Parking Spaces 
2
Pets 
Yes
Property Sub Type 
Multi Family
SqFt Total 
1693
Style 
Traditional
Water Source 
Public
Interior Features
Appliances 
DisposalConvection OvenMicrowaveElectric CooktopElectric RangeRefrigeratorDishwasher
Cooling 
Electric
Fireplace 
Yes
Fireplaces 
1
Flooring 
StoneTile
Furnished 
Unfurnished
Heating 
Electric
Laundry Features 
Electric Dryer HookupWasher Hookup
Bathroom 
Dimensions - 6 x 10Level - SecondArea - 60
Bedroom 
Dimensions - 13 x 19Level - SecondArea - 247
Kitchen 
Dimensions - 4 x 13Level - FirstArea - 52
Living Room 
Dimensions - 14 x 17Level - FirstArea - 238
Master Bathroom 
Dimensions - 5 x 11Level - SecondArea - 55
Master Bedroom 
Dimensions - 12 x 17Level - SecondArea - 204
Utility Room 
Dimensions - 5 x 5Level - FirstArea - 25
Save
Ask
Tour
Hide
Share
Exterior Features
Fencing 
Back Yard
Lot Features 
Back YardSubdivided
Patio And Porch 
Patio
Community Features
Association Amenities 
ParkPool
MLS Area 
38
School District 
19 - Fort Bend
Schools
School District
19 - Fort Bend
Elementary School
Hunters Glen Elementary School
Middle School
Missouri City Middle School
High School
Marshall High School (Fort Bend)
Listing courtesy of United Real Estate [email protected]

IDX information is provided exclusively for consumers’ personal, non-commercial use. It may not be used for any purpose other than to identify prospective properties consumers may be interested in purchasing. This data is deemed reliable but is not guaranteed accurate by the MLS.

Data provided by HAR.com © 2026. All information provided should be independently verified.

Neighborhood & Commute
Source: Walkscore
Disclosure: Community information and market data powered by Constellation Data Labs. Information is deemed reliable but not guaranteed.
Save
Ask
Tour
Hide
Share