Search For Homes

Save
Ask
Tour
Hide
Share
$445,000
8 Days On Site

20218 Oak Forest Road
Damon, TX 77430

For Sale|Single Family Residence|Active
3
Beds
2
Total Baths
2
Full Baths
1,735
SqFt
$256
/SqFt
2002
Built
Subdivision:
T Allsberry
County:
Fort Bend
Call Now: 346.202.7307
Is this the listing for you? We can help make it yours.
346.202.7307
20218 Oak Forest Road20218 Oak Forest Road20218 Oak Forest Road20218 Oak Forest Road
Save
Ask
Tour
Hide
Share

Mortgage Calculator

Monthly Payment (Est.)

$2,030
Calculator powered by Showcase IDX, a Constellation1 Company. Copyright ©2026 Information is deemed reliable but not guaranteed.

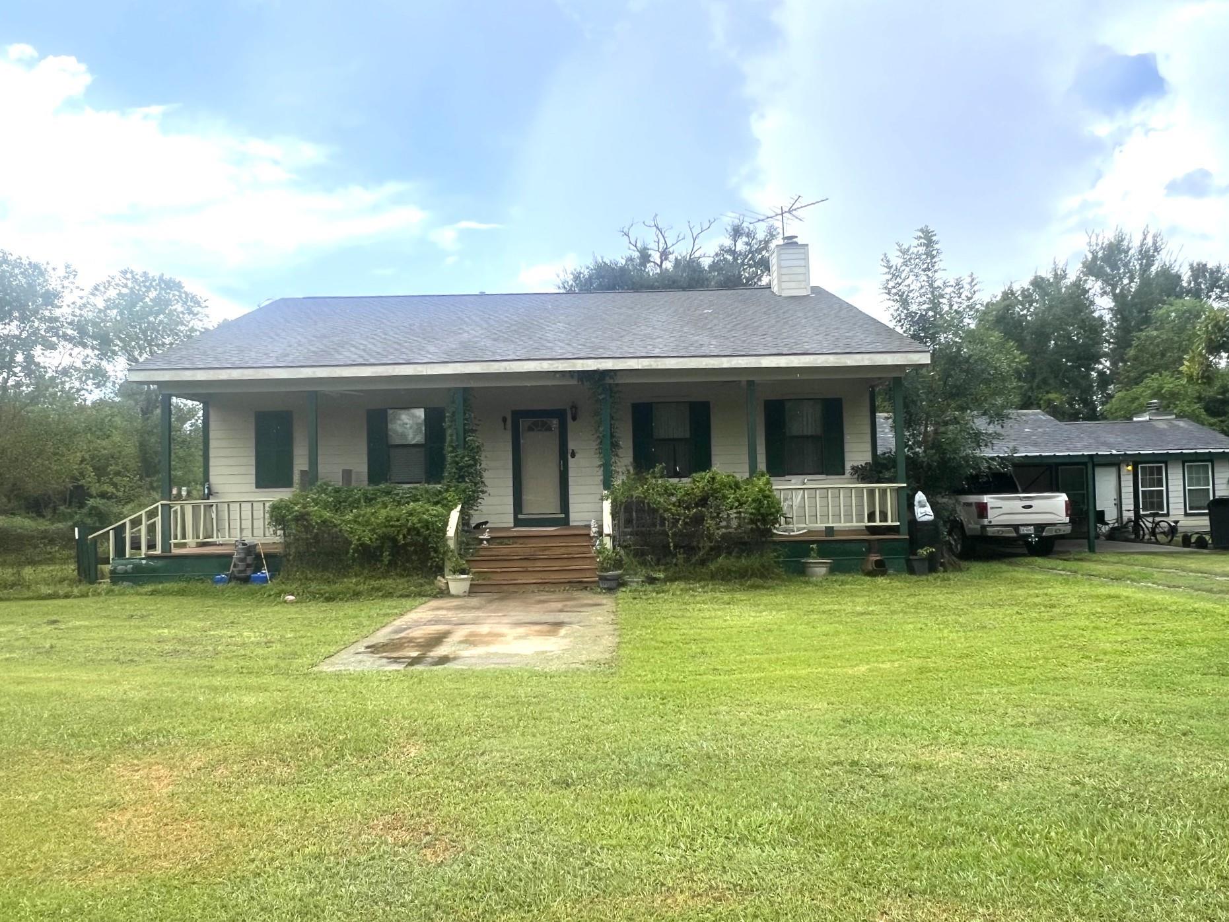
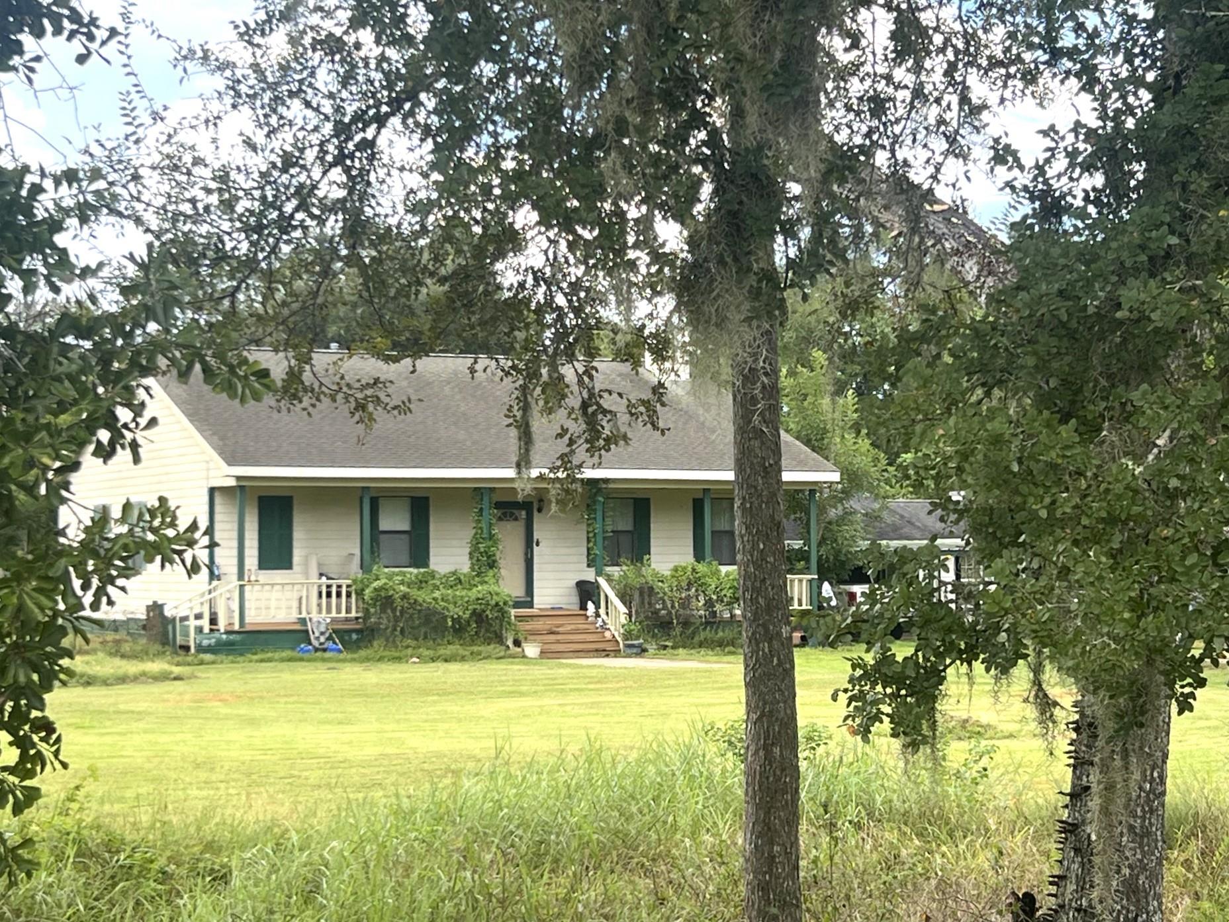
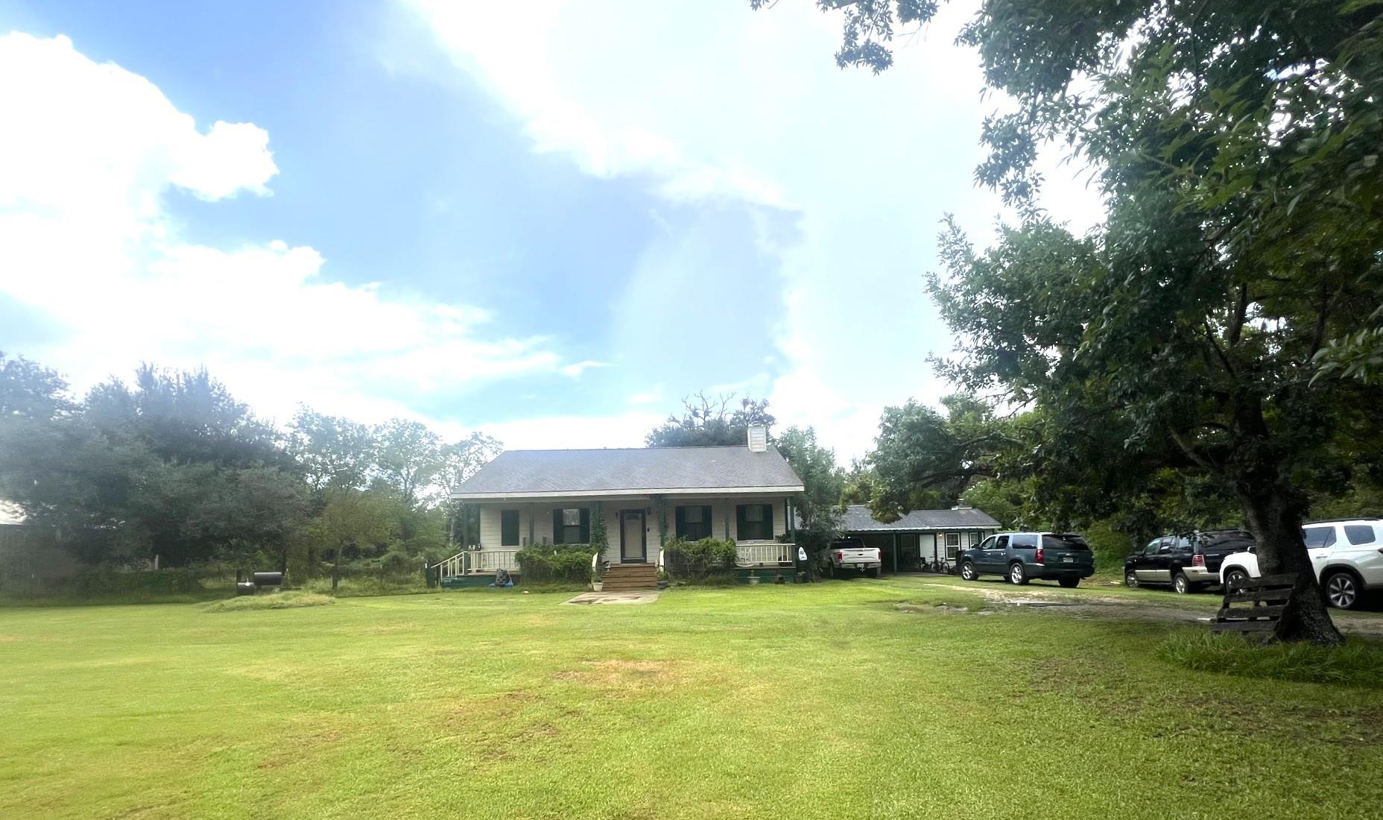
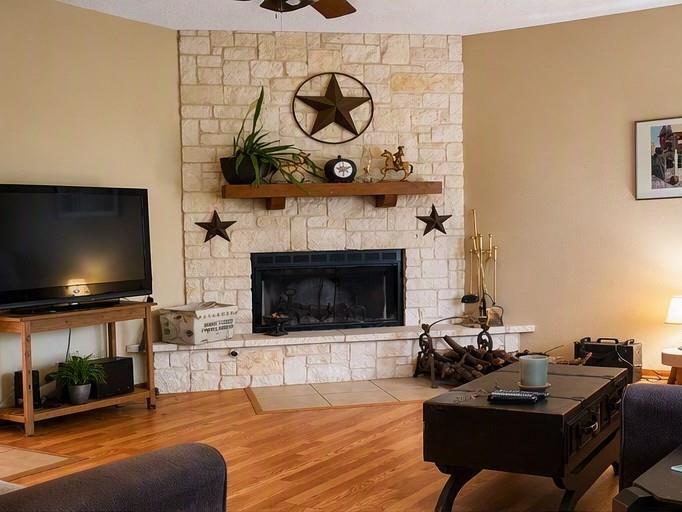
Fantastic property on 4.92± wooded acres offering a 3/2 main home, 2/1 guest apt. & a 1,200± SF metal workshop that in addition to the guest apt., offers 2 rooms (bedrooms), kitchenette & 3/4 bath, all sitting on a very quiet country street! The 1,735± SF main home features a spacious living room with floor-to-ceiling limestone fireplace, island kitchen with wood cabinetry and lots of counter space, roomy primary suite & bath with whirlpool tub, separate shower, double sinks & vanity area. Two additional bedrooms offer spacious closets. The 830± SF fully self-contained 2/1 guest apt. is perfect for guests/rental income. A 1,200± SF metal workshop with quarters, provides nice space for equipment, storage or recreation. Beautifully wooded acreage provides privacy in a country setting. A versatile property with room to live, work, entertain & enjoy the best of country living! It is really nice and quiet here. Property needs a little TLC & it is in the 100 yr. floodplain since Harvey.

Save
Ask
Tour
Hide
Share
Listing Snapshot
Price 
$445,000
Days On Site 
8 Days
Bedrooms 
3
Inside Area (SqFt) 
1,735 sqft
Total Baths 
2
Full Baths 
2
Partial Baths 
N/A
Lot Size 
4.92 Acres
Year Built 
2002
MLS® Number 
95458523
Status 
Active
Property Tax 
$9,011
HOA/Condo/Coop Fees 
N/A
Sq Ft Source 
N/A
Friends & Family
Recent Activity
2 days agoListing updated with changes from the MLS®
a week agoListing first seen on site
General Features
Acres 
4.92
Carport 
2
Disclosures 
Seller's Disclosure
Foundation 
Pillar/Post/Pier
Garage 
Yes
Parking 
No GarageWorkshop in GarageDetached CarportDetachedGated
Parking Spaces 
2
Property Sub Type 
Single Family Residence
Sewer 
Septic Tank
SqFt Total 
1735
Style 
Traditional
Interior Features
Appliances 
Electric CooktopDishwasher
Cooling 
Ceiling Fan(s)Electric
Fireplace 
Yes
Fireplace Features 
Wood Burning
Fireplaces 
1
Flooring 
CarpetLaminateTile
Heating 
Natural Gas
Interior 
High CeilingsWalk-In Closet(s)Breakfast BarKitchen IslandPantryVaulted Ceiling(s)Double Vanity
Laundry Features 
Electric Dryer HookupWasher Hookup
Spa 
Yes
Bathroom 
Dimensions - 09x06Level - FirstArea - 54
Bedroom 
Dimensions - 12x11Level - FirstArea - 132
Dining Room 
Dimensions - 10x10Level - FirstArea - 100
Family Room 
Dimensions - 23x15Level - FirstArea - 345
Kitchen 
Dimensions - 14x14Level - FirstArea - 196
Master Bathroom 
Dimensions - 09x08Level - FirstArea - 72
Master Bedroom 
Dimensions - 16x16Level - FirstArea - 256
Save
Ask
Tour
Hide
Share
Exterior Features
Construction Details 
Cement Siding
Lot Features 
ClearedCul-De-SacWooded
Roof 
Composition
Spa 
Yes
Community Features
Accessibility Features 
Therapeutic Whirlpool
MLS Area 
30
School District 
38 - Needville
Financing Terms Available 
CashConventional
Roads 
Asphalt
Schools
School District
38 - Needville
Elementary School
Needville Elementary School
Middle School
Needville Junior High School
High School
Needville High School
Listing courtesy of Lone Star Luxe Real Estate, LLC [email protected]

IDX information is provided exclusively for consumers’ personal, non-commercial use. It may not be used for any purpose other than to identify prospective properties consumers may be interested in purchasing. This data is deemed reliable but is not guaranteed accurate by the MLS.

Data provided by HAR.com © 2026. All information provided should be independently verified.

Neighborhood & Commute
Source: Walkscore
Disclosure: Community information and market data powered by Constellation Data Labs. Information is deemed reliable but not guaranteed.
Save
Ask
Tour
Hide
Share