Search For Homes

Save
Ask
Tour
Hide
Share
$4,700
98 Days On Site

1818 Brookchester Drive
Katy, TX 77450

For Rent|Single Family Residence|Active
4
Beds
3
Total Baths
2
Full Baths
1
Partial Bath
3,682
SqFt
$1
/SqFt
1982
Built
Subdivision:
Chesterfield
County:
Harris
Call Now: 346.202.7307
Is this the listing for you? We can help make it yours.
346.202.7307
1818 Brookchester Drive1818 Brookchester Drive1818 Brookchester Drive1818 Brookchester Drive
Save
Ask
Tour
Hide
Share

Mortgage Calculator

Monthly Payment (Est.)

$21
Calculator powered by Showcase IDX, a Constellation1 Company. Copyright ©2026 Information is deemed reliable but not guaranteed.

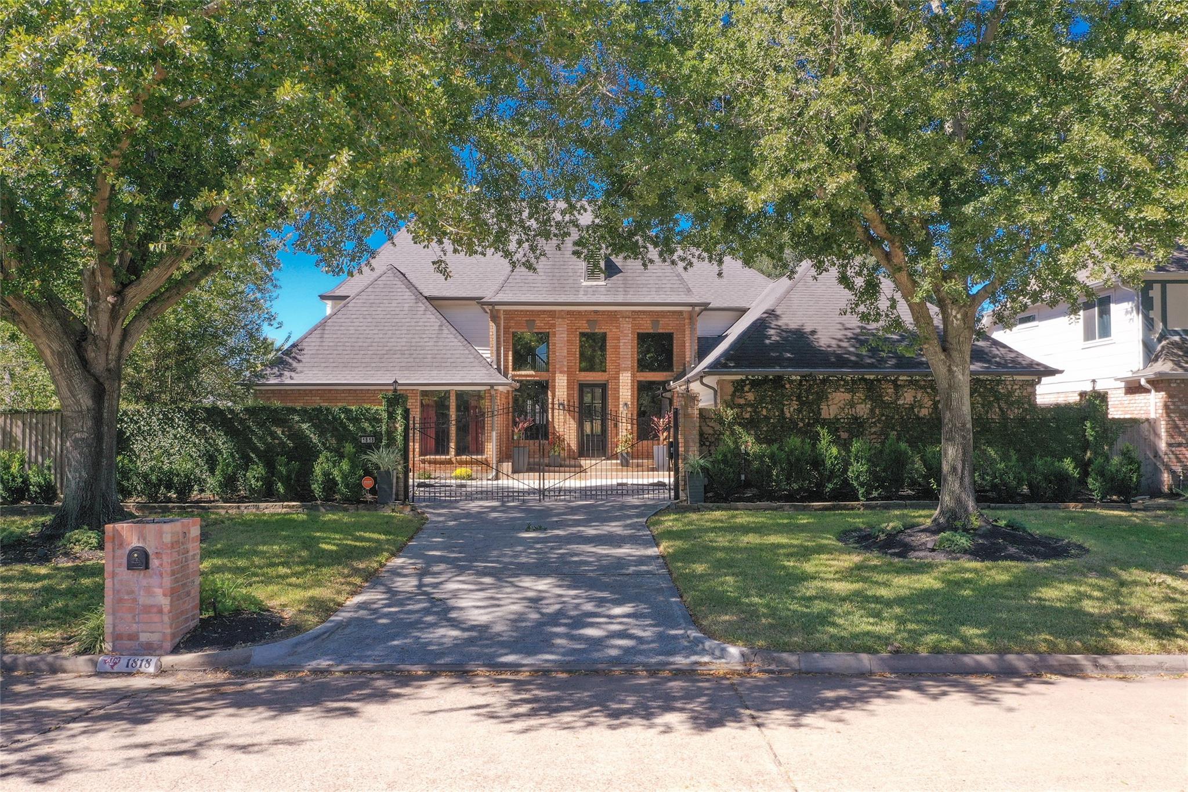
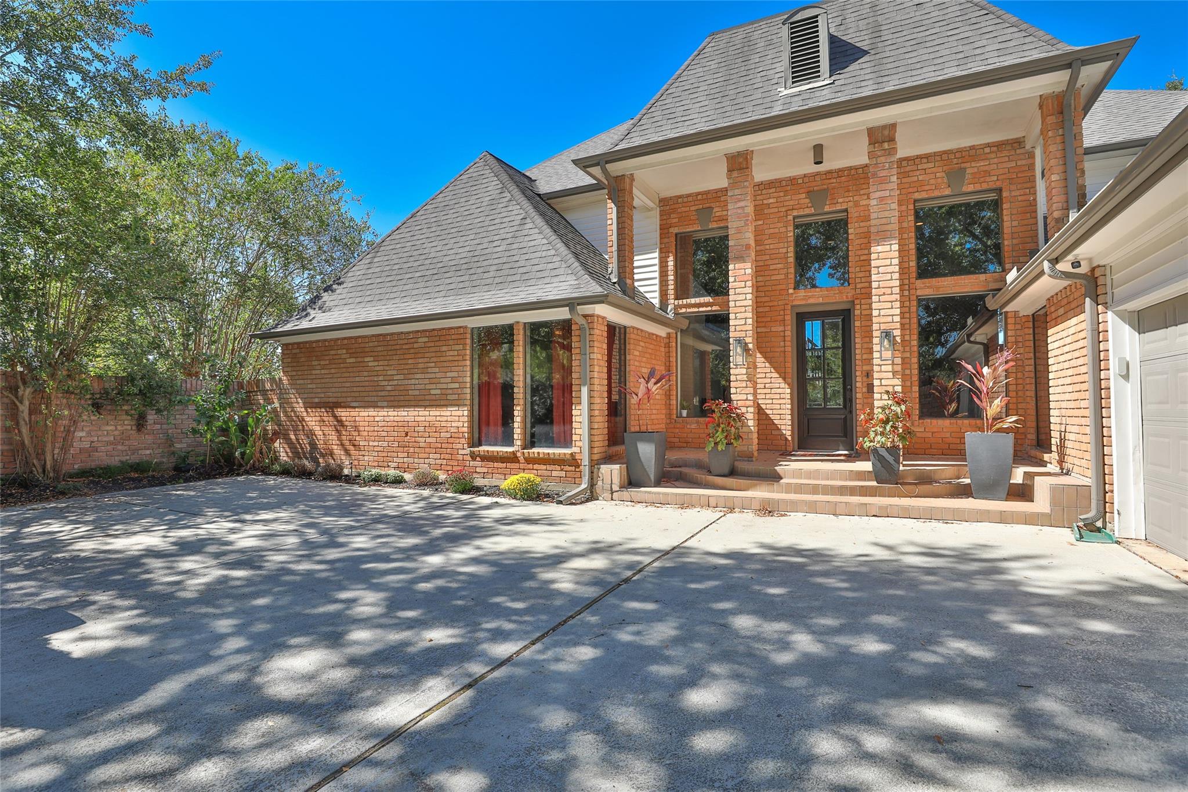
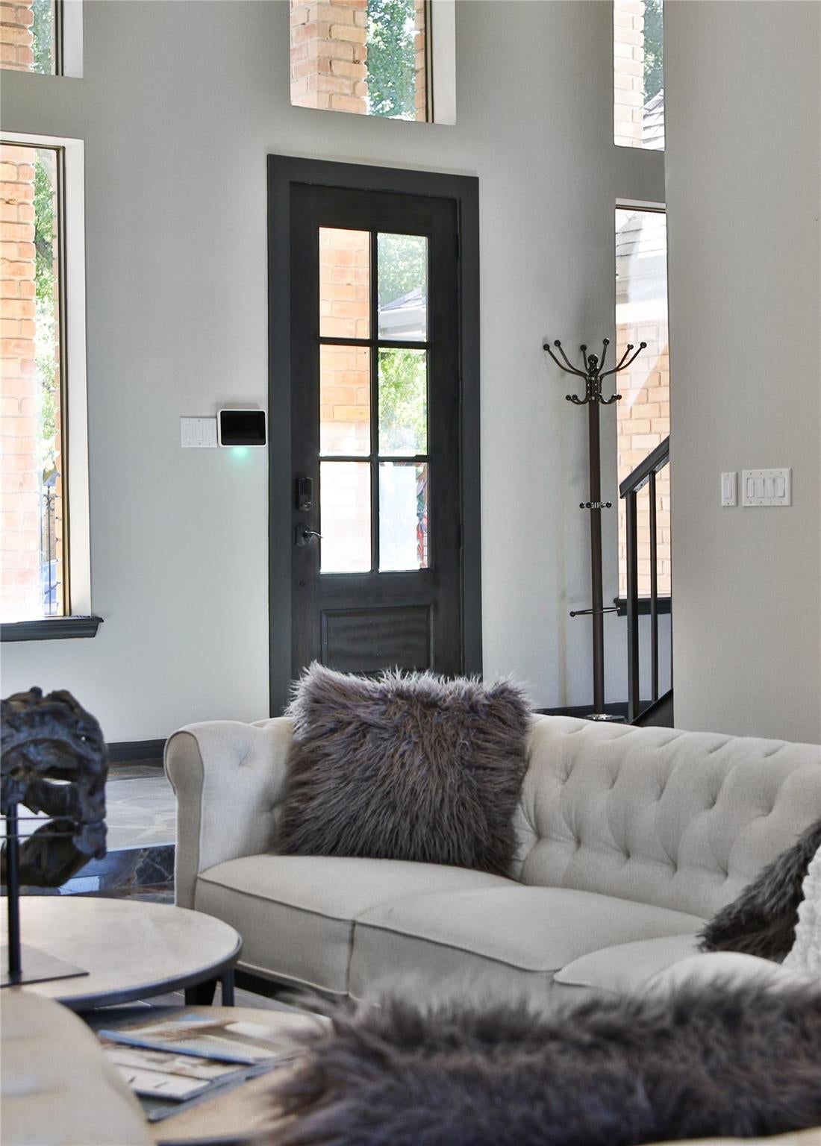
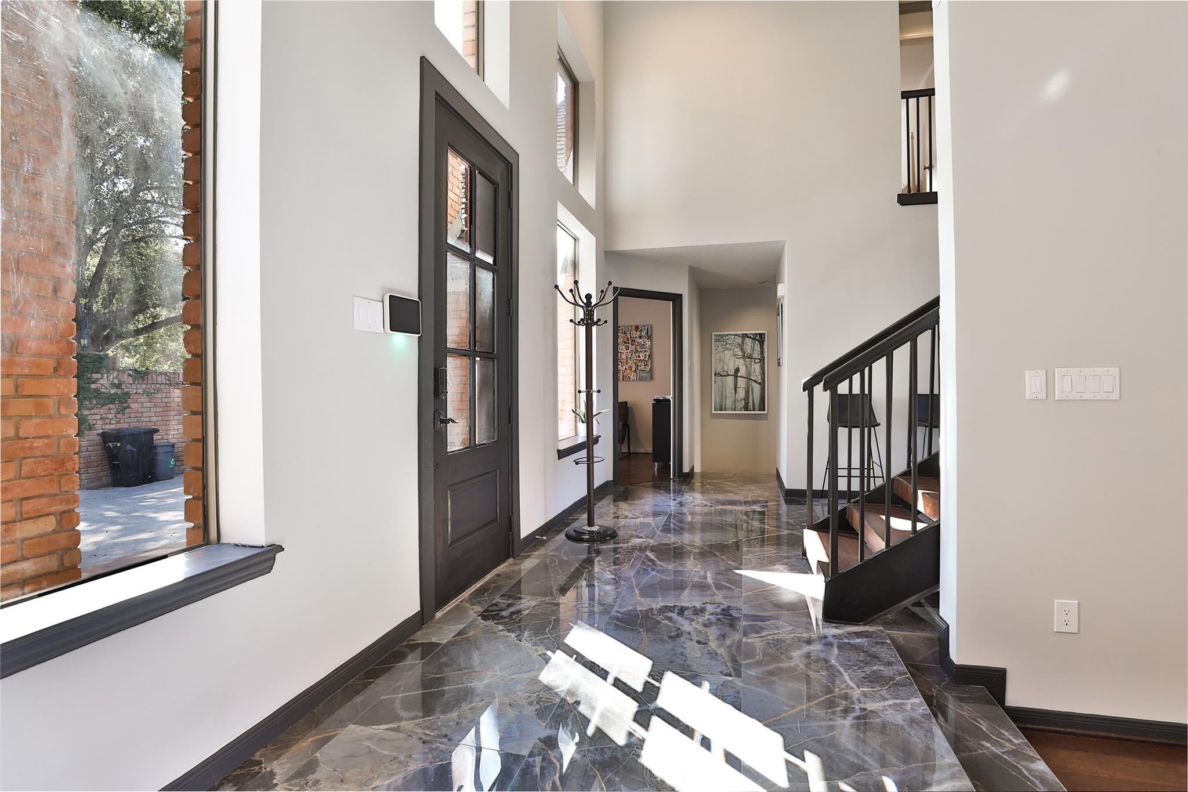
Stunning custom contemporary furnished home originally built by one of Space City's famous baseball players! Modern interior with 3 fireplaces, 22 foot ceilings, a floating steel staircase, hard flooring throughout, cocktail or wine bar and floor to ceiling windows (with Hunter Douglas shades) in multi level living/den/bar area. These architectural details create sophistication and great space for those who love to entertain! Huge chef's kitchen with island, quartz, double oven, stainless backsplash, brick accents open to a breakfast area one one end and dining room on the opposite. The spacious primary suite is chic with a fireplace, hardwoods and a spa influenced primary bath with claw foot tub, massive dual sink vanity, oversize shower, walk in closet. Two bedrooms and full bath upstairs. Two decks for entertaining on a private lot. Driveway gate. Close to the Cinco golf course and the Energy Corridor. Community tennis court, Olympic pool. Available furnished or unfurnished.

Save
Ask
Tour
Hide
Share
Listing Snapshot
Price 
$4,700
Days On Site 
98 Days
Bedrooms 
4
Inside Area (SqFt) 
3,682 sqft
Total Baths 
3
Full Baths 
2
Partial Baths 
1
Lot Size 
0.2479 Acres
Year Built 
1982
MLS® Number 
95471317
Status 
Active
Property Tax 
N/A
HOA/Condo/Coop Fees 
N/A
Sq Ft Source 
N/A
Friends & Family
Recent Activity
3 months agoListing updated with changes from the MLS®
3 months agoStatus changed to Active
3 months agoListing first seen on site
General Features
Acres 
0.2479
Attached Garage 
Yes
Direction Faces 
East
Disclosures 
Other Disclosures
Garage 
Yes
Garage Spaces 
2
Lease Term 
12 Months
Number Of Stories 
2
Parking 
AttachedDetached
Parking Spaces 
2
Pets 
Call
Property Sub Type 
Single Family Residence
SqFt Total 
3682
Style 
Contemporary/Modern
Utilities 
Cable Available
Water Source 
Public
Interior Features
Appliances 
DisposalDouble OvenMicrowaveElectric RangeDryerRefrigeratorWasherDishwasher
Cooling 
Attic FanCeiling Fan(s)Electric
Fireplace 
Yes
Fireplace Features 
Free Standing
Fireplaces 
3
Flooring 
TileWood
Furnished 
Furnished
Heating 
Natural Gas
Interior 
Crown MoldingWet BarMaster DownstairsDouble VanitySoaking Tub
Laundry Features 
Electric Dryer HookupGas Dryer Hookup
Window Features 
Solar ScreensWindow Coverings
Bedroom 
Dimensions - 14x12Level - SecondArea - 168
Breakfast 
Dimensions - 14x10Level - FirstArea - 140
Den 
Dimensions - 22x20Level - FirstArea - 440
Dining Room 
Dimensions - 15x12Level - FirstArea - 180
Kitchen 
Dimensions - 25x14Level - FirstArea - 350
Living Room 
Dimensions - 22x19Level - FirstArea - 418
Master Bedroom 
Dimensions - 26x15Level - FirstArea - 390
Save
Ask
Tour
Hide
Share
Exterior Features
Construction Details 
Blown-In Insulation
Fencing 
Back YardFull
Lot Features 
GreenbeltSubdivided
Patio And Porch 
Patio
Windows/Doors 
Solar ScreensWindow Coverings
Community Features
Community Features 
Tennis Court(s)Curbs
MLS Area 
36
School District 
30 - Katy
Roads 
Concrete
Schools
School District
30 - Katy
Elementary School
Fielder Elementary School
Middle School
Beck Junior High School
High School
Cinco Ranch High School
Listing courtesy of Hometown America Incorporated [email protected]

IDX information is provided exclusively for consumers’ personal, non-commercial use. It may not be used for any purpose other than to identify prospective properties consumers may be interested in purchasing. This data is deemed reliable but is not guaranteed accurate by the MLS.

Data provided by HAR.com © 2026. All information provided should be independently verified.

Neighborhood & Commute
Source: Walkscore
Disclosure: Community information and market data powered by Constellation Data Labs. Information is deemed reliable but not guaranteed.
Save
Ask
Tour
Hide
Share