Search For Homes

Save
Ask
Tour
Hide
Share
$3,350
6 Days On Site

3915 Spring Bloom Court
Sugar Land, TX 77479

For Rent|Single Family Residence|Active
4
Beds
4
Total Baths
3
Full Baths
1
Partial Bath
3,498
SqFt
$1
/SqFt
1989
Built
Subdivision:
Oaks Of Alcorn Sec 1
County:
Fort Bend
Call Now: 346.202.7307
Is this the listing for you? We can help make it yours.
346.202.7307
3915 Spring Bloom Court3915 Spring Bloom Court3915 Spring Bloom Court3915 Spring Bloom Court
Save
Ask
Tour
Hide
Share

Mortgage Calculator

Monthly Payment (Est.)

Enter an interest rate to see your estimated monthly payment.
Calculator powered by Showcase IDX, a Constellation1 Company. Copyright ©2026 Information is deemed reliable but not guaranteed.

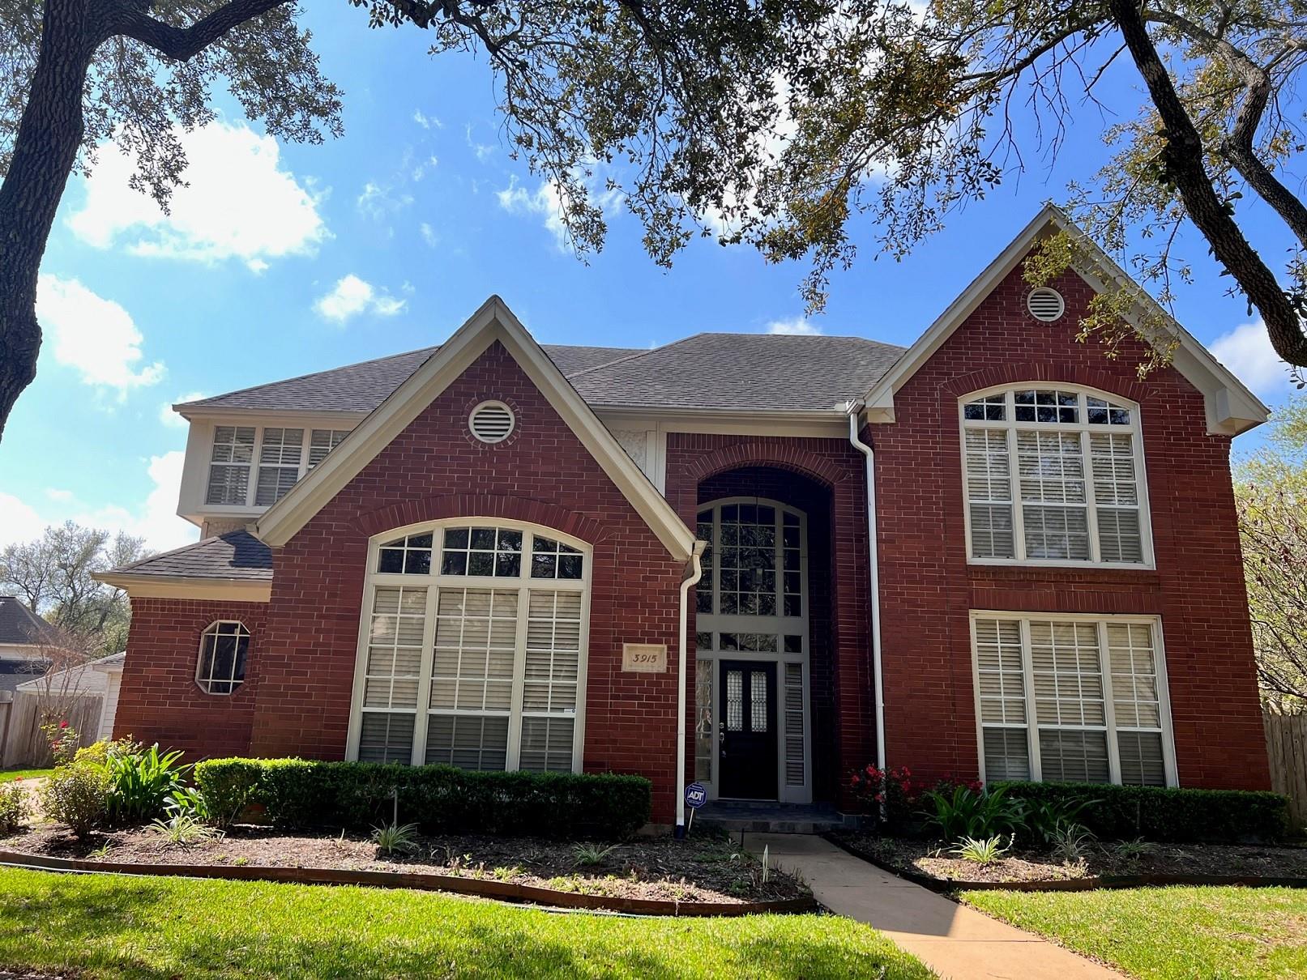
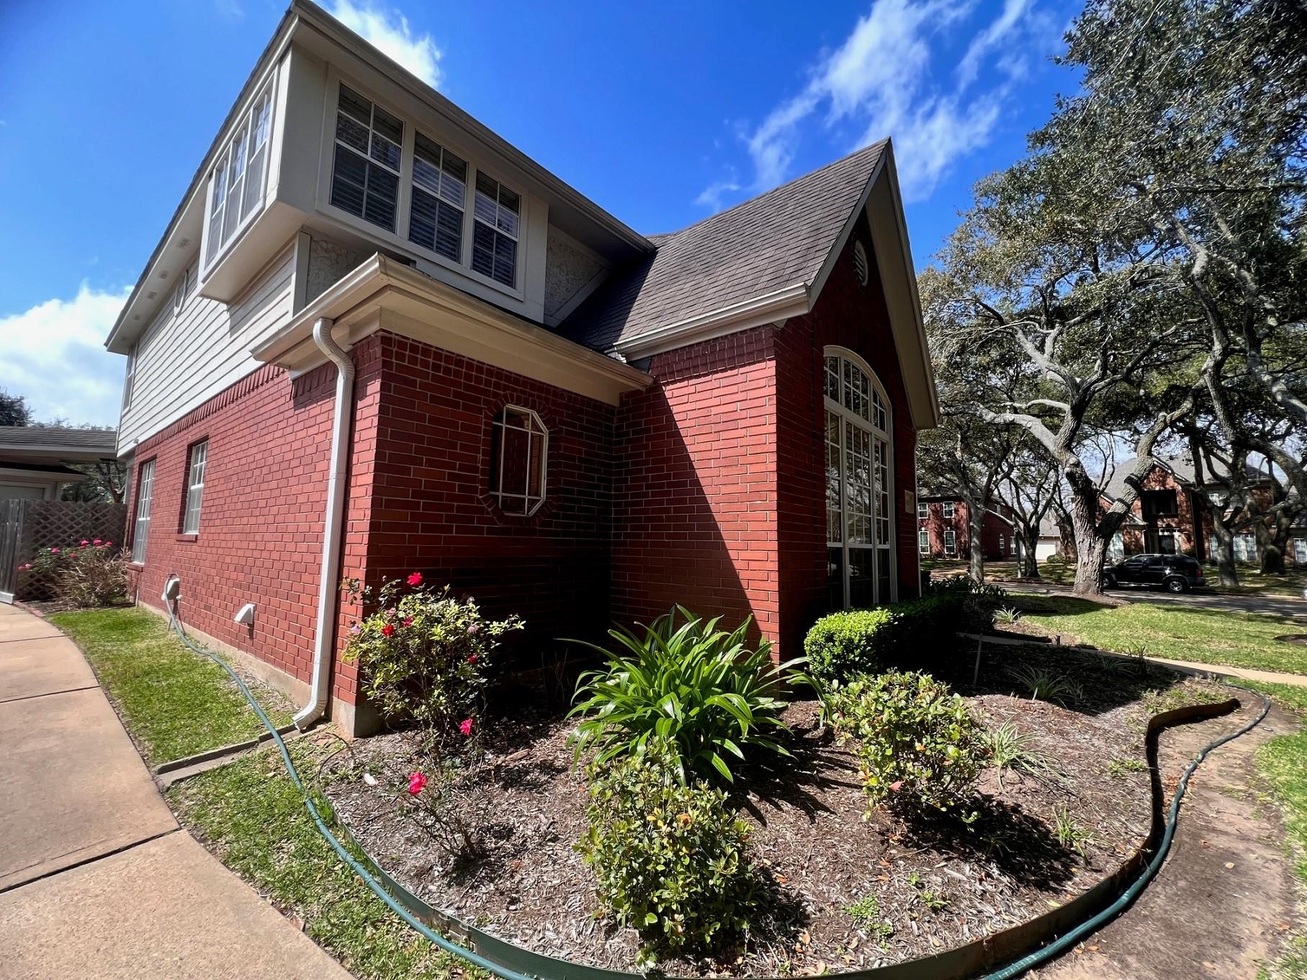
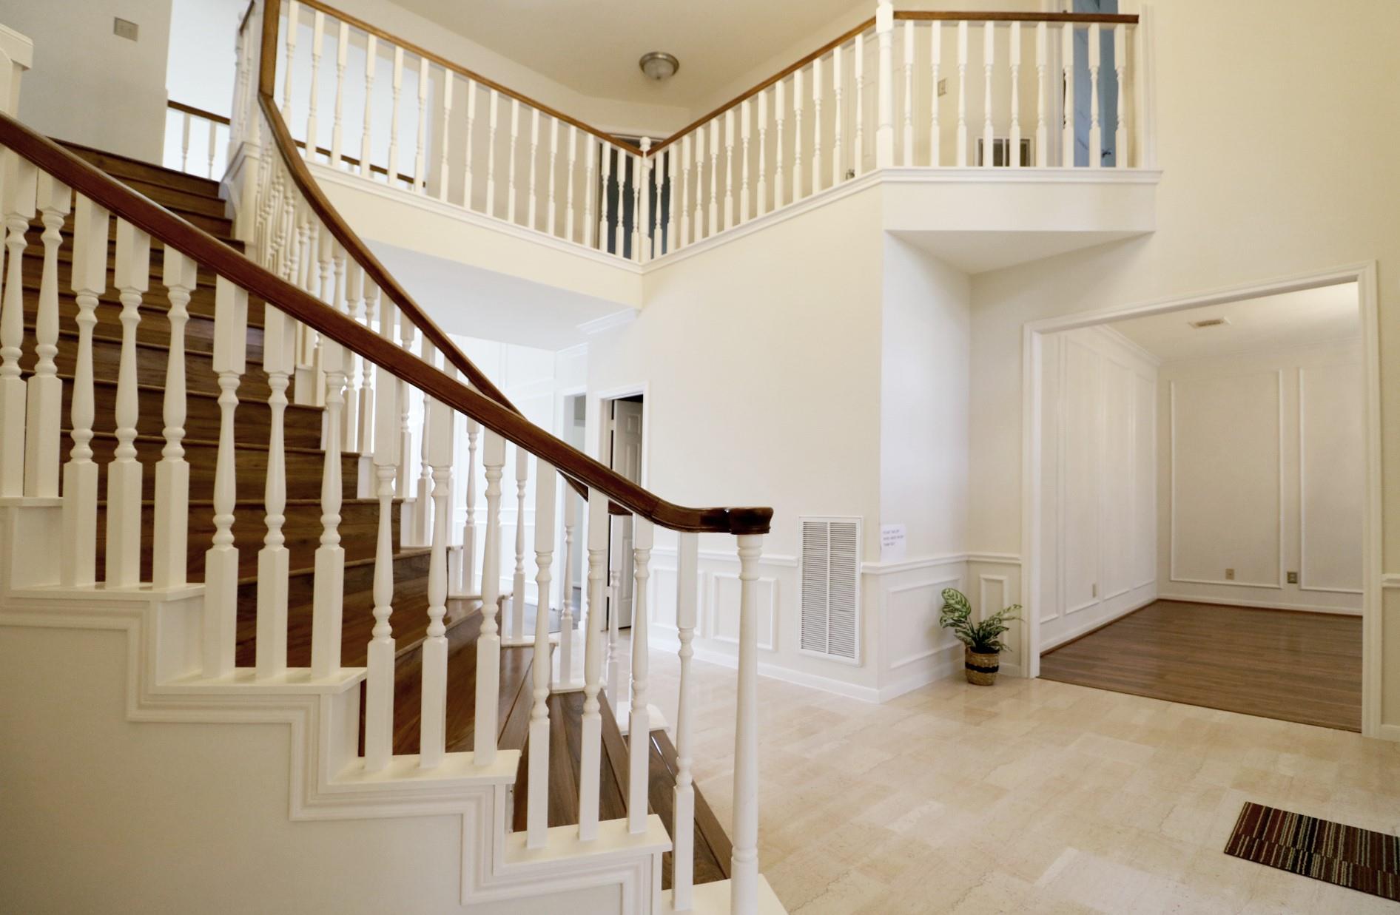
A beautifully updated home with 4 bedrooms and 3.5 bathrooms with formal dining, game room and study area. Refrigerator, washer and dryer are provided. This Village Builder two-story home is well maintained and located on a huge corner lot in golf course community with lots of mature trees, lush green walking trails, and walking distance to top ranked Clements High School and Colony Meadows Elementary school. The kitchen and primary bathroom have been remodeled and entire home has been updated with granite countertops, stainless steel appliances, wood blinds, lighting fixtures, ceiling fans, door hardware, recent laminate wood flooring and neutral color painted interior. Home has high ceilings, crown-molding, decorative wall trimming, spiraling staircase, wood kitchen cabinets, and many other features. Quick access to Hwy 59/IH69, Town Center, First Colony Mall shopping, groceries, community water park &pools, Costco, dining, entertainment, and Smart Financial Center, mins away!

Save
Ask
Tour
Hide
Share
Listing Snapshot
Price 
$3,350
Days On Site 
6 Days
Bedrooms 
4
Inside Area (SqFt) 
3,498 sqft
Total Baths 
4
Full Baths 
3
Partial Baths 
1
Lot Size 
0.2586 Acres
Year Built 
1989
MLS Number 
95487392
Status 
Active
Property Tax 
N/A
HOA/Condo/Coop Fees 
N/A
Sq Ft Source 
N/A
Friends & Family
Recent Activity
6 days agoListing updated with changes from the MLS
6 days agoStatus changed to Active
7 days agoListing first seen on site
General Features
Acres 
0.2586
Disclosures 
Levee DistrictSeller's Disclosure
Garage 
Yes
Garage Spaces 
2
Green Energy Efficient 
ThermostatInsulation
Lease Term 
12 Months
Number Of Stories 
2
Parking 
DetachedGarage Door Opener
Parking Spaces 
2
Pets 
Call
Property Sub Type 
Single Family Residence
Sewer 
Public Sewer
SqFt Total 
3498
Water Source 
Public
Interior Features
Appliances 
DisposalElectric OvenMicrowaveElectric CooktopDryerRefrigeratorWasherDishwasherCooktop
Cooling 
Attic FanCeiling Fan(s)Electric
Fireplace 
Yes
Fireplace Features 
GasGas LogWood Burning
Fireplaces 
2
Flooring 
LaminateMarbleTile
Heating 
Natural Gas
Interior 
Crown MoldingHigh CeilingsStorageWalk-In Closet(s)Breakfast BarEntrance FoyerMaster DownstairsPantryGranite CountersKitchen IslandDouble VanitySmart Thermostat
Laundry Features 
Electric Dryer HookupGas Dryer HookupWasher Hookup
Bedroom 
Dimensions - 15 x 14Level - SecondArea - 210
Breakfast 
Dimensions - 12 x 11Level - FirstArea - 132
Dining Room 
Dimensions - 14x13Level - FirstArea - 182
Family Room 
Dimensions - 24 x 16Level - FirstArea - 384
Game Room 
Dimensions - 15 x 15Level - SecondArea - 225
Kitchen 
Dimensions - 14 x 12Level - FirstArea - 168
Master Bathroom 
Dimensions - 13 x 10Level - FirstArea - 130
Master Bedroom 
Dimensions - 17 x 16Level - FirstArea - 272
Utility Room 
Dimensions - 8 x 7Level - FirstArea - 56
Save
Ask
Tour
Hide
Share
Exterior Features
Fencing 
Back YardFenced
Lot Features 
Back YardSubdivided
Patio And Porch 
Patio
Community Features
Accessibility Features 
Therapeutic Whirlpool
MLS Area 
29
School District 
19 - Fort Bend
Roads 
Concrete
Schools
School District
19 - Fort Bend
Elementary School
Colony Meadows Elementary School
Middle School
Fort Settlement Middle School
High School
Clements High School
Listing courtesy of Good Realty, LLC [email protected]

IDX information is provided exclusively for consumers’ personal, non-commercial use. It may not be used for any purpose other than to identify prospective properties consumers may be interested in purchasing. This data is deemed reliable but is not guaranteed accurate by the MLS.

Data provided by HAR.com © 2026. All information provided should be independently verified.

Neighborhood & Commute
Source: Walkscore
Disclosure: Community information and market data powered by Constellation Data Labs. Information is deemed reliable but not guaranteed.
Save
Ask
Tour
Hide
Share