Search For Homes

Save
Ask
Tour
Hide
Share
$149,950
11 Days On Site

7071 N Holiday Drive
Galveston, TX 77550

For Sale|Condominium|Active
2
Beds
1
Total Bath
1
Full Bath
902
SqFt
$166
/SqFt
1980
Built
Subdivision:
Port Aux Prince Condo
County:
Galveston
Call Now: 346.202.7307
Is this the listing for you? We can help make it yours.
346.202.7307
7071 N Holiday Drive7071 N Holiday Drive7071 N Holiday Drive7071 N Holiday Drive
Save
Ask
Tour
Hide
Share

Mortgage Calculator

Monthly Payment (Est.)

Enter an interest rate to see your estimated monthly payment.
Calculator powered by Showcase IDX, a Constellation1 Company. Copyright ©2026 Information is deemed reliable but not guaranteed.

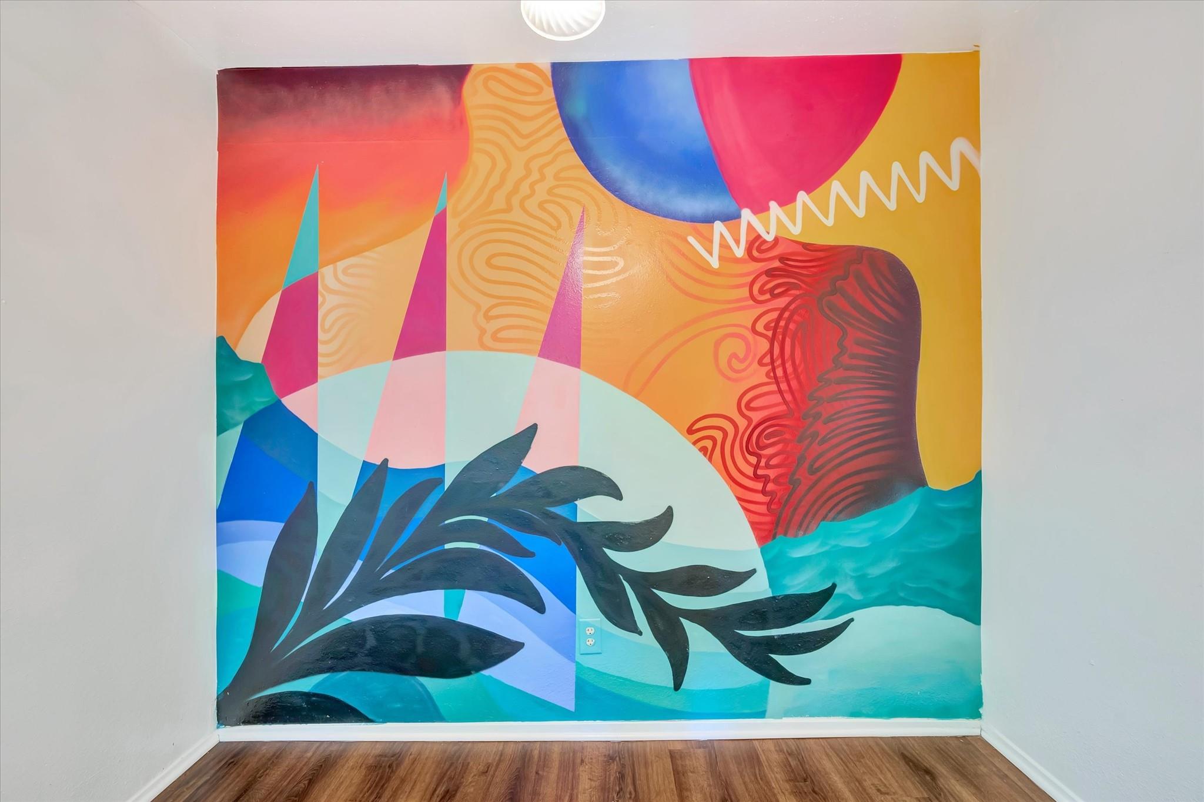
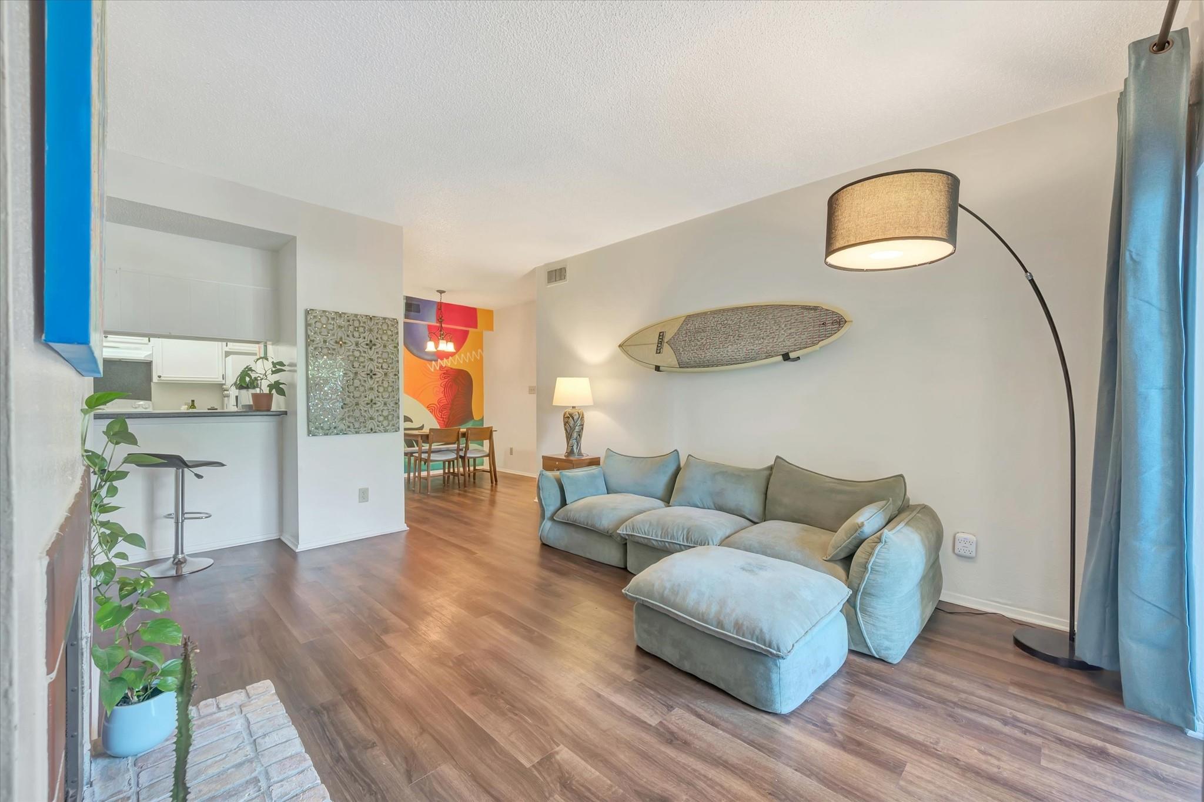
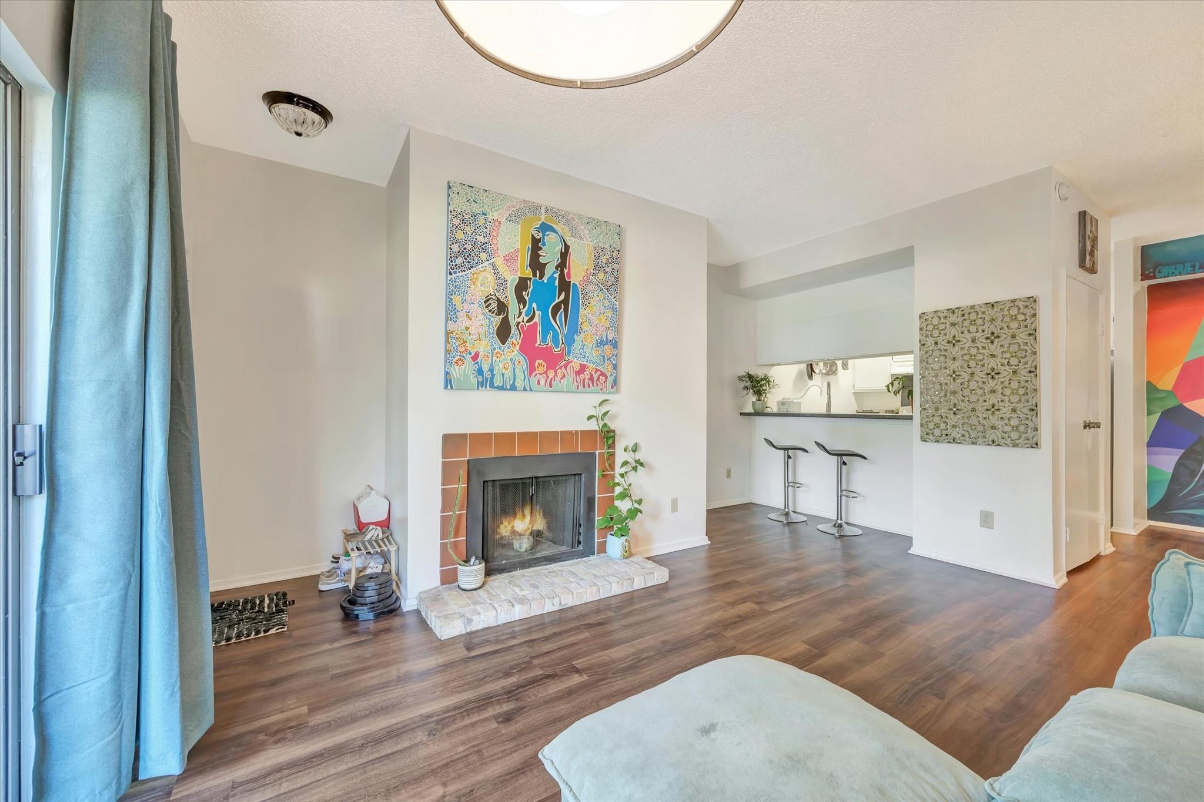
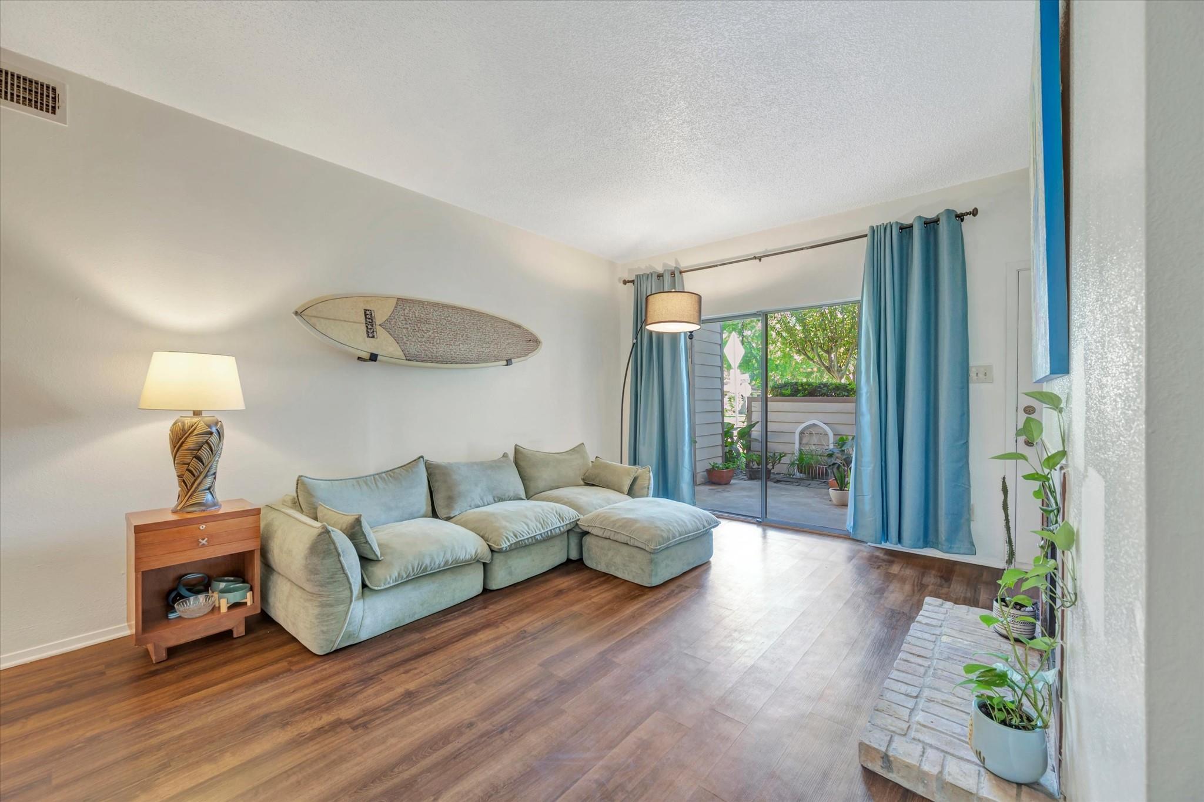
Discover island living at Port Aux Prince Condominiums! This first-floor, 2-bedroom, 1-bath condo offers 902 square feet of comfortable living space with wood-look flooring, a wood-burning fireplace, and sliding glass doors opening to a covered patio. The kitchen features ample cabinetry, a breakfast bar, and an adjoining dining area showcasing a vibrant, one-of-a-kind mural painted especially for the owner by Galveston artist Gabriel Prusmack. This distinctive artwork brings a touch of Galveston's creative spirit into the home. The bathroom features an updated glass-enclosed shower, while both bedrooms offer comfortable spaces with natural light. Community amenities include a swimming pool, landscaped grounds, and assigned covered parking. Conveniently located near UTMB, downtown Galveston, the Strand, beaches, and waterfront attractions. Enjoy a low-maintenance island lifestyle with a little artistic flair!

Save
Ask
Tour
Hide
Share
Listing Snapshot
Price 
$149,950
Days On Site 
11 Days
Bedrooms 
2
Inside Area (SqFt) 
902 sqft
Total Baths 
1
Full Baths 
1
Partial Baths 
N/A
Lot Size 
0.0207 Acres
Year Built 
1980
MLS Number 
95488062
Status 
Active
Property Tax 
$2,997
HOA/Condo/Coop Fees 
$563 monthly
Sq Ft Source 
N/A
Friends & Family
Recent Activity
a week agoListing updated with changes from the MLS
2 weeks agoStatus changed to Active
2 weeks agoListing first seen on site
General Features
Acres 
0.0207
Disclosures 
Seller's Disclosure
Foundation 
Slab
Levels 
One
Number Of Stories 
1
Parking 
AssignedCarport
Pets 
Breed Restrictions
Property Sub Type 
Condominium
Sewer 
Public Sewer
SqFt Total 
902
Style 
Contemporary/Modern
Water Source 
Public
Interior Features
Appliances 
DisposalElectric OvenElectric RangeDryerRefrigeratorWasher/Dryer StackedWasherDishwasherWasher/Dryer
Cooling 
Ceiling Fan(s)Electric
Fireplace 
Yes
Fireplace Features 
Wood Burning
Fireplaces 
1
Heating 
Electric
Interior 
Laminate Counters
Laundry Features 
Inside
Bedroom 
Dimensions - 11x10Level - FirstArea - 110
Kitchen 
Dimensions - 9x7Level - FirstArea - 63
Living Room 
Dimensions - 15/12Level - First
Master Bedroom 
Dimensions - 16x11Level - FirstArea - 176
Save
Ask
Tour
Hide
Share
Exterior Features
Construction Details 
Cement Siding
Patio And Porch 
Patio
Roof 
Composition
Community Features
Association Amenities 
PoolTrashWaterRecreation FacilitiesMaintenance Grounds
Association Fee 
$563.0
Association Fee Frequency 
Monthly
MLS Area 
33
School District 
22 - Galveston
Financing Terms Available 
CashConventional
Roads 
Asphalt
Schools
School District
22 - Galveston
Elementary School
Gisd Open Enroll
Middle School
Gisd Open Enroll
High School
Ball High School
Listing courtesy of Keller Williams Realty Clear Lake / NASA [email protected]

IDX information is provided exclusively for consumers’ personal, non-commercial use. It may not be used for any purpose other than to identify prospective properties consumers may be interested in purchasing. This data is deemed reliable but is not guaranteed accurate by the MLS.

Data provided by HAR.com © 2026. All information provided should be independently verified.

Neighborhood & Commute
Source: Walkscore
Disclosure: Community information and market data powered by Constellation Data Labs. Information is deemed reliable but not guaranteed.
Save
Ask
Tour
Hide
Share