Search For Homes

Save
Ask
Tour
Hide
Share
$2,800
64 Days On Site

2332 Naomi Street
Houston, TX 77054

For Rent|Single Family Residence|Active
4
Beds
4
Total Baths
3
Full Baths
1
Partial Bath
2,584
SqFt
$1
/SqFt
2007
Built
Subdivision:
Naomi Ave Place
County:
Harris
Call Now: 346.202.7307
Is this the listing for you? We can help make it yours.
346.202.7307
2332 Naomi Street2332 Naomi Street2332 Naomi Street2332 Naomi Street
Save
Ask
Tour
Hide
Share

Mortgage Calculator

Monthly Payment (Est.)

Enter an interest rate to see your estimated monthly payment.
Calculator powered by Showcase IDX, a Constellation1 Company. Copyright ©2026 Information is deemed reliable but not guaranteed.

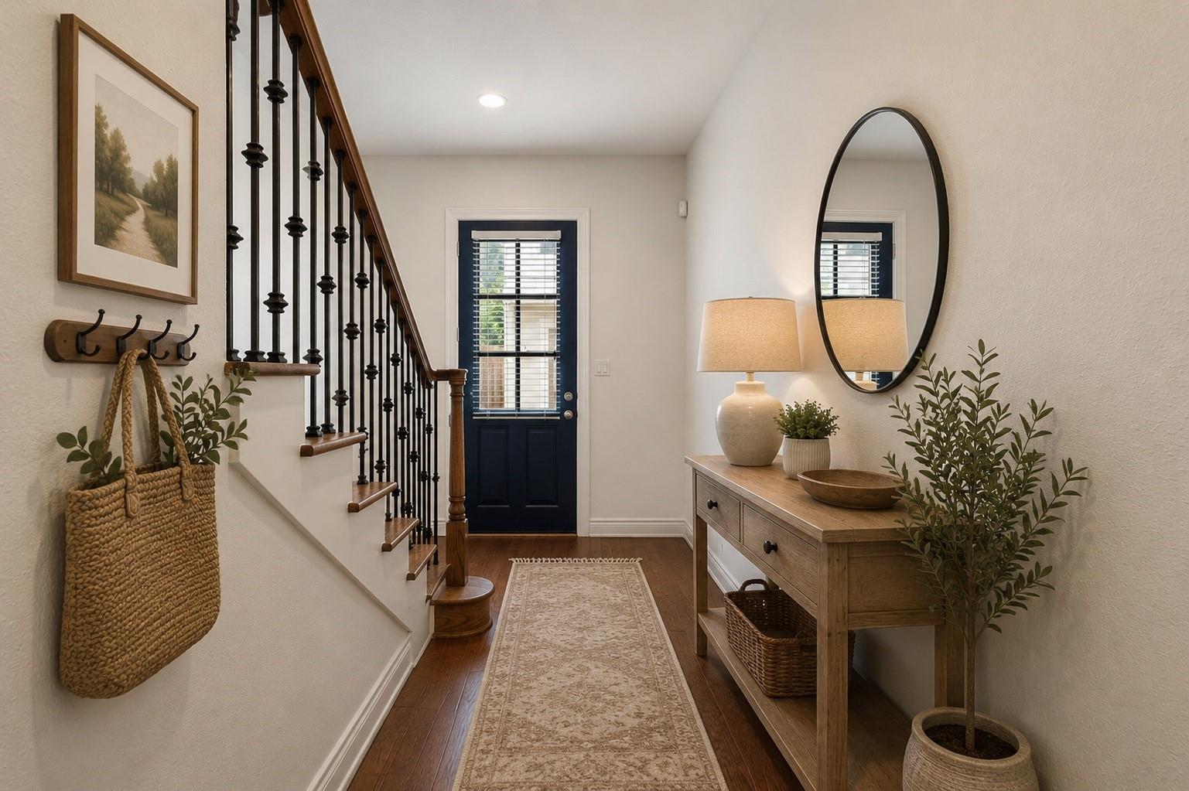
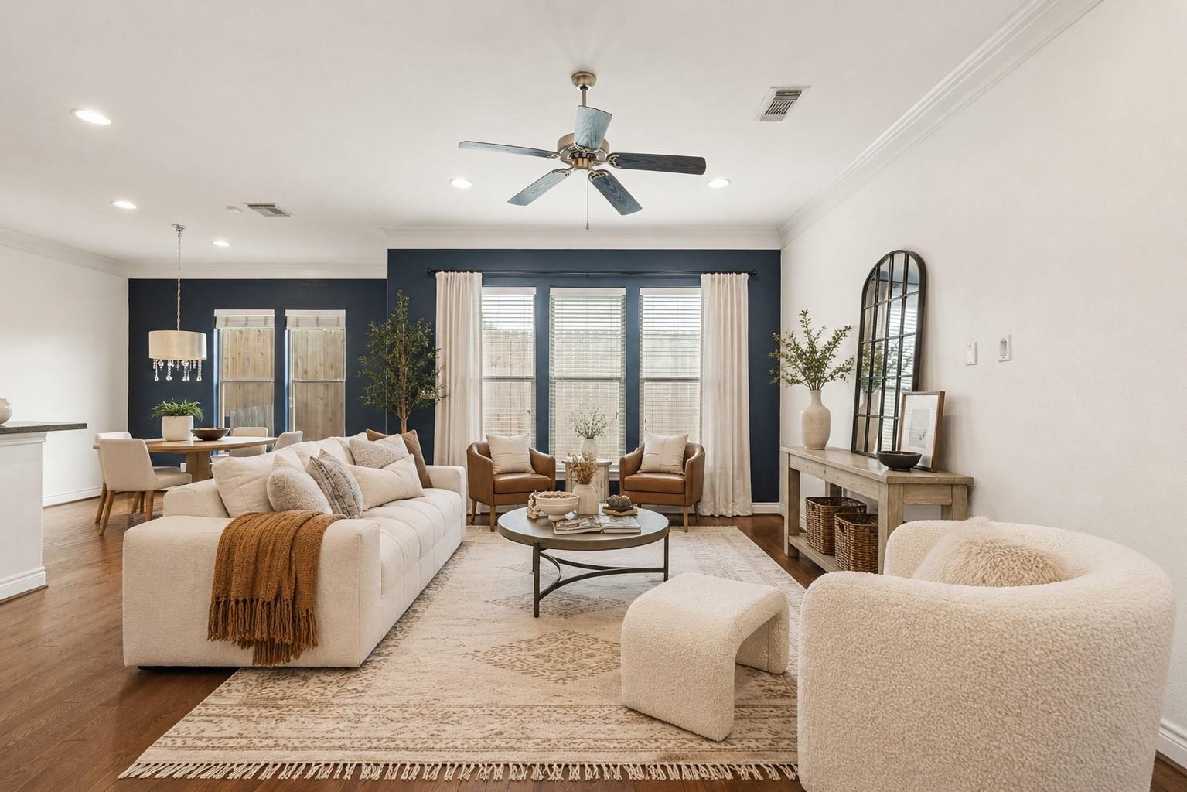
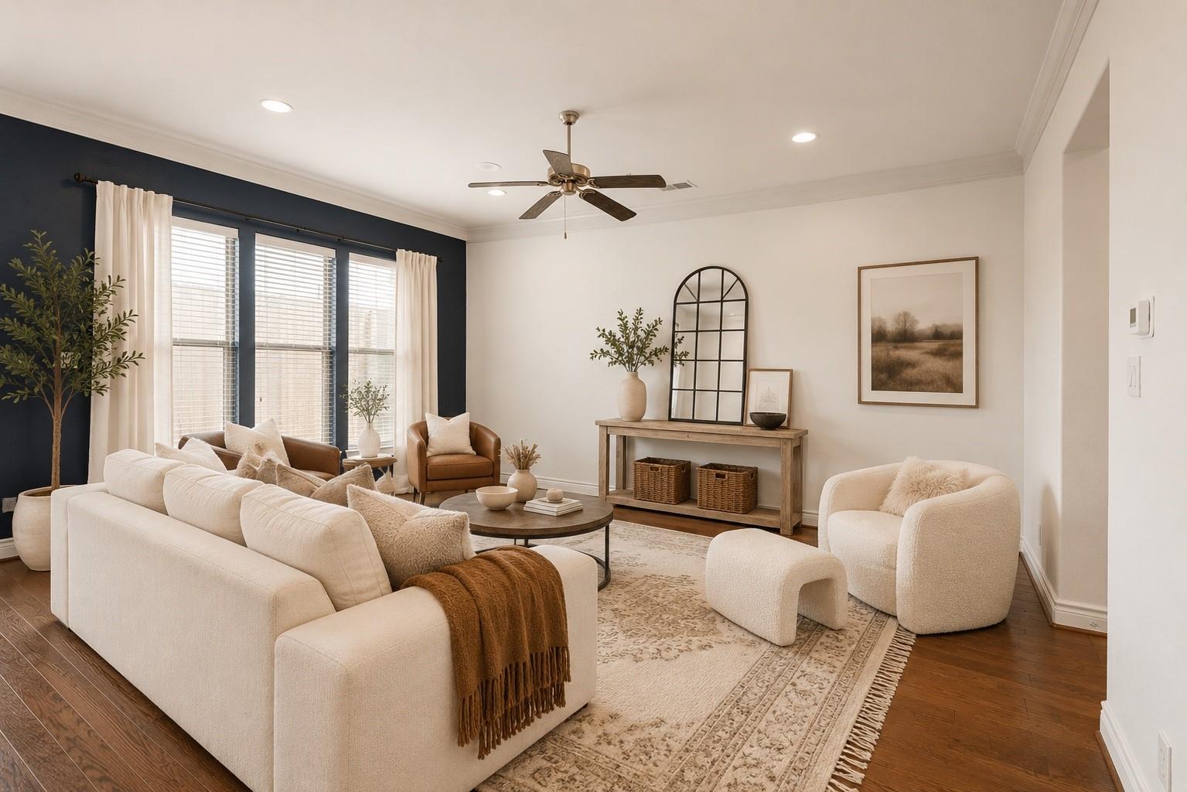
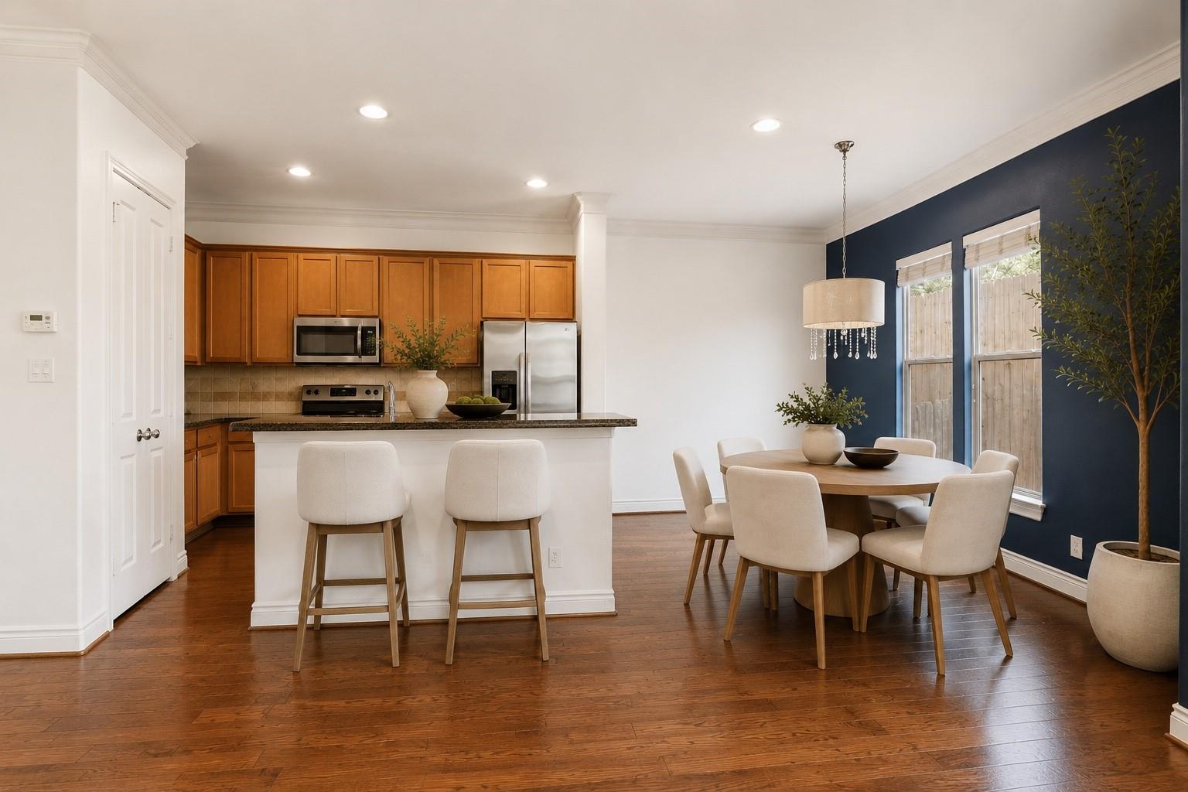
Discover a home that perfectly blends functionality w/ comfort in a convenient location just minutes from the medical center! This thoughtfully designed floor plan offers easy maintenance & maximum versatility, ideal for roommates or anyone seeking a practical & inviting living space. Step into 1st floor living, where the kitchen, dining, & living areas flow seamlessly, making everyday life & entertaining a breeze. On the 2nd floor, you’ll find the spacious primary suite, complete w/ a private ensuite bath, alongside 2 additional bedrooms connected by a Jack & Jill bathroom. The utility room is also conveniently located on this level. The 3rd floor adds extra flexibility w/ a 4th bedroom, a full bath, & a generously sized storage closet. Outside, enjoy the privacy of your own yard—a rare find that’s perfect for relaxing, gardening, or hosting. With its smart layout, low-maintenance features, & unbeatable location, this home checks all the boxes for a convenient & comfortable lifestyle.

Save
Ask
Tour
Hide
Share
Listing Snapshot
Price 
$2,800
Days On Site 
64 Days
Bedrooms 
4
Inside Area (SqFt) 
2,584 sqft
Total Baths 
4
Full Baths 
3
Partial Baths 
1
Lot Size 
0.0477 Acres
Year Built 
2007
MLS® Number 
9554145
Status 
Active
Property Tax 
N/A
HOA/Condo/Coop Fees 
N/A
Sq Ft Source 
N/A
Friends & Family
Recent Activity
2 months agoListing updated with changes from the MLS®
2 months agoListing first seen on site
General Features
Acres 
0.0477
Attached Garage 
Yes
Disclosures 
Sellers Disclosure
Garage 
Yes
Garage Spaces 
2
Lease Term 
12 Months
Parking 
AttachedGarage Door Opener
Parking Spaces 
2
Pets 
Call
Property Sub Type 
Single Family Residence
Sewer 
Public Sewer
SqFt Total 
2584
Style 
Traditional
Water Source 
Public
Interior Features
Appliances 
DisposalGas OvenOvenMicrowaveGas RangeDishwasher
Cooling 
Electric
Flooring 
CarpetTileWood
Heating 
Natural Gas
Interior 
Crown MoldingHigh CeilingsWalk-In Closet(s)Breakfast BarKitchen IslandEntrance FoyerGranite CountersDouble VanitySoaking Tub
Laundry Features 
Electric Dryer HookupWasher Hookup
Window Features 
Window Coverings
Bedroom 
Dimensions - 12x12Level - SecondArea - 144
Dining Room 
Dimensions - 13x11Level - FirstArea - 143
Living Room 
Dimensions - 17x17Level - FirstArea - 289
Master Bedroom 
Dimensions - 13x17Level - SecondArea - 221
Save
Ask
Tour
Hide
Share
Exterior Features
Fencing 
Back Yard
Lot Features 
Back YardSubdivided
Patio And Porch 
Patio
Windows/Doors 
Window Coverings
Community Features
MLS Area 
17
School District 
27 - Houston
Schools
School District
27 - Houston
Elementary School
Whidby Elementary School
Middle School
Cullen Middle School (Houston)
High School
Lamar High School (Houston)
Listing courtesy of Compass RE Texas, LLC - Houston [email protected]

IDX information is provided exclusively for consumers’ personal, non-commercial use. It may not be used for any purpose other than to identify prospective properties consumers may be interested in purchasing. This data is deemed reliable but is not guaranteed accurate by the MLS.

Data provided by HAR.com © 2026. All information provided should be independently verified.

Neighborhood & Commute
Source: Walkscore
Disclosure: Community information and market data powered by Constellation Data Labs. Information is deemed reliable but not guaranteed.
Save
Ask
Tour
Hide
Share