Search For Homes

Save
Ask
Tour
Hide
Share
$230,000
4 Days On Site

5806 Standpiper Loop
Baytown, TX 77521

Single Family Residence|Coming Soon
3
Beds
2
Total Baths
2
Full Baths
1,320
SqFt
$174
/SqFt
2024
Built
Subdivision:
Pelly Place Sec 1
County:
Harris
Call Now: 346.202.7307
Is this the listing for you? We can help make it yours.
346.202.7307
5806 Standpiper Loop5806 Standpiper Loop5806 Standpiper Loop5806 Standpiper Loop
Save
Ask
Tour
Hide
Share

Mortgage Calculator

Monthly Payment (Est.)

Enter an interest rate to see your estimated monthly payment.
Calculator powered by Showcase IDX, a Constellation1 Company. Copyright ©2026 Information is deemed reliable but not guaranteed.

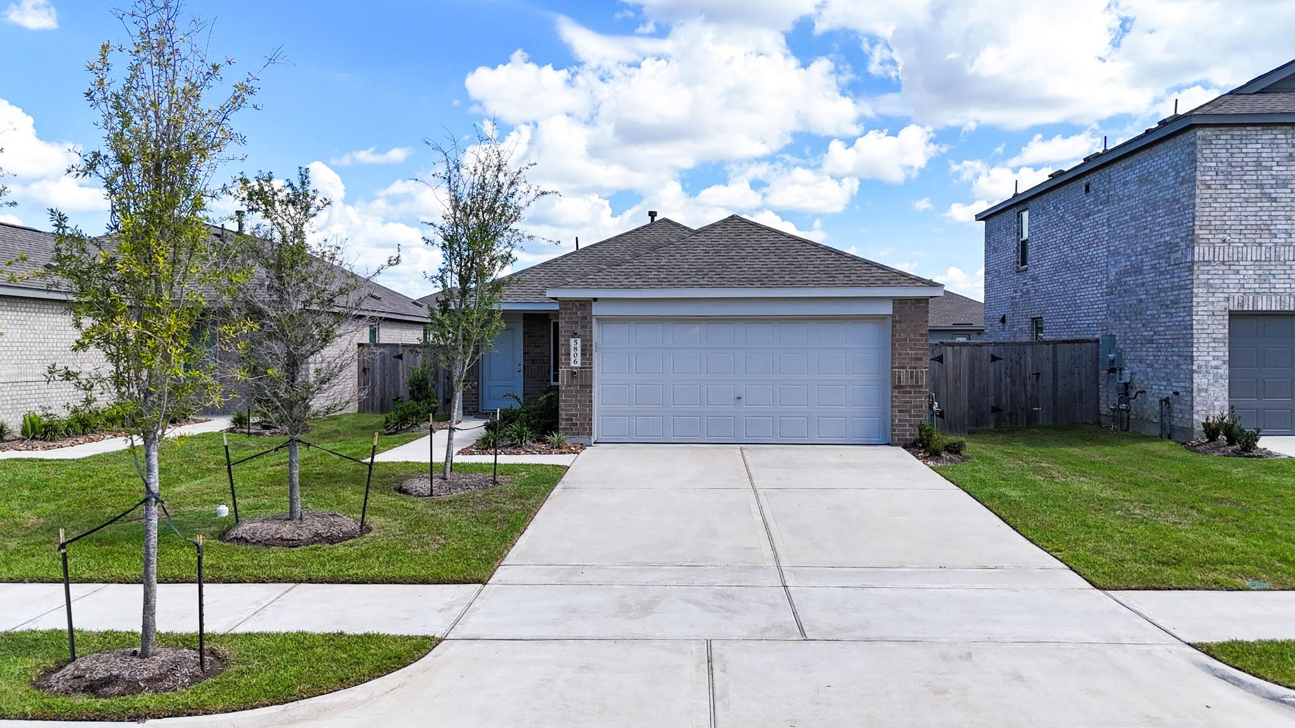
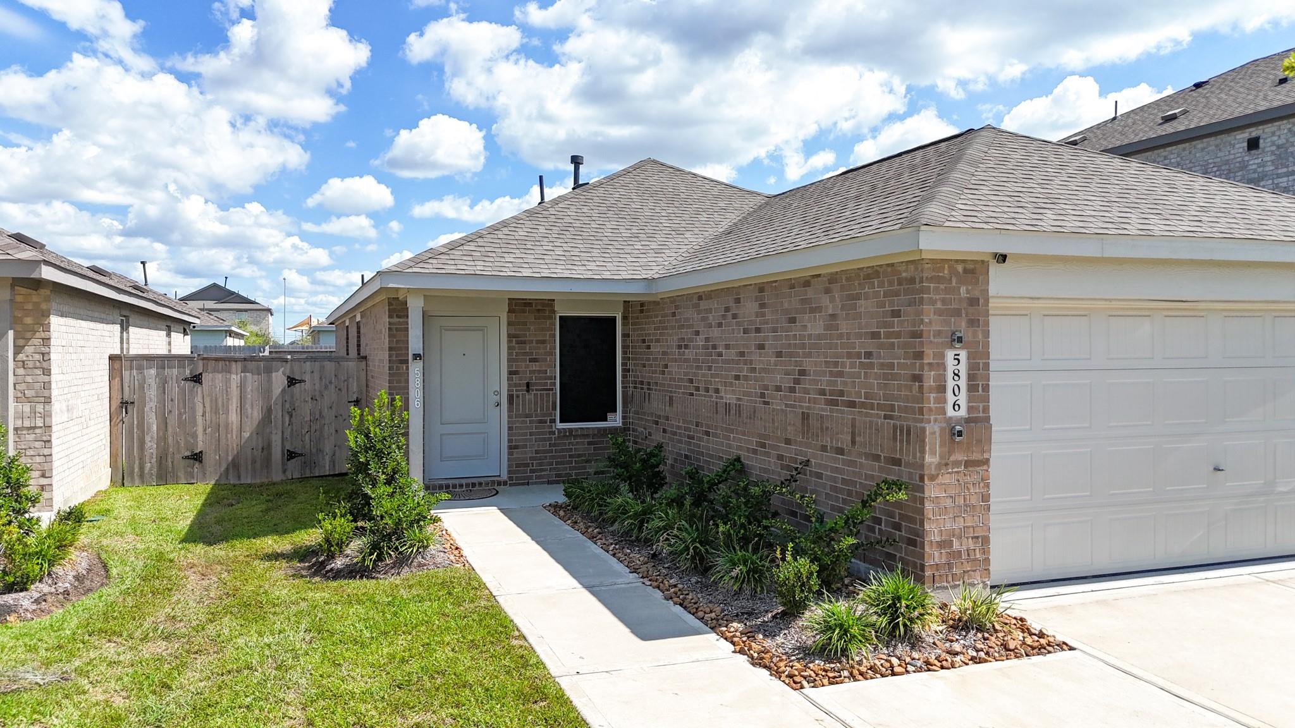
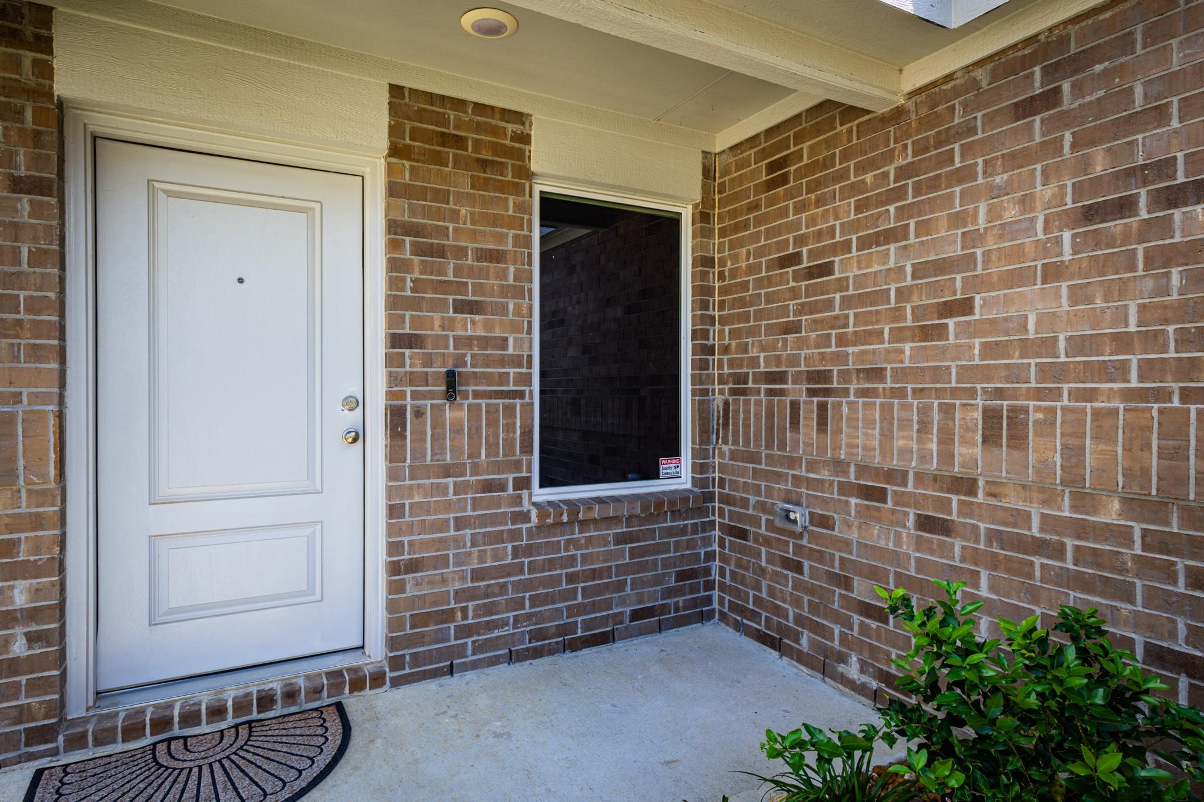
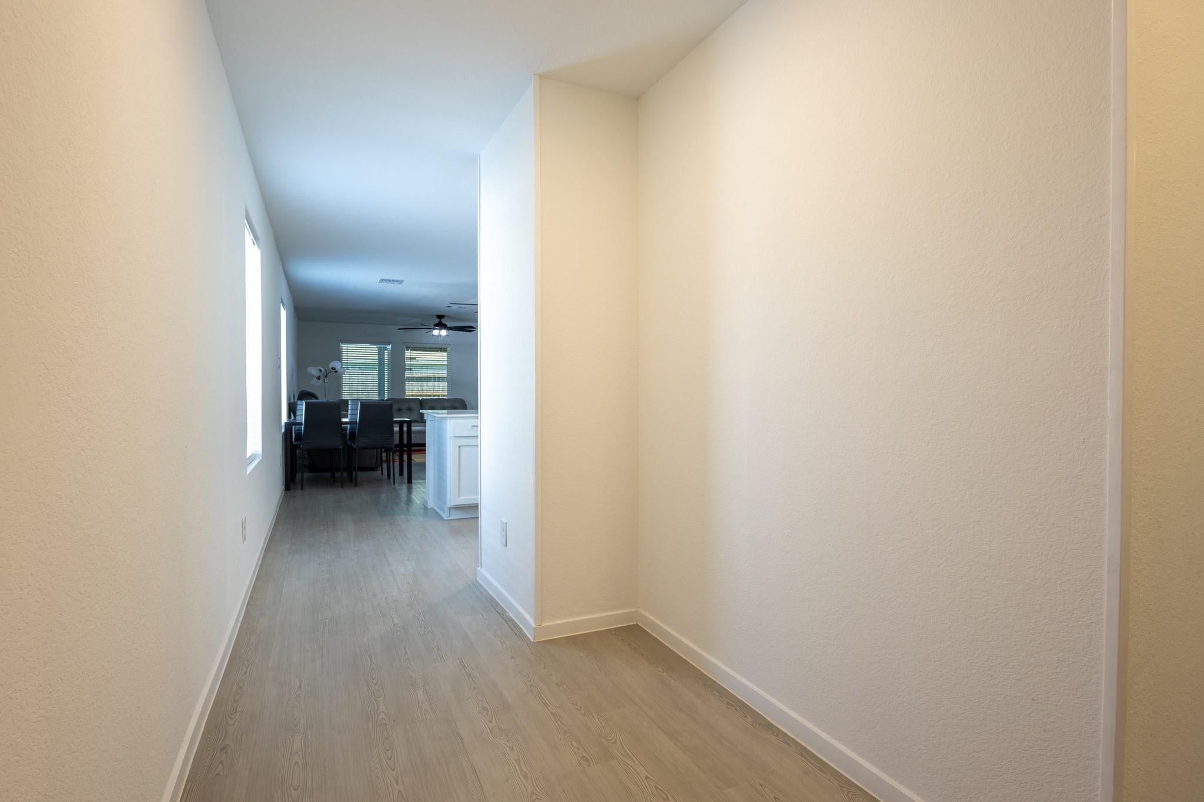
Welcome to 5806 Standpiper Loop, a pristine, turn-key home in Baytown's Pelly Place subdivision! This newly built property features owner-added upgrades including custom blinds on all windows, premium ceiling fans in every room, an outdoor storage shed, and a covered back patio—ideal for relaxing with a cup of coffee or entertaining guests. Inside, enjoy a flawless open-concept floor plan. The heart of the home is an inviting kitchen anchored by a large island boasting a custom foot bar upgrade along the bottom for casual barstool seating. Sunlight pours into the adjoining dining and family room areas, creating a bright and airy atmosphere throughout. Pelly Place offers excellent community perks, including a gorgeous local lake with walking trails right outside your door for mindful afternoon strolls, and a neighborhood playground nearby. Commuters will appreciate the proximity to major freeways for a smooth drive to downtown Houston. This home is truly ready to go!

Save
Ask
Tour
Hide
Share
Listing Snapshot
Price 
$230,000
Days On Site 
4 Days
Bedrooms 
3
Inside Area (SqFt) 
1,320 sqft
Total Baths 
2
Full Baths 
2
Partial Baths 
N/A
Lot Size 
0.1129 Acres
Year Built 
2024
MLS Number 
95548279
Status 
Coming Soon
Property Tax 
$6,413
HOA/Condo/Coop Fees 
$166.67 monthly
Sq Ft Source 
N/A
Friends & Family
Recent Activity
yesterdayListing updated with changes from the MLS
5 days agoListing first seen on site
General Features
Acres 
0.1129
Attached Garage 
Yes
Disclosures 
MudSeller's Disclosure
Foundation 
Slab
Garage 
Yes
Garage Spaces 
2
Parking 
AttachedGarage Door Opener
Parking Spaces 
2
Property Sub Type 
Single Family Residence
SqFt Total 
1320
Style 
Traditional
Water Source 
Public
Interior Features
Appliances 
DisposalMicrowaveDishwasher
Cooling 
Ceiling Fan(s)Electric
Heating 
Natural Gas
Bedroom 
Dimensions - 11x10Level - FirstArea - 110
Dining Room 
Dimensions - 10x7Level - FirstArea - 70
Living Room 
Dimensions - 15x13Level - FirstArea - 195
Master Bedroom 
Dimensions - 14x13Level - FirstArea - 182
Save
Ask
Tour
Hide
Share
Exterior Features
Construction Details 
BrickCement Siding
Fencing 
Back YardFull
Lot Features 
Subdivided
Patio And Porch 
Covered
Roof 
Composition
Community Features
Association Amenities 
Maintenance Grounds
Association Fee 
$2000.0
Association Fee Frequency 
Annually
MLS Area 
2
School District 
23 - Goose Creek Consolidated
Financing Terms Available 
CashConventionalFHAUSDA LoanVA Loan
Schools
School District
23 - Goose Creek Consolidated
Elementary School
Victoria Walker Elementary School
Middle School
E F Green Junior School
High School
Goose Creek Memorial
Listing courtesy of IVY & CO. Realty [email protected]

IDX information is provided exclusively for consumers’ personal, non-commercial use. It may not be used for any purpose other than to identify prospective properties consumers may be interested in purchasing. This data is deemed reliable but is not guaranteed accurate by the MLS.

Data provided by HAR.com © 2026. All information provided should be independently verified.

Neighborhood & Commute
Source: Walkscore
Disclosure: Community information and market data powered by Constellation Data Labs. Information is deemed reliable but not guaranteed.
Save
Ask
Tour
Hide
Share