Search For Homes

Save
Ask
Tour
Hide
Share
$356,000
52 Days On Site

7202 Bakersfield Court
Rosharon, TX 77583

For Sale|Single Family Residence|Active
4
Beds
3
Total Baths
2
Full Baths
1
Partial Bath
2,644
SqFt
$135
/SqFt
2022
Built
Subdivision:
Glendale Lakes Sec 10
County:
Fort Bend
Call Now: 346.202.7307
Is this the listing for you? We can help make it yours.
346.202.7307
7202 Bakersfield Court7202 Bakersfield Court7202 Bakersfield Court7202 Bakersfield Court
Save
Ask
Tour
Hide
Share

Mortgage Calculator

Monthly Payment (Est.)

Enter an interest rate to see your estimated monthly payment.
Calculator powered by Showcase IDX, a Constellation1 Company. Copyright ©2026 Information is deemed reliable but not guaranteed.

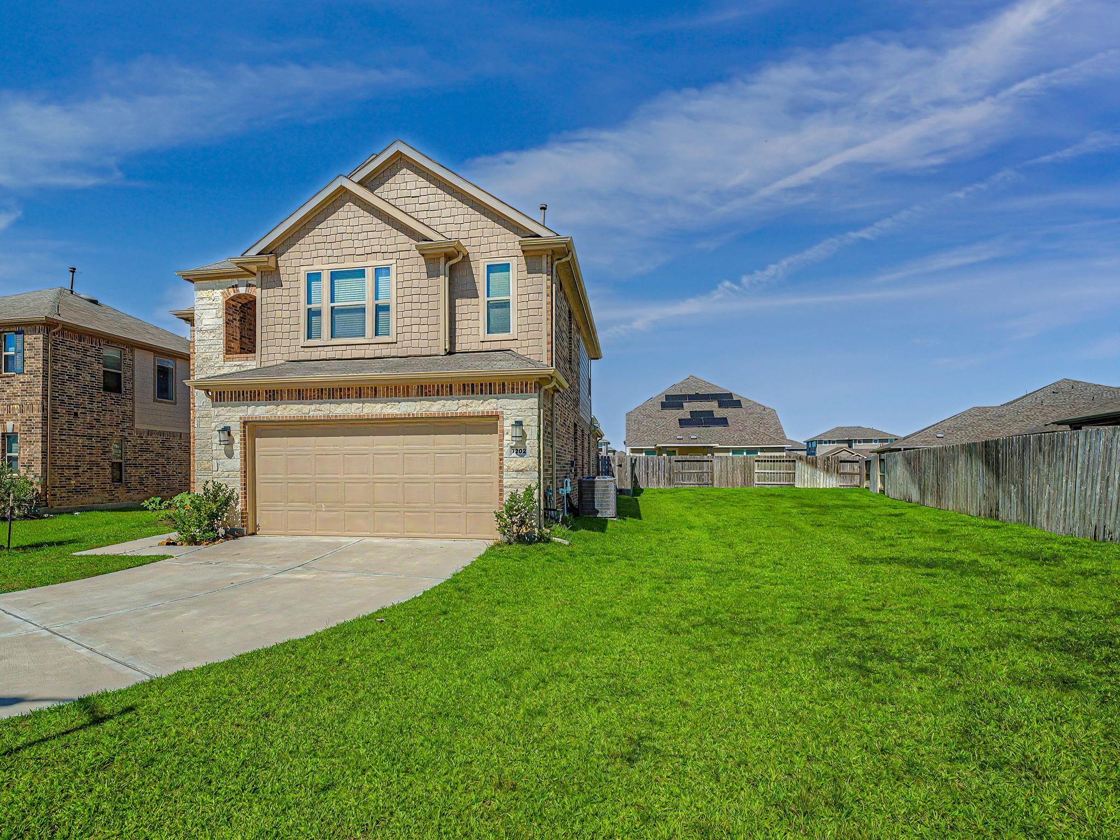
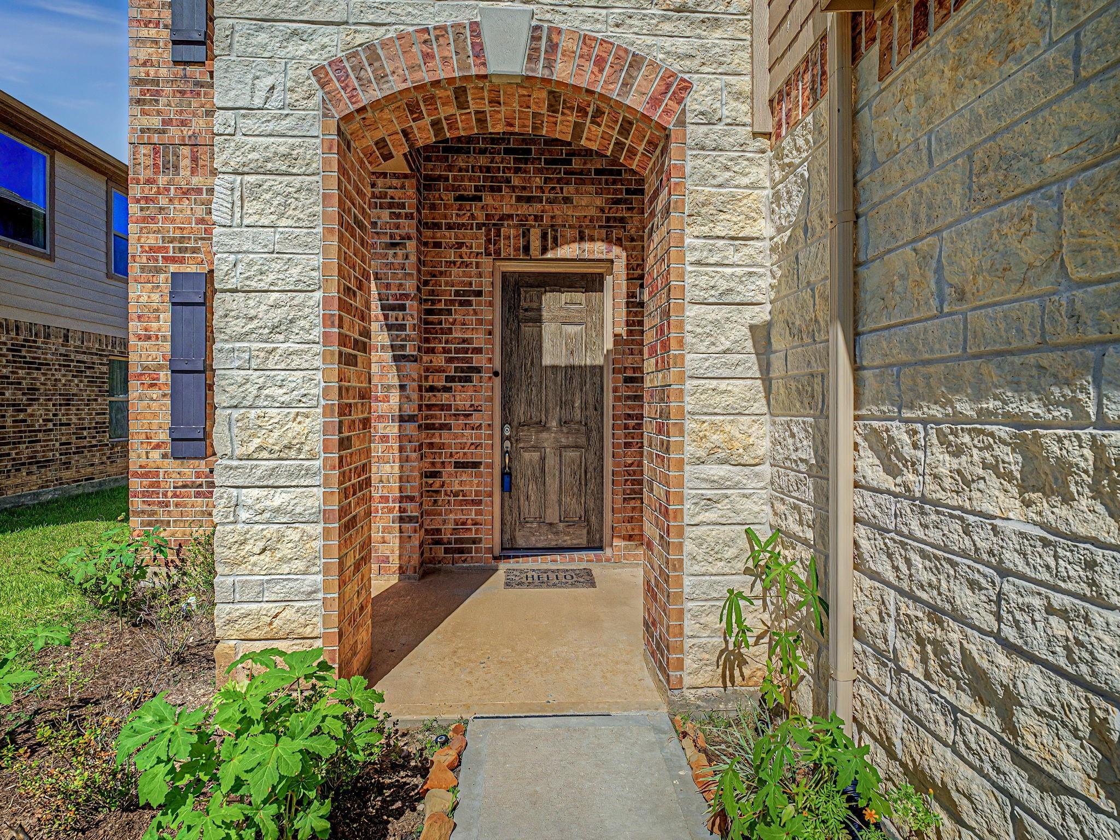
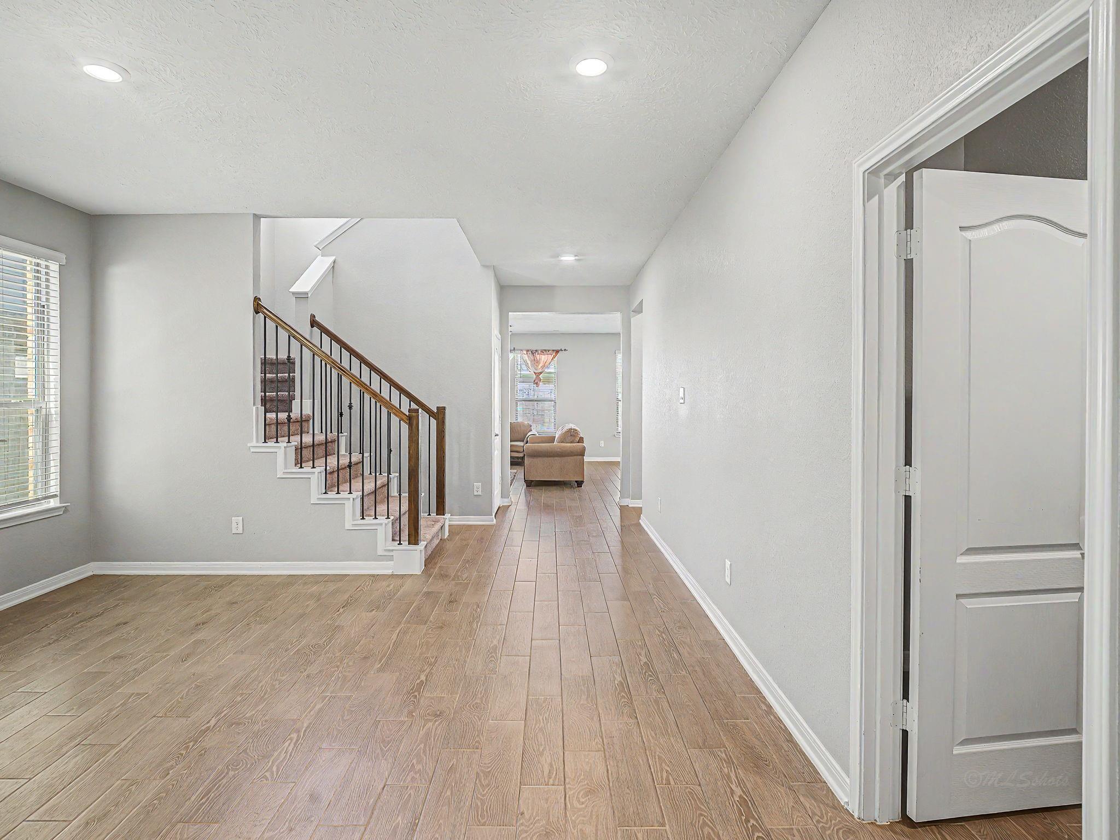
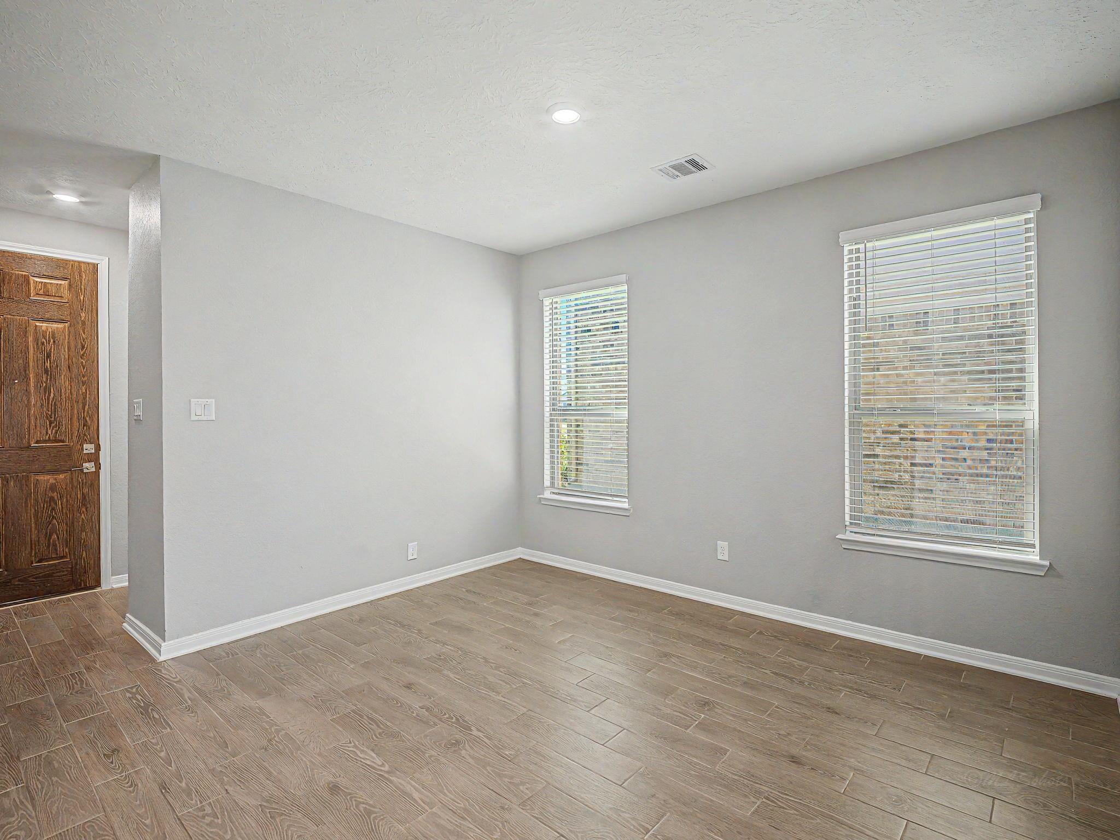
A house that lives as well as it looks, this Glendale Lakes property offers a comfortable layout, attractive curb appeal, and a setting that feels a little more open than most. Set on a cul de sac with greenbelt space along the side and an open area across the street, the setting gives the property a welcome sense of space. Inside, the kitchen, breakfast area, and family room flow together to create an easy gathering space. A flexible front room can serve as a dining room, living room, office, or what best fits your needs. Upstairs, three bedrooms and a spacious game room provide room to spread out. One of the property's standout upgrades is the Dupure water softener system, an owner-added investment of approximately $7,500, along with granite countertops, tile backsplash, stainless steel appliances, 42 inch cabinetry, faux wood blinds, and automatic sprinklers. Conveniently located near Hwy 288 and the Fort Bend Tollway and zoned to Fort Bend ISD.

Save
Ask
Tour
Hide
Share
Listing Snapshot
Price 
$356,000
Days On Site 
52 Days
Bedrooms 
4
Inside Area (SqFt) 
2,644 sqft
Total Baths 
3
Full Baths 
2
Partial Baths 
1
Lot Size 
0.1148 Acres
Year Built 
2022
MLS® Number 
95552856
Status 
Active
Property Tax 
$8,023
HOA/Condo/Coop Fees 
$50 monthly
Sq Ft Source 
N/A
Friends & Family
Recent Activity
6 days agoListing updated with changes from the MLS®
a week agoPrice changed to $356,000
2 months agoStatus changed to Active
2 months agoListing first seen on site
General Features
Acres 
0.1148
Attached Garage 
Yes
Direction Faces 
East
Disclosures 
MudSeller's Disclosure
Foundation 
Slab
Garage 
Yes
Garage Spaces 
2
Green Energy Efficient 
ThermostatLightingHVACInsulation
Parking 
AttachedGarage Door Opener
Parking Spaces 
2
Property Sub Type 
Single Family Residence
Security 
Prewired
Sewer 
Public Sewer
SqFt Total 
2644
Style 
Traditional
Water Source 
Public
Interior Features
Appliances 
DisposalWater SoftenerMicrowaveFree-Standing RangeGas CooktopGas RangeDishwasher
Cooling 
Ceiling Fan(s)Electric
Flooring 
CarpetTile
Heating 
Natural Gas
Interior 
Walk-In Closet(s)Breakfast BarMaster DownstairsPantryGranite CountersDouble VanitySoaking TubSmart Thermostat
Laundry Features 
Electric Dryer HookupWasher Hookup
Window Features 
Window CoveringsLow Emissivity Windows
Bathroom 
Dimensions - 11x5Level - SecondArea - 55
Bedroom 
Dimensions - 14x10Level - SecondArea - 140
Breakfast 
Dimensions - 16x9Level - FirstArea - 144
Den 
Dimensions - 9x13Level - FirstArea - 117
Family Room 
Dimensions - 16x14Level - FirstArea - 224
Game Room 
Dimensions - 16x18Level - SecondArea - 288
Kitchen 
Dimensions - 16x10Level - FirstArea - 160
Master Bathroom 
Dimensions - 9x9Level - FirstArea - 81
Master Bedroom 
Dimensions - 13x14Level - FirstArea - 182
Utility Room 
Dimensions - 8x6Level - FirstArea - 48
Save
Ask
Tour
Hide
Share
Exterior Features
Construction Details 
BrickCement SidingStone
Fencing 
Back Yard
Lot Features 
Back YardCul-De-SacGreenbeltSubdivided
Roof 
Composition
Waterfront Features 
Pond
Windows/Doors 
Window CoveringsLow Emissivity Windows
Community Features
Association Amenities 
ClubhouseParkPlaygroundPool
Association Fee 
$600.0
Association Fee Frequency 
Annually
Community Features 
CurbsClubhouse
MLS Area 
38
School District 
19 - Fort Bend
Financing Terms Available 
CashConventionalFHAUSDA LoanVA Loan
Roads 
Concrete
Schools
School District
19 - Fort Bend
Elementary School
Heritage Rose Elementary School
Middle School
Ashley Coleman Middle School
High School
Almeta Crawford High School
Listing courtesy of The Sears Group [email protected]

IDX information is provided exclusively for consumers’ personal, non-commercial use. It may not be used for any purpose other than to identify prospective properties consumers may be interested in purchasing. This data is deemed reliable but is not guaranteed accurate by the MLS.

Data provided by HAR.com © 2026. All information provided should be independently verified.

Neighborhood & Commute
Source: Walkscore
Disclosure: Community information and market data powered by Constellation Data Labs. Information is deemed reliable but not guaranteed.
Save
Ask
Tour
Hide
Share