Search For Homes

Save
Ask
Tour
Hide
Share
$84,900
1 Day On Site

250 El Dorado Boulevard 142
Houston, TX 77598

For Sale|Condominium|Active
1
Bed
1
Total Bath
1
Full Bath
722
SqFt
$118
/SqFt
1979
Built
Subdivision:
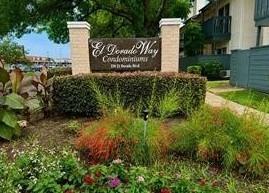
El Dorado Way Condo
County:
Harris
Call Now: 346.202.7307
Is this the listing for you? We can help make it yours.
346.202.7307
250 El Dorado Boulevard 142250 El Dorado Boulevard 142250 El Dorado Boulevard 142250 El Dorado Boulevard 142
Save
Ask
Tour
Hide
Share

Mortgage Calculator

Monthly Payment (Est.)

Enter an interest rate to see your estimated monthly payment.
Calculator powered by Showcase IDX, a Constellation1 Company. Copyright ©2026 Information is deemed reliable but not guaranteed.

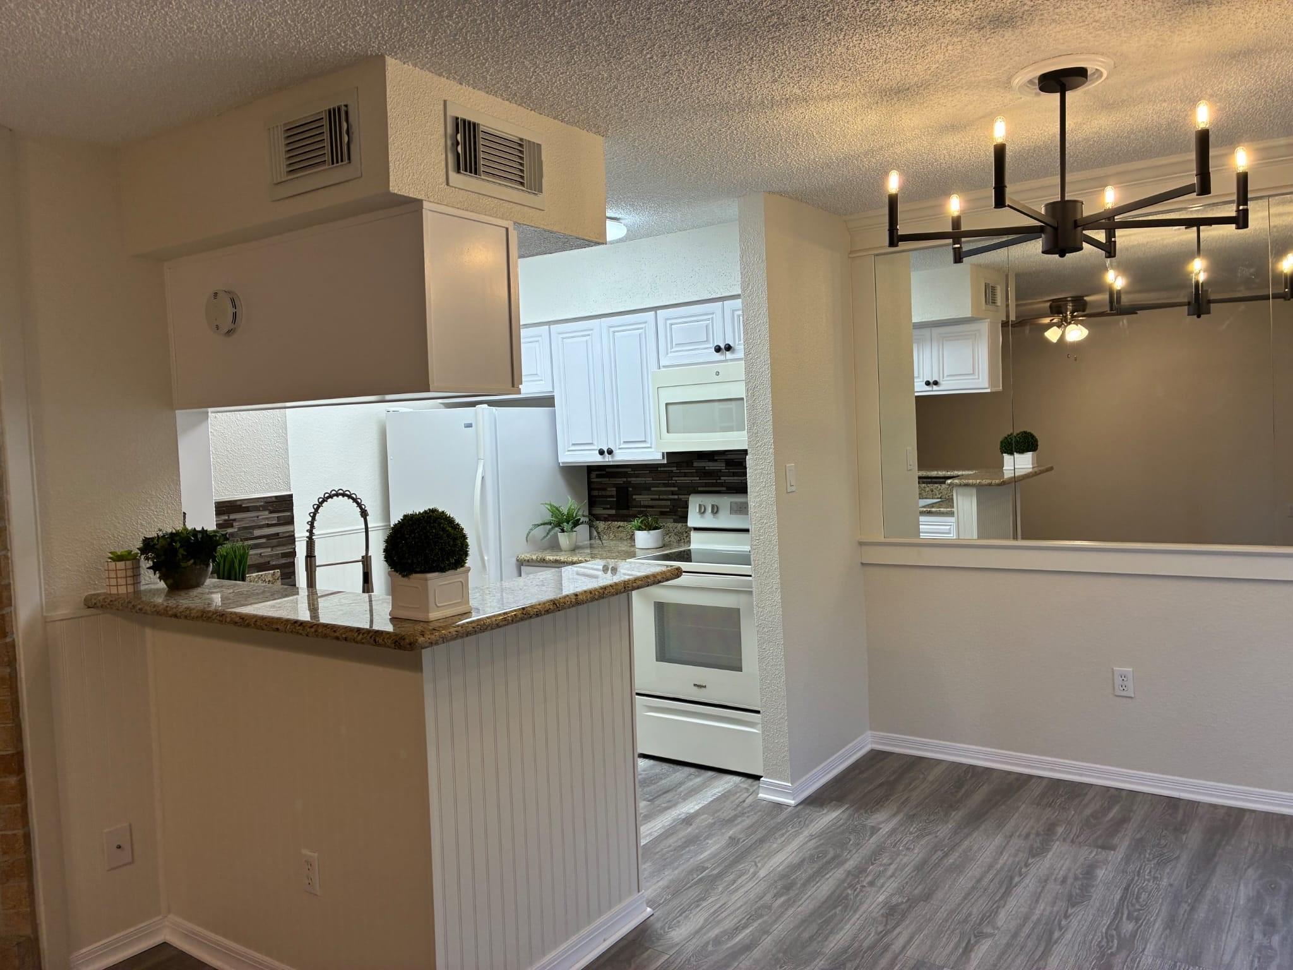
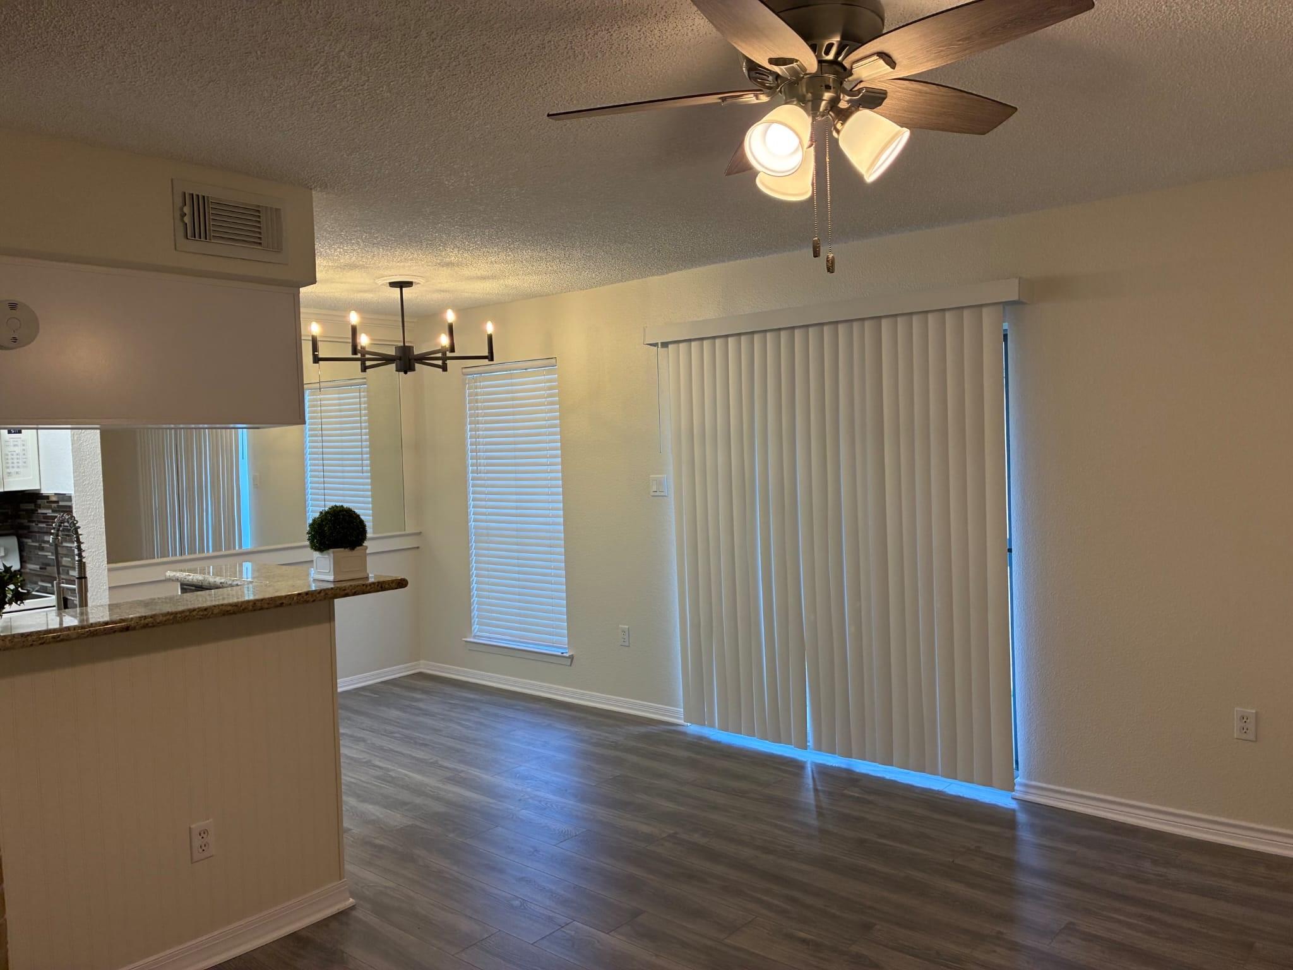
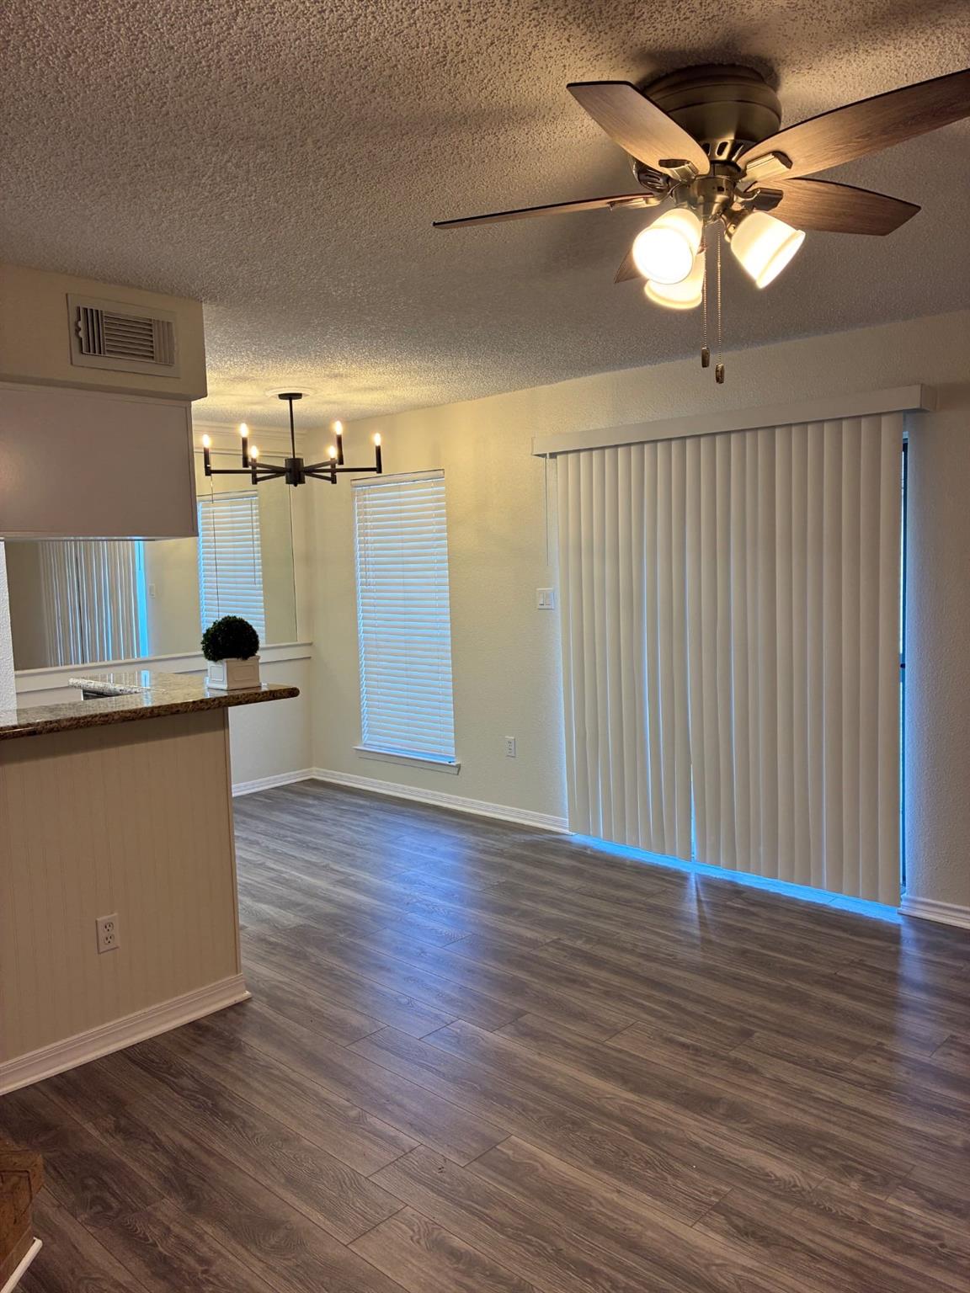
Charming 1-bedroom, 1-bath condo is move-in ready. Features recent updates including in kitchen with beautiful granite countertops, with abundant natural light, waterproof laminate flooring. An inviting floor plan has a spacious living room with a separate dining area. The private balcony is perfect for relaxing, enjoying your morning coffee or dinner. The community pool is just steps away. Includes one assigned covered parking space plus convenient guest parking. Water service is included in the HOA fees. Seller is providing a home warranty. Zoned to Clear Creek ISD. Conveniently located just minutes from I-45, H-E-B, Baybrook Mall, restaurants, shopping, and other conveniences. This is a wonderful place to call home. Schedule your showing today! Room dimensions are approximate and schools are auto-generated, Buyer and Buyer's Agent to independently verify.

Save
Ask
Tour
Hide
Share
Listing Snapshot
Price 
$84,900
Days On Site 
1 Day
Bedrooms 
1
Inside Area (SqFt) 
722 sqft
Total Baths 
1
Full Baths 
1
Partial Baths 
N/A
Lot Size 
N/A
Year Built 
1979
MLS® Number 
95598441
Status 
Active
Property Tax 
$1,479
HOA/Condo/Coop Fees 
$350 monthly
Sq Ft Source 
N/A
Friends & Family
Recent Activity
5 hours agoListing updated with changes from the MLS®
yesterdayListing first seen on site
General Features
Disclosures 
Seller's Disclosure
Foundation 
Slab
Number Of Stories 
1
Parking 
Assigned
Property Sub Type 
Condominium
Sewer 
Public Sewer
SqFt Total 
722
Style 
Traditional
Water Source 
Public
Interior Features
Appliances 
MicrowaveDryerRefrigeratorWasherDishwasher
Cooling 
Electric
Fireplace 
Yes
Fireplace Features 
Wood Burning
Fireplaces 
1
Flooring 
Laminate
Heating 
Electric
Interior 
Granite Counters
Bedroom 
Dimensions - 12x12Level - FirstArea - 144
Living Room 
Dimensions - 15x12Level - FirstArea - 180
Save
Ask
Tour
Hide
Share
Exterior Features
Construction Details 
BrickCement Siding
Exterior 
Balcony
Roof 
Composition
Community Features
Association Amenities 
ClubhousePoolTrashWater
Association Fee 
$350.0
Association Fee Frequency 
Monthly
Community Features 
Clubhouse
MLS Area 
7
School District 
9 - Clear Creek
Schools
School District
9 - Clear Creek
Elementary School
Whitcomb Elementary School
Middle School
Clearlake Intermediate School
High School
Clear Lake High School
Listing courtesy of AJ Elite Commercial RE [email protected]

IDX information is provided exclusively for consumers’ personal, non-commercial use. It may not be used for any purpose other than to identify prospective properties consumers may be interested in purchasing. This data is deemed reliable but is not guaranteed accurate by the MLS.

Data provided by HAR.com © 2026. All information provided should be independently verified.

Neighborhood & Commute
Source: Walkscore
Disclosure: Community information and market data powered by Constellation Data Labs. Information is deemed reliable but not guaranteed.
Save
Ask
Tour
Hide
Share