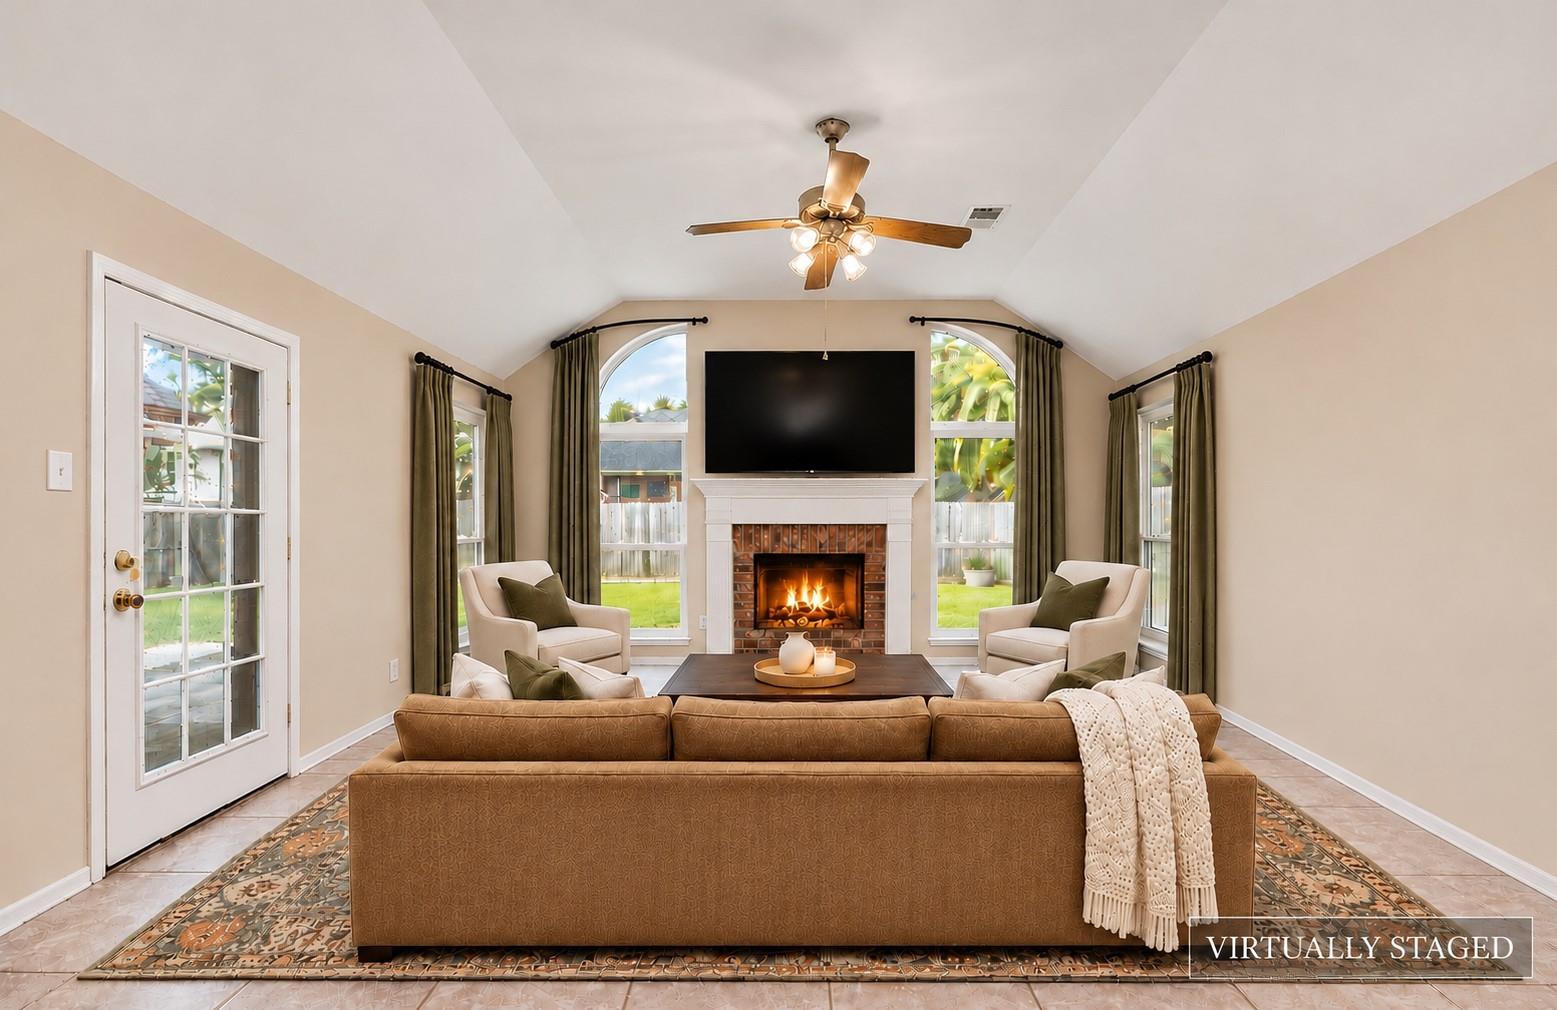
Welcome to this meticulously maintained, original-owner Plantation single-story home in the coveted South Shore Harbour neighborhood! This 4-bedroom, 2-bathroom gem features a cozy gas log fireplace with a mantled brick surround as its central family room focal point. The kitchen is a chef's delight, offering abundant Corian countertops, an island with a breakfast bar, and a brand-new gas range (October 2026). Built with a durable full-brick exterior on a quiet cul-de-sac, it provides incredible peace of mind with a new roof (August 2026) and fresh interior paint (September 2026). Additional updates include a water heater (2025), fence (2024), windows (2018), and HVAC (2019). Inside, enjoy rich solid hardwood flooring, tile, new carpet and upgraded pad in the primary bedroom, plus updated bathrooms boasting granite counter tops, seamless shower glass, double sinks, and make-up vanity. Maintenance records has been meticulously kept (on the property) by the proud owners!
Save
Ask
Tour
Hide
Share
Listing Snapshot
Price
$395,000
Days On Site
8 Days
Bedrooms
4
Inside Area (SqFt)
2,267 sqft
Total Baths
2
Full Baths
2
Partial Baths
N/A
Lot Size
0.1771 Acres
Year Built
1997
MLS Number
95628978
Status
Active
Property Tax
$5,963
HOA/Condo/Coop Fees
$57 monthly
Sq Ft Source
N/A
Friends & Family
React
Comment
Invite
No Comments Yet
Did you know? You can invite friends and family to your search. They can join your search, rate and discuss listings with you.
Electric Dryer HookupGas Dryer HookupWasher Hookup
Window Features
Window Coverings
Bathroom
Dimensions - 7 x 9Level - FirstArea - 63
Bedroom
Dimensions - 10 x 11Level - FirstArea - 110
Breakfast
Dimensions - 12 x 10Level - FirstArea - 120
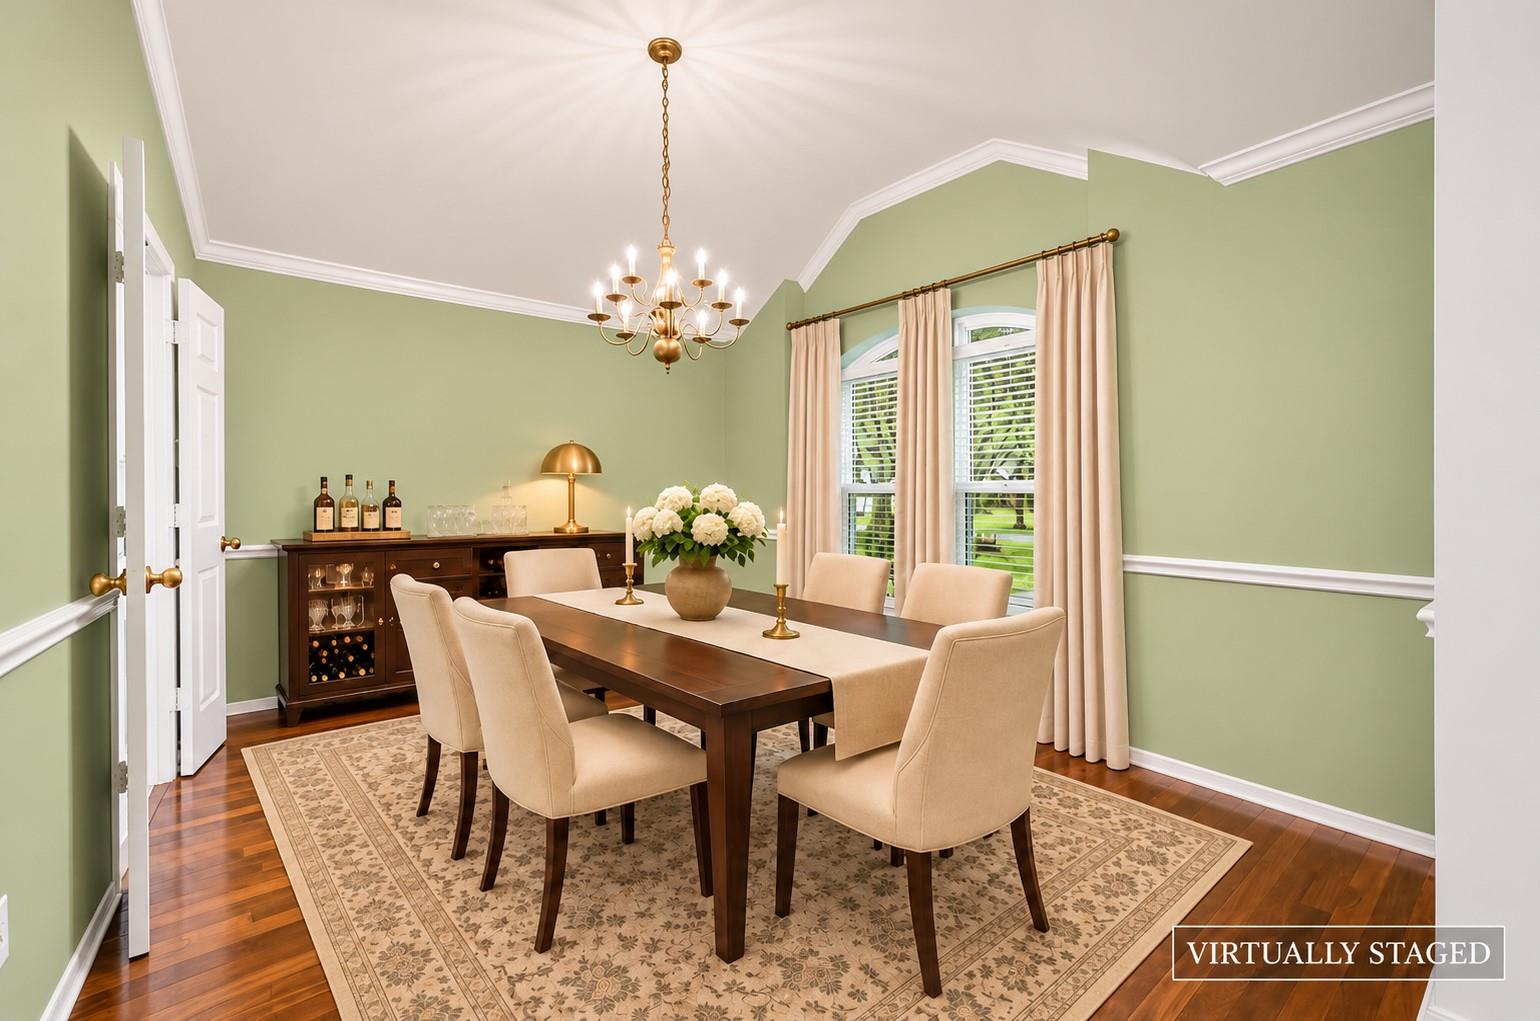
Dining Room
Dimensions - 10 x 13Level - FirstArea - 130
Entry
Dimensions - 9 x 6Level - FirstArea - 54
Family Room
Dimensions - 13 x 15Level - FirstArea - 195
Kitchen
Dimensions - 12 x 15Level - FirstArea - 180
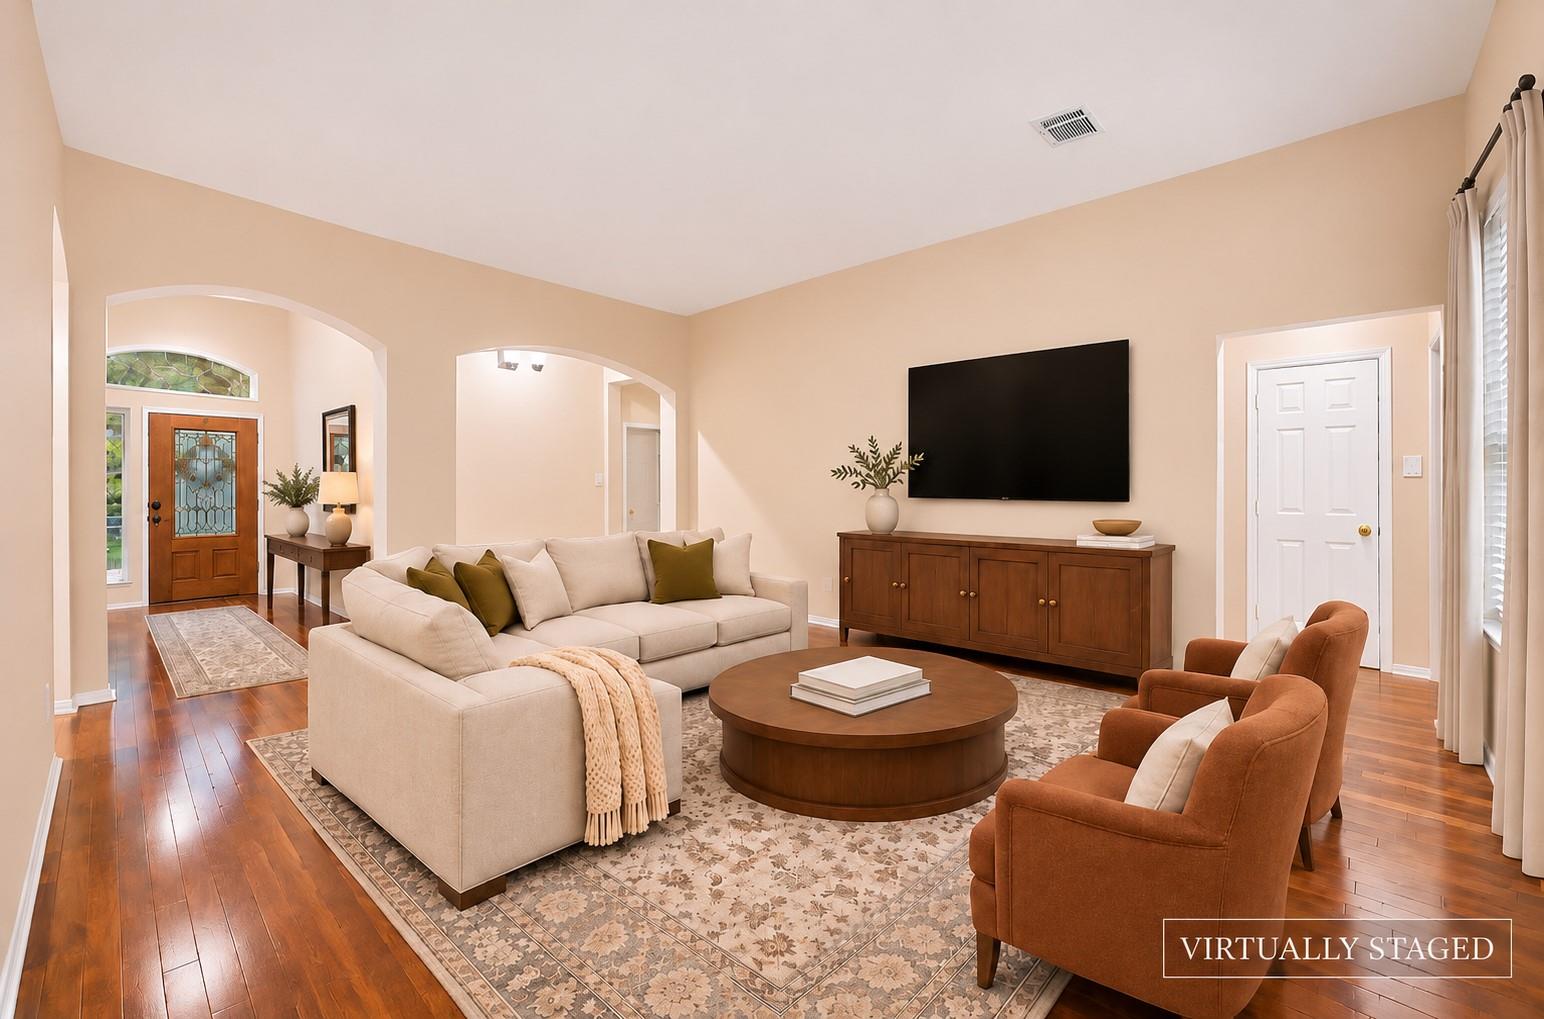
Living Room
Dimensions - 17 x 14Level - FirstArea - 238
Master Bathroom
Dimensions - 10 x 10Level - FirstArea - 100
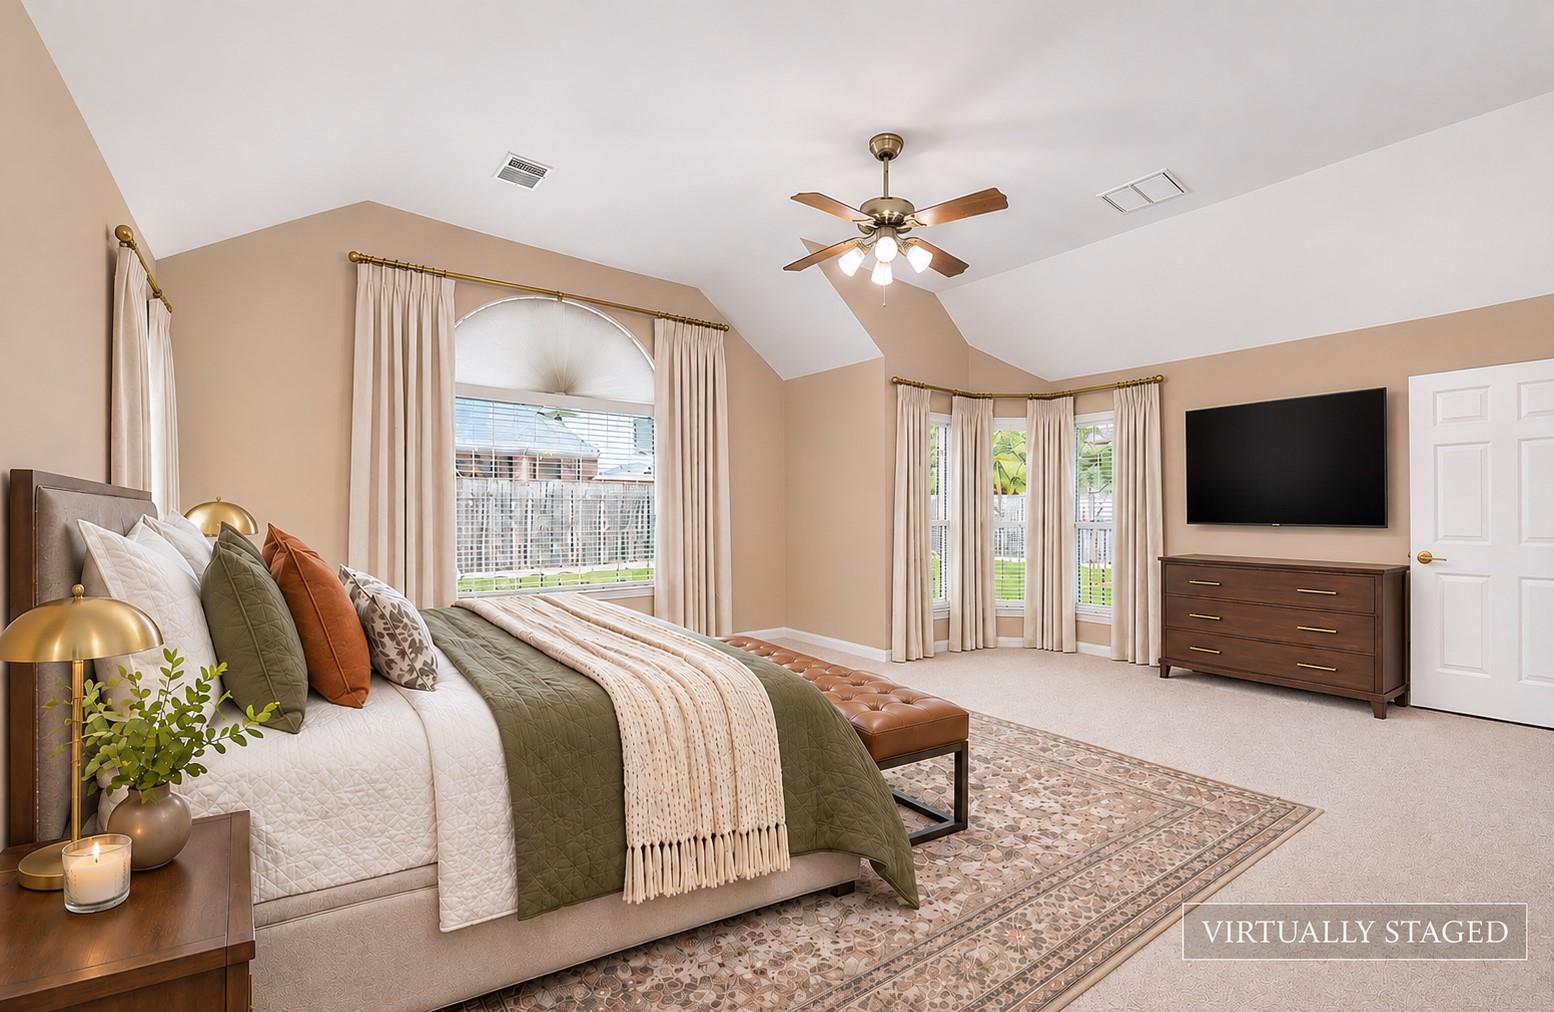
Master Bedroom
Dimensions - 16 x 19Level - FirstArea - 304
Utility Room
Dimensions - 5 x 7Level - FirstArea - 35
Save
Ask
Tour
Hide
Share
Exterior Features
Construction Details
BrickWood SidingBlown-In Insulation
Fencing
Back Yard
Lot Features
Back YardCul-De-SacSubdivided
Patio And Porch
Patio
Roof
Composition
Windows/Doors
Window Coverings
Community Features
Association Amenities
ParkPlaygroundPoolTennis Court(s)
Association Fee
$684.0
Association Fee Frequency
Annually
Community Features
Tennis Court(s)Curbs
MLS Area
33
School District
9 - Clear Creek
Financing Terms Available
CashConventionalFHAVA Loan
Roads
Concrete
Schools
School District
9 - Clear Creek
Elementary School
Hyde Elementary School
Middle School
Leaguecity Intermediate School
High School
Clear Falls High School
Listing courtesy of Better Homes and Gardens Real Estate Gary Greene - Bay Area [email protected]
IDX information is provided exclusively for consumers’ personal, non-commercial use. It may not be used for any purpose other than to identify prospective properties consumers may be interested in purchasing. This data is deemed reliable but is not guaranteed accurate by the MLS.

Did you know? You can invite friends and family to your search. They can join your search, rate and discuss listings with you.