
November 2, 2017
Save
Ask
Tour
Hide
$2,350
122 Days On Site
18326 Cape Bahamas LaneNassau Bay, TX 77058
For Rent|Residential Lease|Active
4
Beds
4
Total Baths
2
Full Baths
2
Partial Baths
2,490
SqFt
$1
/SqFt
1966
Built
Subdivision:
Nassau Bay Sec 01
County:
Harris
Call Now: 346.202.7307
Is this the listing for you? We can help make it yours.
346.202.7307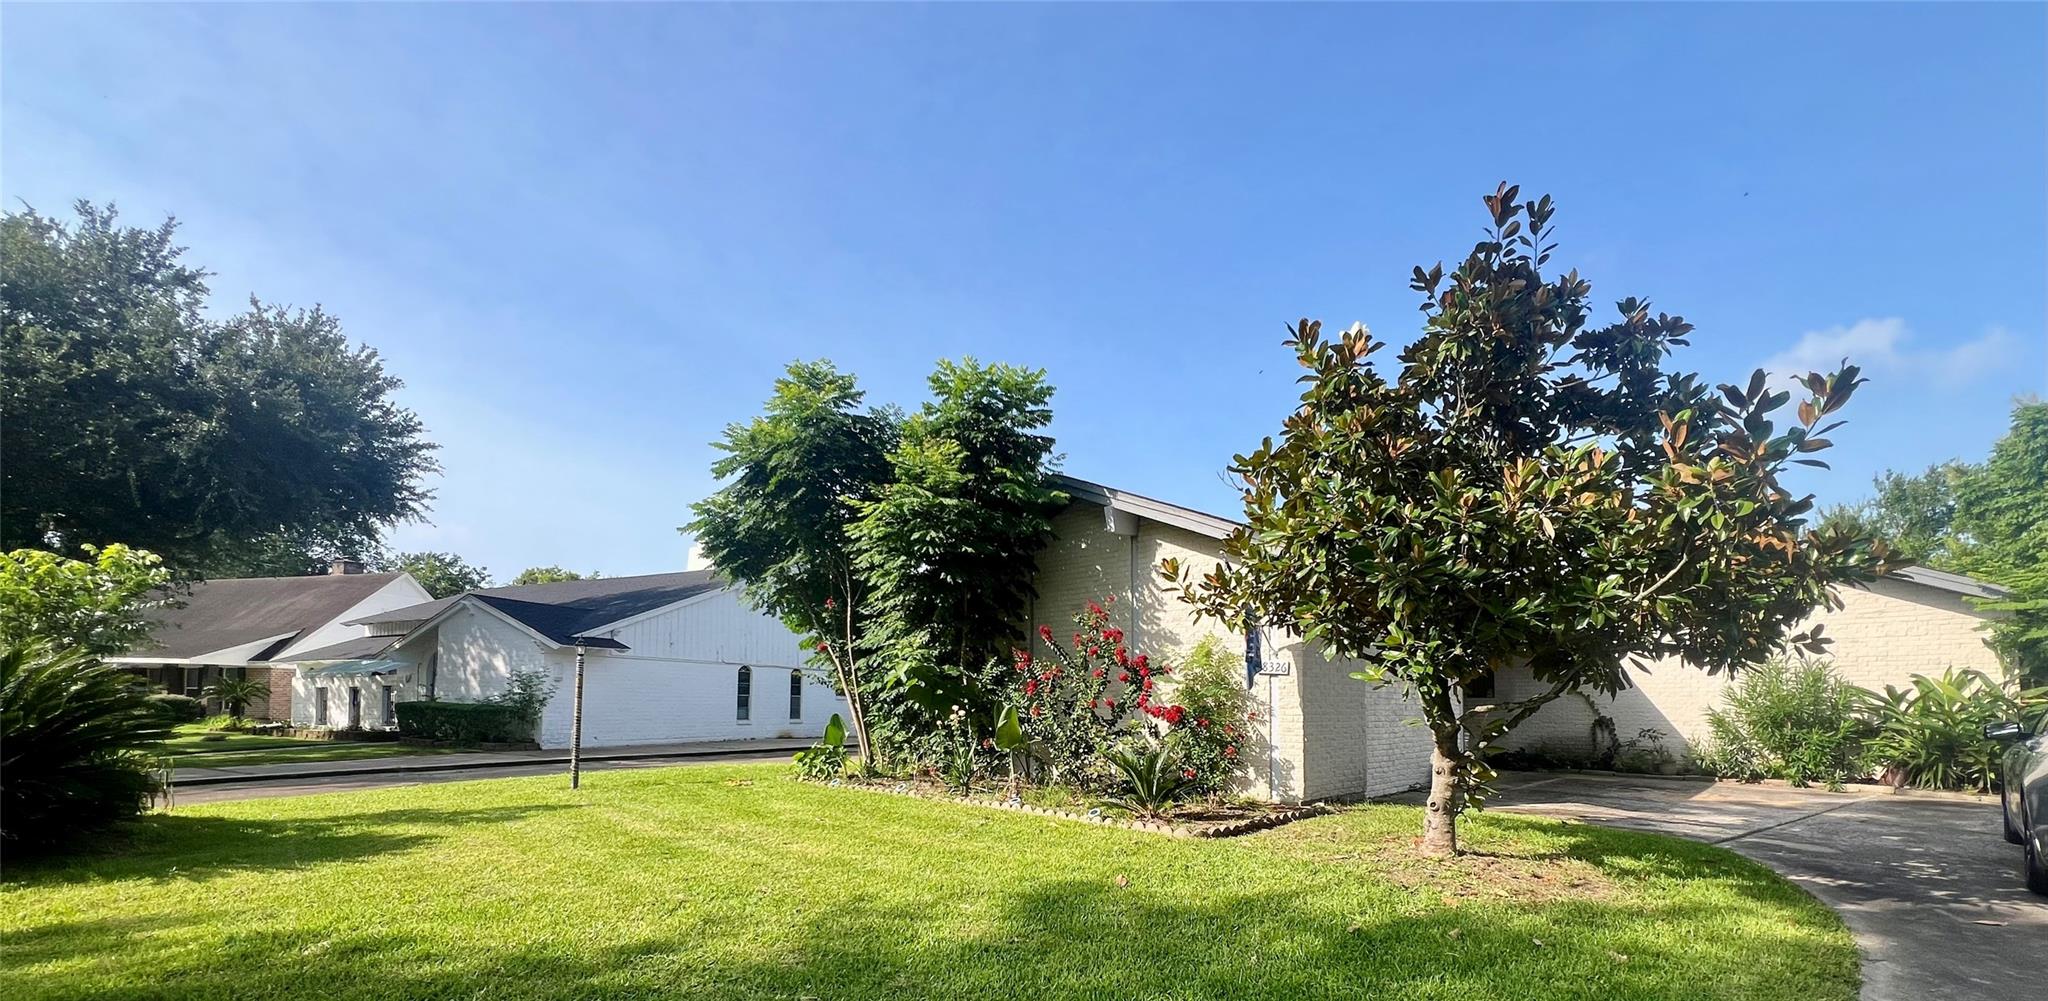
Save
Ask
Tour
Hide
Mortgage Calculator
Monthly Payment (Est.)
Enter an interest rate to see your estimated monthly payment.Calculator powered by Showcase IDX, a Constellation1 Company. Copyright ©2026 Information is deemed reliable but not guaranteed.
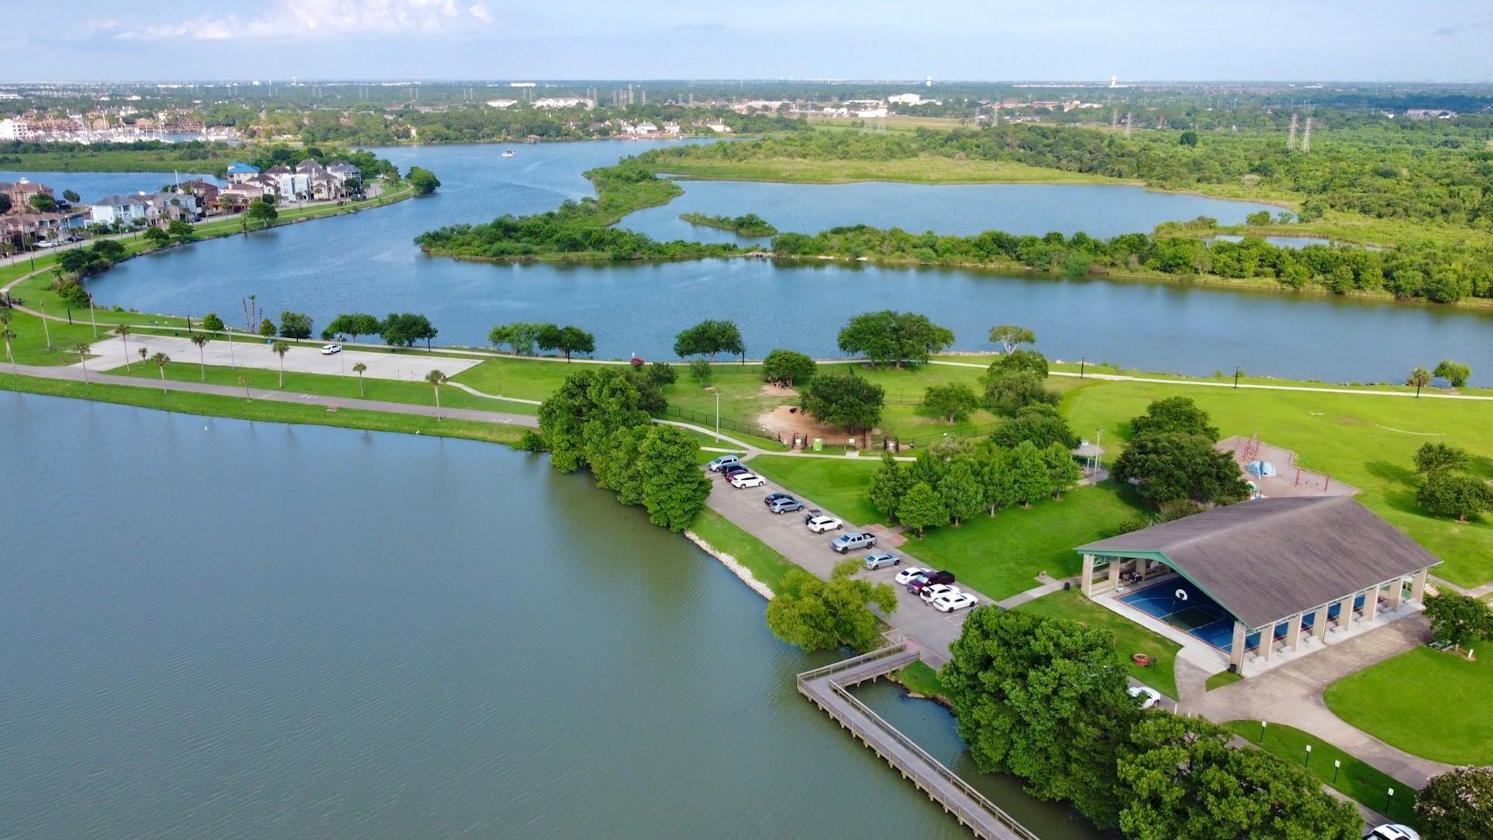
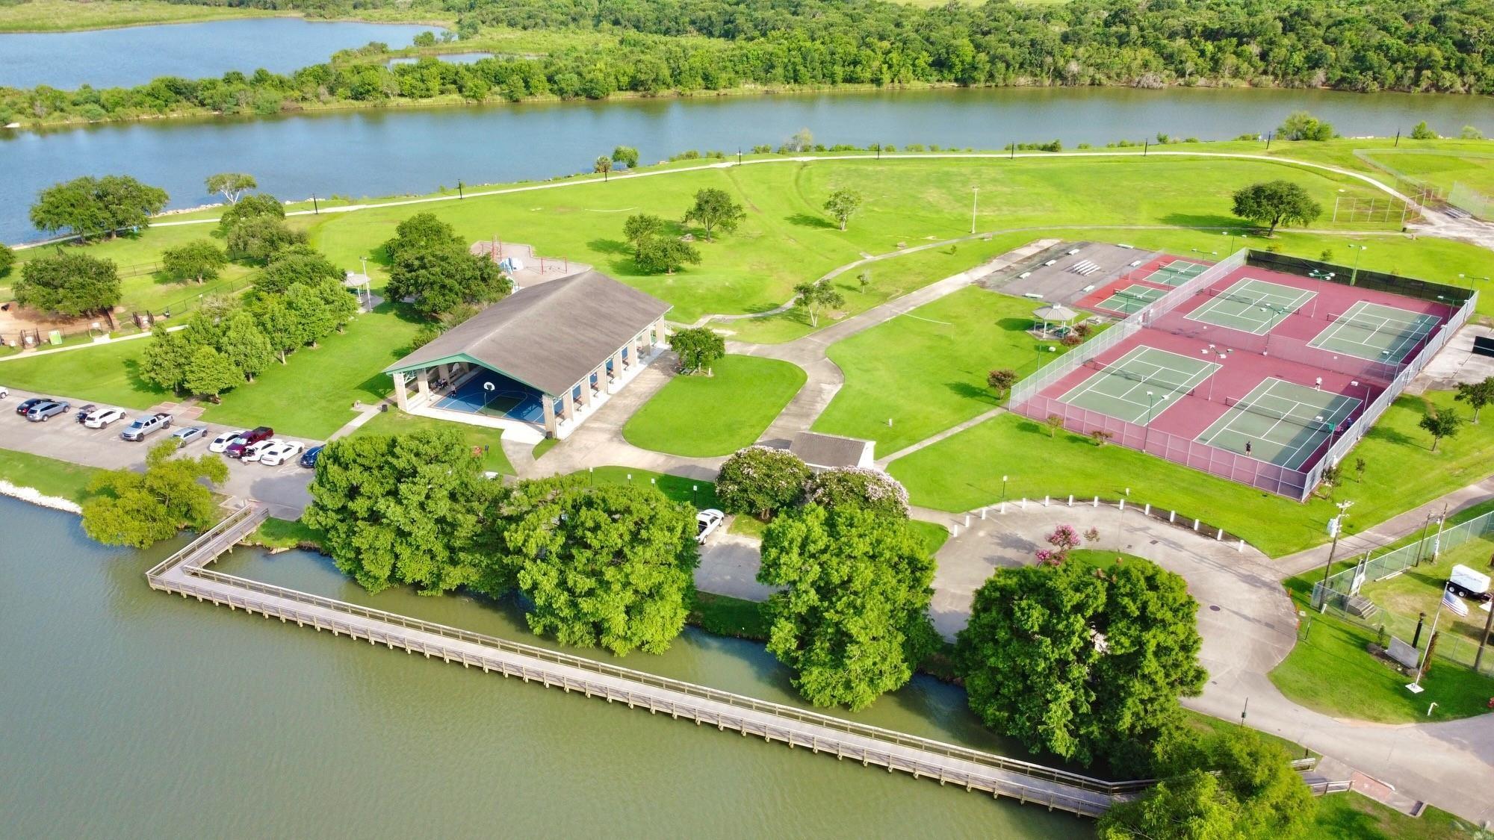
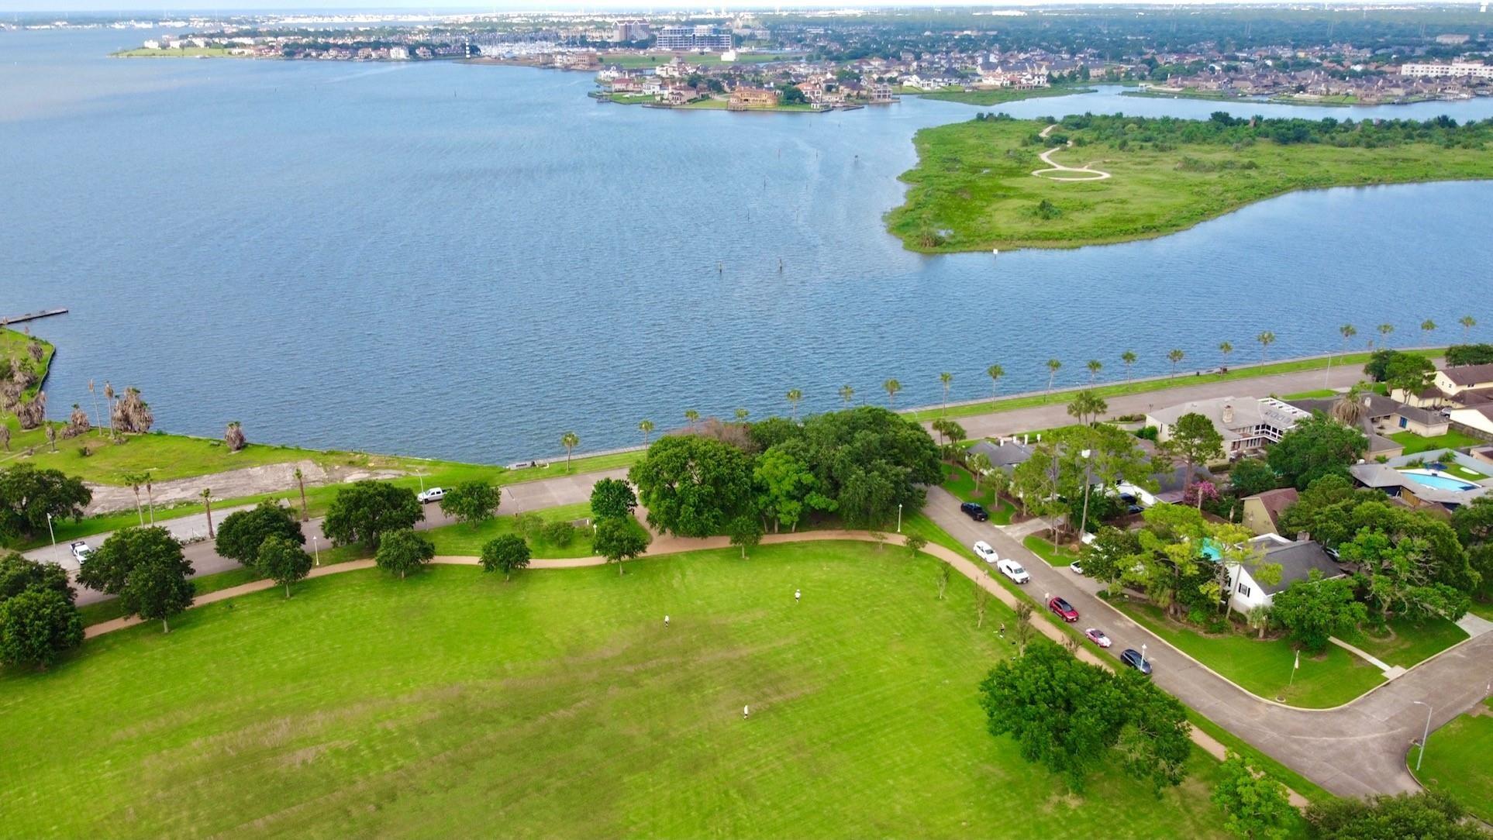
Canal-front home in the desirable Nassau Bay community! Located across from NASA, this 4-bedroom, 2-bathroom home offers a great location with access to Clear Lake and nearby waterfront amenities. The home has been recently updated and features a kitchen with granite countertops, stainless steel appliances, and tile and laminate flooring throughout. Enjoy being just minutes from Kemah Boardwalk, shopping, restaurants, and everyday conveniences. With easy access to major highways, commuting to Downtown Houston, the Texas Medical Center, or Galveston is simple. If you're looking for a specious home in a convenient location, this property is worth a look. Contact the listing agent for more information or to schedule a private showing.
Save
Ask
Tour
Hide
Listing Snapshot
Price
$2,350
Days On Site
122 Days
Bedrooms
4
Inside Area (SqFt)
2,490 sqft
Total Baths
4
Full Baths
2
Partial Baths
2
Lot Size
0.2444 Acres
Year Built
1966
MLS Number
95673594
Status
Active
Property Tax
N/A
HOA/Condo/Coop Fees
N/A
Sq Ft Source
N/A
Friends & Family
Recent Activity
| 2 days ago | Listing updated with changes from the MLS | |
| 2 weeks ago | Price changed to $2,350 | |
| 4 months ago | Listing first seen on site |
General Features
Acres
0.2444
Carport
2
Direction Faces
East
Disclosures
No Disclosures
Garage
Yes
Green Energy Efficient
Thermostat
Lease Term
12 Months
Number Of Stories
1
Parking
Additional ParkingDrivewayWorkshop in GarageAttached CarportAttached
Parking Spaces
2
Pets
No
Sewer
Public Sewer
SqFt Total
2490
Style
Traditional
Utilities
None
Water Source
Public
Interior Features
Appliances
DisposalGas OvenMicrowaveGas RangeDryerRefrigeratorWasherDishwasher
Cooling
Ceiling Fan(s)Electric
Flooring
TileWood
Heating
Natural Gas
Interior
Crown MoldingWalk-In Closet(s)Entrance FoyerGranite CountersDouble VanitySmart Thermostat
Laundry Features
Common AreaGas Dryer HookupWasher Hookup
Bedroom
Dimensions - 15 X 20Level - FirstArea - 300
Dining Room
Dimensions - 15 X 20Level - FirstArea - 300
Kitchen
Dimensions - 20 X 25Level - FirstArea - 500
Living Room
Dimensions - 20 X 30Level - FirstArea - 600
Master Bedroom
Dimensions - 15 X 20Level - FirstArea - 300
Utility Room
Dimensions - 10 x 15Level - FirstArea - 150
Save
Ask
Tour
Hide
Exterior Features
Exterior
Storage
Fencing
Back YardFull
Frontage
Waterfront
Lot Features
Back YardSubdividedWaterfront
Other Structures
Storage
Patio And Porch
Patio
Waterfront
Yes
Waterfront Features
Canal FrontWaterfront
Community Features
Association Amenities
Boat SlipParkPicnic AreaPlaygroundPoolTennis Court(s)
Community Features
Tennis Court(s)Curbs
MLS Area
7
School District
9 - Clear Creek
Roads
Concrete
Schools
School District
9 - Clear Creek
Elementary School
Robinson Elementary School (Clear Creek)
Middle School
Space Center Intermediate School
High School
Clear Creek High School
Listing courtesy of Keller Williams Realty Clear Lake / NASA [email protected]
IDX information is provided exclusively for consumers’ personal, non-commercial use. It may not be used for any purpose other than to identify prospective properties consumers may be interested in purchasing. This data is deemed reliable but is not guaranteed accurate by the MLS.
Data provided by HAR.com © 2026. All information provided should be independently verified.
Neighborhood & Commute
Source: Walkscore
Disclosure: Community information and market data powered by Constellation Data Labs. Information is deemed reliable but not guaranteed.
Save
Ask
Tour
Hide
Did you know? You can invite friends and family to your search. They can join your search, rate and discuss listings with you.