Search For Homes

Save
Ask
Tour
Hide
Share
$413,000
178 Days On Site

3410 Nourish Lane
Richmond, TX 77406

For Sale|Single Family Residence|Active
4
Beds
4
Total Baths
3
Full Baths
1
Partial Bath
2,373
SqFt
$174
/SqFt
2025
Built
Subdivision:
Indigo
County:
Fort Bend
Call Now: 346.202.7307
Is this the listing for you? We can help make it yours.
346.202.7307
3410 Nourish Lane3410 Nourish Lane3410 Nourish Lane3410 Nourish Lane
Save
Ask
Tour
Hide
Share

Mortgage Calculator

Monthly Payment (Est.)

Enter an interest rate to see your estimated monthly payment.
Calculator powered by Showcase IDX, a Constellation1 Company. Copyright ©2026 Information is deemed reliable but not guaranteed.

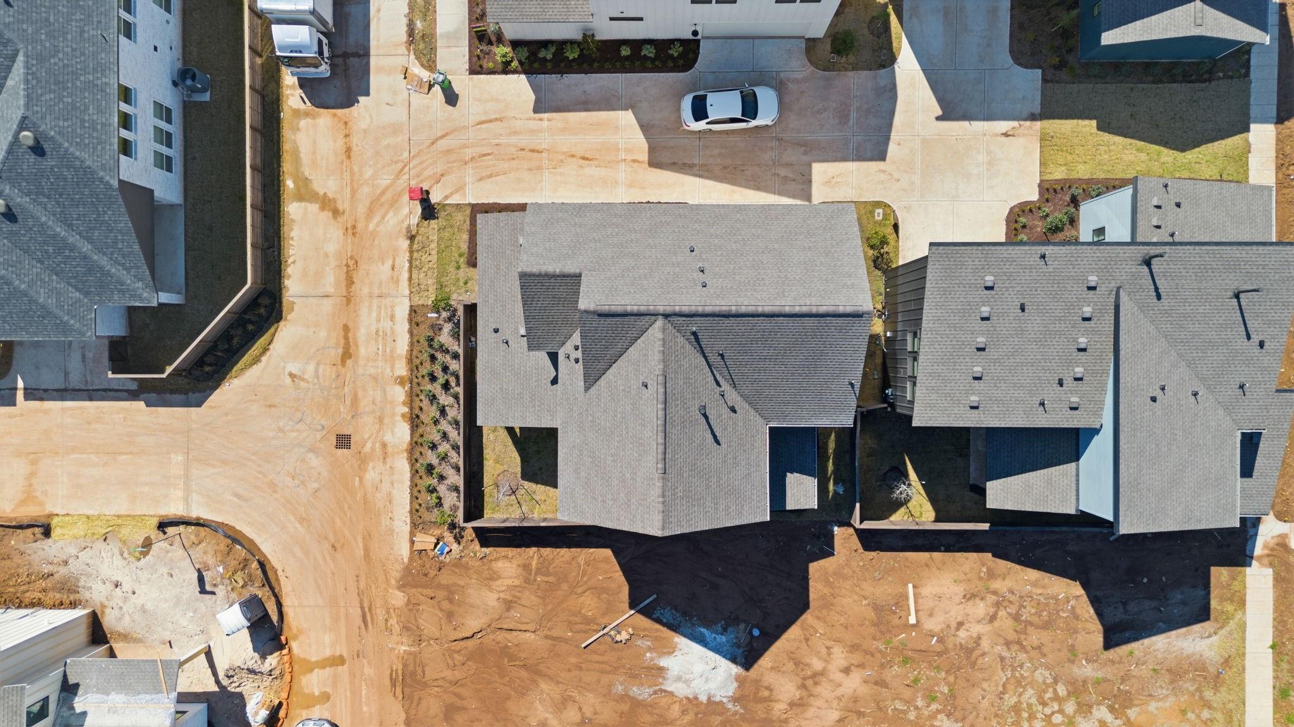
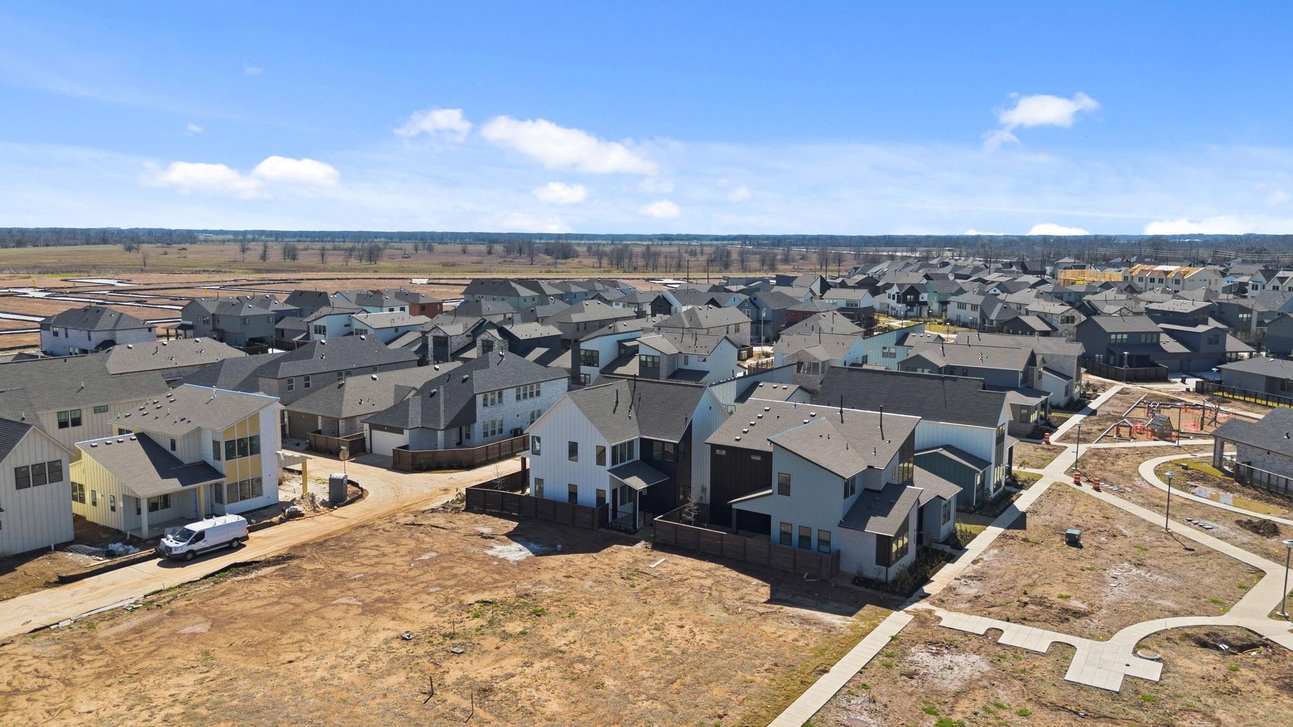
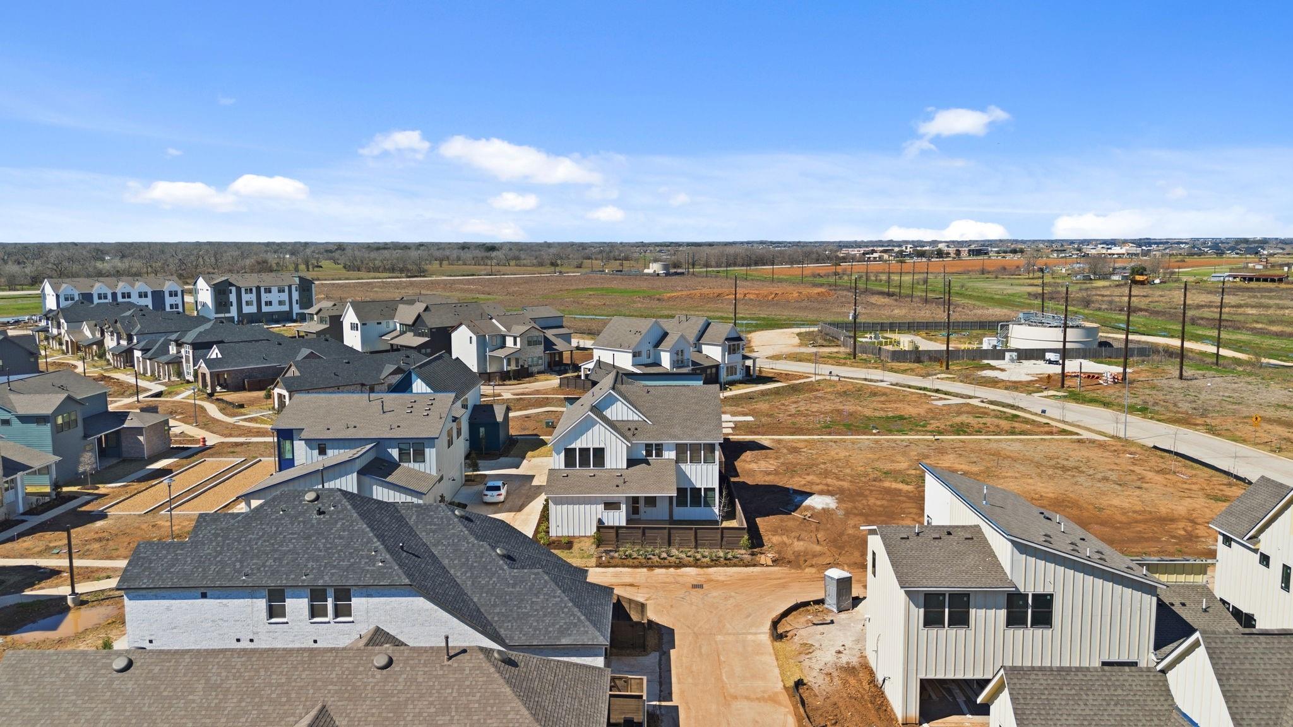
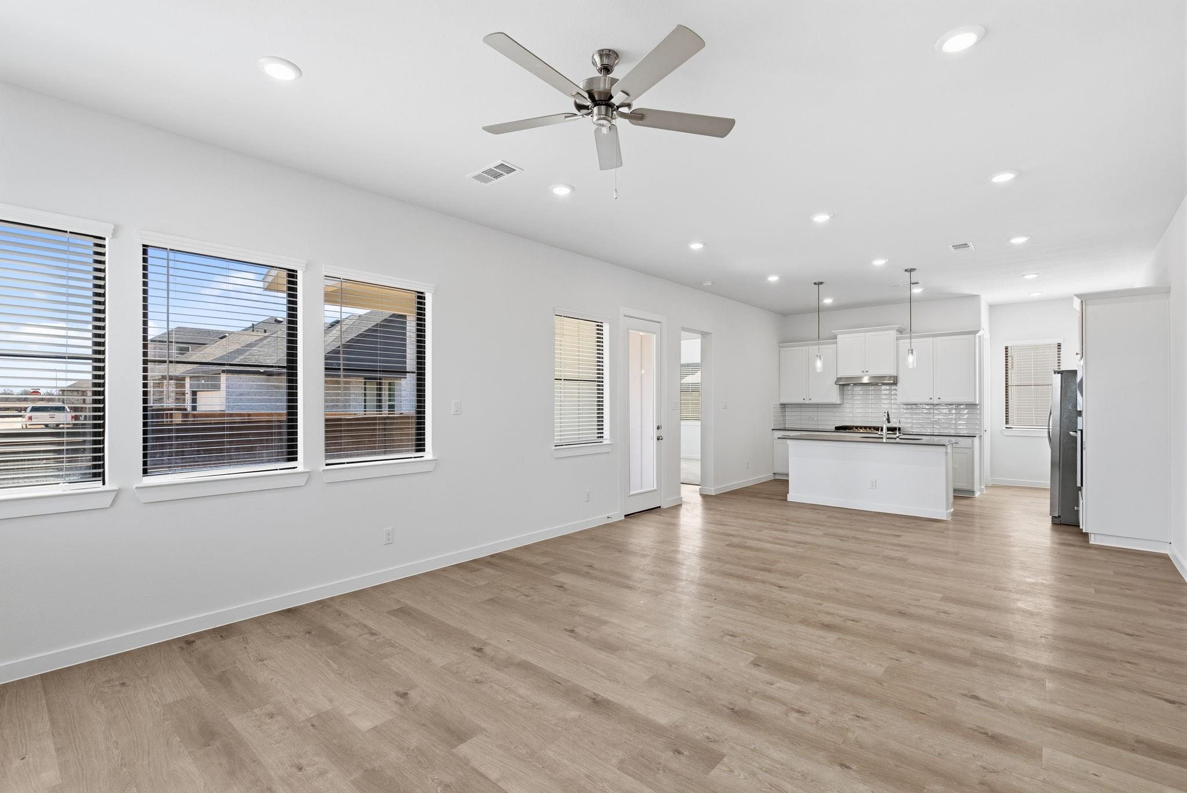
Discover peace in this 4-bedroom, 3.5-bath home in the new Master-Planned community of Indigo. The Starling A floor plan features an open layout, a front porch, an upstairs loft, and a fenced backyard with a covered patio. The island kitchen includes quartz countertops, soft-close cabinets, and a walk-in pantry. The tranquil primary suite offers double sinks, a soaking tub, a separate shower, and a spacious walk-in closet. The community includes The Filling Station (a general store with shops and food vendors), a 42-acre urban farm, green spaces with mini-golf, skee-ball, trails, and an ADA-accessible kayak launch on the lake. Quick access to Grand Parkway, Cinco Ranch, Sugar Land, and major Houston highways is available. Measurements are deemed accurate but should be verified. This home is under construction; some photos may be representative, and final finishes are subject to change.

Save
Ask
Tour
Hide
Share
Listing Snapshot
Price 
$413,000
Days On Site 
178 Days
Bedrooms 
4
Inside Area (SqFt) 
2,373 sqft
Total Baths 
4
Full Baths 
3
Partial Baths 
1
Lot Size 
0.076 Acres
Year Built 
2025
MLS® Number 
95696556
Status 
Active
Property Tax 
N/A
HOA/Condo/Coop Fees 
$148 monthly
Sq Ft Source 
N/A
Friends & Family
Recent Activity
a month agoListing updated with changes from the MLS®
a month agoPrice changed to $413,000
6 months agoListing first seen on site
General Features
Acres 
0.076
Attached Garage 
Yes
Disclosures 
Mud
Foundation 
Slab
Garage 
Yes
Garage Spaces 
2
Green Energy Efficient 
ThermostatHVAC
Parking 
AttachedGarage Door Opener
Parking Spaces 
2
Property Condition 
New Construction
Property Sub Type 
Single Family Residence
Sewer 
Public Sewer
SqFt Total 
2373
Style 
Contemporary/Modern
Water Source 
Public
Interior Features
Appliances 
DisposalMicrowaveDishwasherInstant Hot Water
Cooling 
Ceiling Fan(s)Electric
Flooring 
CarpetTileVinyl
Heating 
Natural GasHot Water
Interior 
High CeilingsWalk-In Closet(s)Breakfast BarKitchen IslandPantryDouble VanitySoaking TubSmart Thermostat
Laundry Features 
Electric Dryer HookupWasher Hookup
Save
Ask
Tour
Hide
Share
Exterior Features
Construction Details 
BrickCement SidingStoneStucco
Lot Features 
Subdivided
Roof 
Composition
Waterfront Features 
Pond
Community Features
Association Amenities 
Dog ParkJogging PathParty RoomPicnic AreaPlaygroundTrail(s)Recreation Facilities
Association Fee 
$148.0
Association Fee Frequency 
Monthly
Community Features 
Curbs
MLS Area 
37
School District 
19 - Fort Bend
Financing Terms Available 
Cash
Roads 
Concrete
Schools
School District
19 - Fort Bend
Elementary School
Neill Elementary School
Middle School
Bowie Middle School (Fort Bend)
High School
Travis High School (Fort Bend)
Listing courtesy of Nan and Company Properties [email protected]

IDX information is provided exclusively for consumers’ personal, non-commercial use. It may not be used for any purpose other than to identify prospective properties consumers may be interested in purchasing. This data is deemed reliable but is not guaranteed accurate by the MLS.

Data provided by HAR.com © 2026. All information provided should be independently verified.

Neighborhood & Commute
Source: Walkscore
Disclosure: Community information and market data powered by Constellation Data Labs. Information is deemed reliable but not guaranteed.
Save
Ask
Tour
Hide
Share