Search For Homes

Save
Ask
Tour
Hide
Share
$299,500
60 Days On Site

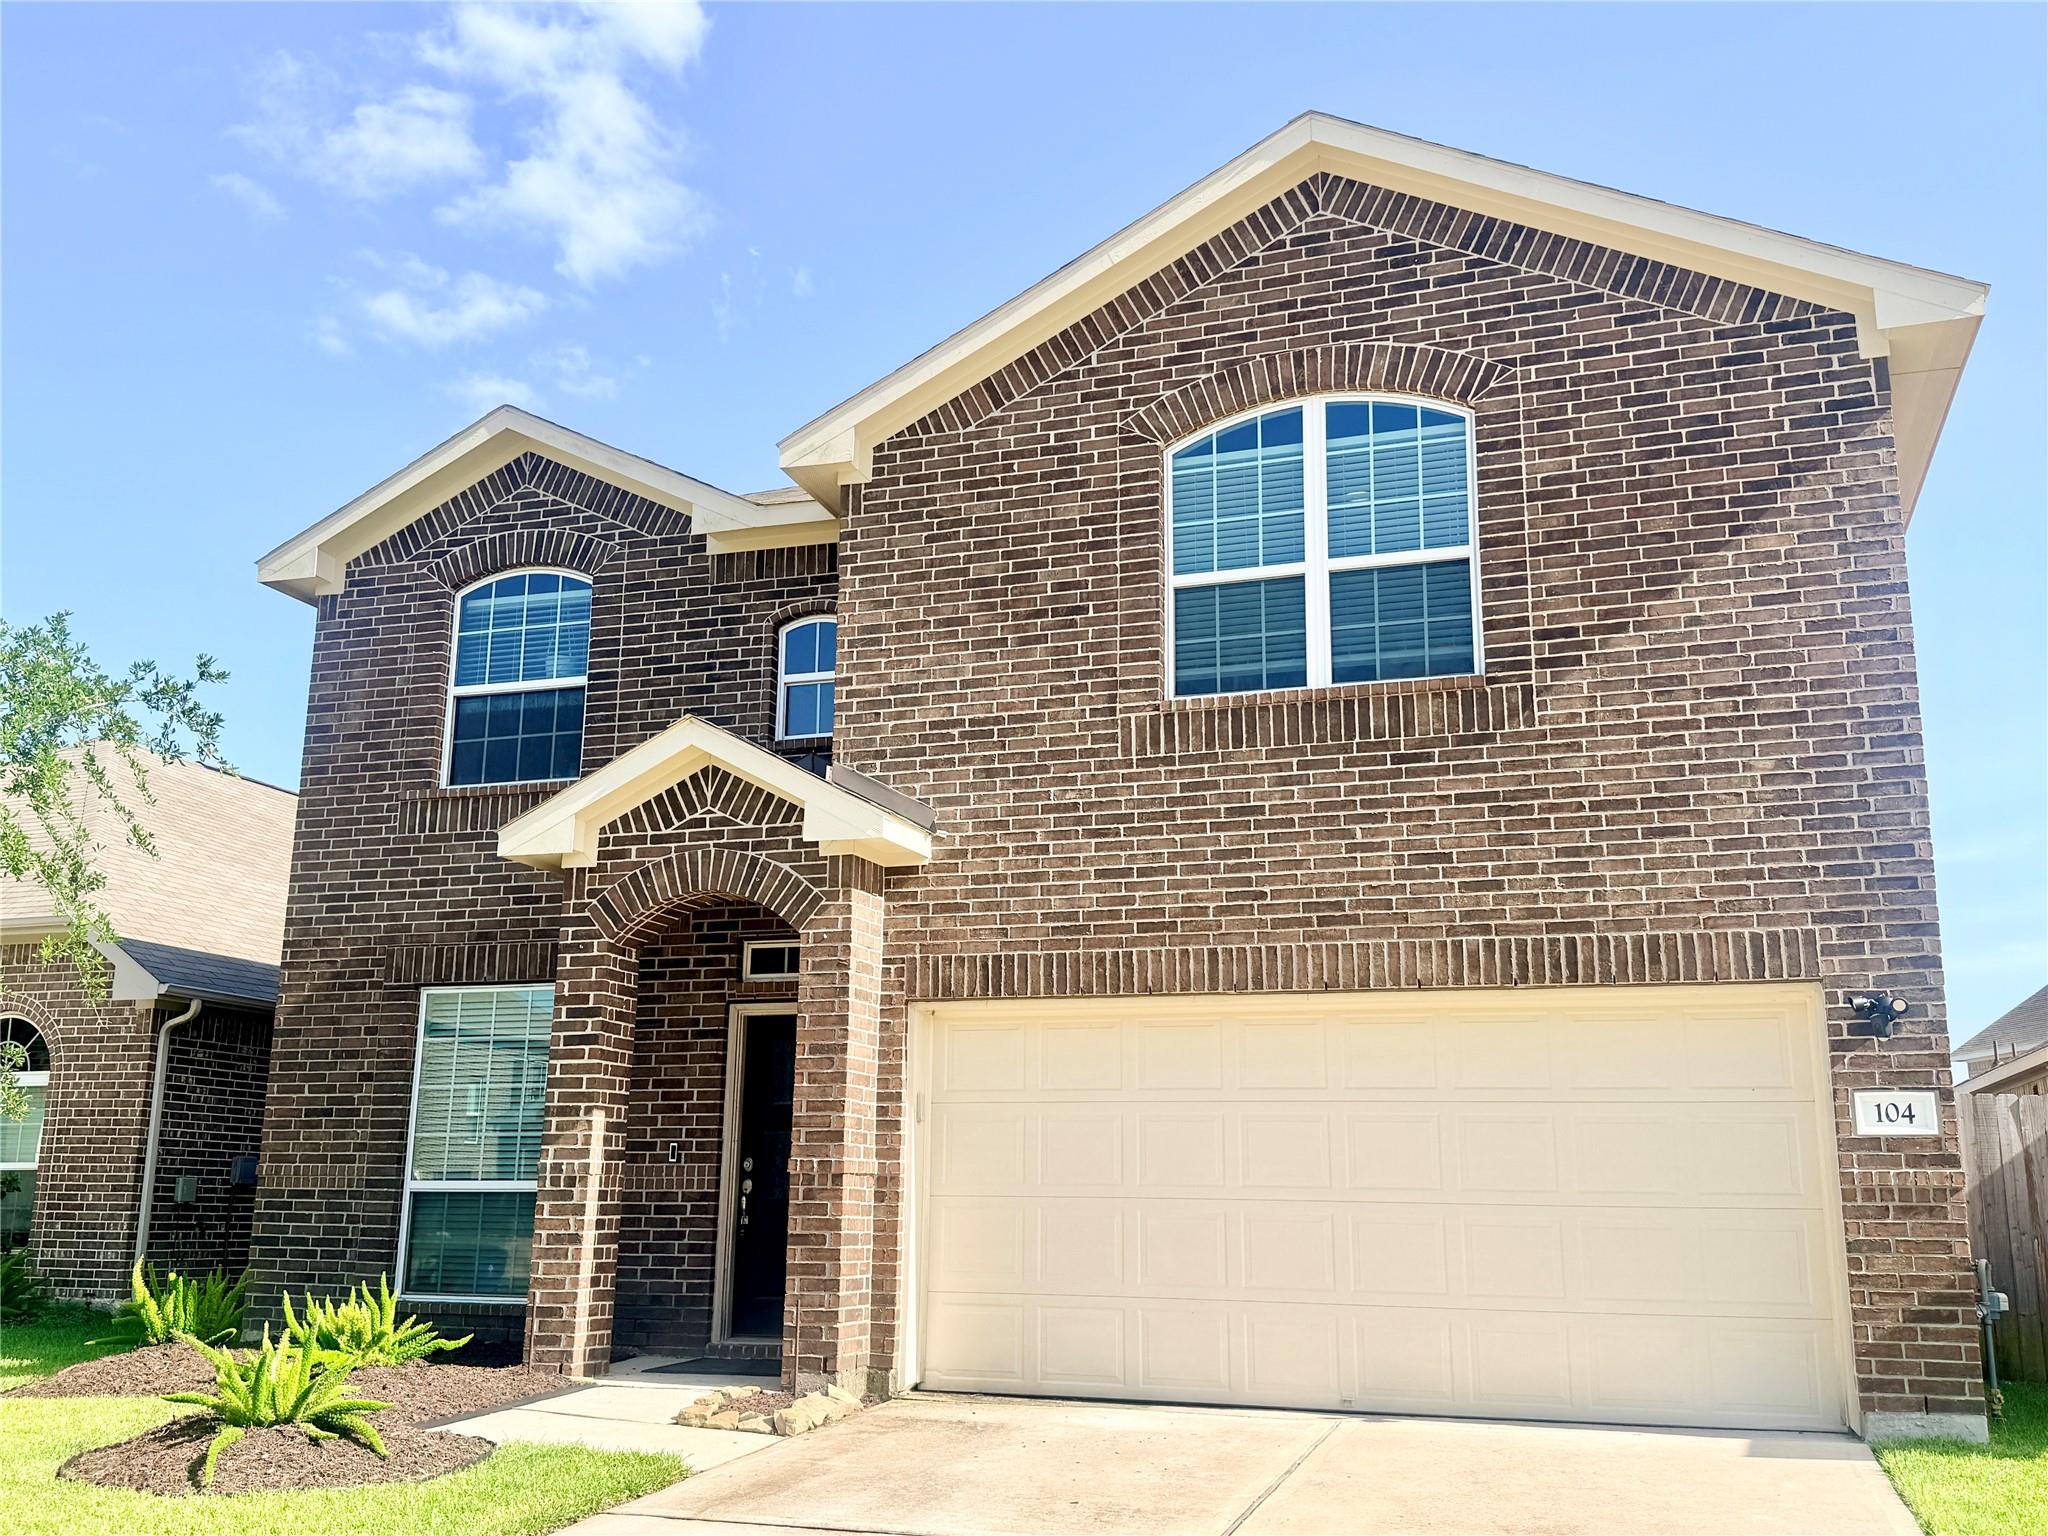
104 Kelly Street
Angleton, TX 77515

For Sale|Single Family Residence|Active
4
Beds
3
Total Baths
2
Full Baths
1
Partial Bath
2,563
SqFt
$117
/SqFt
2022
Built
Subdivision:
Riverwood Ranch Sd
County:
Brazoria
Call Now: 346.202.7307
Is this the listing for you? We can help make it yours.
346.202.7307
104 Kelly Street104 Kelly Street104 Kelly Street104 Kelly Street
Save
Ask
Tour
Hide
Share

Mortgage Calculator

Monthly Payment (Est.)

$1,366
Calculator powered by Showcase IDX, a Constellation1 Company. Copyright ©2026 Information is deemed reliable but not guaranteed.

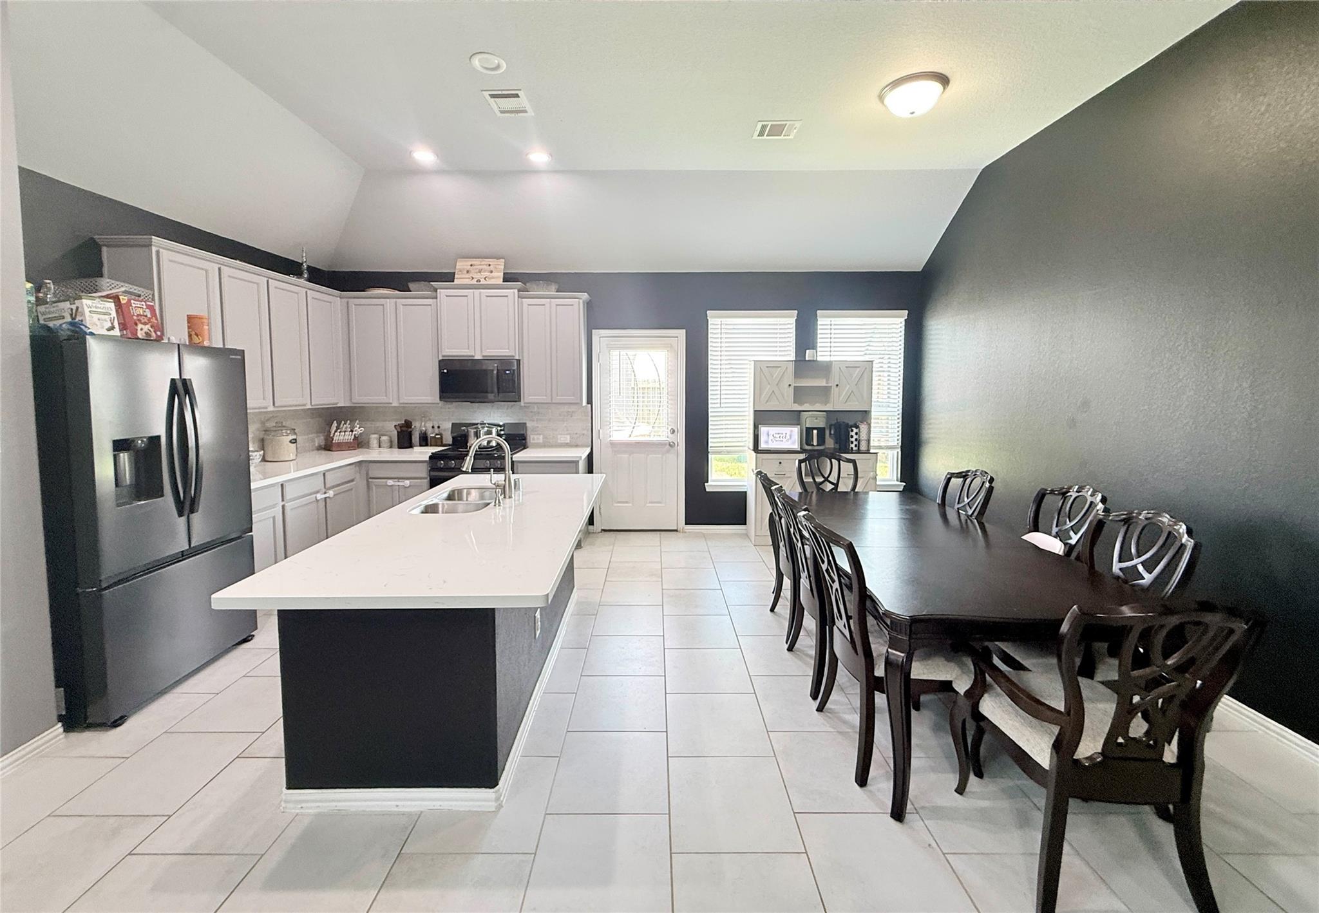
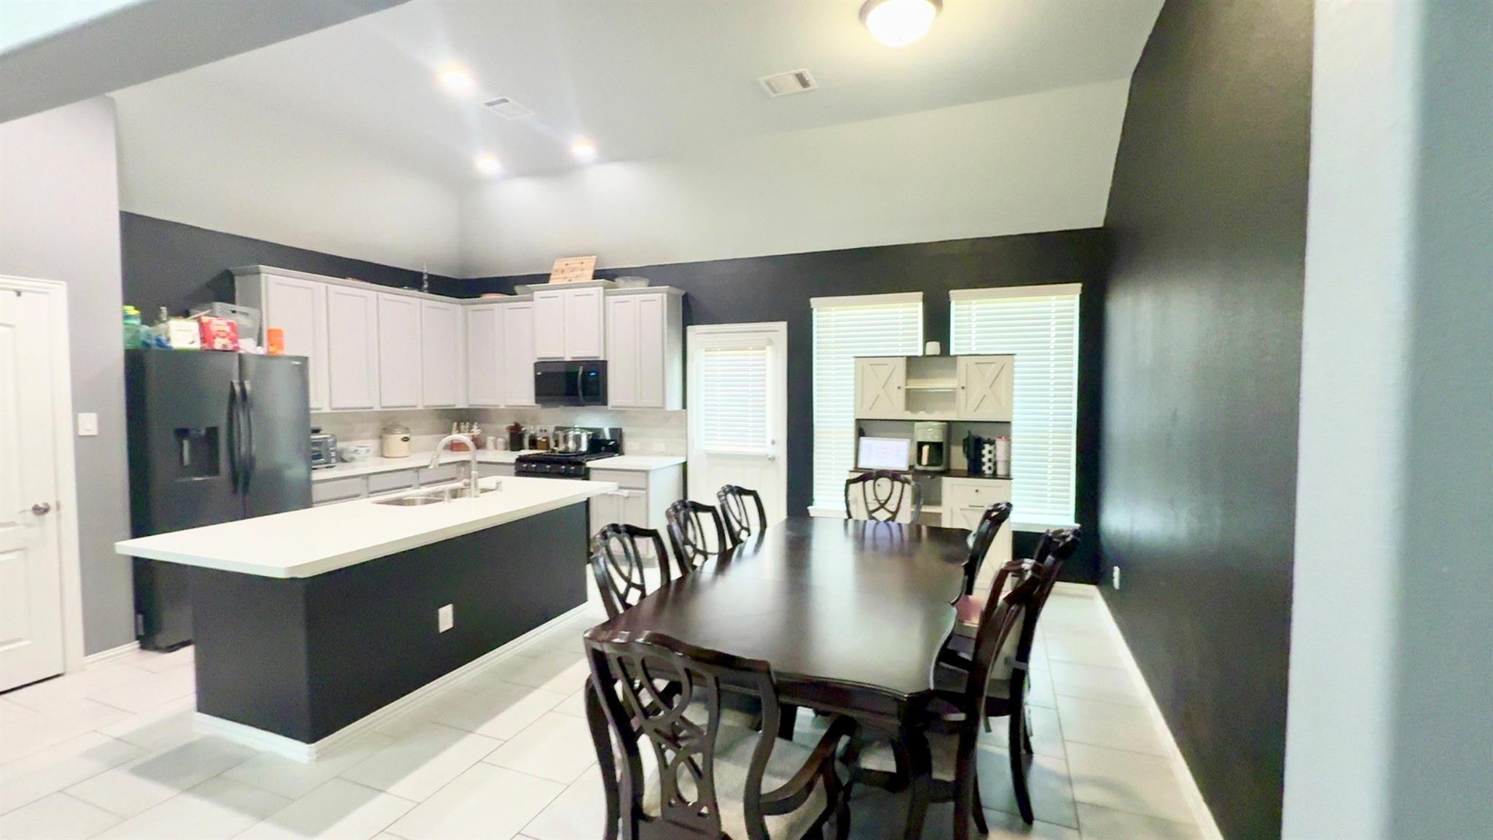
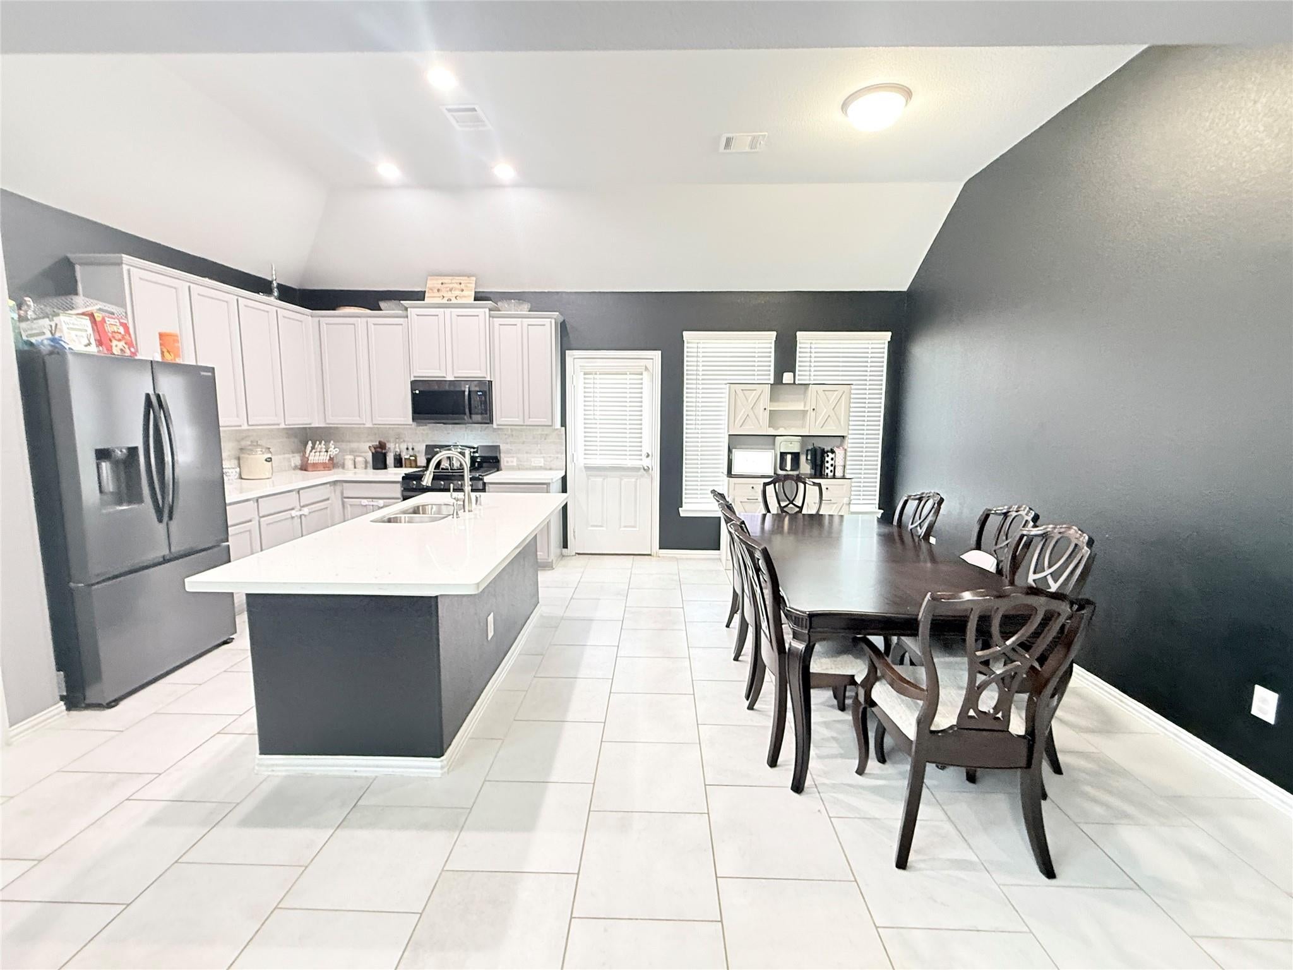
2,563 SQ. FT. UNDER $300K IN RIVERWOOD RANCH! Why buy smaller when you can enjoy more space and recent updates already completed? This spacious 4-bedroom, 2.5-bath home features a desirable layout with the primary suite downstairs, three additional bedrooms upstairs, and a versatile playroom. Kitchen appliances—including the stove, dishwasher and microwave—were upgraded in 2025. Additional updates include a brand-new garbage disposal, smart ceiling fans, fresh paint throughout most of the home, new flooring in the downstairs closet, and a refreshed half bath with a new vanity and light fixture. Enjoy a 2-car garage and fenced backyard. Move-in ready and offering the space and updates buyers are looking for without the wait of building. If you're comparing homes in Riverwood Ranch, make sure to see 104 Kelly—you may be surprised by how much home you can get for under $300,000.

Save
Ask
Tour
Hide
Share
Listing Snapshot
Price 
$299,500
Days On Site 
60 Days
Bedrooms 
4
Inside Area (SqFt) 
2,563 sqft
Total Baths 
3
Full Baths 
2
Partial Baths 
1
Lot Size 
0.1136 Acres
Year Built 
2022
MLS® Number 
95704680
Status 
Active
Property Tax 
$6,338
HOA/Condo/Coop Fees 
$49.5 monthly
Sq Ft Source 
N/A
Friends & Family
Recent Activity
a month agoListing updated with changes from the MLS®
2 months agoListing first seen on site
General Features
Acres 
0.1136
Attached Garage 
Yes
Direction Faces 
North
Disclosures 
Sellers Disclosure
Foundation 
Slab
Garage 
Yes
Garage Spaces 
2
Parking 
Attached
Parking Spaces 
2
Property Sub Type 
Single Family Residence
Sewer 
Public Sewer
SqFt Total 
2563
Style 
Traditional
Water Source 
Public
Interior Features
Appliances 
DisposalGas OvenMicrowaveGas RangeDishwasher
Cooling 
Ceiling Fan(s)Electric
Heating 
Natural Gas
Interior 
Walk-In Closet(s)Kitchen IslandPantryMaster DownstairsDouble VanitySoaking Tub
Laundry Features 
Electric Dryer HookupWasher Hookup
Bedroom 
Dimensions - 10' x 12'Level - SecondArea - 120
Family Room 
Dimensions - 18' x 20'Level - FirstArea - 360
Game Room 
Dimensions - 13' x 18'Level - SecondArea - 234
Master Bedroom 
Dimensions - 13' x 18'Level - FirstArea - 234
Save
Ask
Tour
Hide
Share
Exterior Features
Construction Details 
BrickCement Siding
Fencing 
Full
Lot Features 
Subdivided
Patio And Porch 
Patio
Roof 
Composition
Community Features
Association Amenities 
Playground
Association Fee 
$594.0
Association Fee Frequency 
Annually
MLS Area 
5
School District 
5 - Angleton
Financing Terms Available 
CashConventionalFHAVA Loan
Roads 
Concrete
Schools
School District
5 - Angleton
Elementary School
Northside Elementary School (Angleton)
Middle School
Angleton Middle School
High School
Angleton High School
Listing courtesy of Right Time Realty [email protected]

IDX information is provided exclusively for consumers’ personal, non-commercial use. It may not be used for any purpose other than to identify prospective properties consumers may be interested in purchasing. This data is deemed reliable but is not guaranteed accurate by the MLS.

Data provided by HAR.com © 2026. All information provided should be independently verified.

Neighborhood & Commute
Source: Walkscore
Disclosure: Community information and market data powered by Constellation Data Labs. Information is deemed reliable but not guaranteed.
Save
Ask
Tour
Hide
Share