Search For Homes

Save
Ask
Tour
Hide
Share
$339,000
55 Days On Site

17303 Scotts Bluff Court
Humble, TX 77346

For Sale|Single Family Residence|Active Under Contract
4
Beds
2
Total Baths
2
Full Baths
2,160
SqFt
$157
/SqFt
2007
Built
Subdivision:
Eagle Spgs Sec 21
County:
Harris
Call Now: 346.202.7307
Is this the listing for you? We can help make it yours.
346.202.7307
17303 Scotts Bluff Court17303 Scotts Bluff Court17303 Scotts Bluff Court17303 Scotts Bluff Court
Save
Ask
Tour
Hide
Share

Mortgage Calculator

Monthly Payment (Est.)

Enter an interest rate to see your estimated monthly payment.
Calculator powered by Showcase IDX, a Constellation1 Company. Copyright ©2026 Information is deemed reliable but not guaranteed.

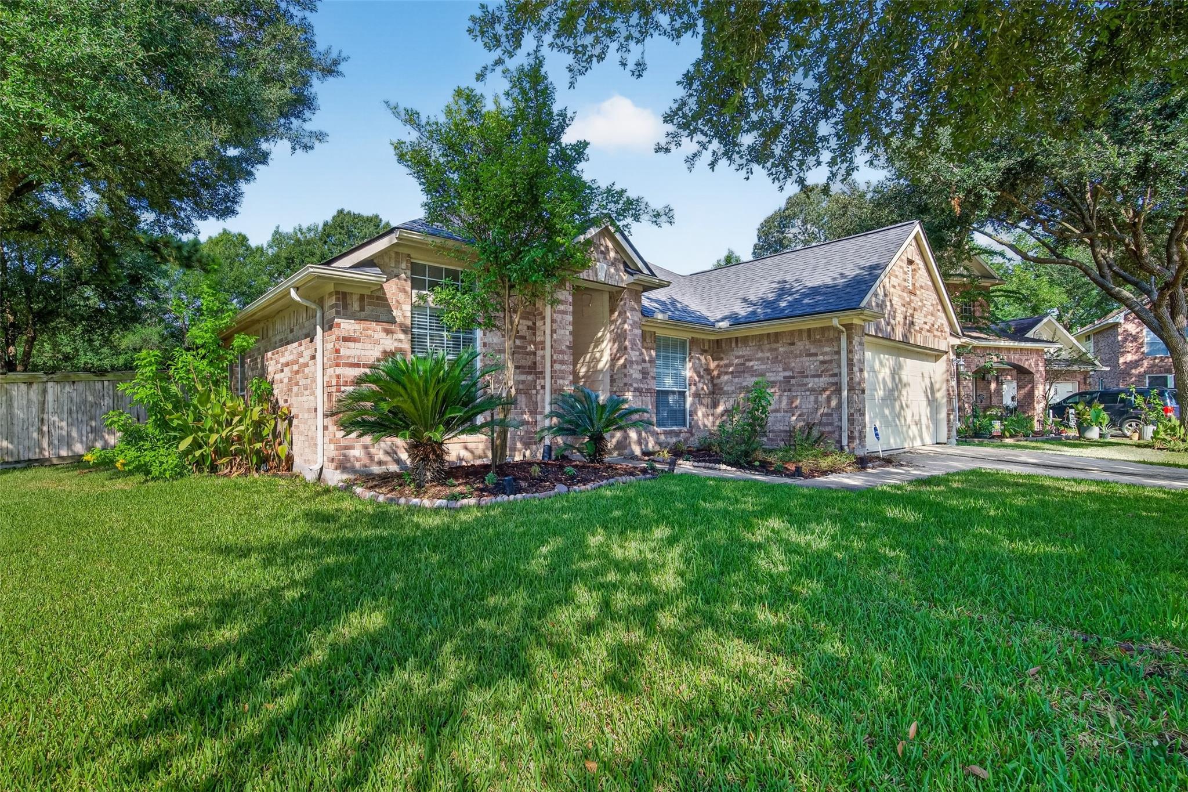
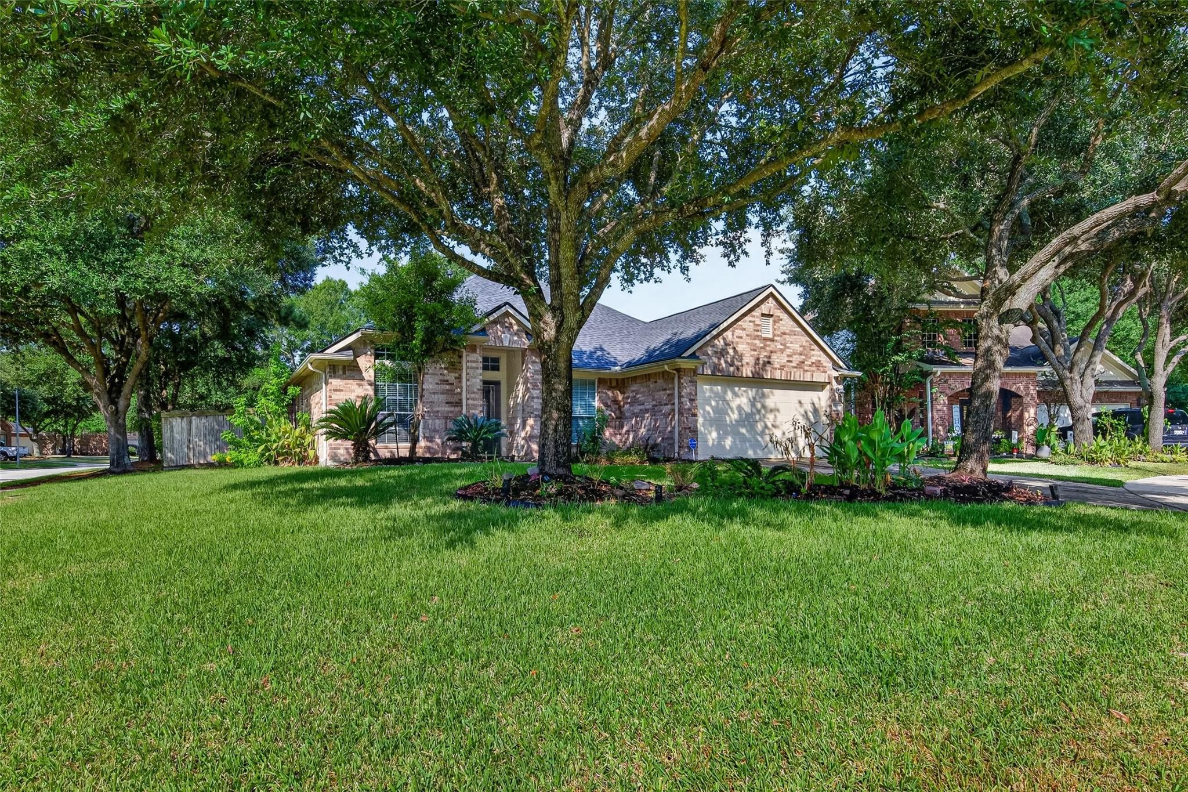
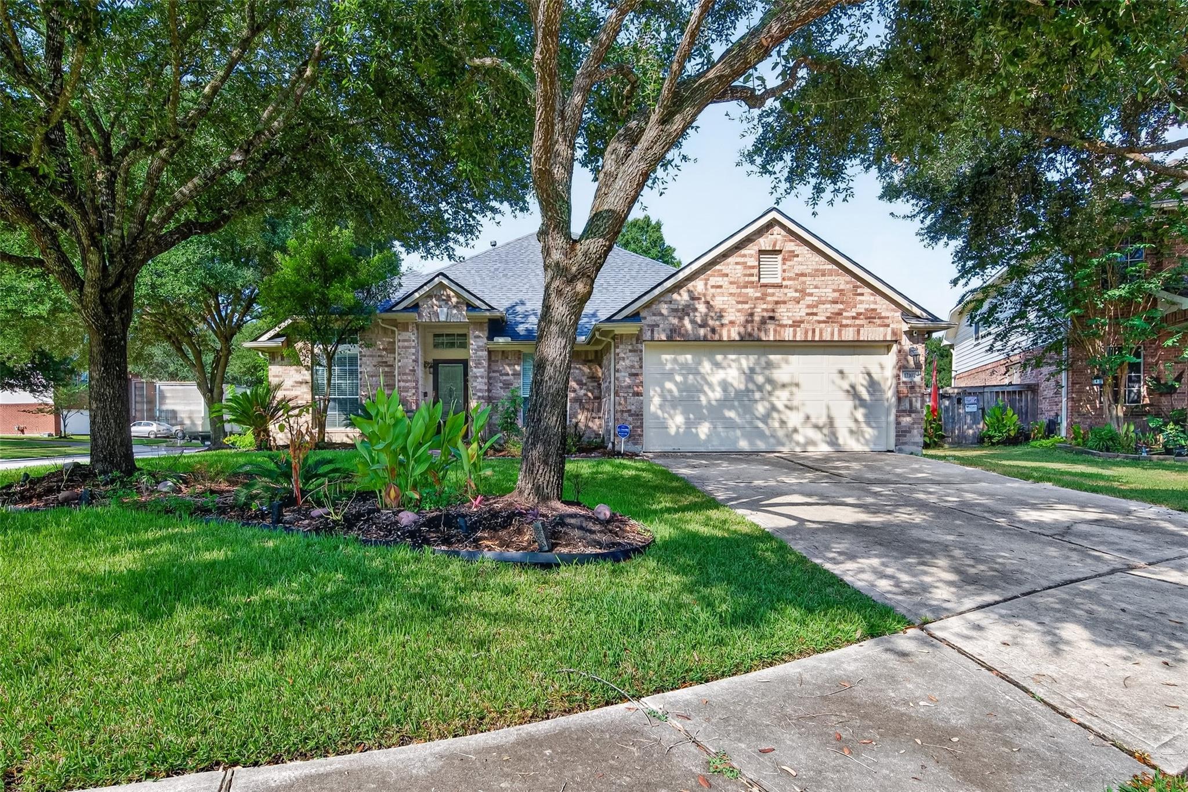
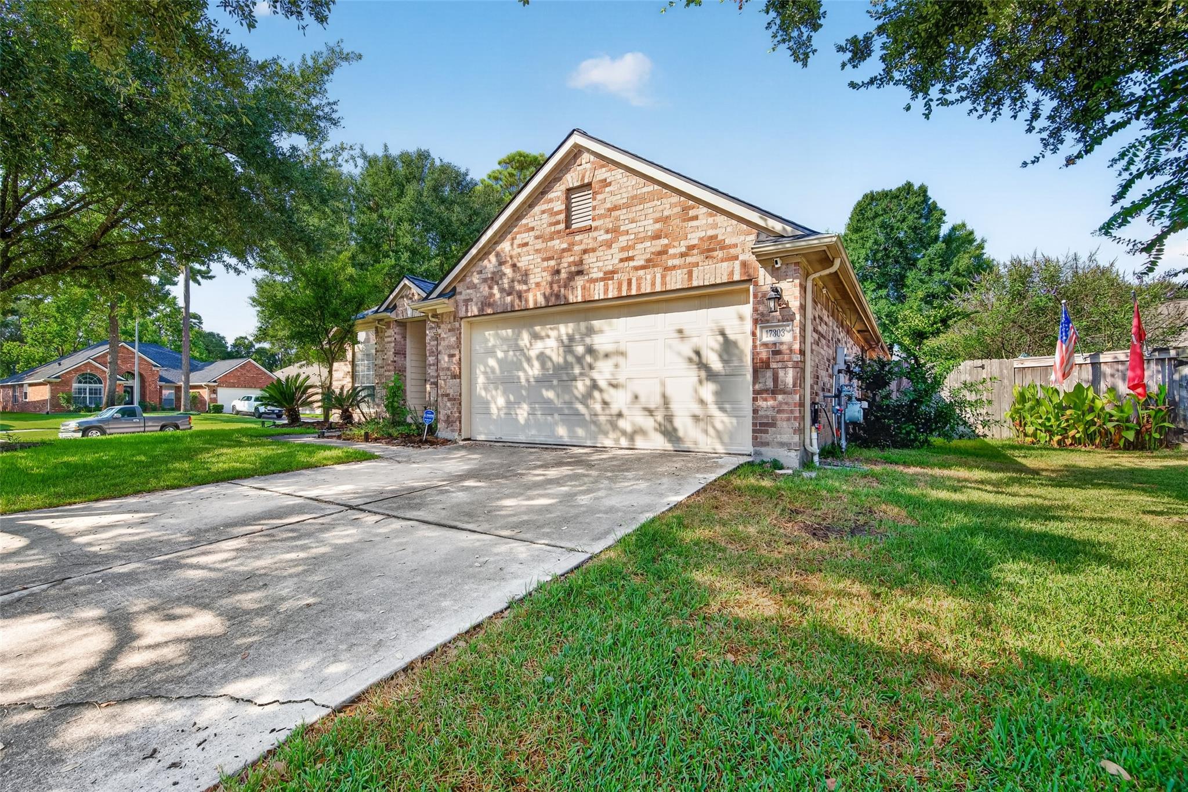
Welcome to this beautiful home nestled on a spacious corner lot in a quiet cul-de-sac within the highly sought-after Eagle Springs community. Offering an abundance of living space, this home features a private home office, elegant formal dining room, and a spacious living room centered around a cozy fireplace—perfect for both everyday living and entertaining. The large kitchen is designed for gathering, complete with ample cabinetry, generous counter space, and a sunny breakfast nook overlooking the backyard. Retreat to the spacious primary suite featuring a private ensuite bath designed for comfort and relaxation. Step outside to your own backyard oasis, where a sparkling pool and lush landscaping create the perfect setting for summer fun, outdoor dining, or simply unwinding in your private retreat. With its desirable location, functional layout, and exceptional indoor and outdoor living spaces, this Eagle Springs gem is one you won't want to miss!

Save
Ask
Tour
Hide
Share
Listing Snapshot
Price 
$339,000
Days On Site 
55 Days
Bedrooms 
4
Inside Area (SqFt) 
2,160 sqft
Total Baths 
2
Full Baths 
2
Partial Baths 
N/A
Lot Size 
0.2346 Acres
Year Built 
2007
MLS® Number 
95710646
Status 
Active Under Contract
Property Tax 
$8,195
HOA/Condo/Coop Fees 
$68.75 monthly
Sq Ft Source 
N/A
Friends & Family
Recent Activity
3 days agoListing updated with changes from the MLS®
5 days agoStatus changed to Active Under Contract
2 weeks agoPrice changed to $339,000
2 months agoListing first seen on site
General Features
Acres 
0.2346
Attached Garage 
Yes
Direction Faces 
East
Disclosures 
MudSeller's Disclosure
Foundation 
Slab
Garage 
Yes
Garage Spaces 
2
Parking 
Attached
Parking Spaces 
2
Property Sub Type 
Single Family Residence
SqFt Total 
2160
Style 
Traditional
Water Source 
Public
Interior Features
Appliances 
DisposalGas OvenMicrowaveGas RangeDishwasher
Cooling 
Ceiling Fan(s)Gas
Fireplace 
Yes
Fireplaces 
1
Flooring 
CarpetTileWood
Heating 
Natural Gas
Interior 
Crown MoldingHigh CeilingsWalk-In Closet(s)Breakfast BarKitchen IslandMaster DownstairsPantryDouble VanitySoaking Tub
Laundry Features 
Washer Hookup
Spa 
Yes
Window Features 
Window Coverings
Bedroom 
Dimensions - 12x10Level - FirstArea - 120
Den 
Dimensions - 10x10Level - FirstArea - 100
Dining Room 
Dimensions - 11x10Level - FirstArea - 110
Kitchen 
Dimensions - 14x10Level - FirstArea - 140
Living Room 
Dimensions - 24x17Level - FirstArea - 408
Master Bedroom 
Dimensions - 17x5Level - FirstArea - 85
Save
Ask
Tour
Hide
Share
Exterior Features
Construction Details 
BrickOther
Fencing 
Back Yard
Lot Features 
Back YardCorner LotCul-De-SacSubdivided
Patio And Porch 
Covered
Pool Features 
In Ground
Private Pool 
Yes
Roof 
Composition
Spa 
Yes
Windows/Doors 
Window Coverings
Community Features
Association Fee 
$825.0
Association Fee Frequency 
Annually
MLS Area 
1
School District 
29 - Humble
Financing Terms Available 
CashConventionalVA Loan
Schools
School District
29 - Humble
Elementary School
Atascocita Springs Elementary School
Middle School
West Lake Middle School
High School
Atascocita High School
Listing courtesy of Orchard Brokerage [email protected]

IDX information is provided exclusively for consumers’ personal, non-commercial use. It may not be used for any purpose other than to identify prospective properties consumers may be interested in purchasing. This data is deemed reliable but is not guaranteed accurate by the MLS.

Data provided by HAR.com © 2026. All information provided should be independently verified.

Neighborhood & Commute
Source: Walkscore
Disclosure: Community information and market data powered by Constellation Data Labs. Information is deemed reliable but not guaranteed.
Save
Ask
Tour
Hide
Share