Search For Homes

Save
Ask
Tour
Hide
Share
$324,900
5 Days On Site

9442 Caddo Ridge Lane
Cypress, TX 77433

For Sale|Townhouse|Active
3
Beds
3
Total Baths
2
Full Baths
1
Partial Bath
1,864
SqFt
$174
/SqFt
2021
Built
Subdivision:
Towne Lake Sec 44
County:
Harris
Call Now: 346.202.7307
Is this the listing for you? We can help make it yours.
346.202.7307
9442 Caddo Ridge Lane9442 Caddo Ridge Lane9442 Caddo Ridge Lane9442 Caddo Ridge Lane
Save
Ask
Tour
Hide
Share

Mortgage Calculator

Monthly Payment (Est.)

Enter an interest rate to see your estimated monthly payment.
Calculator powered by Showcase IDX, a Constellation1 Company. Copyright ©2026 Information is deemed reliable but not guaranteed.

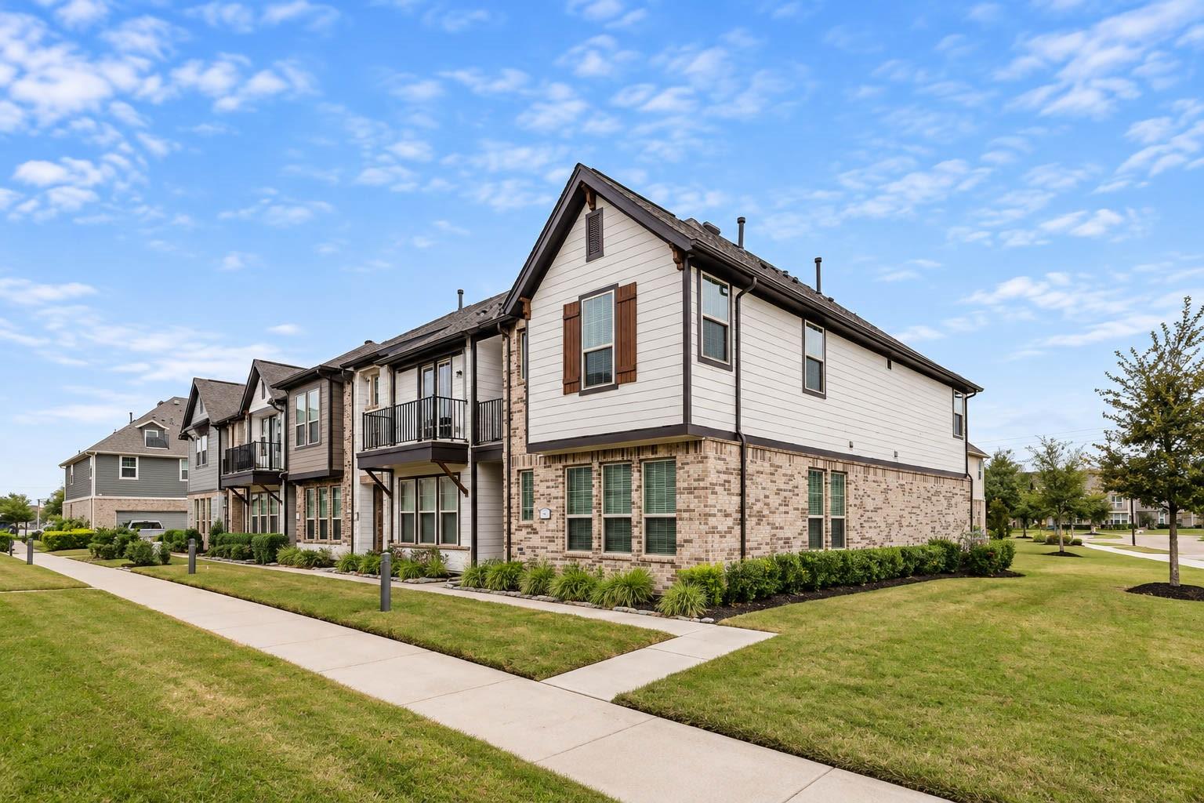
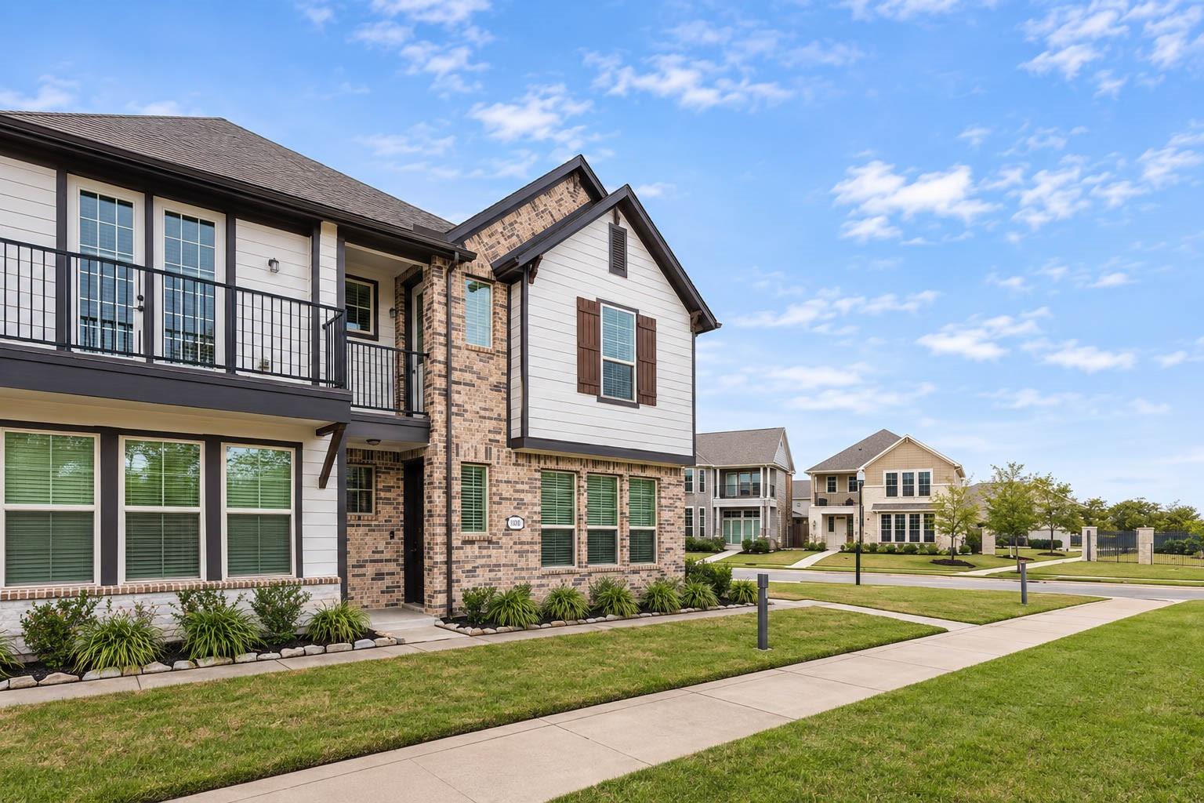
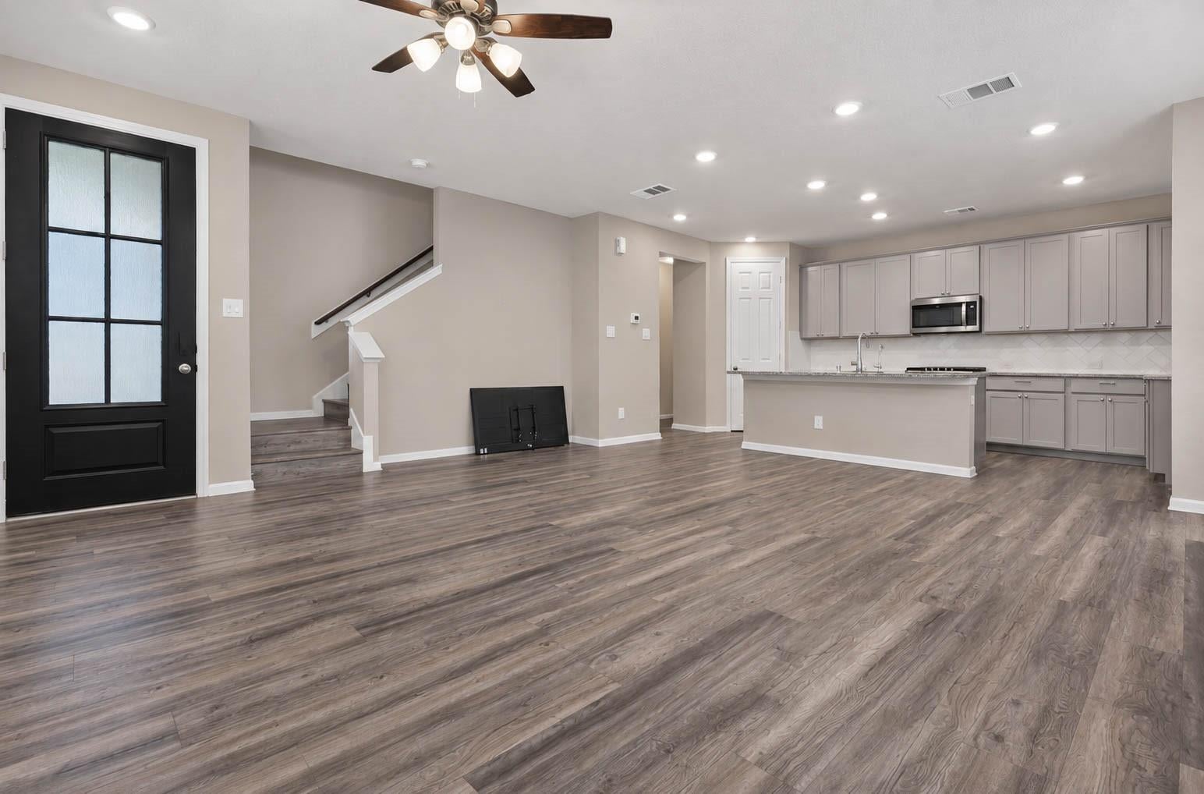
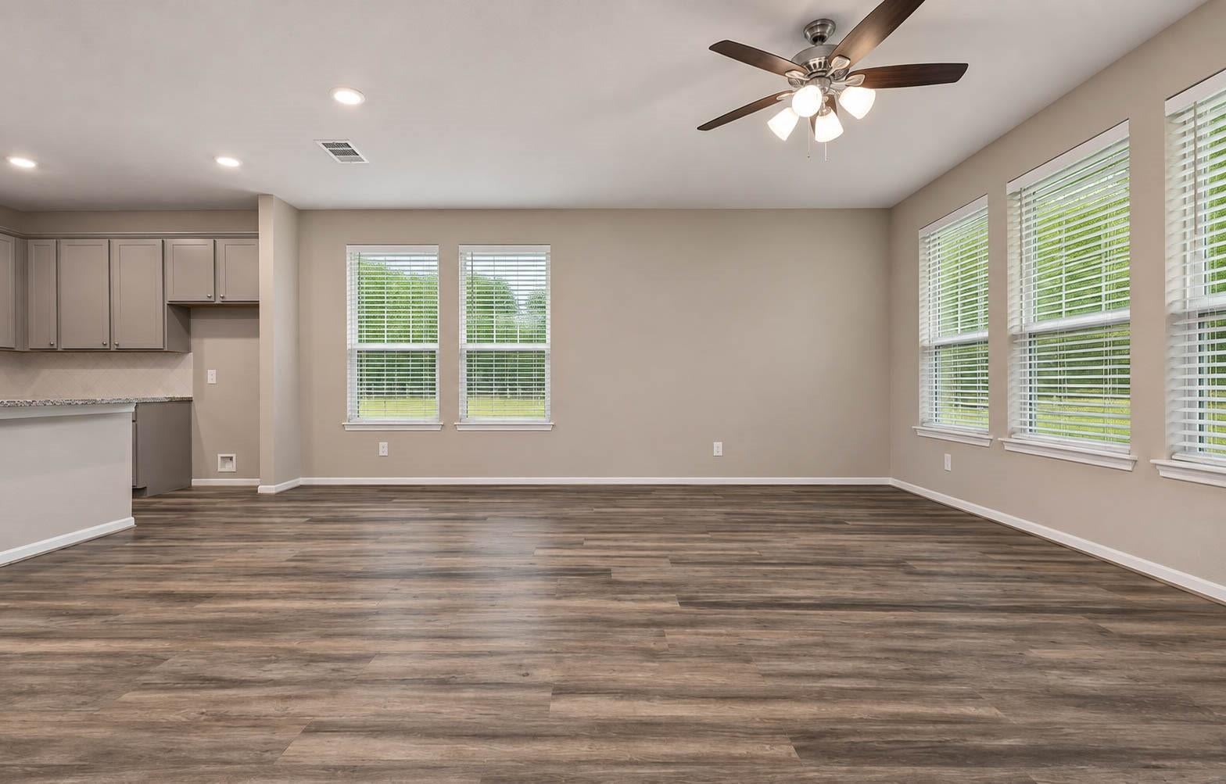
Rare end-unit townhome in a gated enclave within Cypress’s premier master-planned community, Towne Lake! High ceilings and expansive windows fill the open-concept living and dining spaces with vibrant natural light. The chef’s kitchen features durable quartz countertops, timeless white cabinetry, a gas cooktop, and built-in stainless steel appliances. Enjoy easy-care vinyl plank flooring across the main level. The primary retreat offers a spacious layout with double sinks and an oversized walk-in shower. Generous secondary bedrooms include walk-in closets and 8-foot doors throughout. Experience true lock-and-leave living—the HOA fee covers all grounds, gated entry, roof, and exterior structural maintenance and insurance! Step outside to world-class resort amenities: a 300-acre lake, marina, Lakehouse, 2 fitness centers, waterpark, lazy river, sandy beaches, splash pads, infinity pool, pavilion with grills, and 22 miles of scenic trails.

Save
Ask
Tour
Hide
Share
Listing Snapshot
Price 
$324,900
Days On Site 
5 Days
Bedrooms 
3
Inside Area (SqFt) 
1,864 sqft
Total Baths 
3
Full Baths 
2
Partial Baths 
1
Lot Size 
0.0402 Acres
Year Built 
2021
MLS Number 
95713000
Status 
Active
Property Tax 
N/A
HOA/Condo/Coop Fees 
$306.83 monthly
Sq Ft Source 
N/A
Friends & Family
Recent Activity
3 days agoListing updated with changes from the MLS
4 days agoStatus changed to Active
4 days agoPrice changed to $324,900
5 days agoListing first seen on site
General Features
Acres 
0.0402
Attached Garage 
Yes
Disclosures 
MudSeller's Disclosure
Foundation 
Slab
Garage 
Yes
Garage Spaces 
2
Green Energy Efficient 
ThermostatExposure/ShadeAppliances
Number Of Stories 
2
Parking 
AttachedElectric Gate
Parking Spaces 
2
Property Sub Type 
Townhouse
Security 
Security ServicePrewired
SqFt Total 
1864
Style 
Traditional
Water Source 
Public
Interior Features
Appliances 
ENERGY STAR Qualified AppliancesDisposalGas OvenMicrowaveGas CooktopDryerWasherDishwasher
Cooling 
Ceiling Fan(s)Electric
Flooring 
CarpetTileVinyl
Heating 
Natural Gas
Interior 
High CeilingsBreakfast BarKitchen IslandPantryDouble VanitySmart Thermostat
Laundry Features 
Inside
Window Features 
Low Emissivity Windows
Bedroom 
Dimensions - 12x11Level - SecondArea - 132
Dining Room 
Dimensions - 11x9Level - FirstArea - 99
Kitchen 
Dimensions - 16x9Level - FirstArea - 144
Living Room 
Dimensions - 19x16Level - FirstArea - 304
Master Bedroom 
Dimensions - 18x16Level - SecondArea - 288
Save
Ask
Tour
Hide
Share
Exterior Features
Construction Details 
BrickCement Siding
Exterior 
BalconyDock
Lot Features 
Corner Lot
Roof 
Composition
Windows/Doors 
Low Emissivity Windows
Community Features
Association Amenities 
Beach AccessBoat DockClubhouseFitness CenterMarinaPicnic AreaPlaygroundPoolSecurityTennis Court(s)TrashRecreation FacilitiesMaintenance Grounds
Association Fee 
$3682.0
Association Fee Frequency 
Annually
Community Features 
Tennis Court(s)ClubhouseCurbs
MLS Area 
25
School District 
13 - Cypress-Fairbanks
Financing Terms Available 
CashConventionalFHAVA Loan
Roads 
Concrete
Schools
School District
13 - Cypress-Fairbanks
Elementary School
Postma Elementary School
Middle School
Anthony Middle School (Cypress-Fairbanks)
High School
Cypress Ranch High School
Listing courtesy of Legacy Homes & Properties, LLC [email protected]

IDX information is provided exclusively for consumers’ personal, non-commercial use. It may not be used for any purpose other than to identify prospective properties consumers may be interested in purchasing. This data is deemed reliable but is not guaranteed accurate by the MLS.

Data provided by HAR.com © 2026. All information provided should be independently verified.

Neighborhood & Commute
Source: Walkscore
Disclosure: Community information and market data powered by Constellation Data Labs. Information is deemed reliable but not guaranteed.
Save
Ask
Tour
Hide
Share