Search For Homes

Save
Ask
Tour
Hide
Share
$198,900
105 Days On Site

115 Morrell Street
Baytown, TX 77520

For Sale|Single Family Residence|Active
3
Beds
1
Total Bath
1
Full Bath
1,415
SqFt
$141
/SqFt
1940
Built
Subdivision:
Morrell Park Sec 01
County:
Harris
Call Now: 346.202.7307
Is this the listing for you? We can help make it yours.
346.202.7307
115 Morrell Street115 Morrell Street115 Morrell Street115 Morrell Street
Save
Ask
Tour
Hide
Share

Mortgage Calculator

Monthly Payment (Est.)

$907
Calculator powered by Showcase IDX, a Constellation1 Company. Copyright ©2026 Information is deemed reliable but not guaranteed.

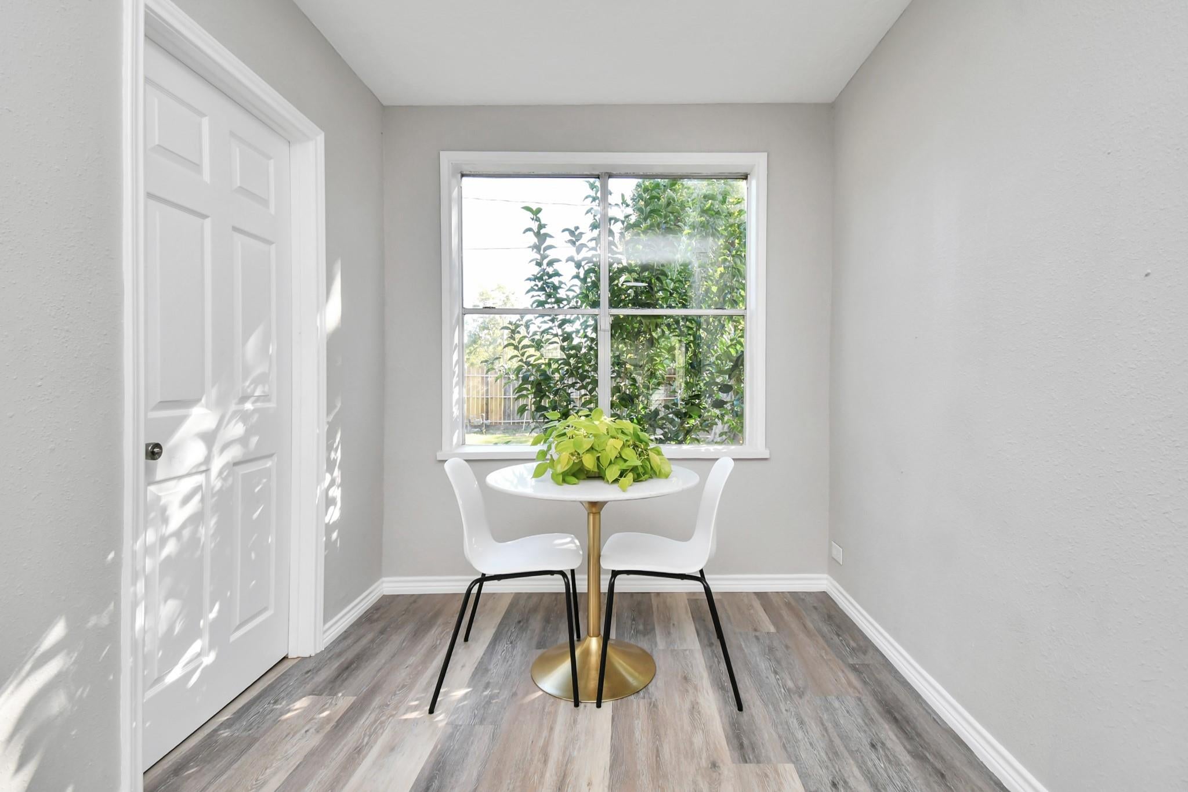
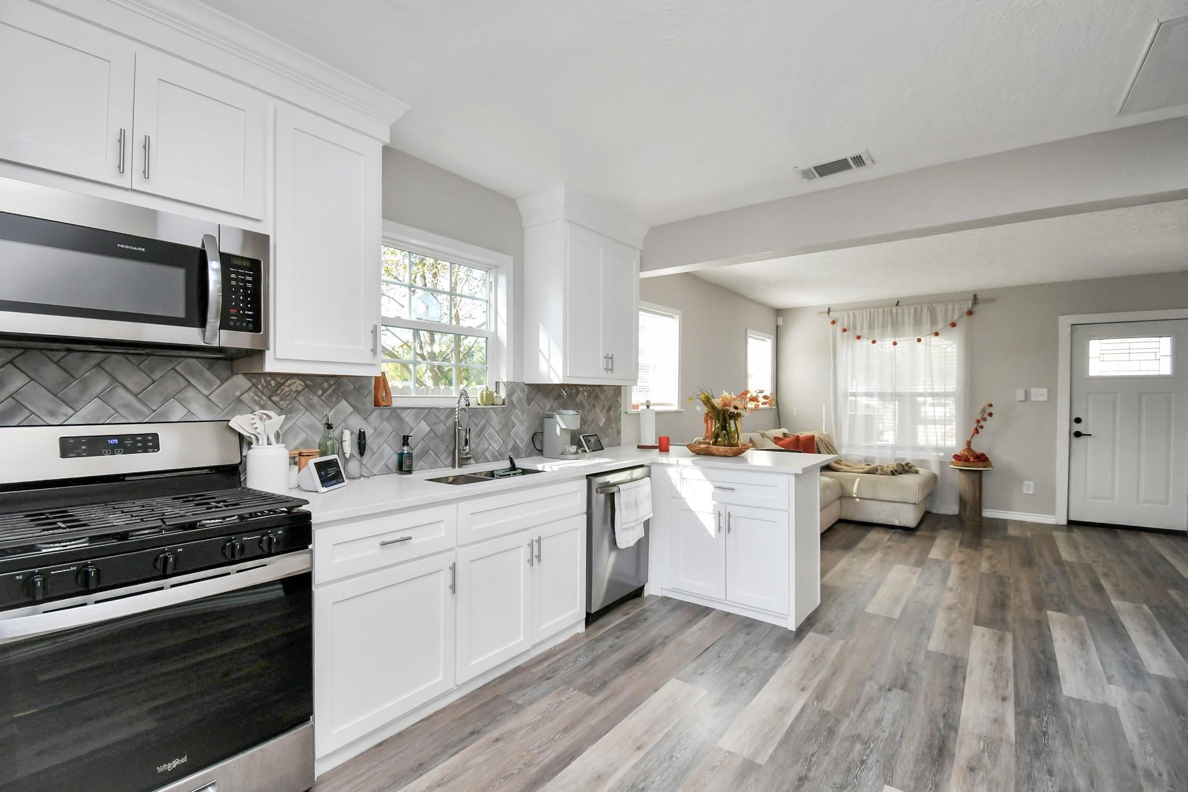
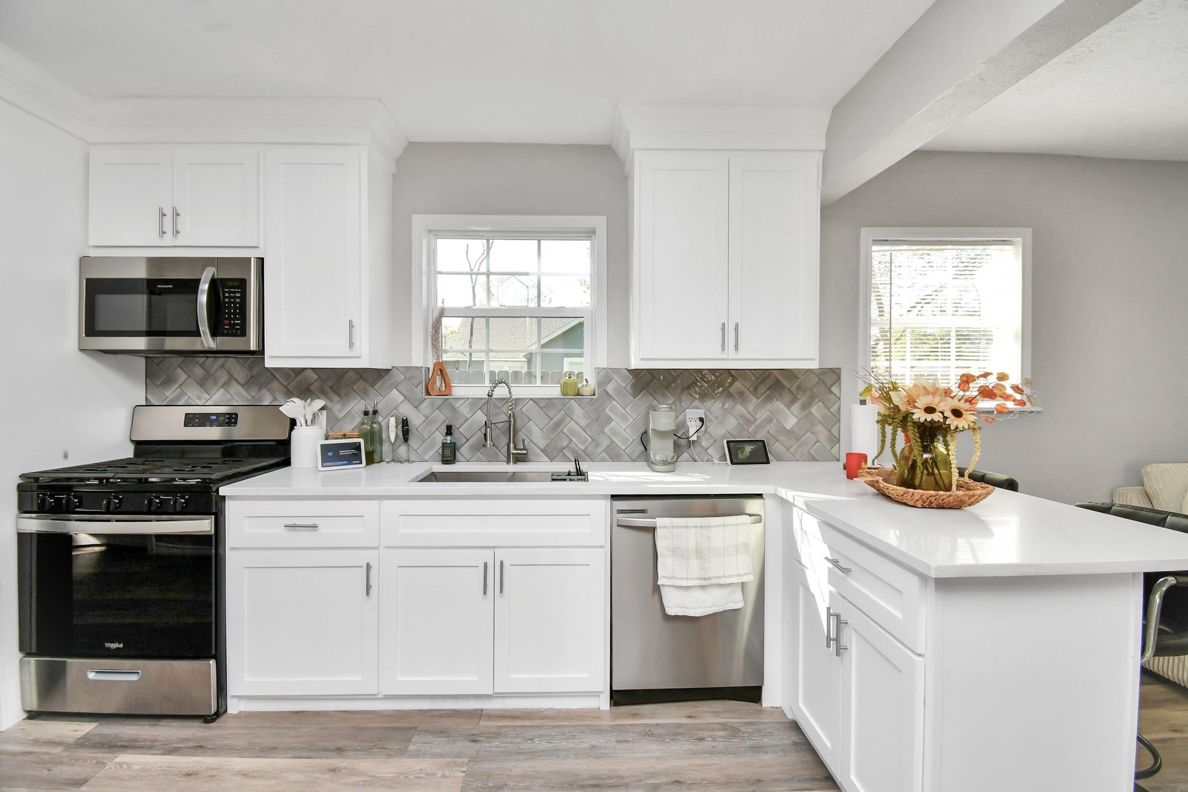
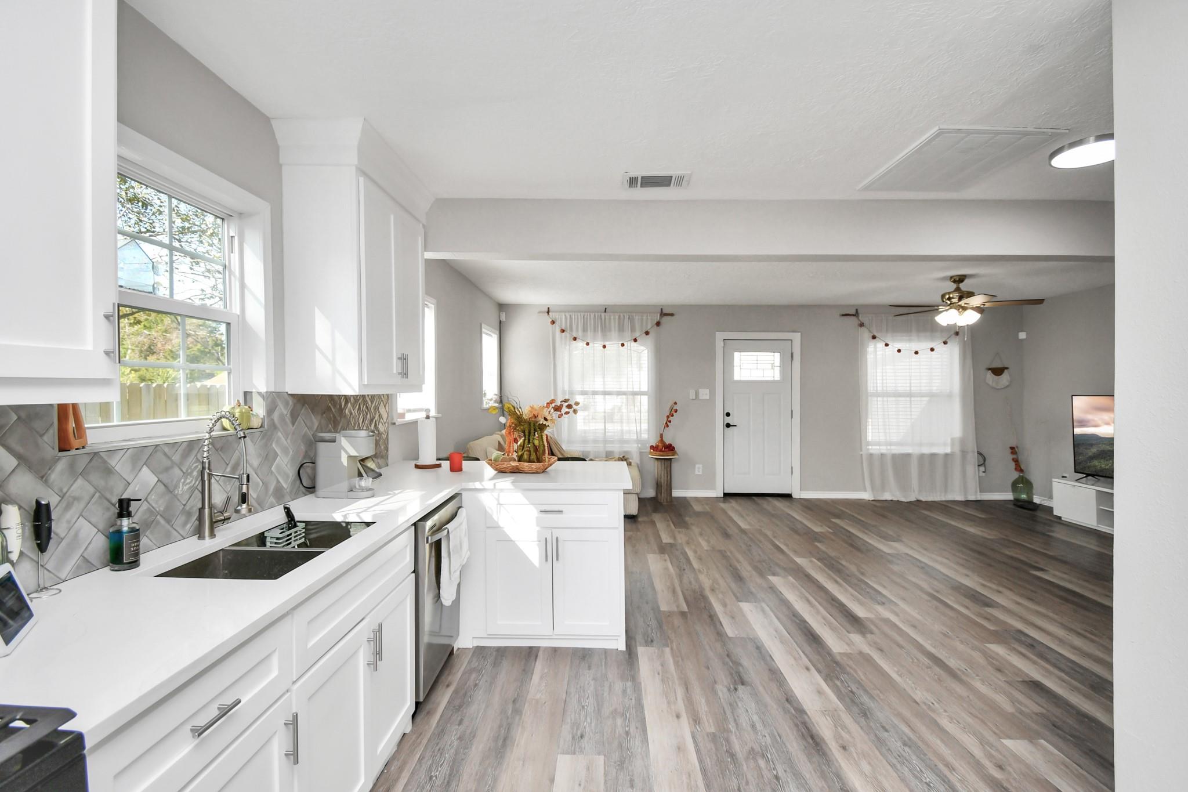
Step into this beautifully renovated Baytown home that instantly feels warm and welcoming! This charming 3-bedroom, 1-bath residence offers an open, light-filled layout perfect for modern living. Every corner has been thoughtfully updated — from the brand-new kitchen with contemporary finishes to the fully renovated bathroom that adds a touch of elegance. The bright interior and cozy design make this the perfect place to spend the holidays with your family. Conveniently located near N Main St, I-10, and TX-146, this home combines comfort, style, and accessibility. Move-in ready and full of heart — come see it for yourself and fall in love! The washer, dryer, and refrigerator are included with the home! NOTE: No vendors, contractors, or painters are scheduled or authorized. Any unexpected contractors should be denied access and reported immediately.

Save
Ask
Tour
Hide
Share
Listing Snapshot
Price 
$198,900
Days On Site 
105 Days
Bedrooms 
3
Inside Area (SqFt) 
1,415 sqft
Total Baths 
1
Full Baths 
1
Partial Baths 
N/A
Lot Size 
0.1423 Acres
Year Built 
1940
MLS® Number 
95724034
Status 
Active
Property Tax 
$2,475
HOA/Condo/Coop Fees 
N/A
Sq Ft Source 
N/A
Friends & Family
Recent Activity
2 months agoListing updated with changes from the MLS®
2 months agoPrice changed to $198,900
3 months agoListing first seen on site
General Features
Acres 
0.1423
Disclosures 
MudSellers Disclosure
Foundation 
Pillar/Post/Pier
Property Sub Type 
Single Family Residence
Sewer 
Public Sewer
SqFt Total 
1415
Style 
Traditional
Interior Features
Appliances 
Gas OvenGas Range
Cooling 
Gas
Flooring 
CarpetTileVinyl
Heating 
Electric
Interior 
Breakfast Bar
Laundry Features 
Electric Dryer HookupWasher Hookup
Bedroom 
Dimensions - 11X10Level - FirstArea - 110
Dining Room 
Dimensions - 12X10Level - FirstArea - 120
Living Room 
Dimensions - 16X14Level - FirstArea - 224
Master Bedroom 
Dimensions - 14X12Level - FirstArea - 168
Save
Ask
Tour
Hide
Share
Exterior Features
Construction Details 
Wood Siding
Lot Features 
Subdivided
Roof 
Composition
Community Features
MLS Area 
2
School District 
23 - Goose Creek Consolidated
Financing Terms Available 
CashConventionalFHAVA Loan
Schools
School District
23 - Goose Creek Consolidated
Elementary School
Lamar Elementary School (Goose Creek)
Middle School
Horace Mann J H
High School
Lee High School (Goose Creek)
Listing courtesy of JLA Realty [email protected]

IDX information is provided exclusively for consumers’ personal, non-commercial use. It may not be used for any purpose other than to identify prospective properties consumers may be interested in purchasing. This data is deemed reliable but is not guaranteed accurate by the MLS.

Data provided by HAR.com © 2026. All information provided should be independently verified.

Neighborhood & Commute
Source: Walkscore
Disclosure: Community information and market data powered by Constellation Data Labs. Information is deemed reliable but not guaranteed.
Save
Ask
Tour
Hide
Share