Search For Homes

Save
Ask
Tour
Hide
Share
$119,900
103 Days On Site

3919 Fairmont Parkway 128
Pasadena, TX 77504

For Sale|Condominium|Active
1
Bed
2
Total Baths
2
Full Baths
976
SqFt
$123
/SqFt
1980
Built
Subdivision:
Walnut Hill Condo
County:
Harris
Call Now: 346.202.7307
Is this the listing for you? We can help make it yours.
346.202.7307
3919 Fairmont Parkway 1283919 Fairmont Parkway 1283919 Fairmont Parkway 1283919 Fairmont Parkway 128
Save
Ask
Tour
Hide
Share

Mortgage Calculator

Monthly Payment (Est.)

Enter an interest rate to see your estimated monthly payment.
Calculator powered by Showcase IDX, a Constellation1 Company. Copyright ©2026 Information is deemed reliable but not guaranteed.

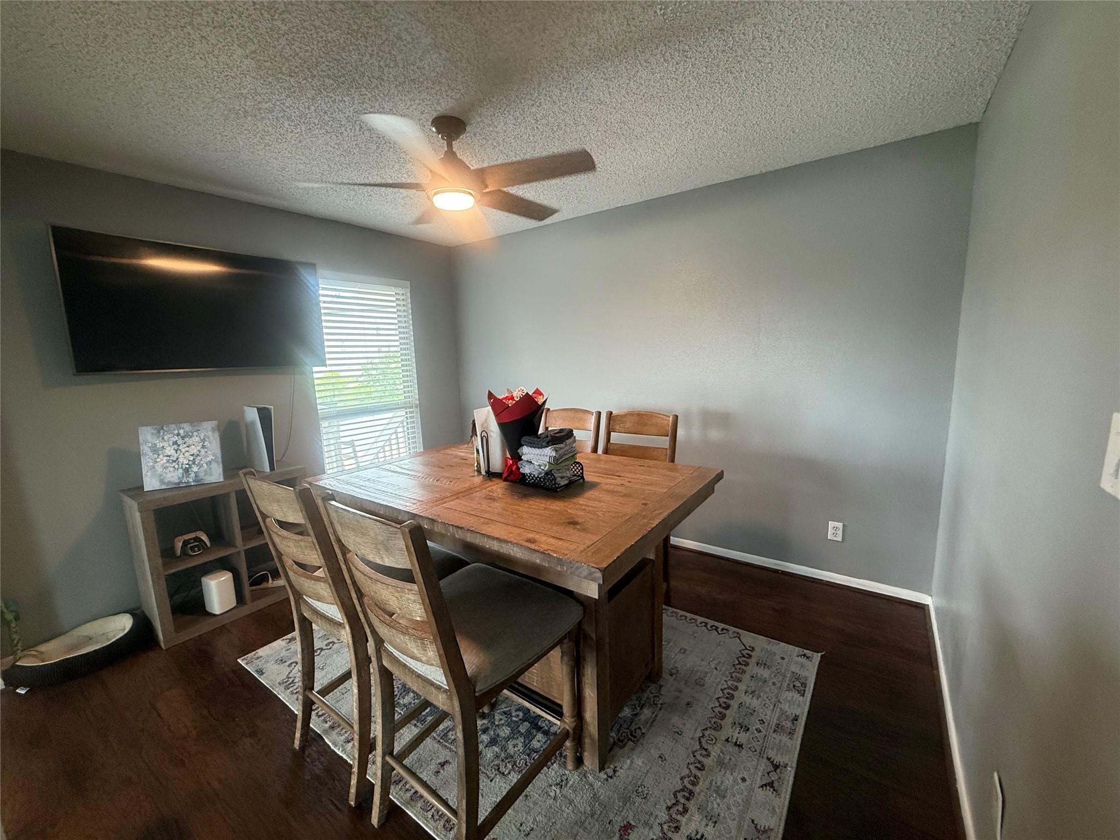
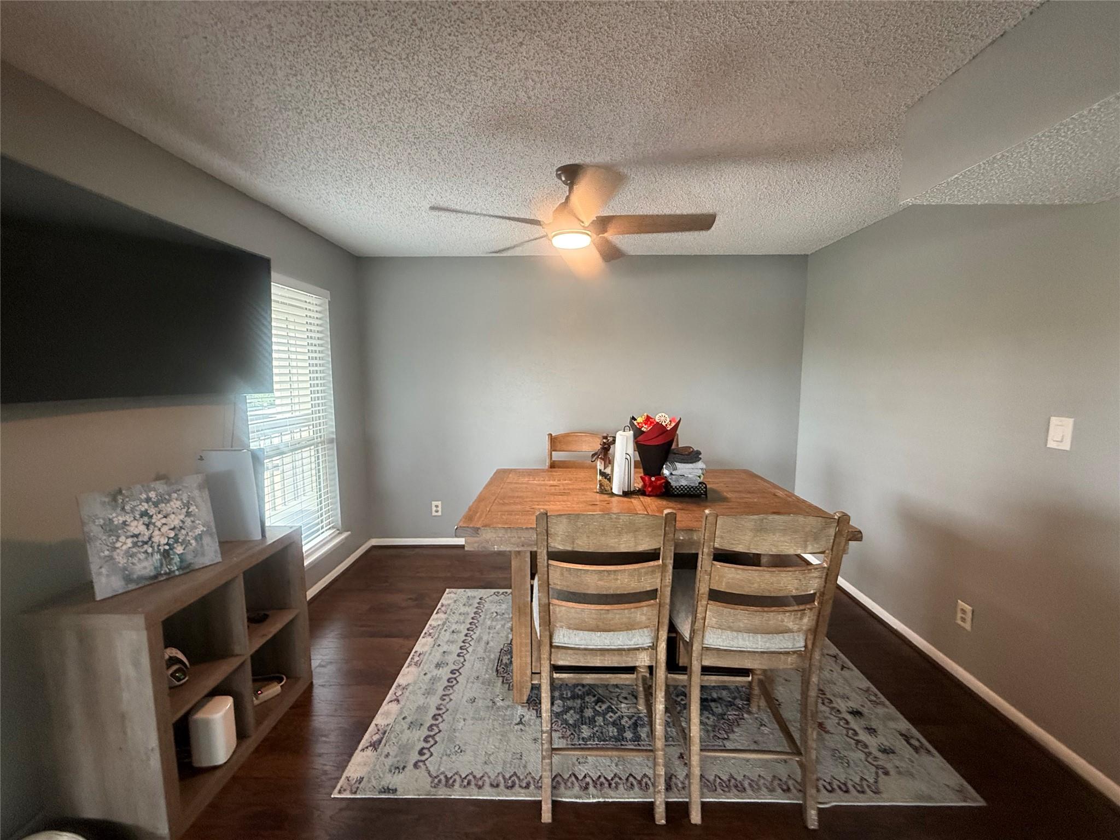
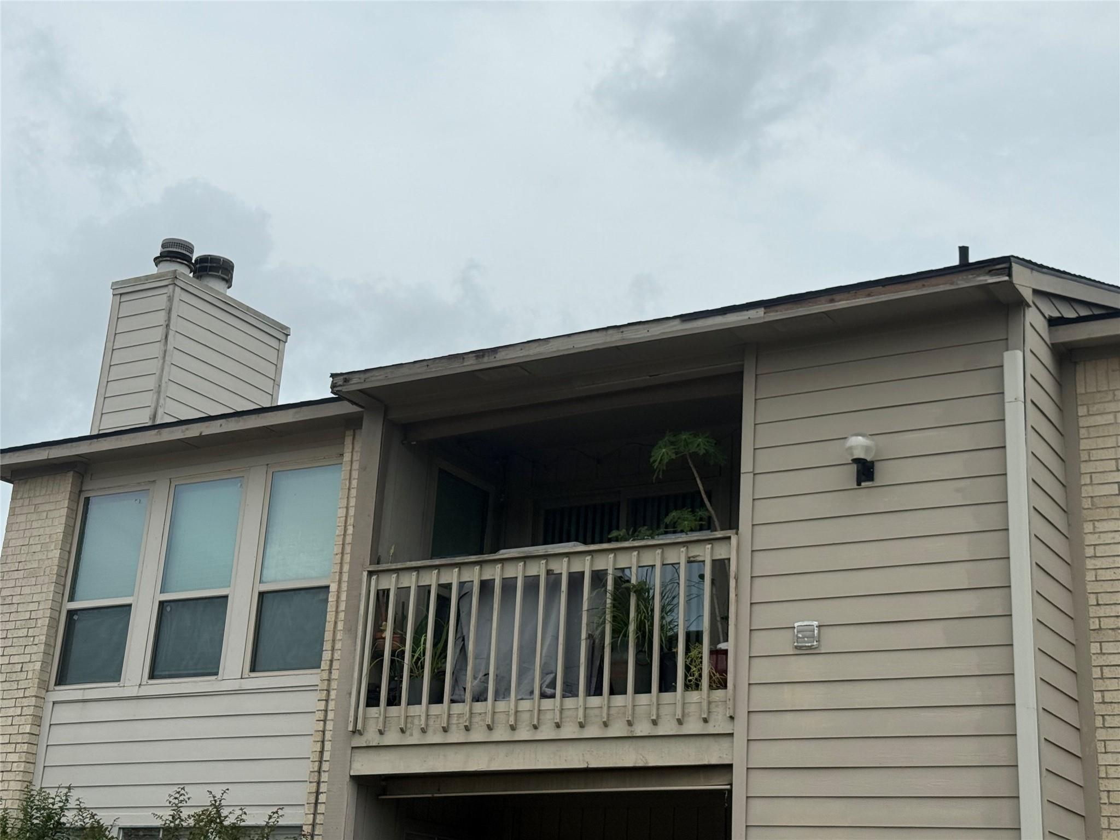
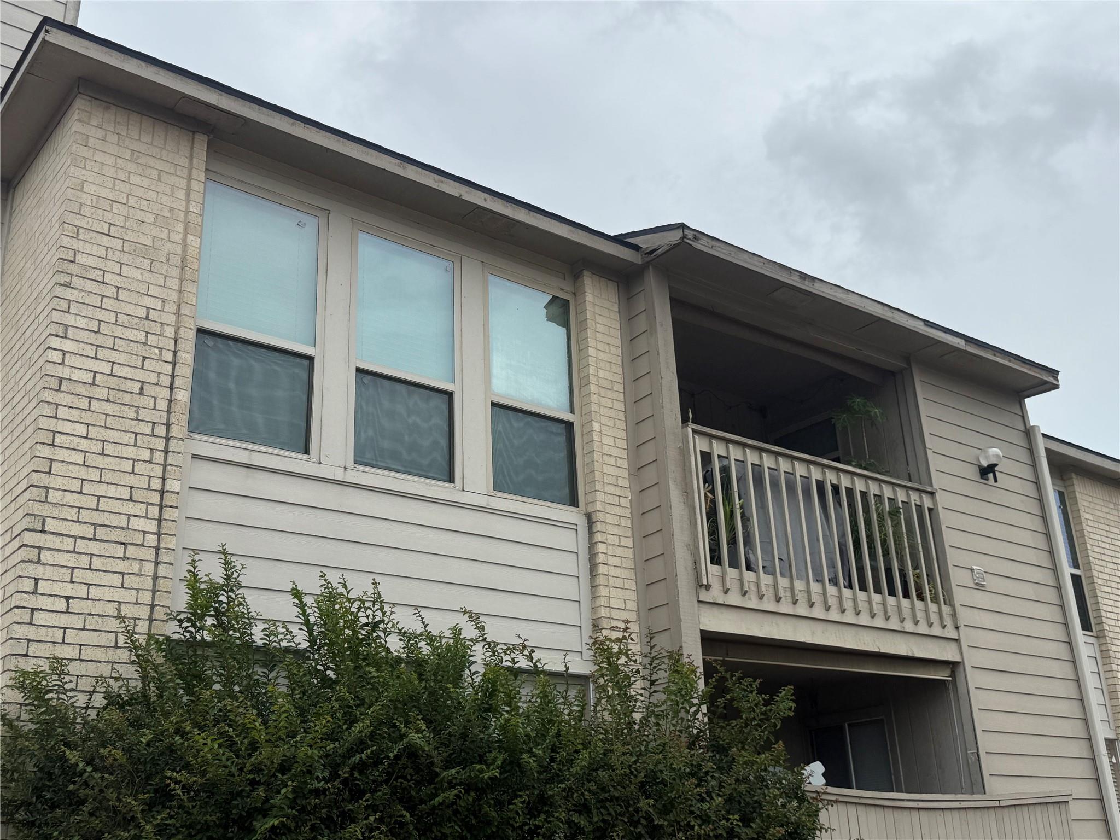
Located in one of Pasadena’s most desirable communities, Parkway, this spacious condominium offers comfort, convenience, and excellent amenities. Residents enjoy beautifully maintained grounds featuring swimming pools and tennis courts, with grocery stores, entertainment, and a variety of great restaurants just minutes away. Originally a two-bedroom unit, this home has been thoughtfully converted into a one-bedroom, creating an exceptionally large and open living area perfect for relaxing or entertaining. Its corner location near the community exit provides quick and easy access, allowing you to leave for work without navigating through the entire complex. The energy-efficient windows were replaced approximately 2½ years ago, helping enhance both comfort and efficiency. This well-maintained condo combines a prime location, spacious layout, and outstanding convenience.

Save
Ask
Tour
Hide
Share
Listing Snapshot
Price 
$119,900
Days On Site 
103 Days
Bedrooms 
1
Inside Area (SqFt) 
976 sqft
Total Baths 
2
Full Baths 
2
Partial Baths 
N/A
Lot Size 
7.2183 Acres
Year Built 
1980
MLS® Number 
95730868
Status 
Active
Property Tax 
$2,742
HOA/Condo/Coop Fees 
$532 monthly
Sq Ft Source 
N/A
Friends & Family
Recent Activity
3 months agoListing updated with changes from the MLS®
3 months agoListing first seen on site
General Features
Acres 
7.2183
Disclosures 
Sellers Disclosure
Foundation 
Slab
Number Of Stories 
1
Property Sub Type 
Condominium
Sewer 
Septic Tank
SqFt Total 
976
Style 
Traditional
Water Source 
Public
Interior Features
Appliances 
DisposalElectric OvenMicrowaveFree-Standing RangeDishwasher
Cooling 
Electric
Fireplace 
Yes
Fireplaces 
1
Heating 
Electric
Laundry Features 
Electric Dryer Hookup
Breakfast 
Dimensions - 10x10Level - FirstArea - 100
Dining Room 
Dimensions - 12x14Level - FirstArea - 168
Living Room 
Dimensions - 14x16Level - FirstArea - 224
Master Bedroom 
Dimensions - 19X14Level - FirstArea - 266
Utility Room 
Dimensions - 7x5Level - FirstArea - 35
Save
Ask
Tour
Hide
Share
Exterior Features
Construction Details 
BrickCement Siding
Exterior 
Balcony
Pool Features 
Above Ground
Roof 
Composition
Community Features
Association Amenities 
Water
Association Fee 
$532.0
Association Fee Frequency 
Monthly
Community Features 
Tennis Court(s)Clubhouse
MLS Area 
6
School District 
41 - Pasadena
Financing Terms Available 
CashConventional
Schools
School District
41 - Pasadena
Elementary School
Jensen Elementary School
Middle School
Kendrick Middle School
High School
Memorial High School (Pasadena)
Listing courtesy of MetroPlus Realty [email protected]

IDX information is provided exclusively for consumers’ personal, non-commercial use. It may not be used for any purpose other than to identify prospective properties consumers may be interested in purchasing. This data is deemed reliable but is not guaranteed accurate by the MLS.

Data provided by HAR.com © 2026. All information provided should be independently verified.

Neighborhood & Commute
Source: Walkscore
Disclosure: Community information and market data powered by Constellation Data Labs. Information is deemed reliable but not guaranteed.
Save
Ask
Tour
Hide
Share