Search For Homes

Save
Ask
Tour
Hide
Share
$2,800
1 Day On Site

6211 Pebble Canyon Court
Katy, TX 77450

For Rent|Single Family Residence|Active
4
Beds
4
Total Baths
3
Full Baths
1
Partial Bath
2,996
SqFt
$1
/SqFt
1998
Built
Subdivision:
Canyon Gate Cinco Ranch Sec 1
County:
Fort Bend
Call Now: 346.202.7307
Is this the listing for you? We can help make it yours.
346.202.7307
6211 Pebble Canyon Court6211 Pebble Canyon Court6211 Pebble Canyon Court6211 Pebble Canyon Court
Save
Ask
Tour
Hide
Share

Mortgage Calculator

Monthly Payment (Est.)

Enter an interest rate to see your estimated monthly payment.
Calculator powered by Showcase IDX, a Constellation1 Company. Copyright ©2026 Information is deemed reliable but not guaranteed.

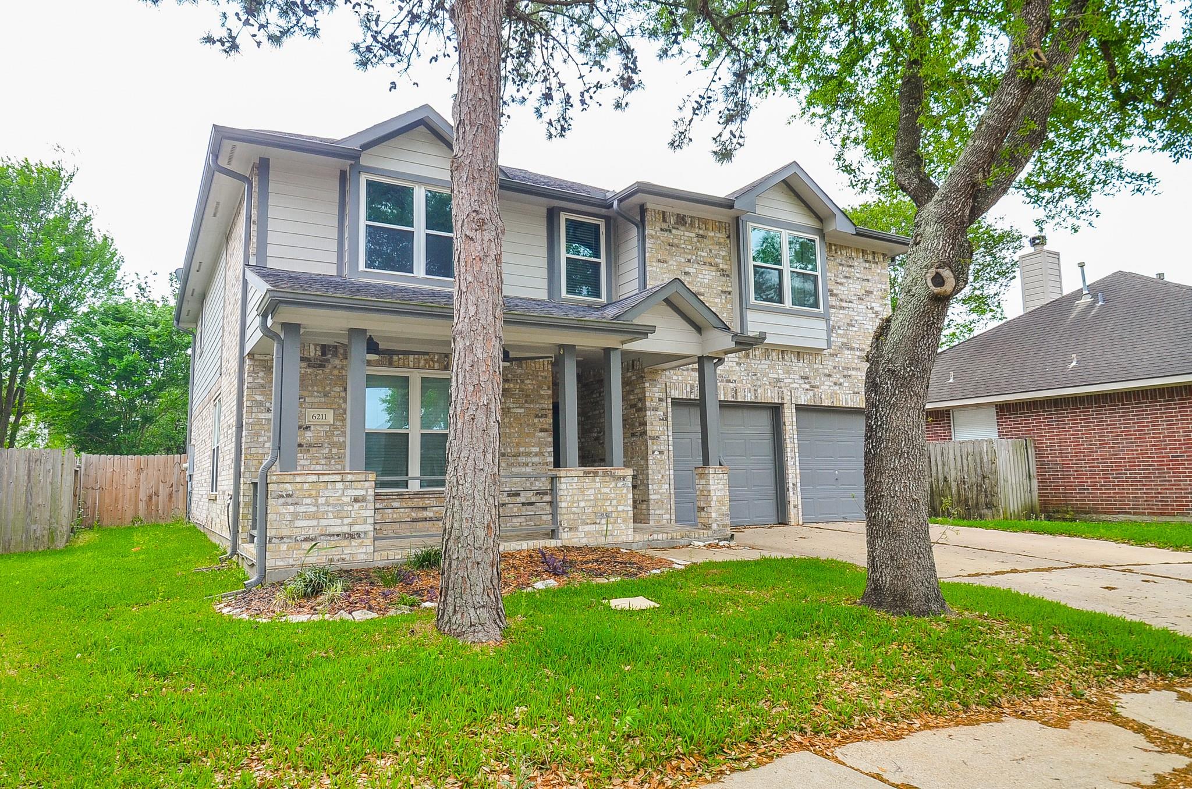
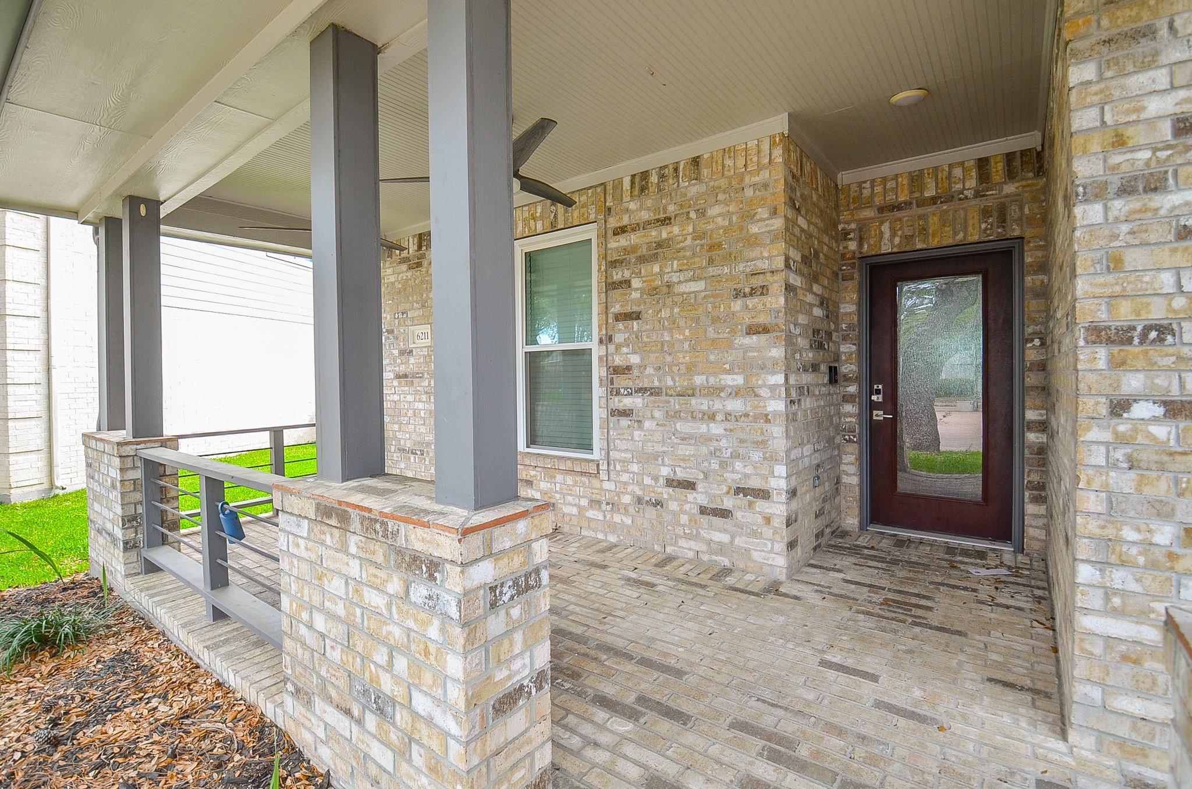
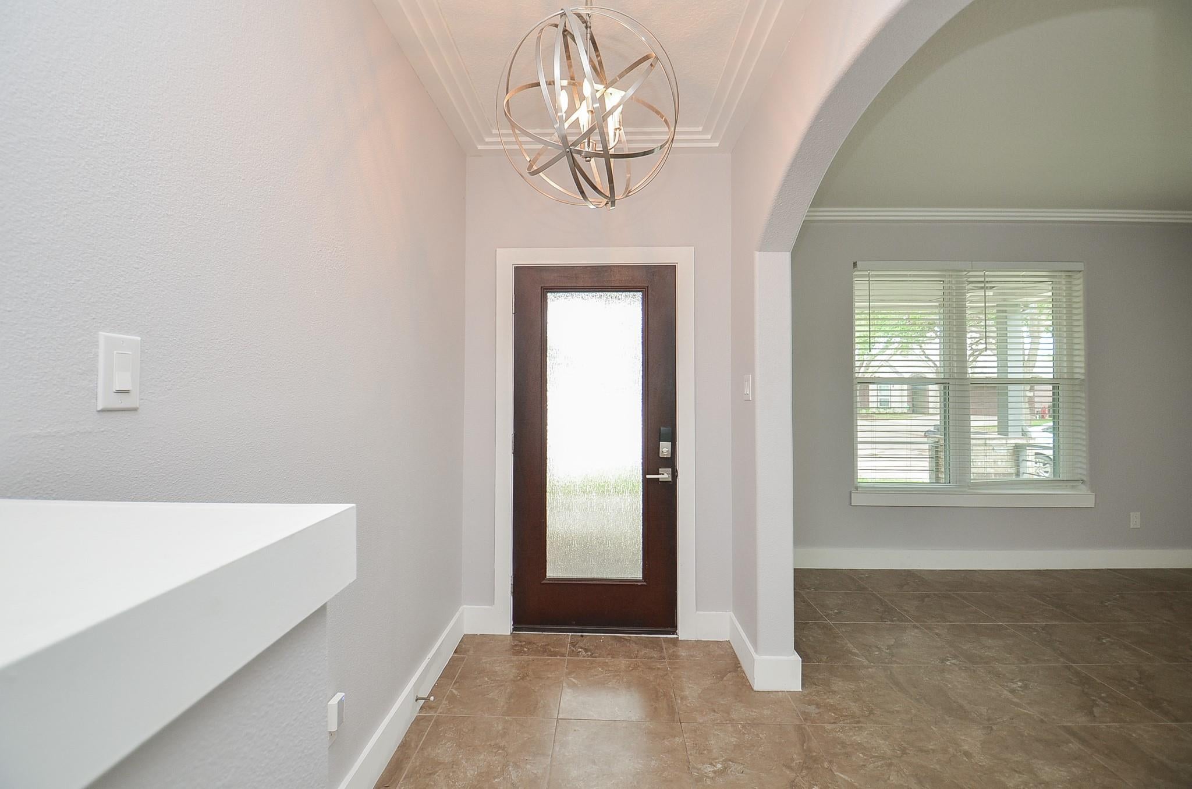
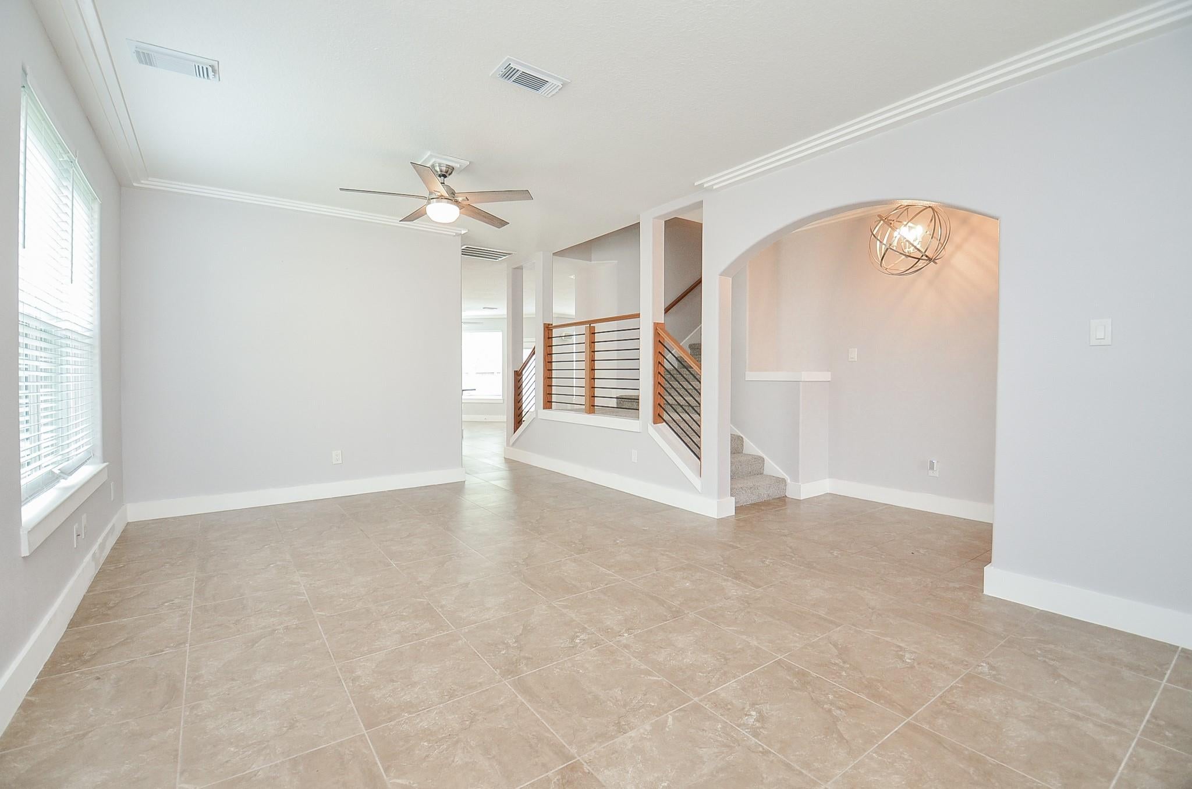
Cul-de-sac location in the beautiful and much sought Canyon Gate at Cinco Ranch. Open, inviting and functional floor plan. This home has a beautiful flow with a full Dining Room and a large open Living Room that flows into the Kitchen. The ground floor is rounded out by the In-house Utility Room with Brand new Washing Machine & dryer, as well as a beautifully updated half-bathroom. Upstairs you have 4 good sized Bedrooms - anchored by a huge Primary Bedroom with sitting space. There are 3 full bathrooms that have been re-designed and exquisitely finished. There is also a Gameroom that can be used as a flex space. The Primary Bedroom has a large walk-in closet and a Bath and Shower in the Bathroom. All in all, this home is all that you have been looking for. Make it yours today!

Save
Ask
Tour
Hide
Share
Listing Snapshot
Price 
$2,800
Days On Site 
1 Day
Bedrooms 
4
Inside Area (SqFt) 
2,996 sqft
Total Baths 
4
Full Baths 
3
Partial Baths 
1
Lot Size 
0.133 Acres
Year Built 
1998
MLS® Number 
95744961
Status 
Active
Property Tax 
N/A
HOA/Condo/Coop Fees 
N/A
Sq Ft Source 
N/A
Friends & Family
Recent Activity
yesterdayListing updated with changes from the MLS®
yesterdayListing first seen on site
General Features
Acres 
0.133
Attached Garage 
Yes
Disclosures 
No Disclosures
Garage 
Yes
Garage Spaces 
2
Green Energy Efficient 
Thermostat
Lease Term 
12 Months
Number Of Stories 
2
Parking 
AttachedGarage Door Opener
Parking Spaces 
2
Pets 
No
Property Sub Type 
Single Family Residence
Sewer 
Public Sewer
SqFt Total 
2996
Style 
Contemporary/Modern
Water Source 
Public
Interior Features
Appliances 
DisposalElectric OvenOvenMicrowaveGas CooktopDryerRefrigeratorWasherDishwasher
Cooling 
Electric
Flooring 
BrickTileWood
Heating 
Interior 
Walk-In Closet(s)PantryMaster DownstairsDouble VanitySmart Thermostat
Laundry Features 
Electric Dryer HookupWasher Hookup
Window Features 
Window Coverings
Bedroom 
Dimensions - 15x12Level - SecondArea - 180
Dining Room 
Dimensions - 18x10Level - FirstArea - 180
Game Room 
Dimensions - 15x12Level - SecondArea - 180
Living Room 
Dimensions - 20x13Level - FirstArea - 260
Master Bathroom 
Dimensions - 11x10Level - SecondArea - 110
Master Bedroom 
Dimensions - 24x15Level - SecondArea - 360
Save
Ask
Tour
Hide
Share
Exterior Features
Fencing 
Back Yard
Lot Features 
Back YardSubdivided
Windows/Doors 
Window Coverings
Community Features
MLS Area 
36
School District 
30 - Katy
Roads 
Concrete
Schools
School District
30 - Katy
Elementary School
Creech Elementary School
Middle School
Beck Junior High School
High School
Cinco Ranch High School
Listing courtesy of CENTURY 21 ENERGY [email protected]

IDX information is provided exclusively for consumers’ personal, non-commercial use. It may not be used for any purpose other than to identify prospective properties consumers may be interested in purchasing. This data is deemed reliable but is not guaranteed accurate by the MLS.

Data provided by HAR.com © 2026. All information provided should be independently verified.

Neighborhood & Commute
Source: Walkscore
Disclosure: Community information and market data powered by Constellation Data Labs. Information is deemed reliable but not guaranteed.
Save
Ask
Tour
Hide
Share