Search For Homes

Save
Ask
Tour
Hide
Share
$225,000
40 Days On Site

614 Red Oak Avenue
Crosby, TX 77532

For Sale|Single Family Residence|Active
3
Beds
2
Total Baths
2
Full Baths
1,753
SqFt
$128
/SqFt
1973
Built
Subdivision:
Arcadian Gardens Sec 3
County:
Harris
Call Now: 346.202.7307
Is this the listing for you? We can help make it yours.
346.202.7307
614 Red Oak Avenue614 Red Oak Avenue614 Red Oak Avenue614 Red Oak Avenue
Save
Ask
Tour
Hide
Share

Mortgage Calculator

Monthly Payment (Est.)

$1,027
Calculator powered by Showcase IDX, a Constellation1 Company. Copyright ©2026 Information is deemed reliable but not guaranteed.

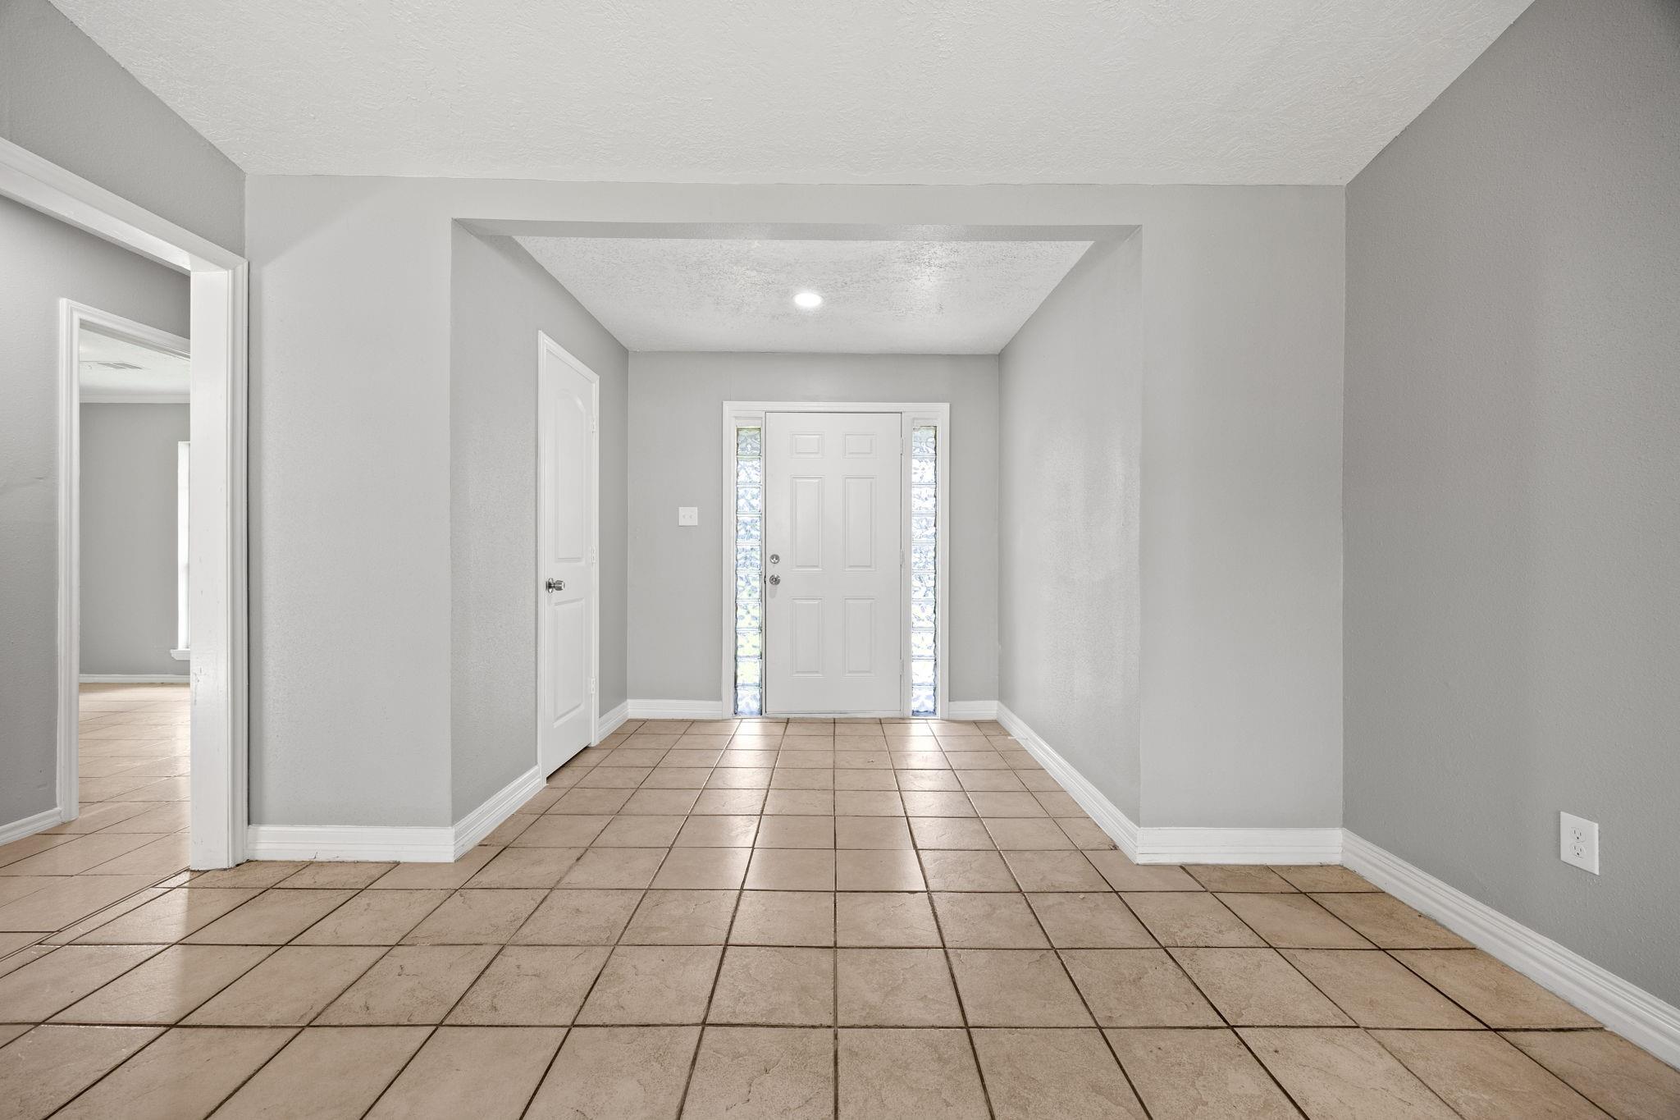
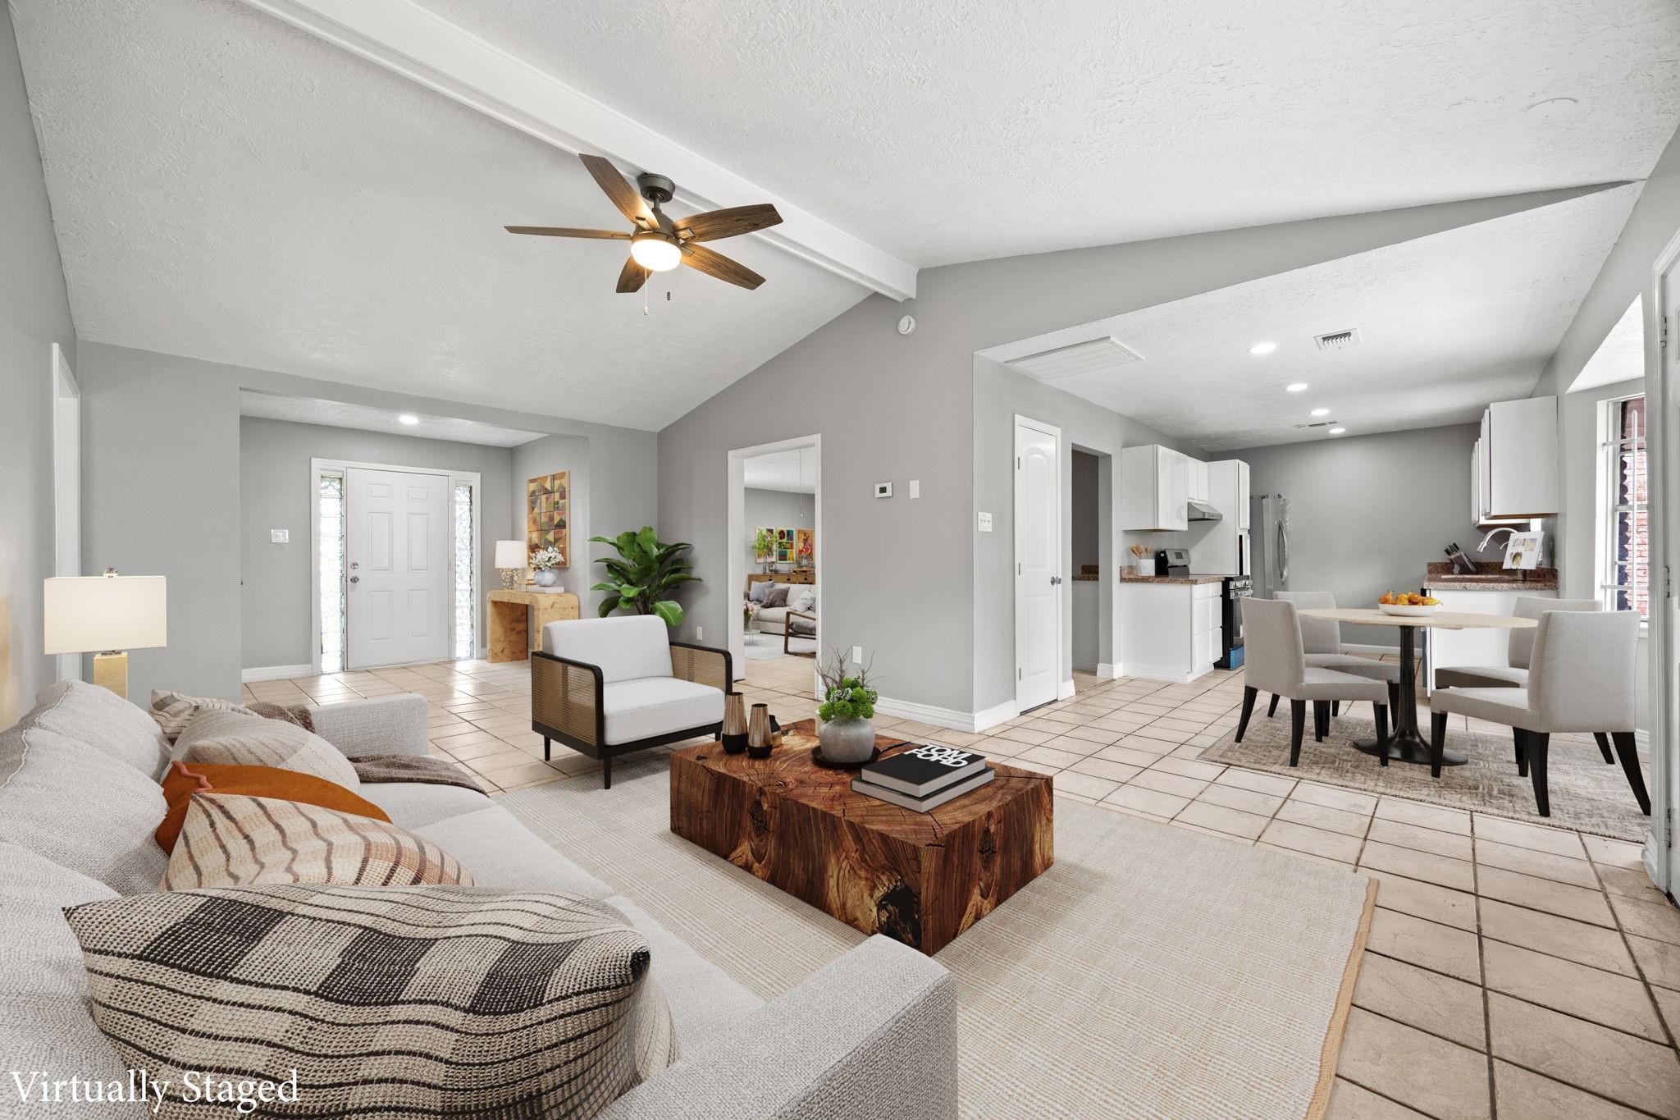
PRICED TO SELL! Charming and move-in ready, this 3-bedroom, 2-bath home with NO HOA blends comfort, efficiency, and thoughtful updates throughout. The kitchen features granite countertops, new appliances, wood cabinetry, and a stainless steel double sink, all open to a bright dining area with expansive windows that fill the space with natural light. Enjoy gatherings in the spacious game room with a cozy fireplace—perfect for relaxing on cooler evenings. The primary suite offers ample space for a sitting area and a walk-in closet. Major upgrades include a new roof, new HVAC system, and a whole-home water filtration system. Designed for exceptional energy efficiency, the home includes a robust FULLY PAID 24.8kW solar system with 62 panels, helping keep electricity costs minimal for years to come. Conveniently located near parks, schools, shopping, and everyday services, this inviting home is ready for its next chapter.

Save
Ask
Tour
Hide
Share
Listing Snapshot
Price 
$225,000
Days On Site 
40 Days
Bedrooms 
3
Inside Area (SqFt) 
1,753 sqft
Total Baths 
2
Full Baths 
2
Partial Baths 
N/A
Lot Size 
0.1791 Acres
Year Built 
1973
MLS® Number 
957632
Status 
Active
Property Tax 
$3,208
HOA/Condo/Coop Fees 
N/A
Sq Ft Source 
N/A
Friends & Family
Recent Activity
a week agoListing updated with changes from the MLS®
a week agoPrice changed to $225,000
a month agoListing first seen on site
General Features
Acres 
0.1791
Carport 
2
Disclosures 
Sellers Disclosure
Foundation 
Slab
Garage 
Yes
Green Energy Efficient 
Thermostat
Parking 
No GarageAttached CarportAttached
Parking Spaces 
2
Property Sub Type 
Single Family Residence
Sewer 
Public Sewer
SqFt Total 
1753
Style 
Traditional
Water Source 
Public
Interior Features
Appliances 
DisposalElectric OvenElectric RangeDishwasherWater Purifier
Cooling 
Ceiling Fan(s)Electric
Fireplace 
Yes
Fireplace Features 
Wood Burning
Fireplaces 
1
Flooring 
Tile
Heating 
Natural Gas
Interior 
Granite CountersSmart Thermostat
Laundry Features 
Electric Dryer HookupGas Dryer HookupWasher Hookup
Save
Ask
Tour
Hide
Share
Exterior Features
Construction Details 
BrickWood Siding
Lot Features 
Subdivided
Roof 
Composition
Community Features
Financing Terms Available 
CashConventionalFHAVA Loan
MLS Area 
2
Roads 
Concrete
School District 
12 - Crosby
Schools
School District
12 - Crosby
Elementary School
Drew Elementary School
Middle School
Crosby Middle School (Crosby)
High School
Crosby High School
Listing courtesy of Redfin Corporation [email protected]

IDX information is provided exclusively for consumers’ personal, non-commercial use. It may not be used for any purpose other than to identify prospective properties consumers may be interested in purchasing. This data is deemed reliable but is not guaranteed accurate by the MLS.

Data provided by HAR.com © 2026. All information provided should be independently verified.

Neighborhood & Commute
Source: Walkscore
Disclosure: Community information and market data powered by Constellation Data Labs. Information is deemed reliable but not guaranteed.
Save
Ask
Tour
Hide
Share