
November 2, 2017
Save
Ask
Tour
Hide
$5,500
44 Days On Site
9011 Delta Place CourtMissouri City, TX 77459
For Rent|Single Family Residence|Pending
4
Beds
5
Total Baths
4
Full Baths
1
Partial Bath
3,952
SqFt
$1
/SqFt
2022
Built
Subdivision:
Sienna Sec 30
County:
Fort Bend
Call Now: 346.202.7307
Is this the listing for you? We can help make it yours.
346.202.7307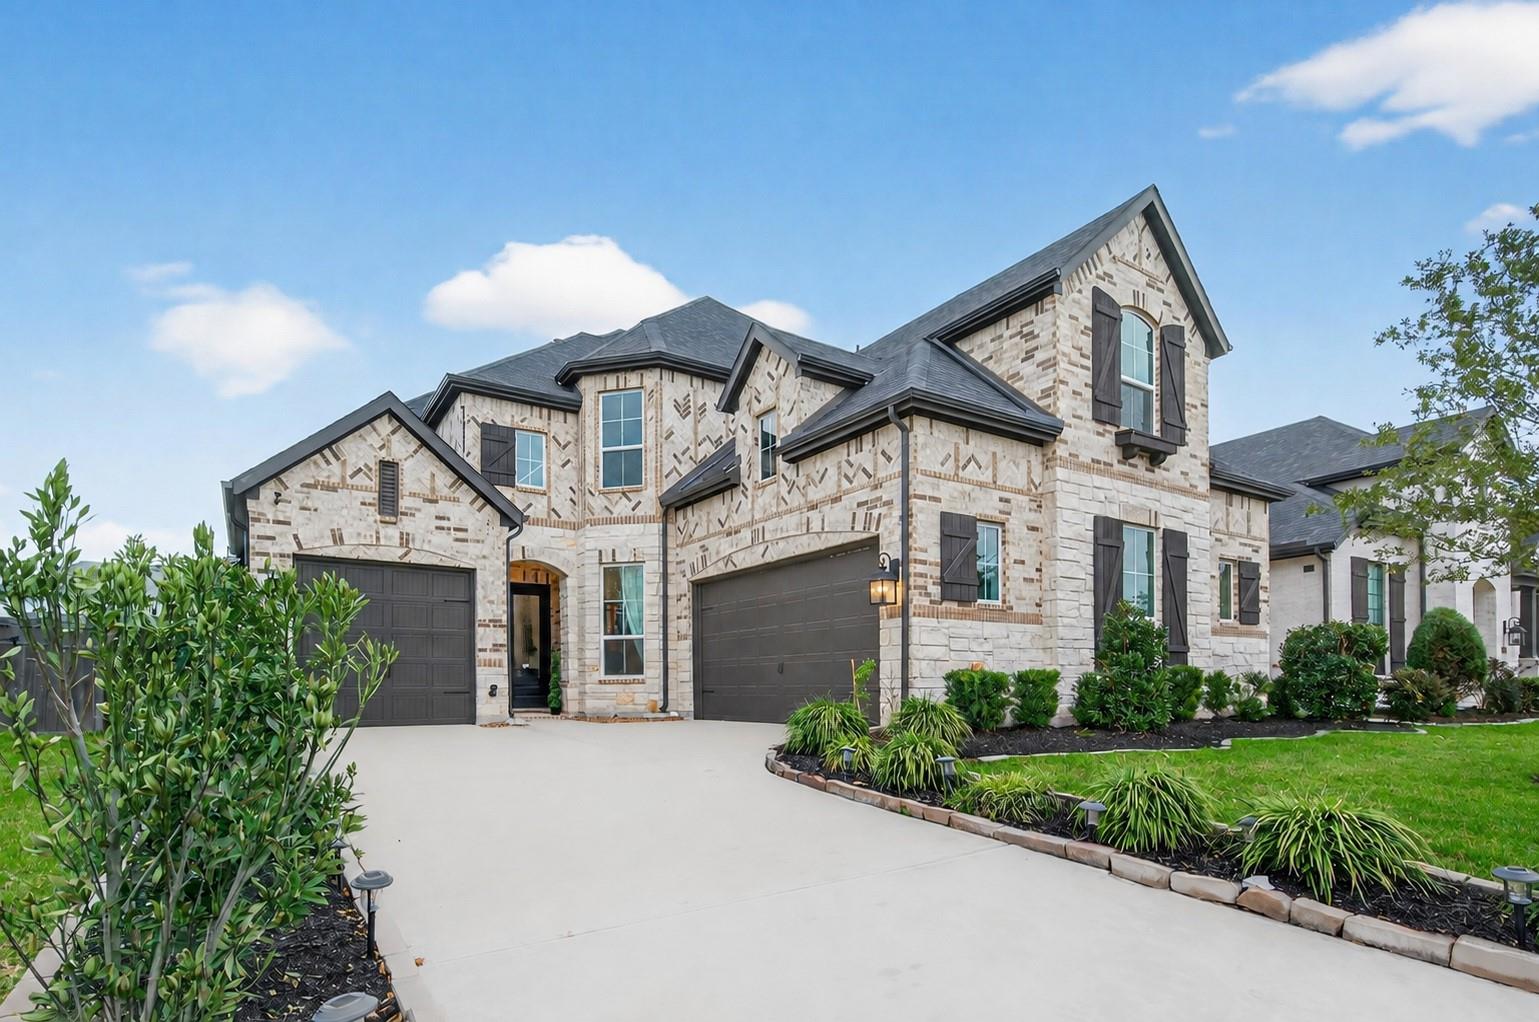
Save
Ask
Tour
Hide
Mortgage Calculator
Monthly Payment (Est.)
Enter an interest rate to see your estimated monthly payment.Calculator powered by Showcase IDX, a Constellation1 Company. Copyright ©2026 Information is deemed reliable but not guaranteed.
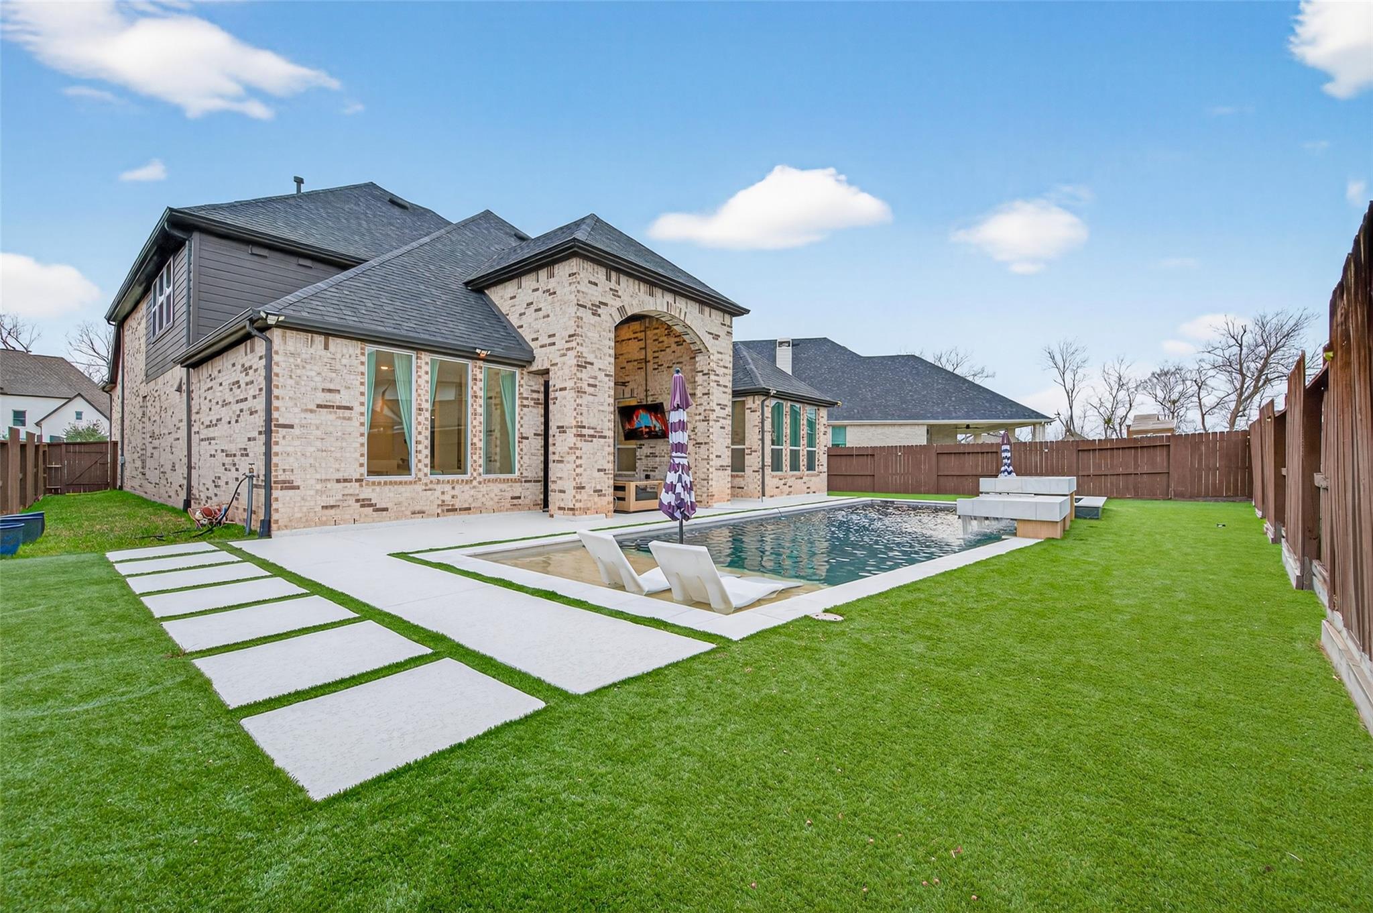
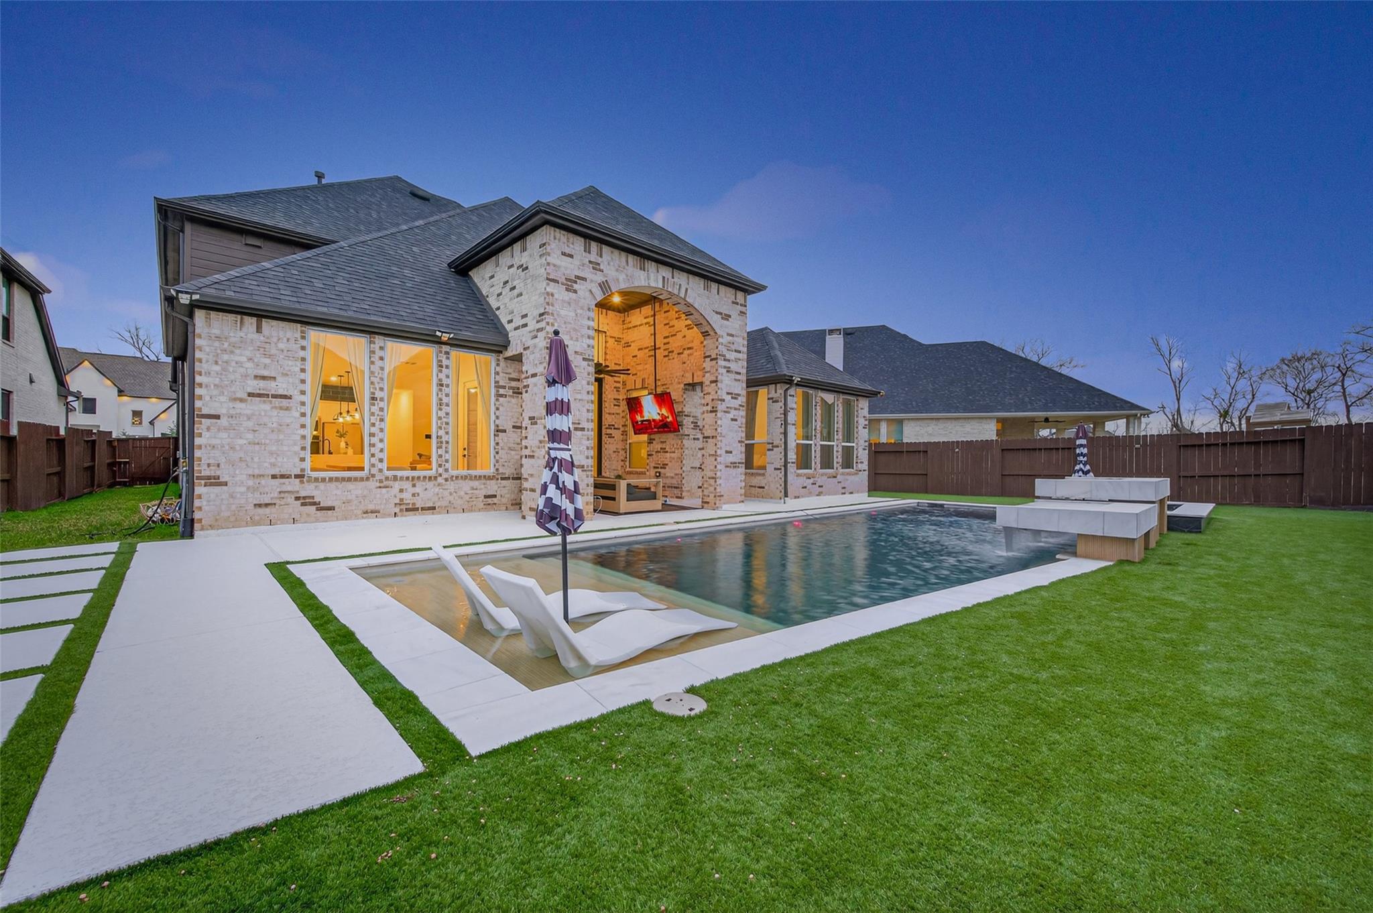
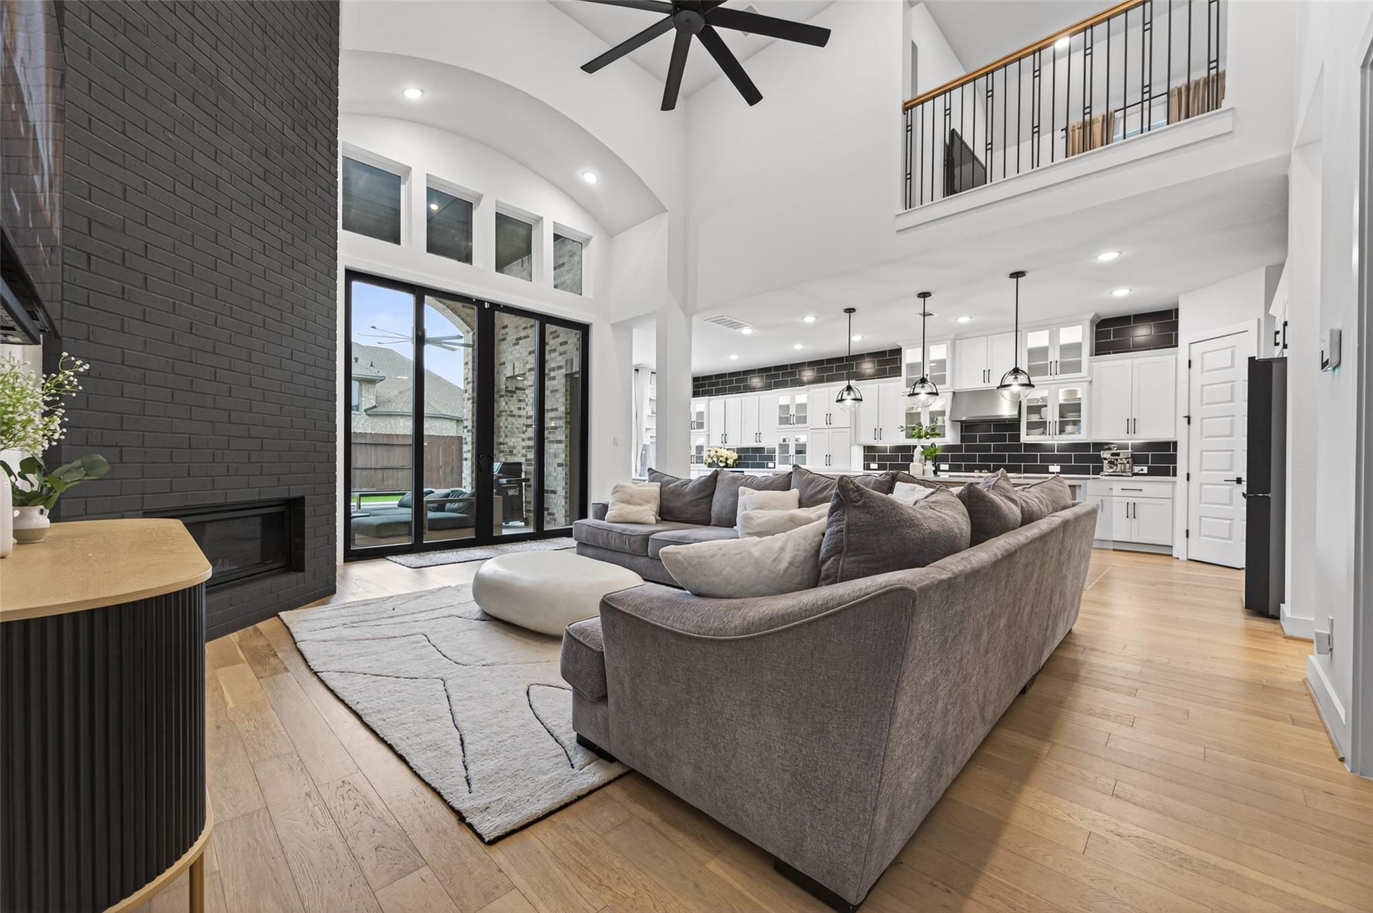
Nearly new, pool-ready Sienna home presents an exceptional opportunity to lease a luxury residence now, and perhaps buy later! Refrigerator, washer/dryer, and pool maintenance all come included at no additional cost. Built in 2022, this beautifully upgraded semi-custom Smart home offers 3,952 square feet, a luxury 2025 pool and spa with smart controls, a low-maintenance turf backyard, covered outdoor living, EV charging connection, three-car garage and more than $35K in builder upgrades. The highly desirable floor plan features two bedrooms with ensuite baths downstairs—including the private primary retreat—plus a game room up and media room down.
Save
Ask
Tour
Hide
Listing Snapshot
Price
$5,500
Days On Site
44 Days
Bedrooms
4
Inside Area (SqFt)
3,952 sqft
Total Baths
5
Full Baths
4
Partial Baths
1
Lot Size
0.1992 Acres
Year Built
2022
MLS® Number
95770485
Status
Pending
Property Tax
N/A
HOA/Condo/Coop Fees
N/A
Sq Ft Source
N/A
Friends & Family
Recent Activity
| 4 days ago | Listing updated with changes from the MLS® | |
| 4 days ago | Status changed to Pending | |
| a month ago | Listing first seen on site |
General Features
Acres
0.1992
Attached Garage
Yes
Disclosures
ExclusionsMudOther DisclosuresSeller's Disclosure
Garage
Yes
Garage Spaces
3
Green Energy Efficient
ThermostatLightingHVACExposure/ShadeAppliances
Lease Term
12 Months
Parking
AttachedGarage Door OpenerElectric Vehicle Charging Station(s)
Parking Spaces
3
Pets
Call
Property Sub Type
Single Family Residence
Security
Prewired
SqFt Total
3952
Style
Contemporary/Modern
Water Source
Public
Interior Features
Appliances
ENERGY STAR Qualified AppliancesWater HeaterDisposalWine RefrigeratorConvection OvenDouble OvenMicrowaveGas CooktopGas RangeDryerRefrigeratorWasherDishwasherInstant Hot Water
Cooling
Ceiling Fan(s)ElectricZoned
Fireplace
Yes
Fireplace Features
Gas
Fireplaces
1
Flooring
CarpetTileWood
Heating
Natural GasZonedHot Water
Interior
High CeilingsWired for SoundWalk-In Closet(s)Kitchen IslandPantryMaster DownstairsDouble VanitySoaking TubSmart Thermostat
Spa
Yes
Window Features
Low Emissivity Windows
Bedroom
Dimensions - 17 x 13Level - SecondArea - 221
Dining Room
Dimensions - 15 x 11Level - FirstArea - 165
Game Room
Dimensions - 21 x 13Level - SecondArea - 273
Guest Suite
Dimensions - 13 x 11Level - FirstArea - 143
Kitchen
Dimensions - 20 x 13Level - FirstArea - 260
Living Room
Dimensions - 20 X 26Level - FirstArea - 520
Master Bedroom
Dimensions - 18 x 17Level - FirstArea - 306
Media Room
Dimensions - 14 x 11Level - FirstArea - 154
Save
Ask
Tour
Hide
Exterior Features
Construction Details
Blown-In Insulation
Fencing
Back Yard
Lot Features
Back YardCul-De-SacSubdivided
Pool Features
In Ground
Private Pool
Yes
Spa
Yes
Windows/Doors
Low Emissivity Windows
Community Features
Association Amenities
ClubhouseFitness CenterGolf CourseJogging PathParkPicnic AreaPlaygroundPoolTennis Court(s)Trail(s)Sport Court
Community Features
Tennis Court(s)ClubhouseGolf
MLS Area
38
School District
19 - Fort Bend
Schools
School District
19 - Fort Bend
Elementary School
Alyssa Ferguson Elementary
Middle School
Thornton Middle School (Fort Bend)
High School
Almeta Crawford High School
Listing courtesy of HomeSmart [email protected]
IDX information is provided exclusively for consumers’ personal, non-commercial use. It may not be used for any purpose other than to identify prospective properties consumers may be interested in purchasing. This data is deemed reliable but is not guaranteed accurate by the MLS.
Data provided by HAR.com © 2026. All information provided should be independently verified.
IDX information is provided exclusively for consumers’ personal, non-commercial use. It may not be used for any purpose other than to identify prospective properties consumers may be interested in purchasing. This data is deemed reliable but is not guaranteed accurate by the MLS.
Data provided by HAR.com © 2026. All information provided should be independently verified.
Neighborhood & Commute
Source: Walkscore
Disclosure: Community information and market data powered by Constellation Data Labs. Information is deemed reliable but not guaranteed.
Save
Ask
Tour
Hide
Did you know? You can invite friends and family to your search. They can join your search, rate and discuss listings with you.