
November 2, 2017
Save
Ask
Tour
Hide
$2,900
21 Days On Site
322 Pine Creek DriveFriendswood, TX 77546
For Rent|Residential Lease|Active
2
Beds
2
Total Baths
2
Full Baths
1,999
SqFt
$1
/SqFt
1998
Built
Subdivision:
Parkwood Village Sec 2 98
County:
Galveston
Call Now: 346.202.7307
Is this the listing for you? We can help make it yours.
346.202.7307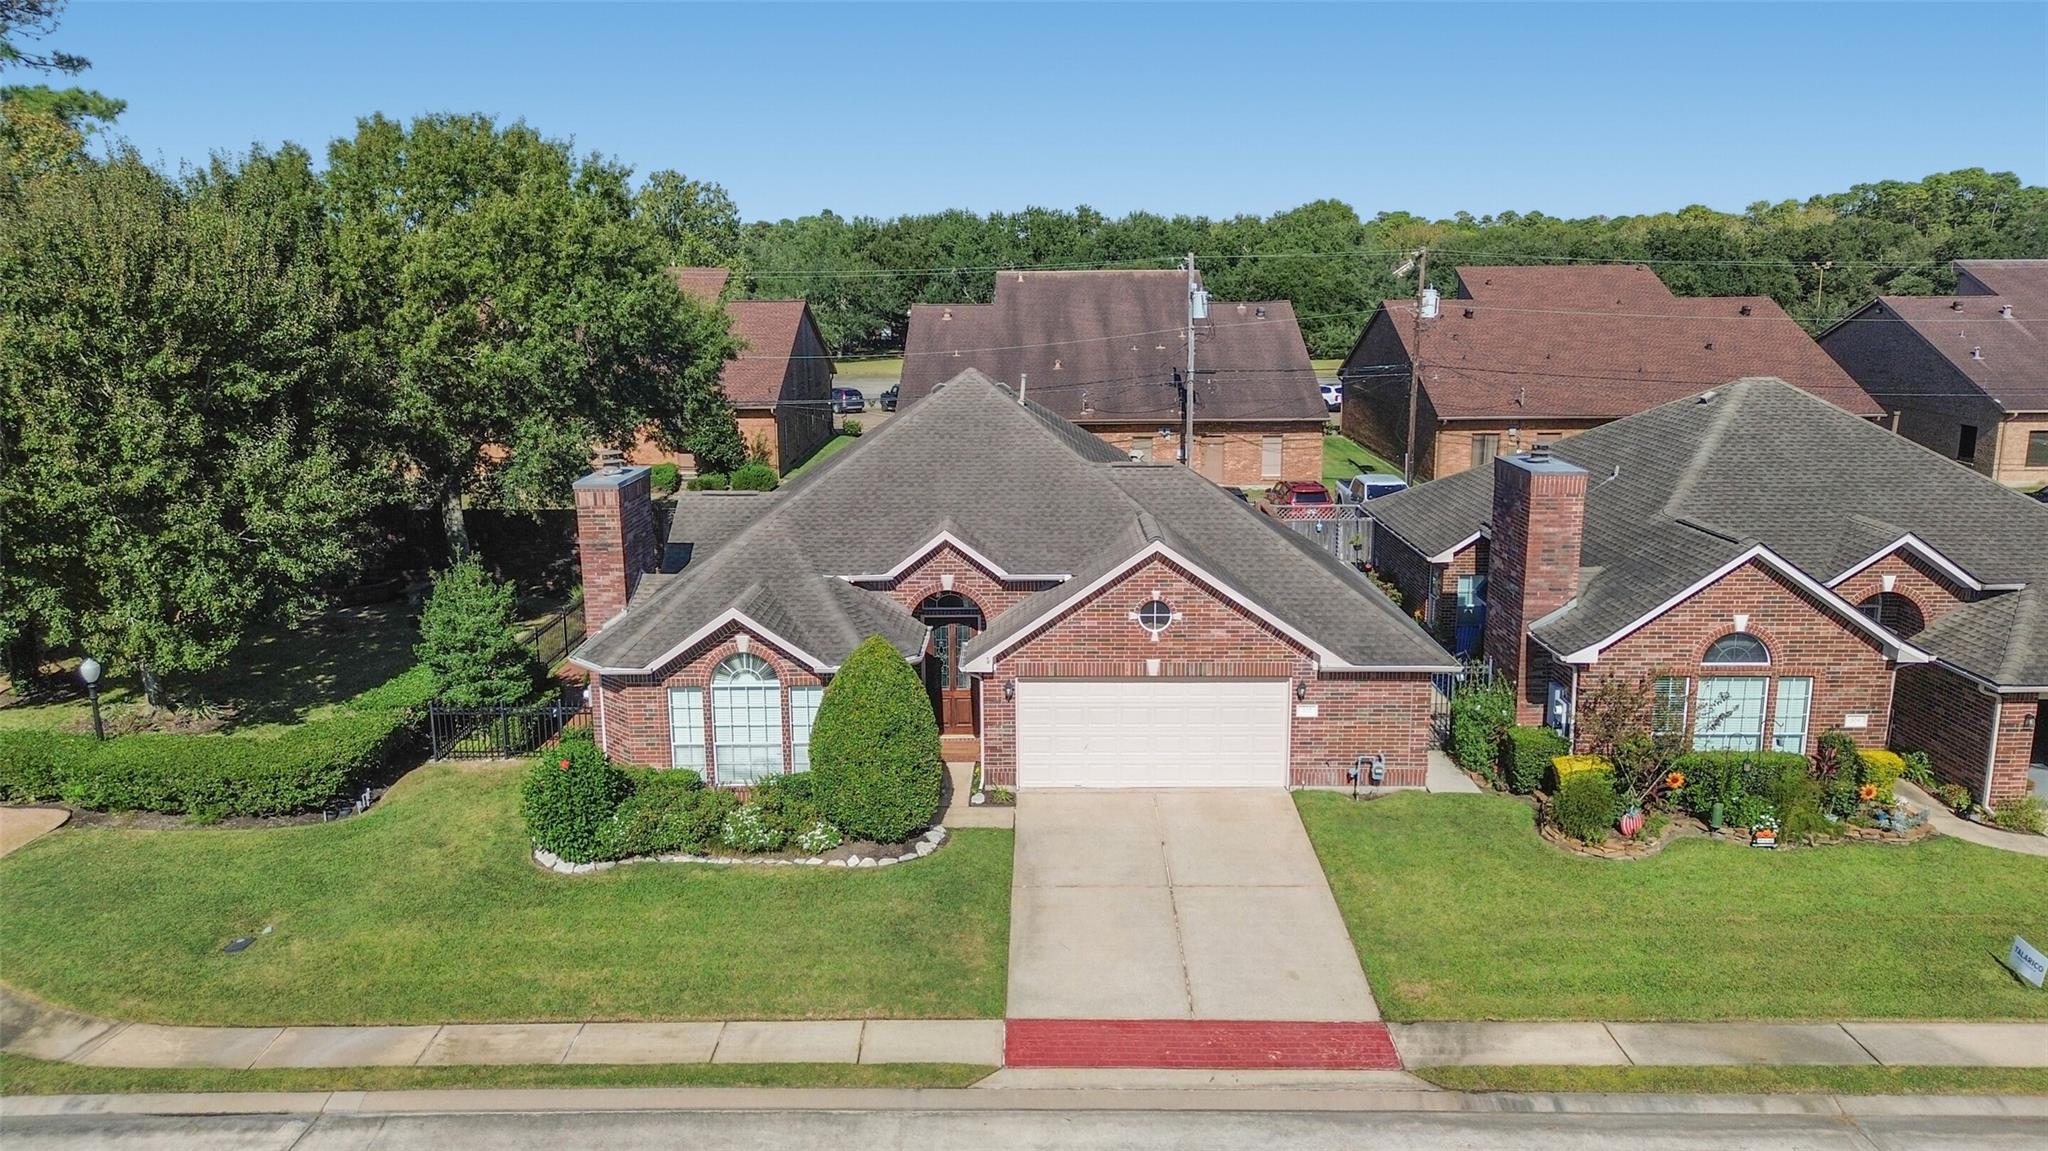
Save
Ask
Tour
Hide
Mortgage Calculator
Monthly Payment (Est.)
Enter an interest rate to see your estimated monthly payment.Calculator powered by Showcase IDX, a Constellation1 Company. Copyright ©2026 Information is deemed reliable but not guaranteed.
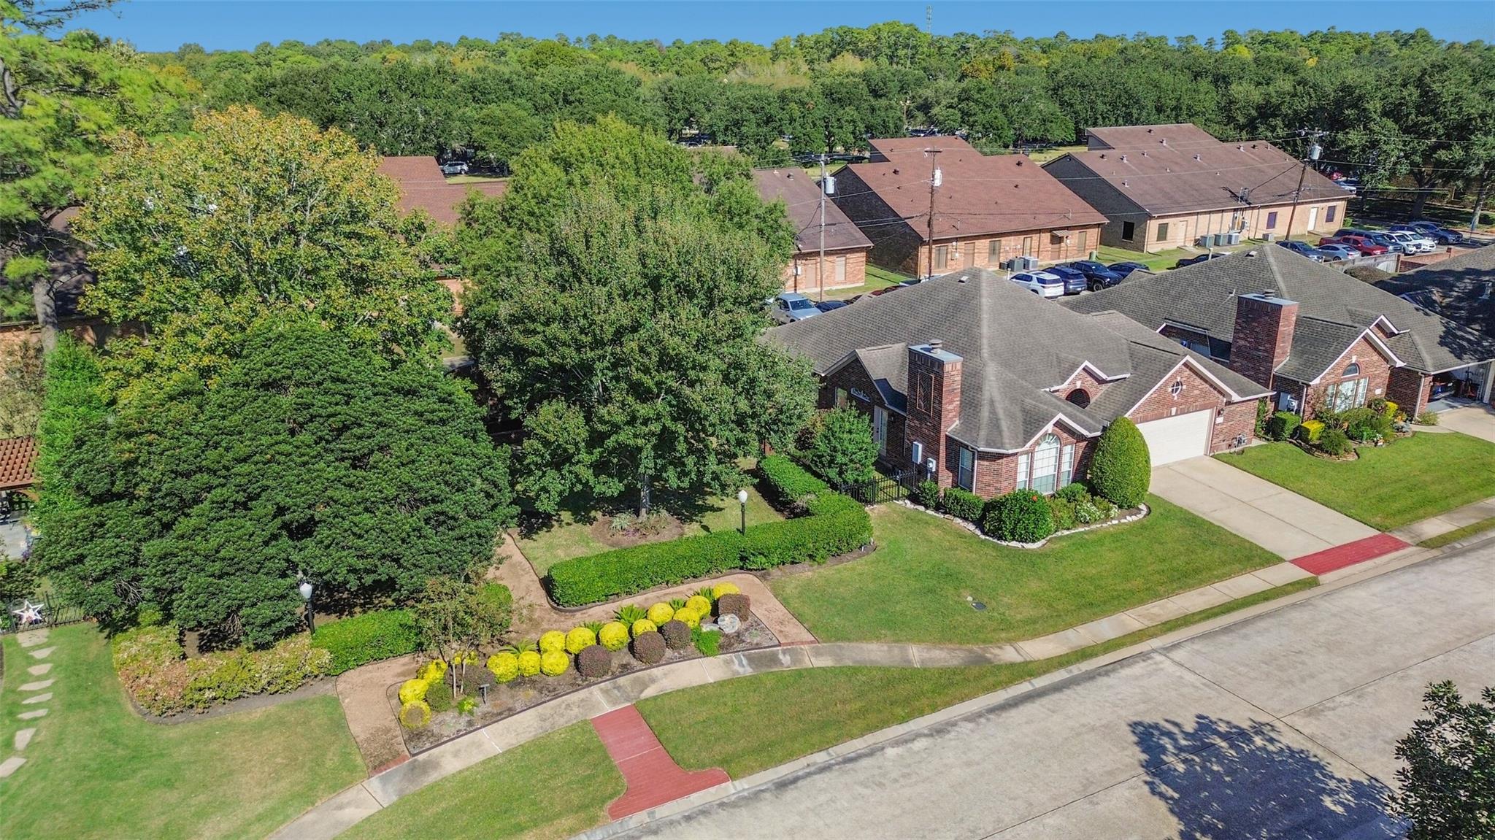
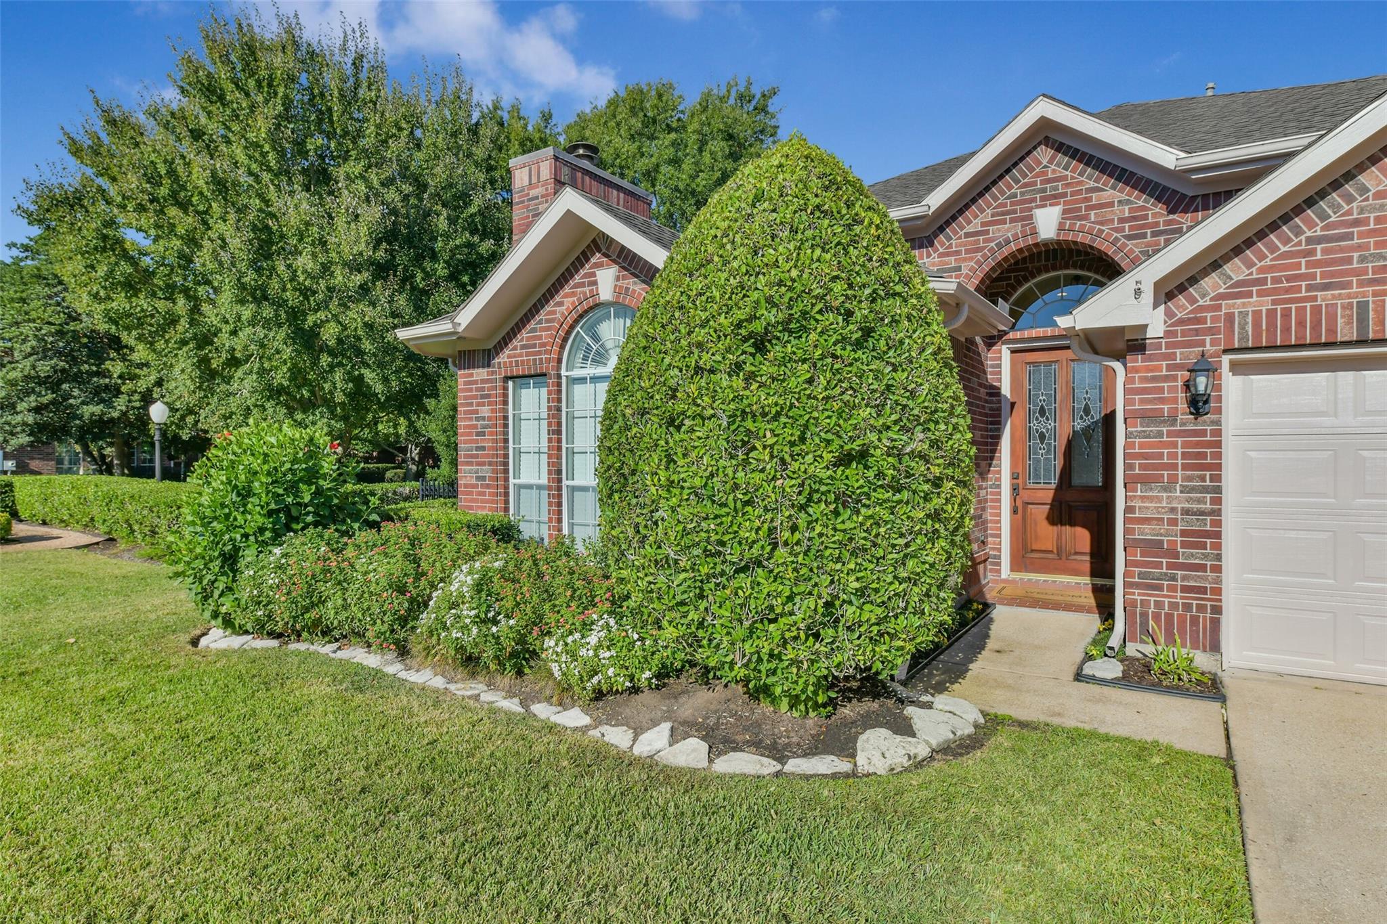
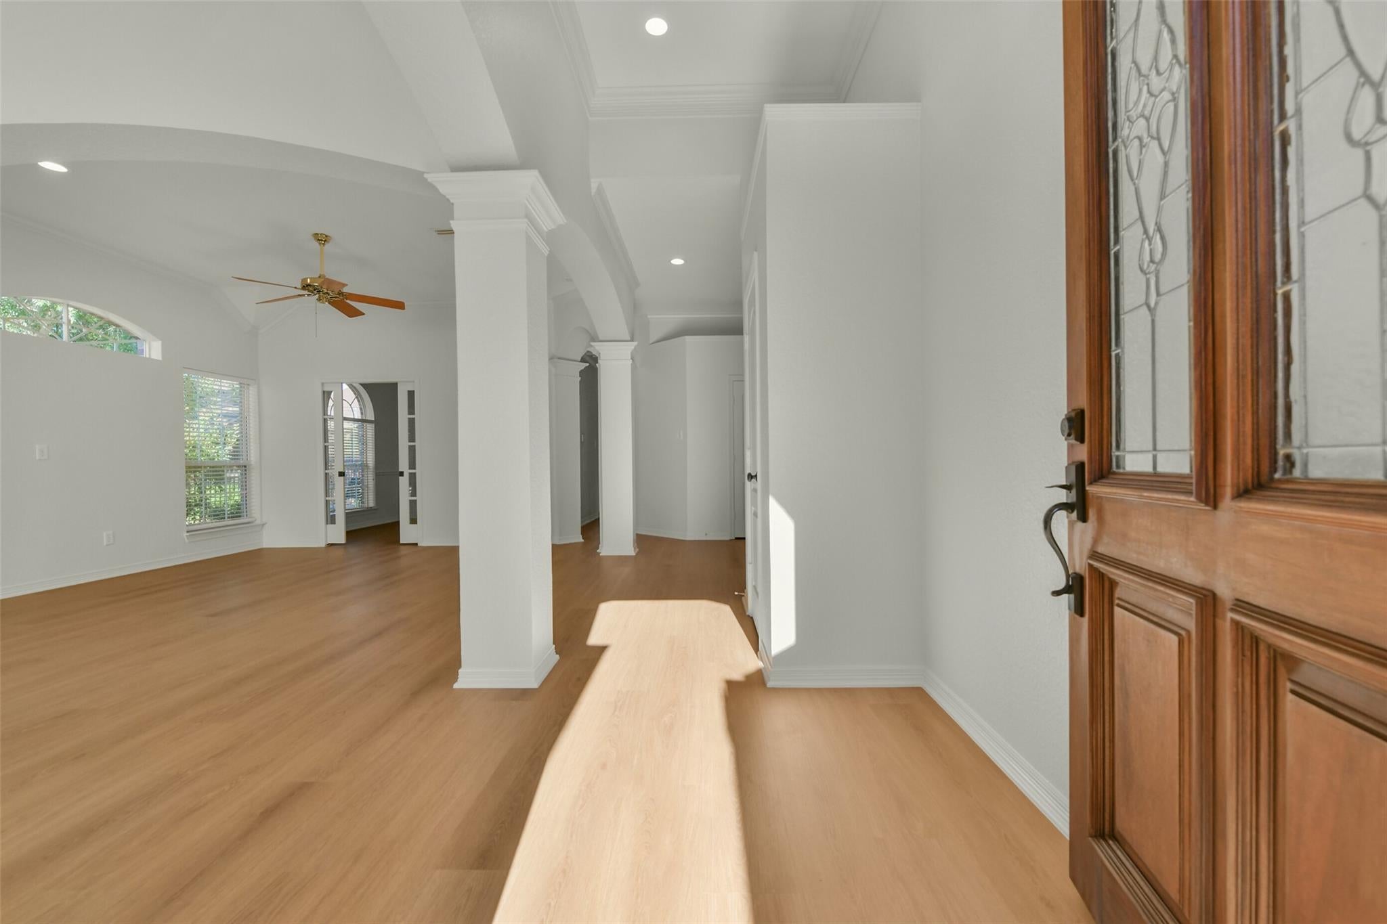
Discover the tranquility of patio home living at its finest in the prestigious gated community of Parkwood village. Home has new paint inside, outside and all new flooring. High-end custom upgrades, decorator touches, quality craftsmanship & abundant storage abound! Let the pictures speak to details. Chef inspired cooktop and oven. Surrounded by Stunning views of the community lake w/water fountain, waterfall & gazebo. Community courtyard is adjacent to your own private courtyard! Crown Molding, soaring ceilings & bold arches & columns seamlessly transition large open spaces. Home has never flooded!
Save
Ask
Tour
Hide
Listing Snapshot
Price
$2,900
Days On Site
21 Days
Bedrooms
2
Inside Area (SqFt)
1,999 sqft
Total Baths
2
Full Baths
2
Partial Baths
N/A
Lot Size
0.124 Acres
Year Built
1998
MLS Number
95889460
Status
Active
Property Tax
N/A
HOA/Condo/Coop Fees
N/A
Sq Ft Source
N/A
Friends & Family
Recent Activity
| 3 weeks ago | Listing updated with changes from the MLS | |
| 3 weeks ago | Listing first seen on site |
General Features
Acres
0.124
Attached Garage
Yes
Disclosures
No Disclosures
Garage
Yes
Garage Spaces
2
Number Of Stories
1
Parking
AttachedGarage Door Opener
Parking Spaces
2
Pets
No
Sewer
Public Sewer
SqFt Total
1999
Style
Traditional
Utilities
Cable Available
Water Source
Public
Interior Features
Appliances
Double OvenGas OvenGas RangeDryerRefrigeratorWasher/Dryer StackedWasherDishwasher
Cooling
Ceiling Fan(s)Electric
Fireplace
Yes
Fireplace Features
Gas
Fireplaces
1
Flooring
LaminateTile
Furnished
Unfurnished
Heating
Natural Gas
Interior
High CeilingsWalk-In Closet(s)Kitchen IslandMaster DownstairsGranite CountersVaulted Ceiling(s)Double VanitySoaking Tub
Laundry Features
Electric Dryer HookupWasher Hookup
Window Features
Window Coverings
Bathroom
Dimensions - 9'1" X 5'0"Level - FirstArea - 45
Bedroom
Dimensions - 10'11" X 12'6"Level - FirstArea - 136
Dining Room
Dimensions - 18'3" x 14'7"Level - FirstArea - 266
Extra Room
Dimensions - 5'7" X 11'10"Level - FirstArea - 66
Family Room
Dimensions - 15'1" x 17'11"Level - FirstArea - 270
Kitchen
Dimensions - 21'7" x 17'4"Level - FirstArea - 374
Master Bathroom
Dimensions - 11'7" X 9'4"Level - FirstArea - 108
Master Bedroom
Dimensions - 12'11" X 15'10"Level - FirstArea - 204
Utility Room
Dimensions - 5'7" x 8'4"Level - FirstArea - 46
Save
Ask
Tour
Hide
Exterior Features
Exterior
Courtyard
Lot Features
Back YardClearedSubdivided
Patio And Porch
Patio
Windows/Doors
Window Coverings
Community Features
Association Amenities
Maintenance Grounds
Community Features
Curbs
MLS Area
33
School District
20 - Friendswood
Roads
Concrete
Schools
School District
20 - Friendswood
Elementary School
Cline Elementary School
Middle School
Friendswood Junior High School
High School
Friendswood High School
Listing courtesy of UTR TEXAS, REALTORS [email protected]
IDX information is provided exclusively for consumers’ personal, non-commercial use. It may not be used for any purpose other than to identify prospective properties consumers may be interested in purchasing. This data is deemed reliable but is not guaranteed accurate by the MLS.
Data provided by HAR.com © 2026. All information provided should be independently verified.
IDX information is provided exclusively for consumers’ personal, non-commercial use. It may not be used for any purpose other than to identify prospective properties consumers may be interested in purchasing. This data is deemed reliable but is not guaranteed accurate by the MLS.
Data provided by HAR.com © 2026. All information provided should be independently verified.
Neighborhood & Commute
Source: Walkscore
Disclosure: Community information and market data powered by Constellation Data Labs. Information is deemed reliable but not guaranteed.
Save
Ask
Tour
Hide
Did you know? You can invite friends and family to your search. They can join your search, rate and discuss listings with you.