Search For Homes

Save
Ask
Tour
Hide
Share
$559,900
13 Days On Site

17310 Wellborne Road
Pearland, TX 77584

For Sale|Single Family Residence|Active
4
Beds
3
Total Baths
2
Full Baths
1
Partial Bath
2,061
SqFt
$272
/SqFt
1963
Built
Subdivision:
H T & B R R
County:
Brazoria
Call Now: 346.202.7307
Is this the listing for you? We can help make it yours.
346.202.7307
17310 Wellborne Road17310 Wellborne Road17310 Wellborne Road17310 Wellborne Road
Save
Ask
Tour
Hide
Share

Mortgage Calculator

Monthly Payment (Est.)

$2,554
Calculator powered by Showcase IDX, a Constellation1 Company. Copyright ©2026 Information is deemed reliable but not guaranteed.

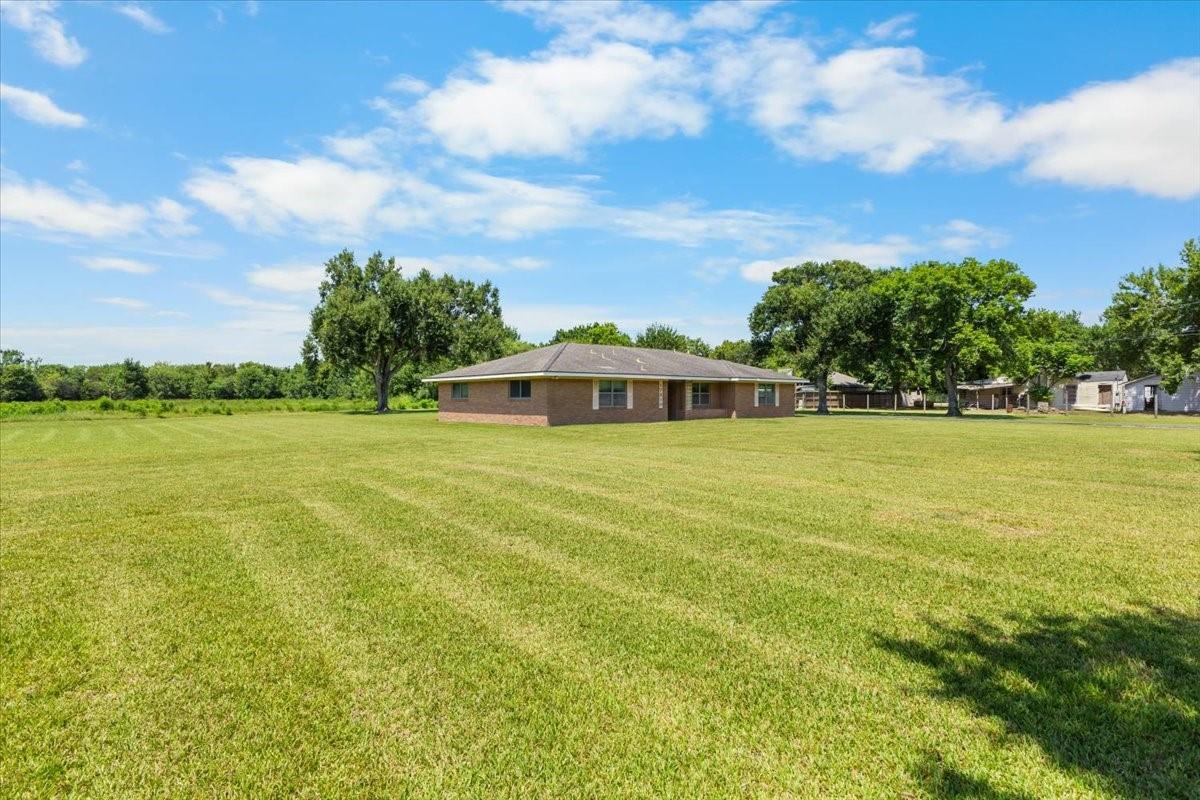
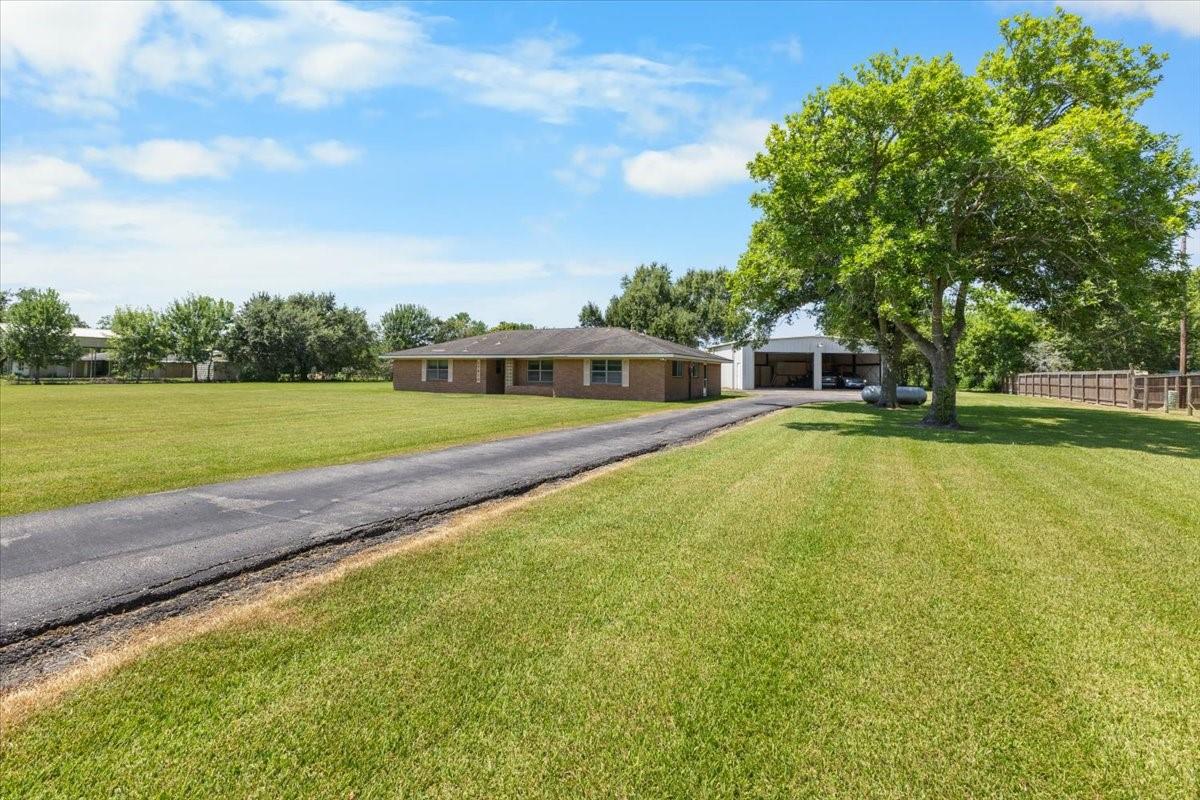
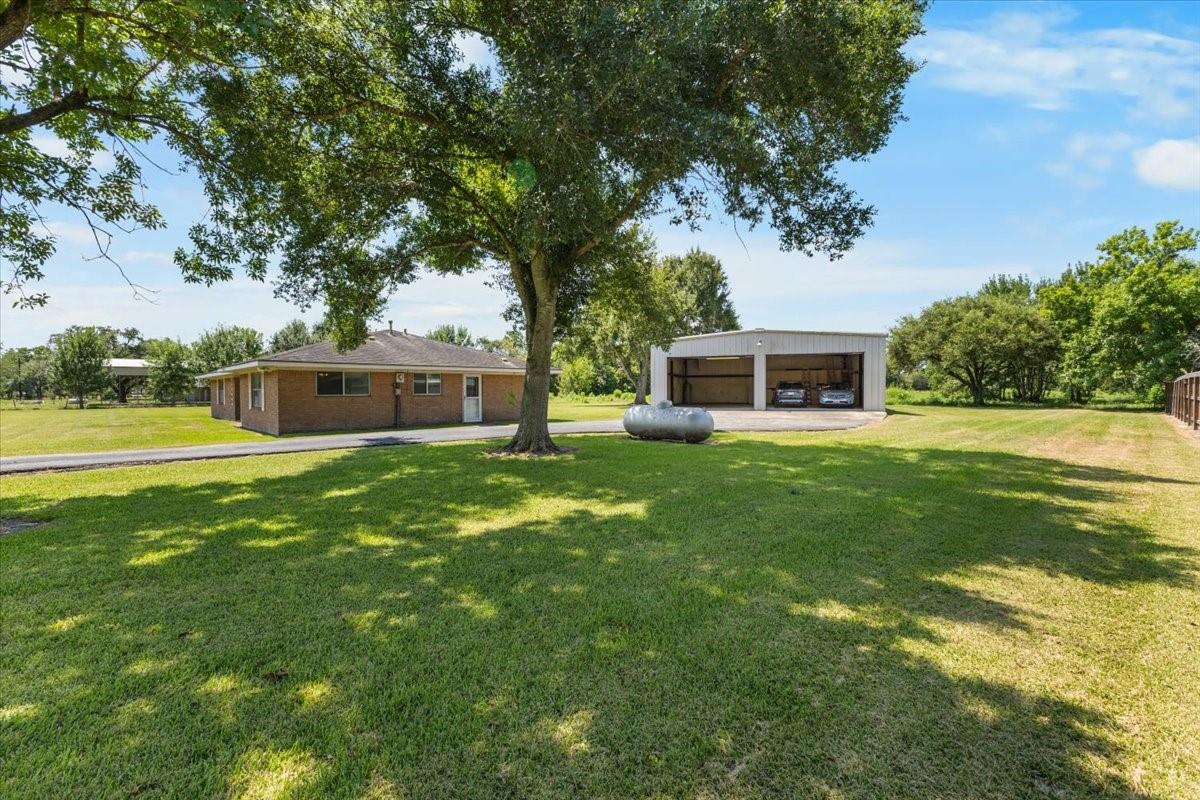
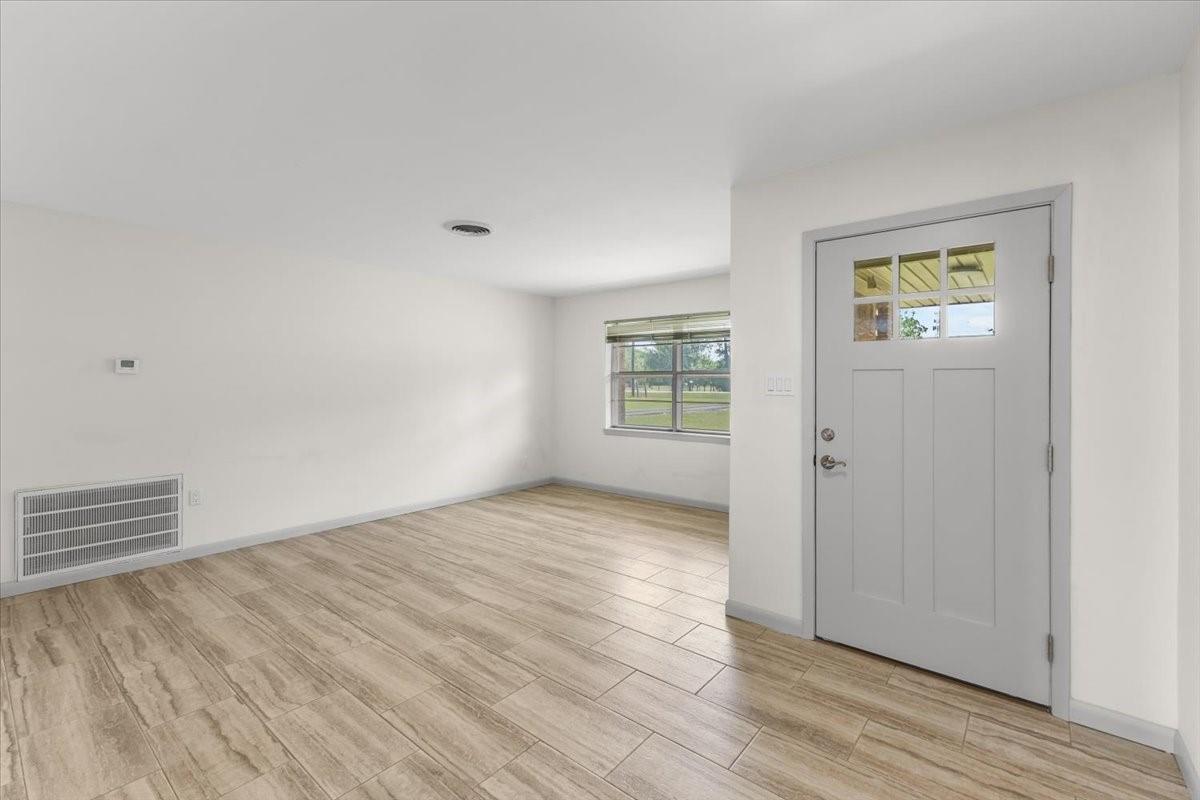
Beautiful and well-maintained one-story home situated on approximately 5 prime acres in an established and highly desirable area, zoned to Alvin ISD. This charming property offers 4 bedrooms, 2.5 bathrooms and plenty of space both inside and out. A detached structure provides additional flexibility for garage space, a workshop, storage or other uses. The expansive acreage offers endless possibilities to enjoy the property as it is or explore future improvements to suit your needs. Conveniently located with easy access to SH-288, Beltway 8 and I-45, offering the perfect blend of space, privacy and accessibility. A rare opportunity to own approximately 5 acres while remaining within easy reach of Pearland, Houston and surrounding areas. Buyer/Buyers Agent to independently verify room measurements, acreage, property use, restrictions and permitting requirements.

Save
Ask
Tour
Hide
Share
Listing Snapshot
Price 
$559,900
Days On Site 
13 Days
Bedrooms 
4
Inside Area (SqFt) 
2,061 sqft
Total Baths 
3
Full Baths 
2
Partial Baths 
1
Lot Size 
5 Acres
Year Built 
1963
MLS® Number 
95894587
Status 
Active
Property Tax 
$8,237
HOA/Condo/Coop Fees 
N/A
Sq Ft Source 
N/A
Friends & Family
Recent Activity
2 weeks agoListing updated with changes from the MLS®
2 weeks agoListing first seen on site
General Features
Acres 
5
Disclosures 
Sellers Disclosure
Foundation 
Slab
Garage 
Yes
Garage Spaces 
4
Parking 
Detached
Parking Spaces 
4
Property Sub Type 
Single Family Residence
Sewer 
Septic Tank
SqFt Total 
2061
Style 
Traditional
Interior Features
Cooling 
Electric
Heating 
Natural Gas
Bedroom 
Dimensions - 16'10"x 11'7"Level - FirstArea - 194
Dining Room 
Dimensions - 8'10 x 13'3"Level - FirstArea - 117
Family Room 
Dimensions - 15'8" x 13'3"Level - FirstArea - 207
Kitchen 
Dimensions - 12'5" x 13'3"Level - FirstArea - 164
Living Room 
Dimensions - 17'5" x 16'4"Level - FirstArea - 284
Master Bedroom 
Dimensions - 16'0" x 12'6"Level - FirstArea - 200
Utility Room 
Dimensions - 15'6 x 8'2"Level - FirstArea - 126
Save
Ask
Tour
Hide
Share
Exterior Features
Construction Details 
Brick
Lot Features 
Subdivided
Roof 
Composition
Community Features
MLS Area 
5
School District 
3 - Alvin
Financing Terms Available 
CashConventionalFHA
Schools
School District
3 - Alvin
Elementary School
Mark Twain Elementary School (Alvin)
Middle School
G W Harby J H
High School
Manvel High School
Listing courtesy of Vida Realty [email protected]

IDX information is provided exclusively for consumers’ personal, non-commercial use. It may not be used for any purpose other than to identify prospective properties consumers may be interested in purchasing. This data is deemed reliable but is not guaranteed accurate by the MLS.

Data provided by HAR.com © 2026. All information provided should be independently verified.

Neighborhood & Commute
Source: Walkscore
Disclosure: Community information and market data powered by Constellation Data Labs. Information is deemed reliable but not guaranteed.
Save
Ask
Tour
Hide
Share