Search For Homes

Save
Ask
Tour
Hide
Share
$351,500
21 Days On Site

717 Cedar Lawn Drive
Alvin, TX 77511

For Sale|Single Family Residence|Active
4
Beds
3
Total Baths
2
Full Baths
1
Partial Bath
2,429
SqFt
$145
/SqFt
1965
Built
Subdivision:
Booth Alvin
County:
Brazoria
Call Now: 346.202.7307
Is this the listing for you? We can help make it yours.
346.202.7307
717 Cedar Lawn Drive717 Cedar Lawn Drive717 Cedar Lawn Drive717 Cedar Lawn Drive
Save
Ask
Tour
Hide
Share

Mortgage Calculator

Monthly Payment (Est.)

Enter an interest rate to see your estimated monthly payment.
Calculator powered by Showcase IDX, a Constellation1 Company. Copyright ©2026 Information is deemed reliable but not guaranteed.

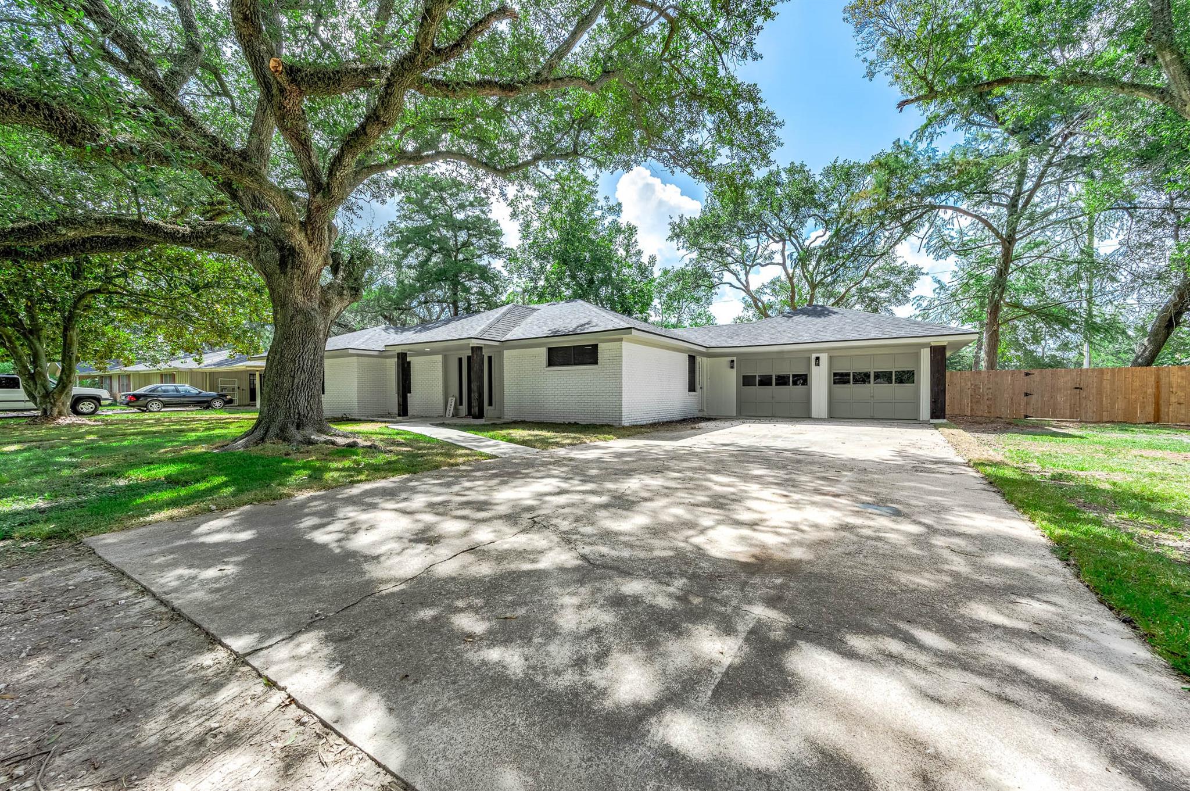
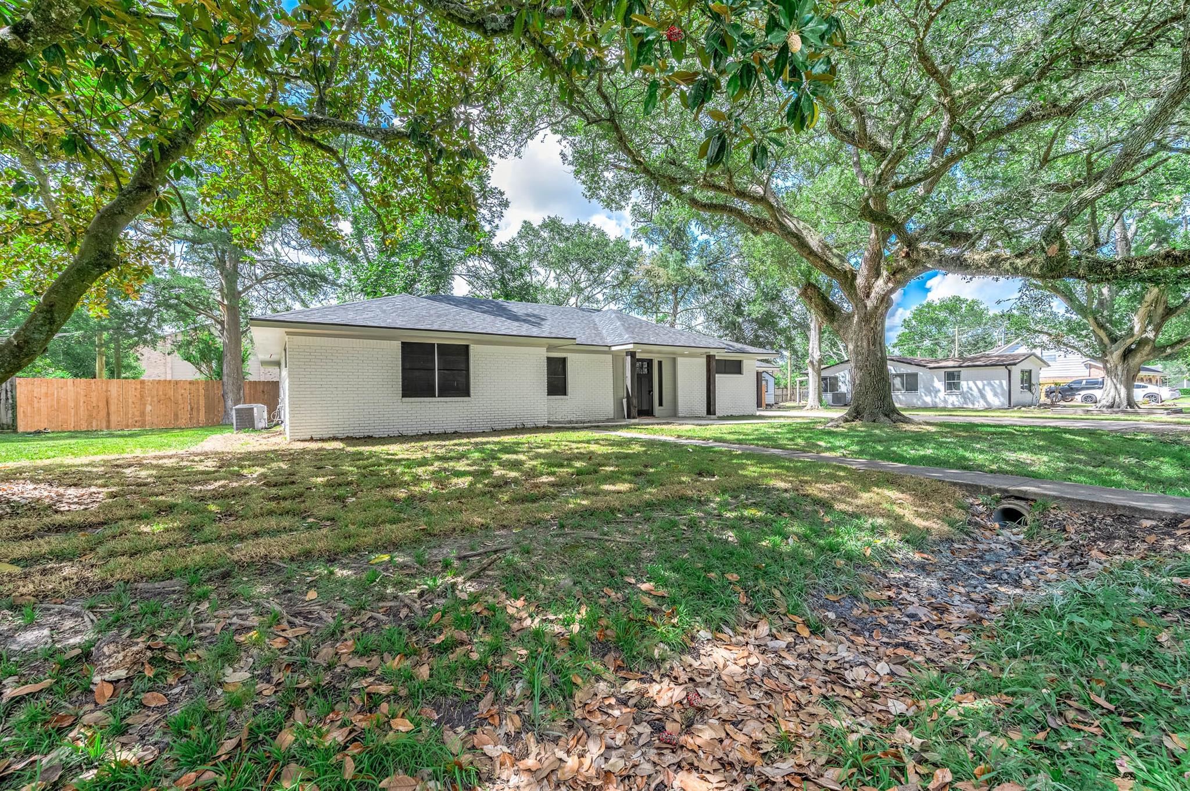
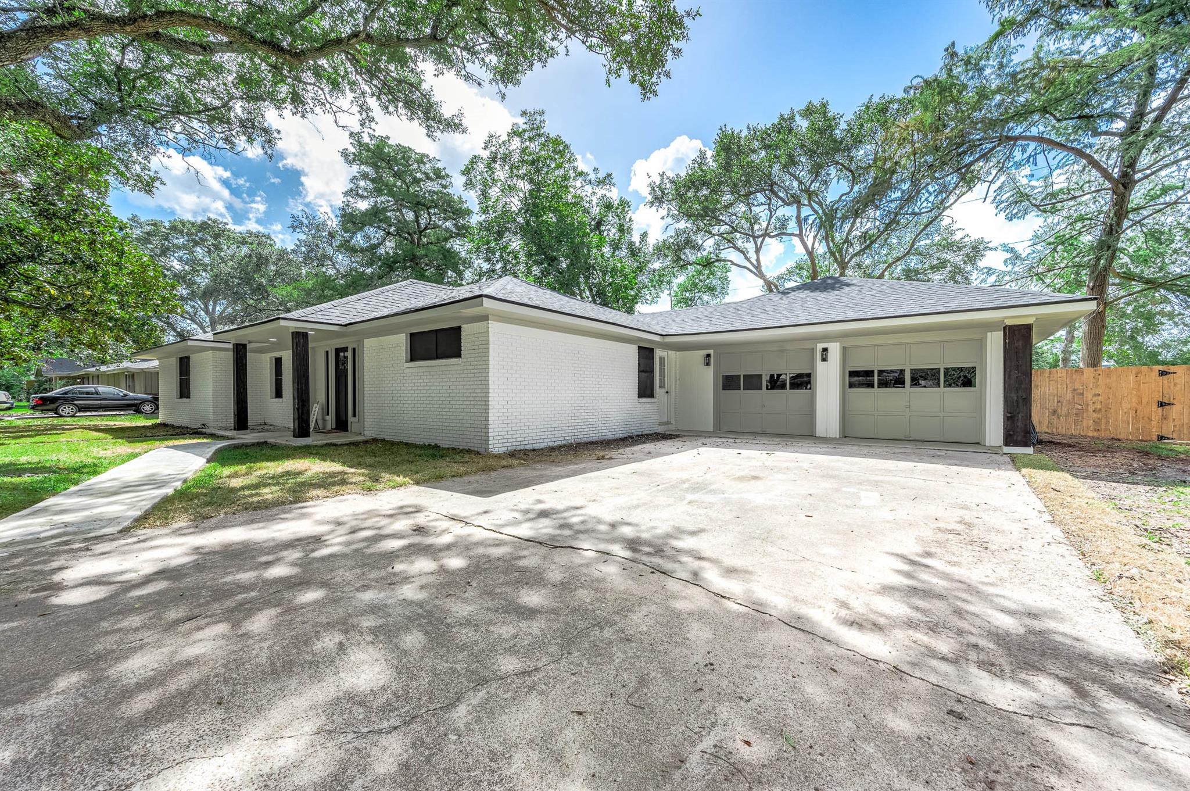
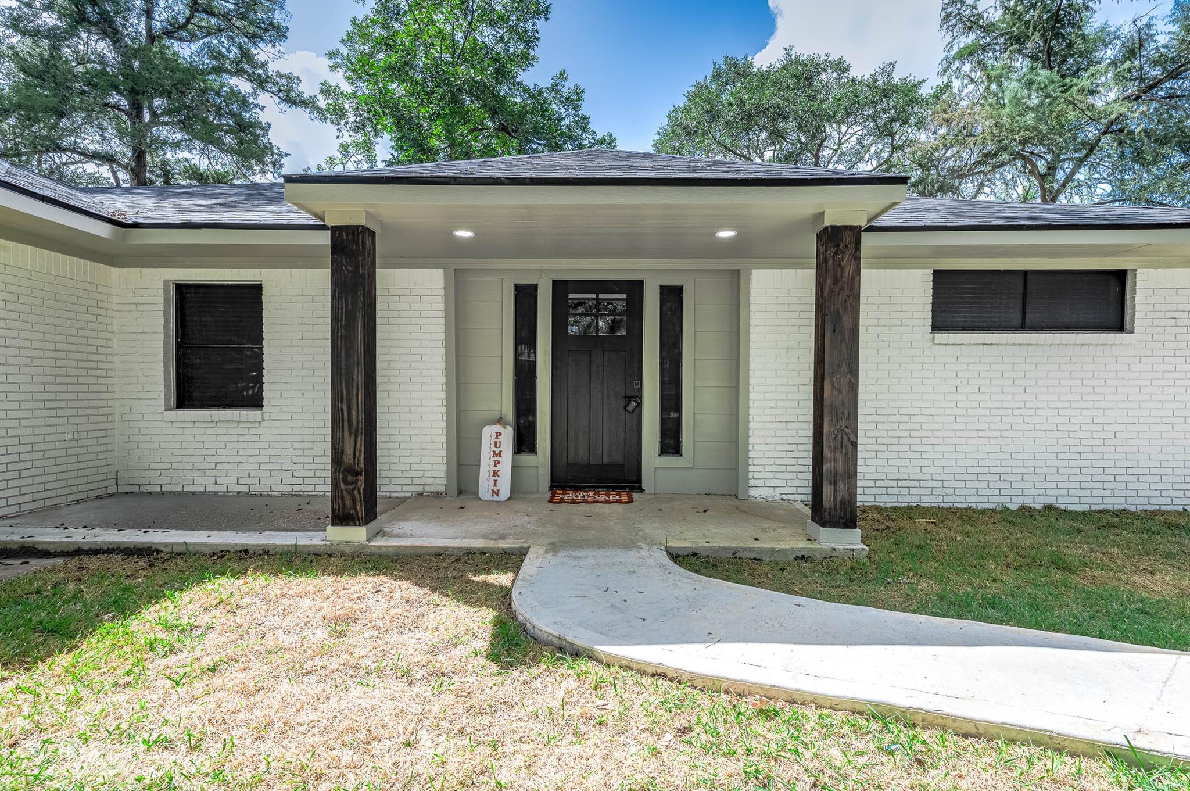
Move-in ready and completely remodeled in August 2026, this 2,429 sf home gives you the space with the benefit of extensive recent updates. The renovation went well beyond cosmetic improvements and included the roof, PEX plumbing, electrical, sheetrock, and spray foam insulation. Inside, you’ll find 4 bedrooms, 2.5 baths, and a spacious floor plan with plenty of room for everyday living, entertaining, guests, home office or classroom. Located in a well-established Alvin neighborhood, the home is convenient to shopping, dining, schools, and everything Alvin has to offer. Alvin High School is within walking distance, making it easy to enjoy school activities, sporting events, and other community events. With major components already updated and a fresh interior ready for its new owners, this home is a great opportunity for anyone looking for plenty of space without taking on a long list of renovations. Come see all the work that has gone into making this home ready for its next chapter.

Save
Ask
Tour
Hide
Share
Listing Snapshot
Price 
$351,500
Days On Site 
21 Days
Bedrooms 
4
Inside Area (SqFt) 
2,429 sqft
Total Baths 
3
Full Baths 
2
Partial Baths 
1
Lot Size 
0.3099 Acres
Year Built 
1965
MLS® Number 
95894802
Status 
Active
Property Tax 
$7,080
HOA/Condo/Coop Fees 
N/A
Sq Ft Source 
N/A
Friends & Family
Recent Activity
5 days agoListing updated with changes from the MLS®
a week agoPrice changed to $351,500
3 weeks agoListing first seen on site
General Features
Acres 
0.3099
Attached Garage 
Yes
Disclosures 
Seller's Disclosure
Foundation 
Slab
Garage 
Yes
Garage Spaces 
2
Green Energy Efficient 
Thermostat
Parking 
AttachedOversizedAdditional Parking
Parking Spaces 
2
Property Sub Type 
Single Family Residence
Sewer 
Public Sewer
SqFt Total 
2429
Style 
Traditional
Water Source 
Public
Interior Features
Appliances 
Electric OvenElectric RangeFree-Standing RangeDishwasherRefrigerator
Cooling 
Ceiling Fan(s)Electric
Flooring 
Laminate
Heating 
Electric
Interior 
Walk-In Closet(s)Breakfast BarPantryGranite CountersDouble VanitySmart Thermostat
Laundry Features 
Electric Dryer HookupWasher Hookup
Window Features 
Solar Screens
Bedroom 
Dimensions - 16x11Level - FirstArea - 176
Kitchen 
Dimensions - 13x12Level - FirstArea - 156
Master Bedroom 
Dimensions - 15x14Level - FirstArea - 210
Save
Ask
Tour
Hide
Share
Exterior Features
Construction Details 
Brick
Fencing 
Back Yard
Lot Features 
ClearedSubdivided
Roof 
Composition
Windows/Doors 
Solar Screens
Community Features
MLS Area 
5
School District 
3 - Alvin
Financing Terms Available 
CashConventionalFHAOwner Will CarryVA Loan
Roads 
Concrete
Schools
School District
3 - Alvin
Elementary School
Alvin Elementary School
Middle School
Fairview Junior High School
High School
Alvin High School
Listing courtesy of Reyes Realty Group, LLC [email protected]

IDX information is provided exclusively for consumers’ personal, non-commercial use. It may not be used for any purpose other than to identify prospective properties consumers may be interested in purchasing. This data is deemed reliable but is not guaranteed accurate by the MLS.

Data provided by HAR.com © 2026. All information provided should be independently verified.

Neighborhood & Commute
Source: Walkscore
Disclosure: Community information and market data powered by Constellation Data Labs. Information is deemed reliable but not guaranteed.
Save
Ask
Tour
Hide
Share