Search For Homes

Save
Ask
Tour
Hide
Share
$374,900
16 Days On Site

2013 Gregg Street
Houston, TX 77026

For Sale|Single Family Residence|Active
3
Beds
4
Total Baths
3
Full Baths
1
Partial Bath
2,044
SqFt
$183
/SqFt
2026
Built
Subdivision:
Plaza Ests/Gregg Reserve A
County:
Harris
Call Now: 346.202.7307
Is this the listing for you? We can help make it yours.
346.202.7307
2013 Gregg Street2013 Gregg Street2013 Gregg Street2013 Gregg Street
Save
Ask
Tour
Hide
Share

Mortgage Calculator

Monthly Payment (Est.)

Enter an interest rate to see your estimated monthly payment.
Calculator powered by Showcase IDX, a Constellation1 Company. Copyright ©2026 Information is deemed reliable but not guaranteed.

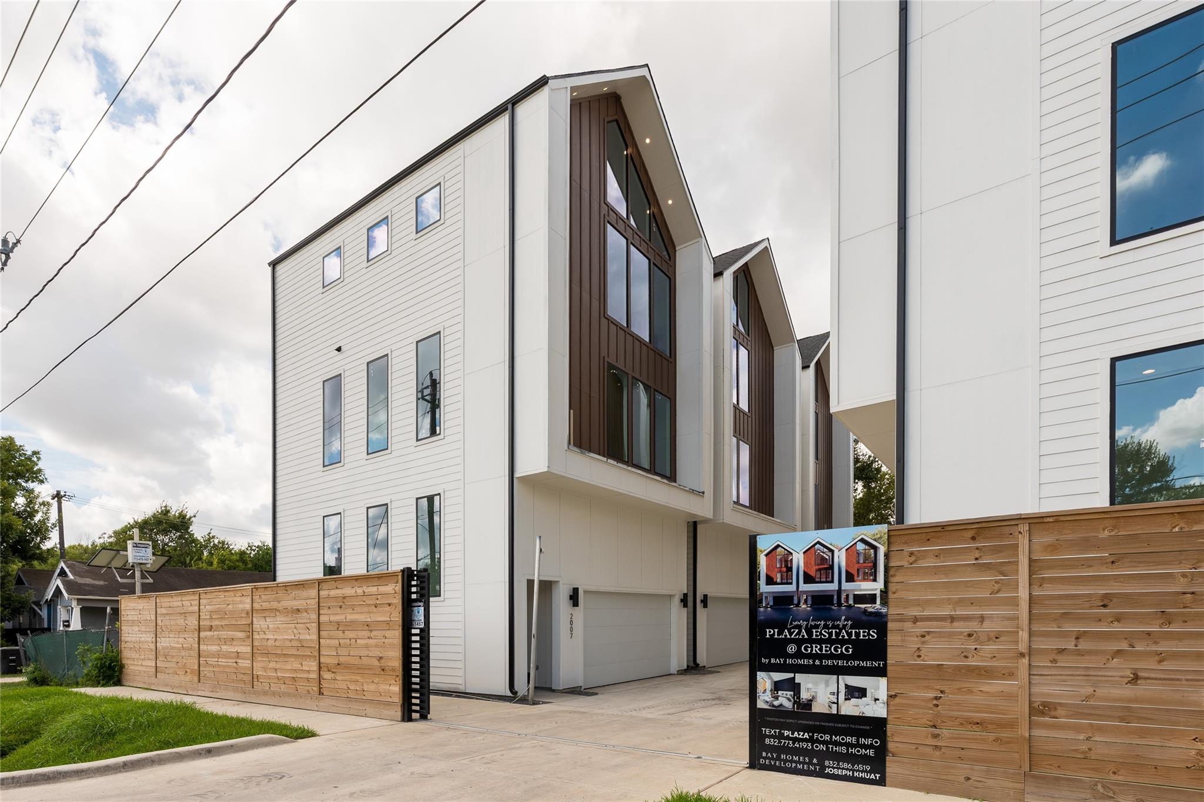
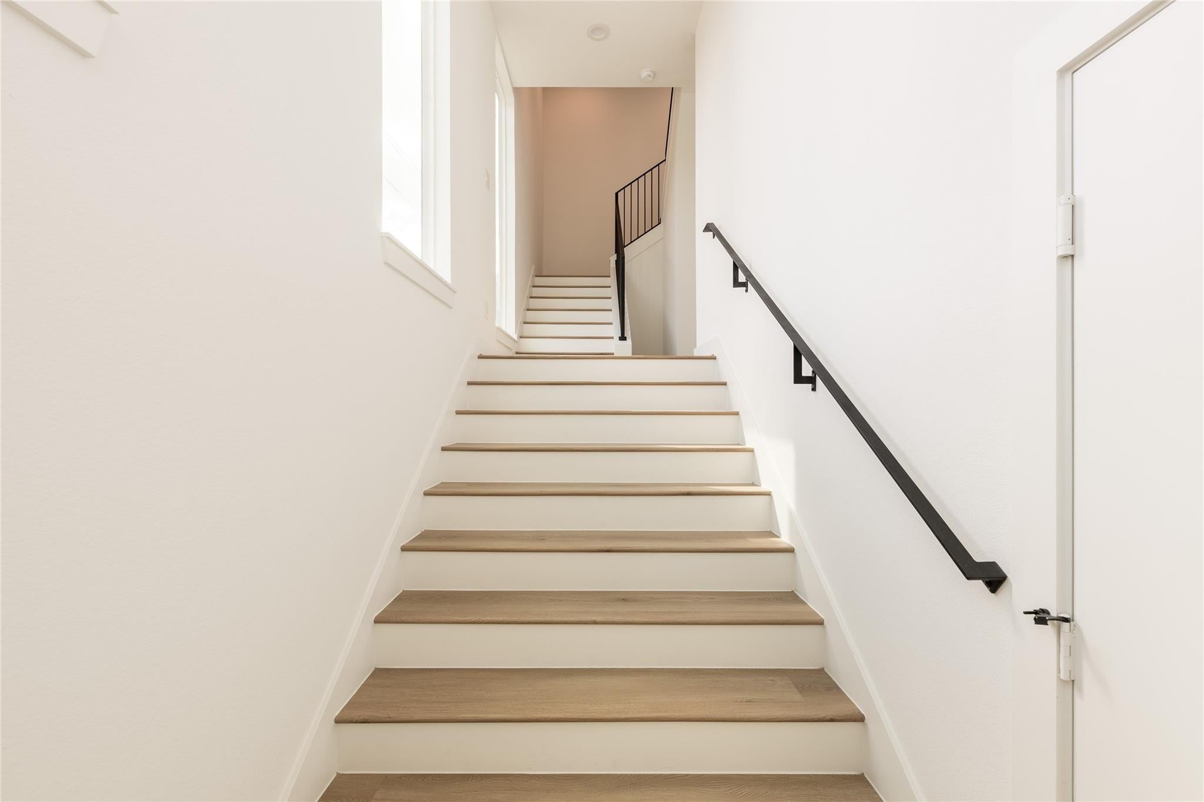
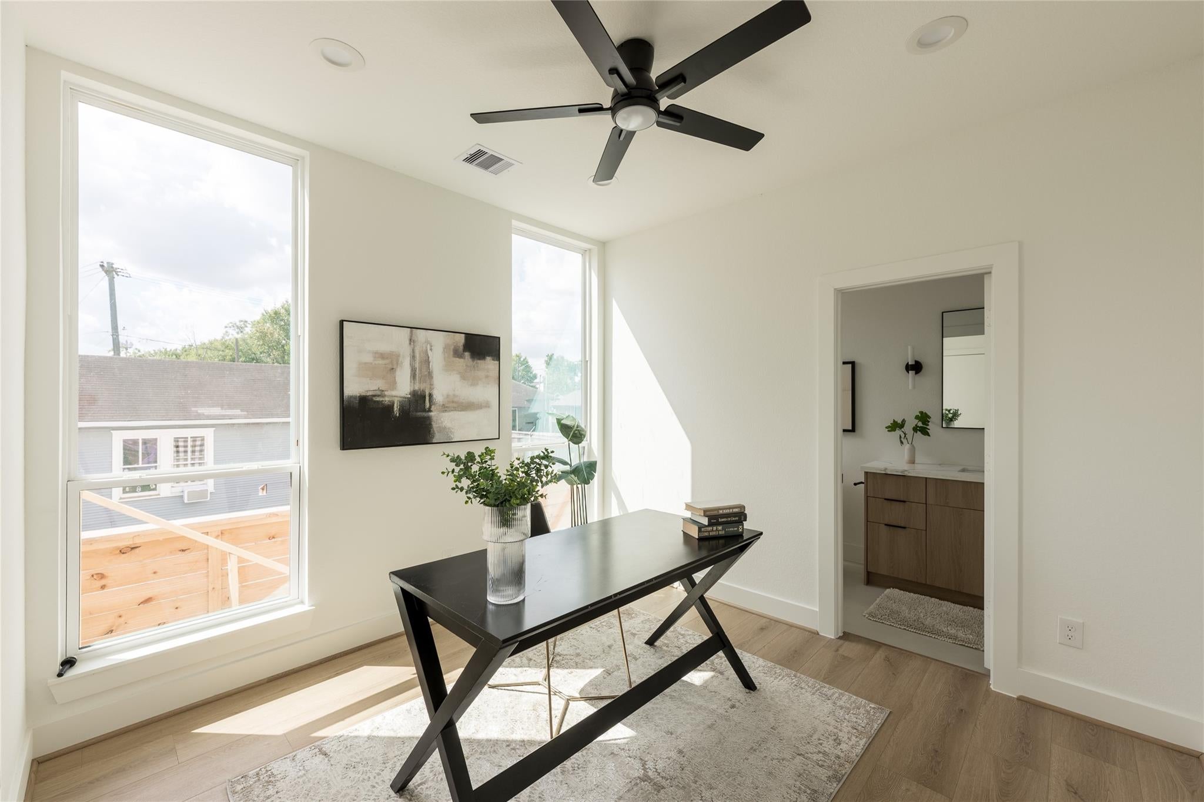
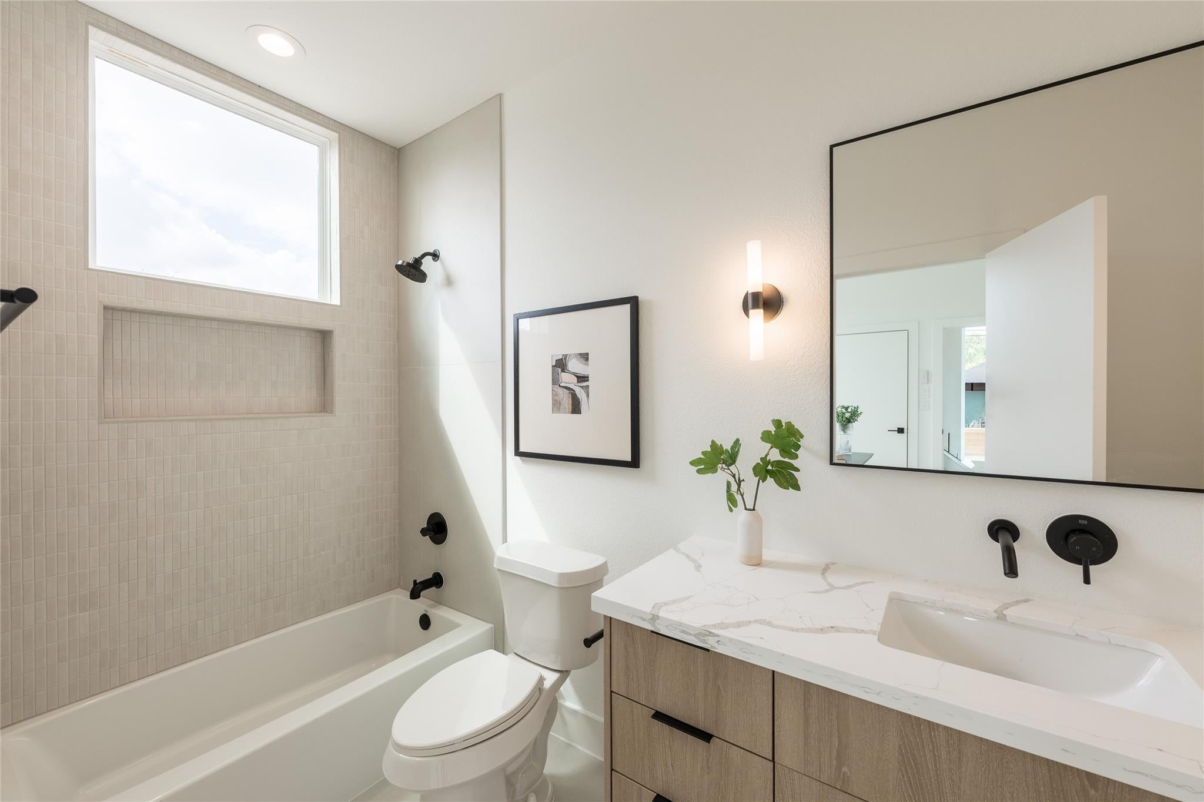
Welcome to Plaza Estates at Gregg, a limited collection of six thoughtfully designed new-construction homes in Houston’s evolving eastside corridor. This 3 beds, 3.5 baths residence offers warm, modern living with soaring ceilings, oversized windows, full-height slab-panel cabinetry, floating wood shelves, Calacatta-style quartz waterfall island, custom built-ins, and spa-inspired baths. The open-concept main living area is designed for both everyday comfort and entertaining, while the spacious primary suite features dramatic windows, a generous walk-in closet, and a refined ensuite bath. Private gated access, an attached garage, and low-maintenance living add everyday convenience. Minutes from Downtown, EaDo, East River, Buffalo Bayou, parks, trails, and major eastside investment, Plaza Estates at Gregg offers a distinctive opportunity to own new construction with elevated finishes in an area positioned for continued growth. *Photos are of the model home, please verify per unit*

Save
Ask
Tour
Hide
Share
Listing Snapshot
Price 
$374,900
Days On Site 
16 Days
Bedrooms 
3
Inside Area (SqFt) 
2,044 sqft
Total Baths 
4
Full Baths 
3
Partial Baths 
1
Lot Size 
0.0459 Acres
Year Built 
2026
MLS Number 
95904316
Status 
Active
Property Tax 
$2,987
HOA/Condo/Coop Fees 
$33.33 monthly
Sq Ft Source 
N/A
Friends & Family
Recent Activity
3 days agoListing updated with changes from the MLS
2 weeks agoListing first seen on site
General Features
Acres 
0.0459
Attached Garage 
Yes
Disclosures 
Owner/Agent
Foundation 
Slab
Garage 
Yes
Garage Spaces 
2
Parking 
Attached
Parking Spaces 
2
Property Condition 
New Construction
Property Sub Type 
Single Family Residence
Sewer 
Public Sewer
SqFt Total 
2044
Style 
Contemporary/Modern
Water Source 
Public
Interior Features
Cooling 
Electric
Heating 
Natural Gas
Laundry Features 
Electric Dryer HookupGas Dryer HookupWasher Hookup
Bedroom 
Dimensions - 10 x 11Level - ThirdArea - 110
Save
Ask
Tour
Hide
Share
Exterior Features
Construction Details 
Cement Siding
Lot Features 
OtherSubdivided
Roof 
Composition
Community Features
Association Fee 
$400.0
Association Fee Frequency 
Annually
MLS Area 
2
School District 
27 - Houston
Schools
School District
27 - Houston
Elementary School
Dogan Elementary School
Middle School
Fleming Middle School
High School
Wheatley High School
Listing courtesy of KA Realty [email protected]

IDX information is provided exclusively for consumers’ personal, non-commercial use. It may not be used for any purpose other than to identify prospective properties consumers may be interested in purchasing. This data is deemed reliable but is not guaranteed accurate by the MLS.

Data provided by HAR.com © 2026. All information provided should be independently verified.

Neighborhood & Commute
Source: Walkscore
Disclosure: Community information and market data powered by Constellation Data Labs. Information is deemed reliable but not guaranteed.
Save
Ask
Tour
Hide
Share