Search For Homes

Save
Ask
Tour
Hide
Share
$699,997
1 Day On Site

15900 Oleta Lane
Sugar Land, TX 77498

For Sale|Single Family Residence|Active
4
Beds
4
Total Baths
3
Full Baths
1
Partial Bath
3,655
SqFt
$192
/SqFt
1998
Built
Subdivision:
M M Battle
County:
Fort Bend
Call Now: 346.202.7307
Is this the listing for you? We can help make it yours.
346.202.7307
15900 Oleta Lane15900 Oleta Lane15900 Oleta Lane15900 Oleta Lane
Save
Ask
Tour
Hide
Share

Mortgage Calculator

Monthly Payment (Est.)

Enter an interest rate to see your estimated monthly payment.
Calculator powered by Showcase IDX, a Constellation1 Company. Copyright ©2026 Information is deemed reliable but not guaranteed.

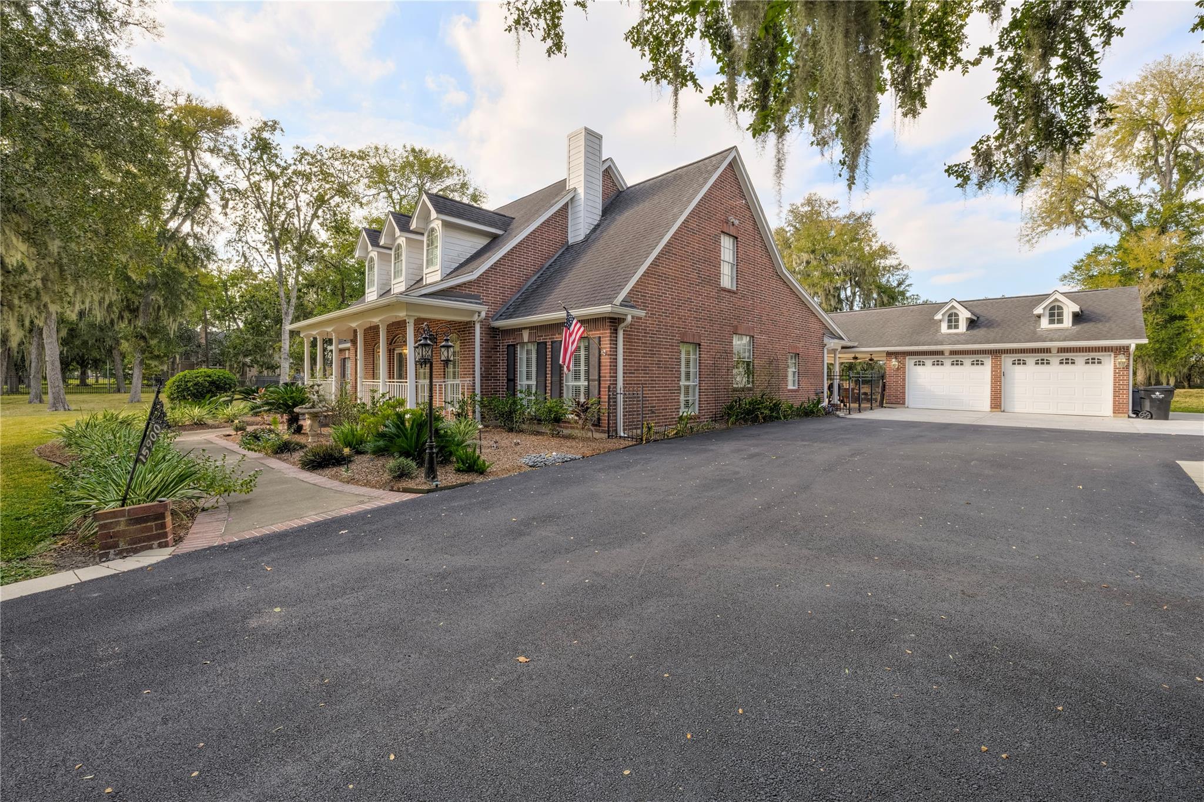
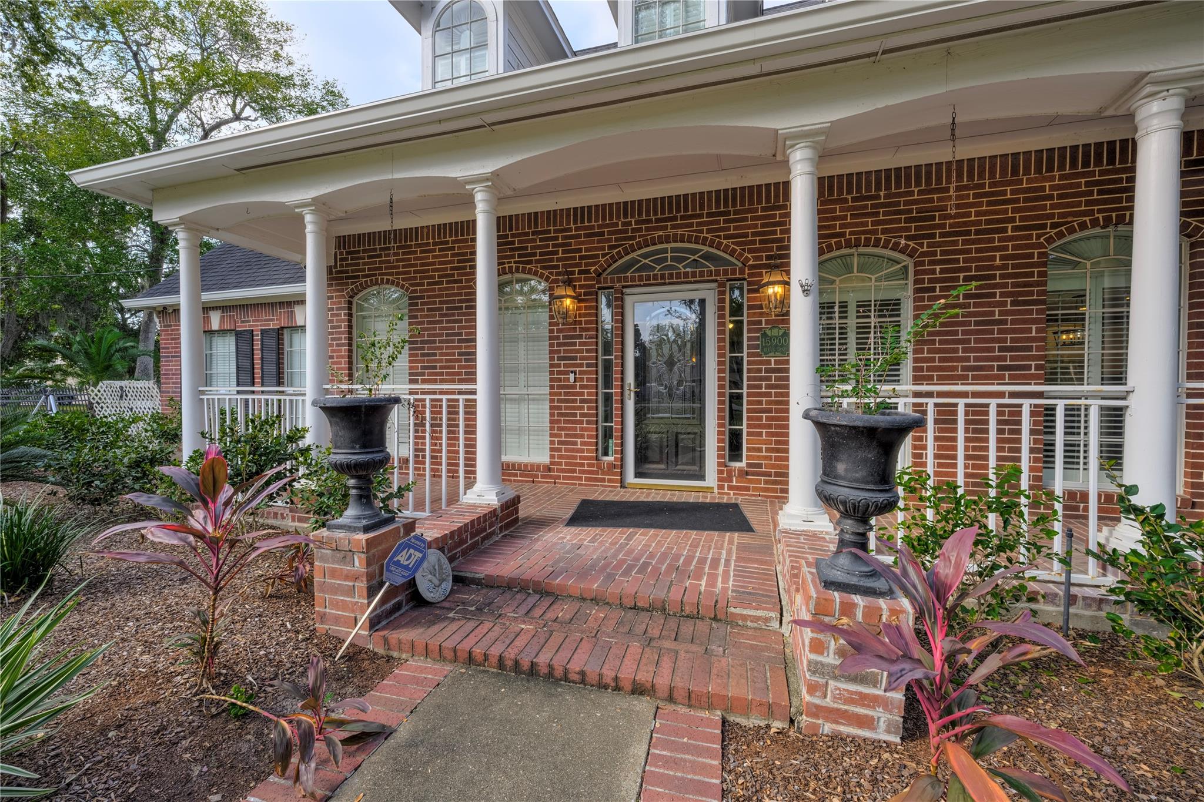
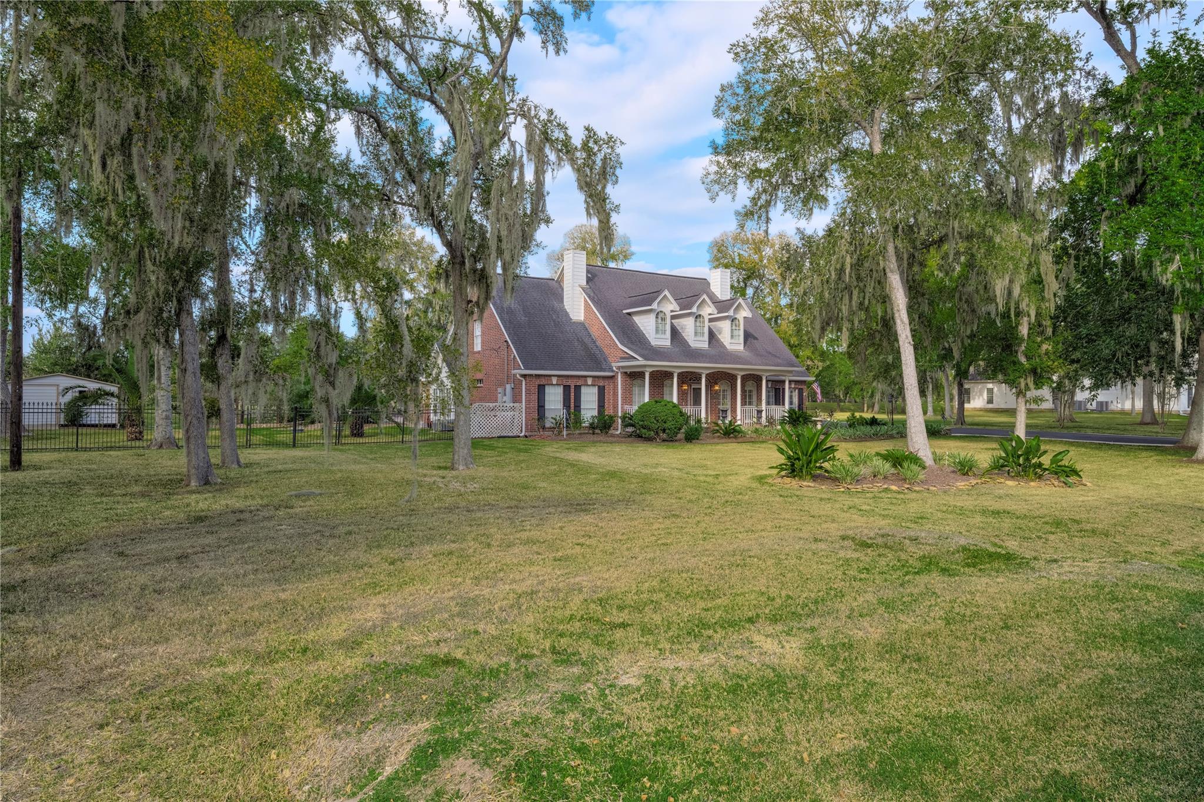
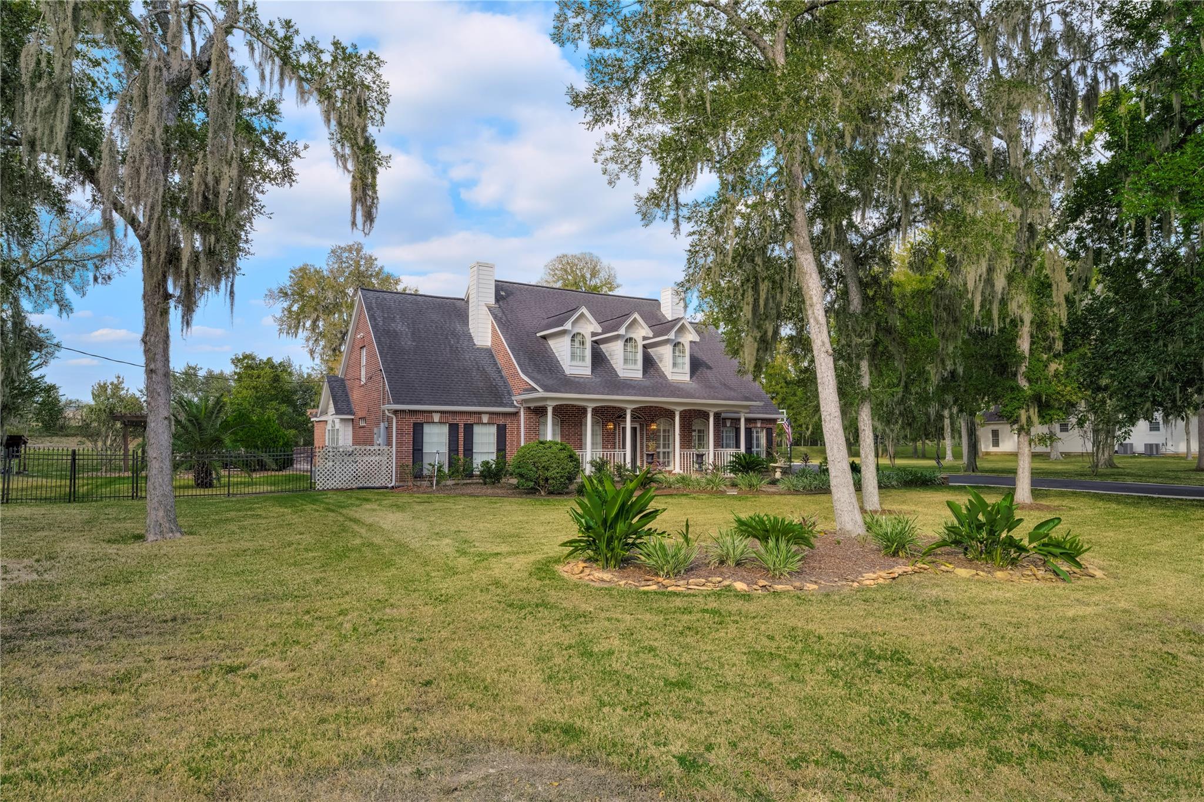
Welcome to this beautiful 4-bedroom, 3.1-bath home tucked away on a quiet, secluded street just minutes from Black Hawk Country Club. Featuring spacious living areas, gorgeous wood flooring, a well-appointed kitchen with an oversized island, and a cozy fireplace, this home offers the perfect blend of comfort and style. Enjoy the convenience of a spacious laundry room complete with a sink, along with an upstairs game room perfect for entertaining or relaxing. Step outside to your own private backyard oasis! Enjoy a sparkling swimming pool, multiple outdoor seating areas, and an expansive covered patio perfect for gatherings or relaxing poolside. The backyard also features a basketball court and storage shed, adding even more space for recreation and convenience. With its peaceful setting, exceptional outdoor amenities, and inviting interior, this home offers the perfect place to live, relax, and entertain! Schedule your private showing TODAY!

Save
Ask
Tour
Hide
Share
Listing Snapshot
Price 
$699,997
Days On Site 
1 Day
Bedrooms 
4
Inside Area (SqFt) 
3,655 sqft
Total Baths 
4
Full Baths 
3
Partial Baths 
1
Lot Size 
1.244 Acres
Year Built 
1998
MLS Number 
95928034
Status 
Active
Property Tax 
$12,991
HOA/Condo/Coop Fees 
$37.5 monthly
Sq Ft Source 
N/A
Friends & Family
Recent Activity
18 hours agoListing updated with changes from the MLS
yesterdayListing first seen on site
General Features
Acres 
1.244
Disclosures 
Seller's Disclosure
Foundation 
Slab
Garage 
Yes
Garage Spaces 
2
Green Energy Efficient 
Thermostat
Parking 
Detached
Parking Spaces 
2
Property Sub Type 
Single Family Residence
Sewer 
Public Sewer
SqFt Total 
3655
Style 
Traditional
Interior Features
Appliances 
DisposalElectric OvenMicrowaveElectric CooktopDishwasherCooktop
Cooling 
Ceiling Fan(s)Electric
Fireplace 
Yes
Fireplaces 
1
Flooring 
TileWood
Heating 
Electric
Interior 
Walk-In Closet(s)Breakfast BarPantryMaster DownstairsKitchen IslandDouble VanitySmart Thermostat
Spa 
Yes
Bedroom 
Dimensions - 12x11Level - FirstArea - 132
Game Room 
Dimensions - 28x23Level - SecondArea - 644
Kitchen 
Dimensions - 12x13Level - FirstArea - 156
Living Room 
Dimensions - 21x17Level - FirstArea - 357
Master Bedroom 
Dimensions - 18x16Level - FirstArea - 288
Save
Ask
Tour
Hide
Share
Exterior Features
Construction Details 
BrickCement Siding
Fencing 
Back Yard
Lot Features 
Subdivided
Patio And Porch 
CoveredPorchPatio
Pool Features 
In Ground
Private Pool 
Yes
Roof 
Composition
Spa 
Yes
Community Features
Association Fee 
$450.0
Association Fee Frequency 
Annually
MLS Area 
37
School District 
19 - Fort Bend
Financing Terms Available 
ConventionalFHAVA Loan
Roads 
Asphalt
Schools
School District
19 - Fort Bend
Elementary School
Oyster Creek Elementary School
Middle School
Garcia Middle School (Fort Bend)
High School
Austin High School (Fort Bend)
Listing courtesy of Southern Bloom Properties [email protected]

IDX information is provided exclusively for consumers’ personal, non-commercial use. It may not be used for any purpose other than to identify prospective properties consumers may be interested in purchasing. This data is deemed reliable but is not guaranteed accurate by the MLS.

Data provided by HAR.com © 2026. All information provided should be independently verified.

Neighborhood & Commute
Source: Walkscore
Disclosure: Community information and market data powered by Constellation Data Labs. Information is deemed reliable but not guaranteed.
Save
Ask
Tour
Hide
Share