Search For Homes

Save
Ask
Tour
Hide
Share
$449,500
6 Days On Site

24815 Giltspur Way
Spring, TX 77389

For Sale|Single Family Residence|Active
4
Beds
3
Total Baths
2
Full Baths
1
Partial Bath
2,464
SqFt
$182
/SqFt
1997
Built
Subdivision:
Northampton Sec 04 Amd
County:
Harris
Call Now: 346.202.7307
Is this the listing for you? We can help make it yours.
346.202.7307
Upcoming Open Houses
Sun, Nov 1, 1:00 PM - 3:00 PM
24815 Giltspur Way24815 Giltspur Way24815 Giltspur Way24815 Giltspur Way
Save
Ask
Tour
Hide
Share

Mortgage Calculator

Monthly Payment (Est.)

Enter an interest rate to see your estimated monthly payment.
Calculator powered by Showcase IDX, a Constellation1 Company. Copyright ©2026 Information is deemed reliable but not guaranteed.

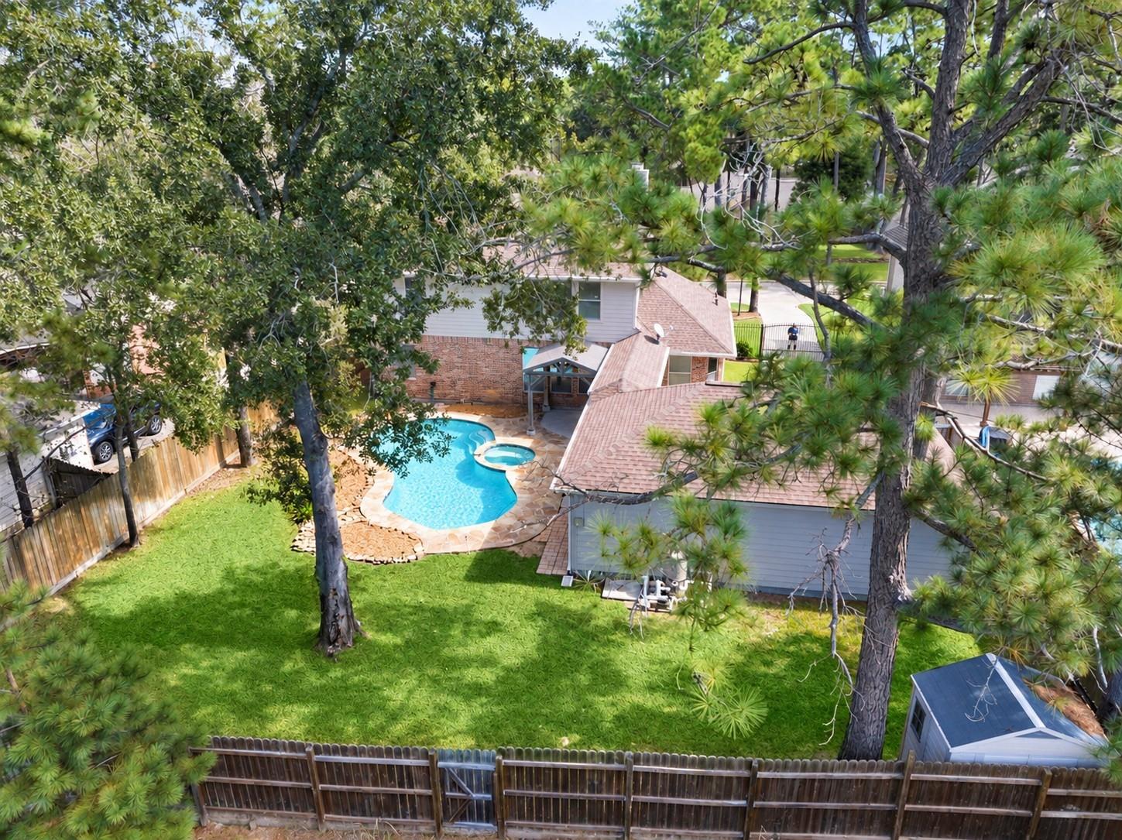
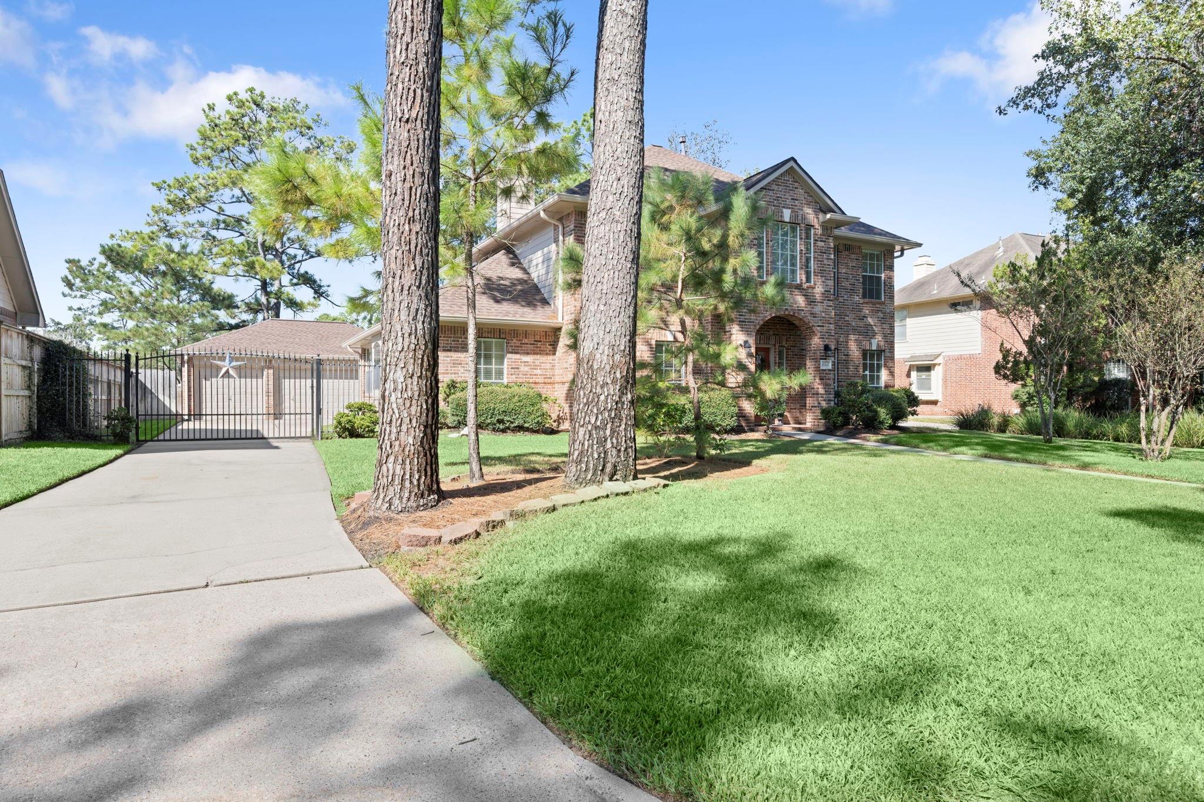
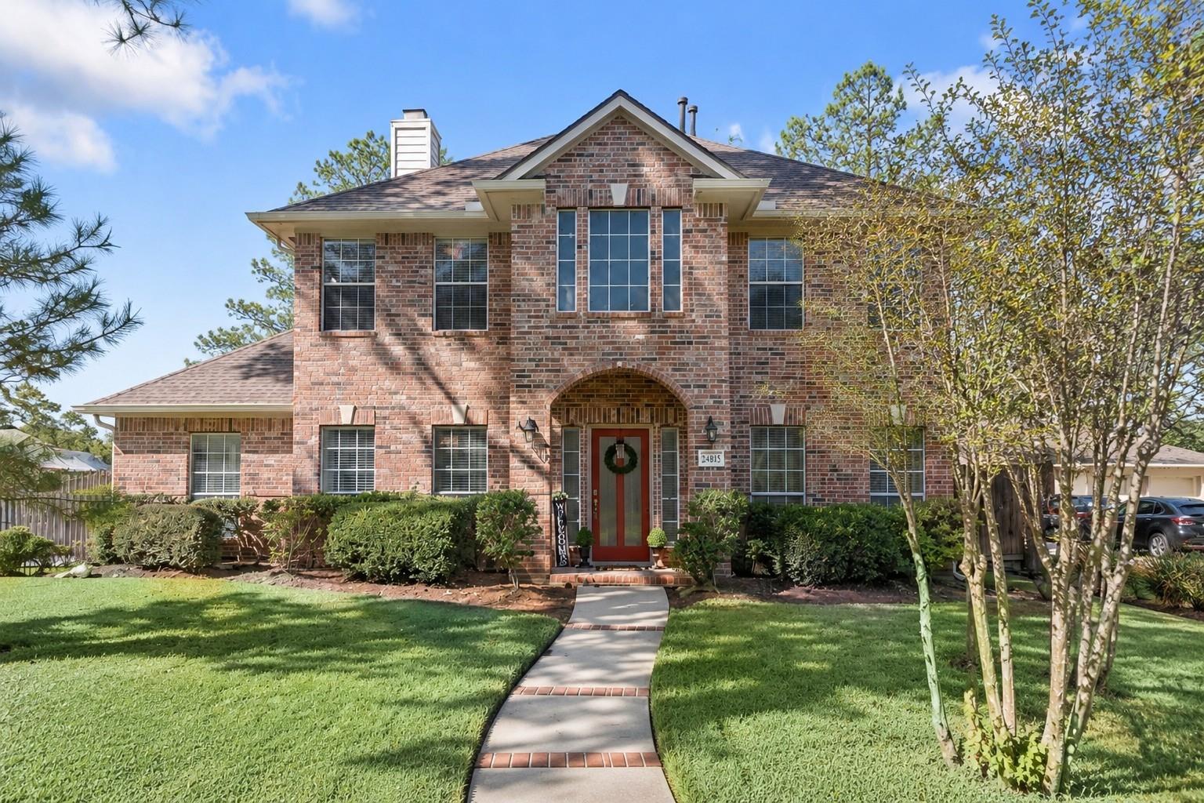
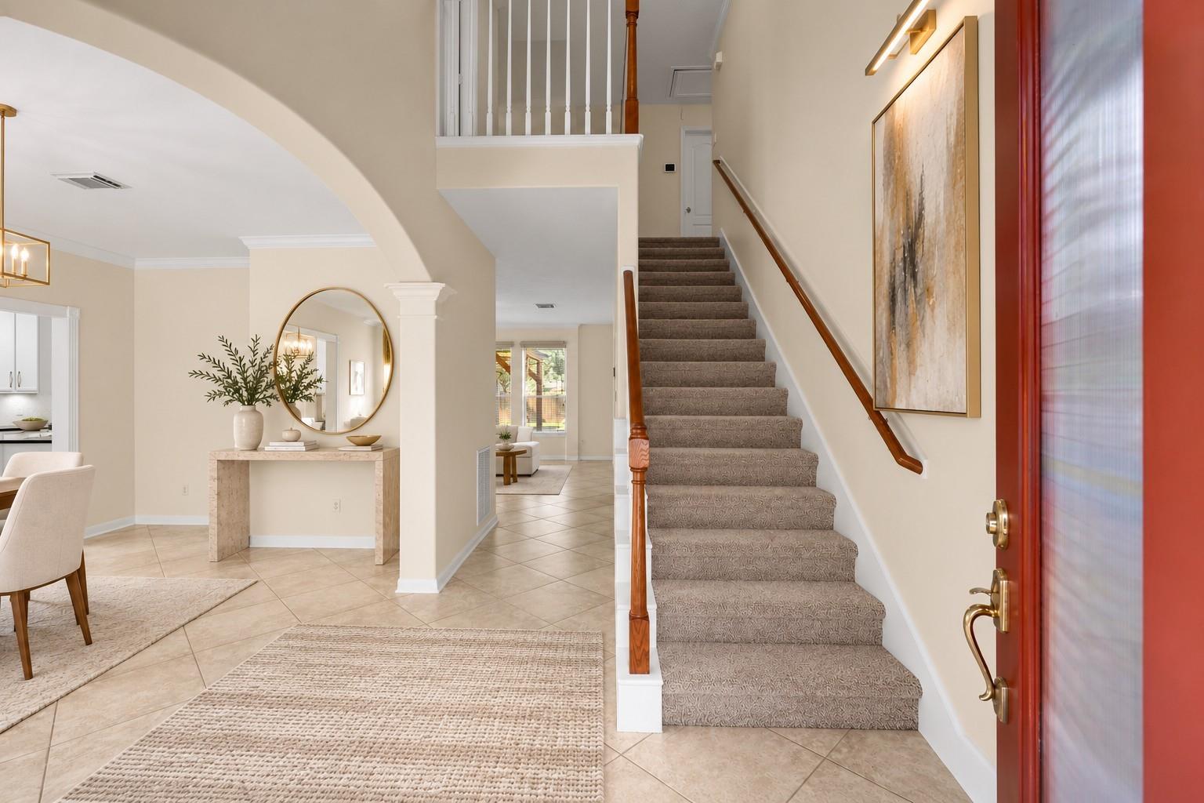
BIG-TICKET UPDATES? CHECK! BACKYARD PARADISE? CHECK! PEACE OF MIND? PRICELESS! Nestled beneath majestic trees in sought-after Northampton, this refreshed 4-bedroom, 2.5-bath home offers major improvements already handled & a lifestyle you'll LOVE! Newer roof, LeafGuard® gutters, A/C systems, exterior/ interior paint, NEW upstairs carpet & updated fence and sprinkler system! The EXTENSIVELY RENOVATED GOURMET KITCHEN dazzles with custom cabinetry, honed leather quartz counters, decorative backsplash, black stainless appliances & abundant storage! Primary suite down; upstairs offers 3 spacious bedrooms w/walk-in closets & game room. Outside, enjoy a sparkling POOL, generous yard, storage shed & detached 3-car garage w/covered walkway! Northampton amenities: pools, tennis/pickleball courts, parks, fitness center & clubhouse! Klein ISD; easy access to Grand Parkway (99), I-45, Hardy Toll Road & employment centers. DON'T JUST TAKE OUR WORD FOR IT—TAKE THE NARRATED PHOTO TOUR & FALL IN LOVE!

Save
Ask
Tour
Hide
Share
Listing Snapshot
Price 
$449,500
Days On Site 
6 Days
Bedrooms 
4
Inside Area (SqFt) 
2,464 sqft
Total Baths 
3
Full Baths 
2
Partial Baths 
1
Lot Size 
0.2672 Acres
Year Built 
1997
MLS Number 
95928525
Status 
Active
Property Tax 
$9,512
HOA/Condo/Coop Fees 
$39.58 monthly
Sq Ft Source 
N/A
Friends & Family
Recent Activity
2 hours agoListing updated with changes from the MLS
6 days agoListing first seen on site
General Features
Acres 
0.2672
Disclosures 
MudSeller's Disclosure
Foundation 
Slab
Garage 
Yes
Garage Spaces 
2
Green Energy Efficient 
Thermostat
Parking 
DetachedOversizedGarage Door OpenerGated
Parking Spaces 
2
Property Sub Type 
Single Family Residence
SqFt Total 
2464
Style 
Traditional
Water Source 
Public
Interior Features
Appliances 
DisposalDouble OvenMicrowaveGas RangeDishwasherExhaust Fan
Cooling 
Attic FanCeiling Fan(s)Electric
Fireplace 
Yes
Fireplace Features 
GasWood Burning
Fireplaces 
1
Flooring 
CarpetTile
Heating 
Natural Gas
Interior 
Crown MoldingHigh CeilingsWalk-In Closet(s)Breakfast BarEntrance FoyerDouble VanitySmart Thermostat
Laundry Features 
Electric Dryer HookupGas Dryer HookupWasher Hookup
Spa 
Yes
Window Features 
Window Coverings
Bathroom 
Dimensions - 10 x 10Level - SecondArea - 100
Save
Ask
Tour
Hide
Share
Exterior Features
Construction Details 
BrickCement Siding
Fencing 
Back YardPartial
Lot Features 
Back YardGreenbeltNear Golf CourseSubdivided
Patio And Porch 
Patio
Pool Features 
Gunite
Private Pool 
Yes
Roof 
Composition
Spa 
Yes
Waterfront Features 
Pond
Windows/Doors 
Window Coverings
Community Features
Accessibility Features 
Therapeutic Whirlpool
Association Amenities 
Basketball CourtFitness CenterJogging PathParty RoomPicnic AreaPlaygroundPoolTennis Court(s)Trail(s)Recreation Facilities
Association Fee 
$475.0
Association Fee Frequency 
Annually
Community Features 
Tennis Court(s)Curbs
MLS Area 
14
School District 
32 - Klein
Financing Terms Available 
CashConventionalFHAVA Loan
Roads 
Concrete
Schools
School District
32 - Klein
Elementary School
French Elementary School (Klein)
Middle School
Hofius Intermediate School
High School
Klein Oak High School
Listing courtesy of CB&A, Realtors [email protected]

IDX information is provided exclusively for consumers’ personal, non-commercial use. It may not be used for any purpose other than to identify prospective properties consumers may be interested in purchasing. This data is deemed reliable but is not guaranteed accurate by the MLS.

Data provided by HAR.com © 2026. All information provided should be independently verified.

Neighborhood & Commute
Source: Walkscore
Disclosure: Community information and market data powered by Constellation Data Labs. Information is deemed reliable but not guaranteed.
Save
Ask
Tour
Hide
Share