Search For Homes

Save
Ask
Tour
Hide
Share
$398,000
123 Days On Site

9403 Highland Pointe Drive
Needville, TX 77461

For Sale|Single Family Residence|Active
3
Beds
3
Total Baths
3
Full Baths
2,061
SqFt
$193
/SqFt
2002
Built
Subdivision:
Highland Pointe
County:
Fort Bend
Call Now: 346.202.7307
Is this the listing for you? We can help make it yours.
346.202.7307
9403 Highland Pointe Drive9403 Highland Pointe Drive9403 Highland Pointe Drive9403 Highland Pointe Drive
Save
Ask
Tour
Hide
Share

Mortgage Calculator

Monthly Payment (Est.)

Enter an interest rate to see your estimated monthly payment.
Calculator powered by Showcase IDX, a Constellation1 Company. Copyright ©2026 Information is deemed reliable but not guaranteed.

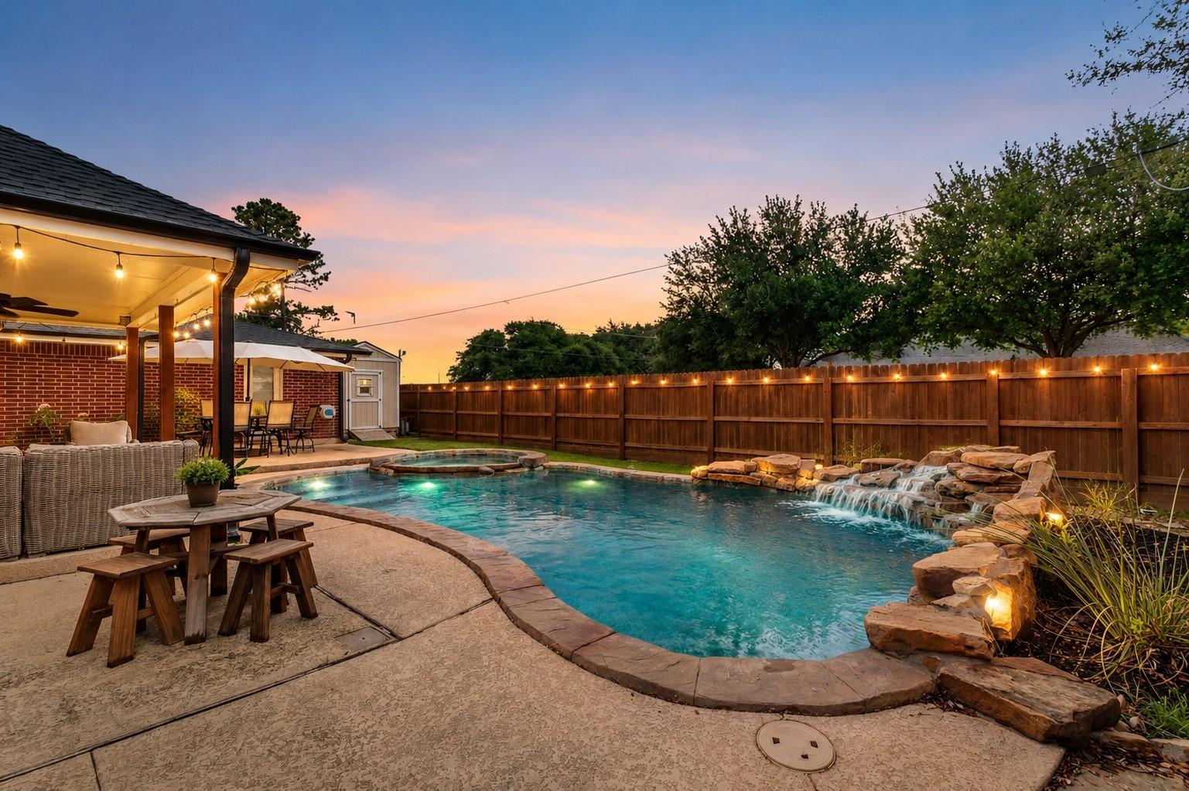
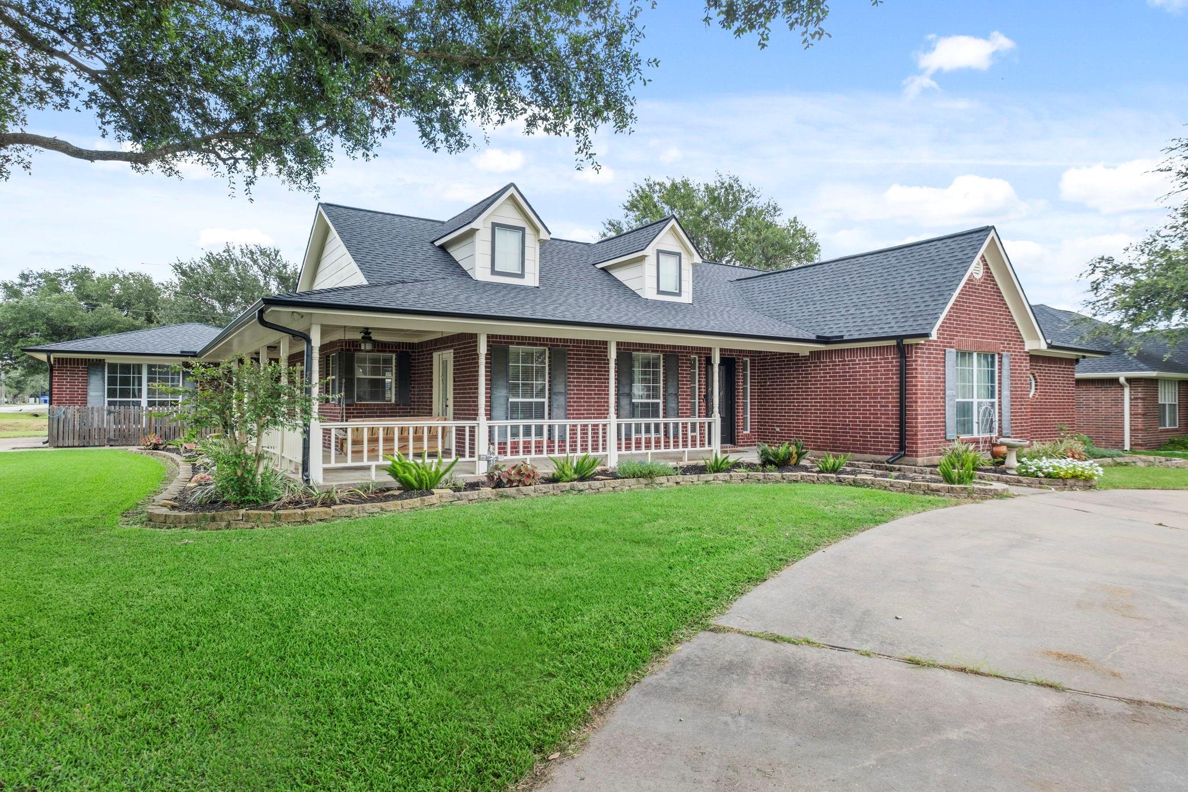
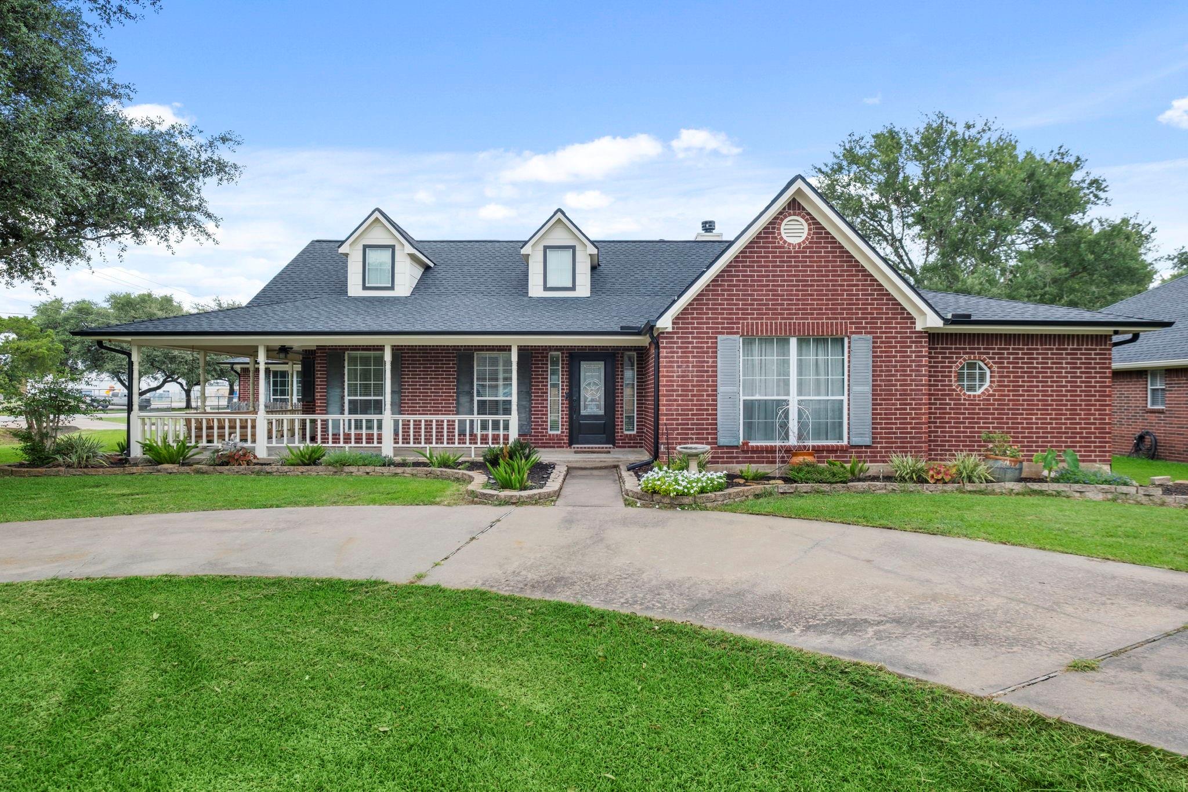
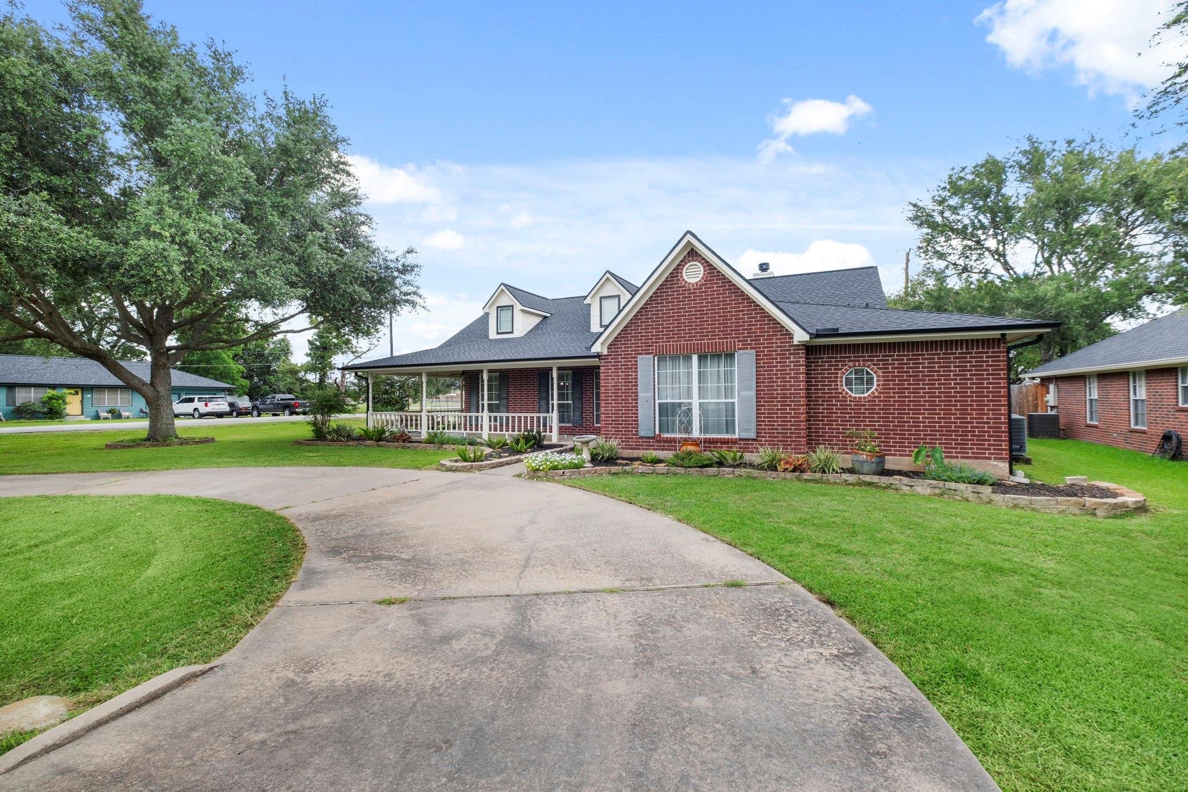
Discover this 'Highland Pointe Gem' in the heart of Needville, Tx! This beautifully updated home consists of 3-4 beds/3 baths w/recent improvements: Roof, interior paint, light fixtures, & engineered wood flooring. There is an open concept floorpan that flows from living to kitchen w/ease & floor to ceiling windows that lure you into the backyard where you will find the true showstopper of this property. The sparkling pool w/rock waterfall feature & attached hot tub create your very own private oasis perfect for unwinding after a long day or entertaining guests on warm Texas evenings. The expansive outdoor space allow for multi-purpose activities & includes a full bathroom for convenience. This is truly a backyard paradise you'll never want to leave! Located on a large corner lot w/a convenient circle driveway in front & side entry for additional parking space & 2 car garage. It is within walking distance to Needville Elementary School & just minutes to HWY 36 for commuting.

Save
Ask
Tour
Hide
Share
Listing Snapshot
Price 
$398,000
Days On Site 
123 Days
Bedrooms 
3
Inside Area (SqFt) 
2,061 sqft
Total Baths 
3
Full Baths 
3
Partial Baths 
N/A
Lot Size 
0.2969 Acres
Year Built 
2002
MLS® Number 
95958391
Status 
Active
Property Tax 
$9,518
HOA/Condo/Coop Fees 
$6.25 monthly
Sq Ft Source 
N/A
Friends & Family
Recent Activity
a week agoListing updated with changes from the MLS®
3 weeks agoStatus changed to Active
3 weeks agoPrice changed to $398,000
4 months agoListing first seen on site
General Features
Acres 
0.2969
Attached Garage 
Yes
Disclosures 
Seller's Disclosure
Foundation 
Slab
Garage 
Yes
Garage Spaces 
2
Green Energy Efficient 
Thermostat
Parking 
Additional ParkingGarage Door OpenerCircular DrivewayAttachedDetached
Parking Spaces 
2
Property Sub Type 
Single Family Residence
Sewer 
Public Sewer
SqFt Total 
2061
Style 
Traditional
Water Source 
Public
Interior Features
Appliances 
DisposalElectric OvenMicrowaveElectric CooktopDishwasherCooktop
Cooling 
Ceiling Fan(s)Electric
Fireplace 
Yes
Fireplace Features 
GasGas LogWood Burning
Fireplaces 
1
Flooring 
TileWood
Heating 
Electric
Interior 
High CeilingsWalk-In Closet(s)Master DownstairsKitchen IslandDouble VanitySmart Thermostat
Laundry Features 
Electric Dryer HookupGas Dryer HookupWasher Hookup
Spa 
Yes
Bedroom 
Dimensions - 11x10Level - FirstArea - 110
Extra Room 
Dimensions - 19x16Level - FirstArea - 304
Kitchen 
Dimensions - 23x12Level - FirstArea - 276
Living Room 
Dimensions - 23x18Level - FirstArea - 414
Master Bathroom 
Level - First
Master Bedroom 
Dimensions - 19x16Level - FirstArea - 304
Utility Room 
Dimensions - 8x5Level - FirstArea - 40
Save
Ask
Tour
Hide
Share
Exterior Features
Construction Details 
Brick
Fencing 
Back Yard
Lot Features 
Back YardCorner LotSubdivided
Patio And Porch 
CoveredPorchPatio
Pool Features 
GuniteIn Ground
Private Pool 
Yes
Roof 
Composition
Spa 
Yes
Community Features
Association Fee 
$75.0
Association Fee Frequency 
Annually
MLS Area 
30
School District 
38 - Needville
Financing Terms Available 
CashConventionalFHAVA Loan
Roads 
Asphalt
Schools
School District
38 - Needville
Elementary School
Needville Elementary School
Middle School
Needville Junior High School
High School
Needville High School
Listing courtesy of RE/MAX Opportunities [email protected]

IDX information is provided exclusively for consumers’ personal, non-commercial use. It may not be used for any purpose other than to identify prospective properties consumers may be interested in purchasing. This data is deemed reliable but is not guaranteed accurate by the MLS.

Data provided by HAR.com © 2026. All information provided should be independently verified.

Neighborhood & Commute
Source: Walkscore
Disclosure: Community information and market data powered by Constellation Data Labs. Information is deemed reliable but not guaranteed.
Save
Ask
Tour
Hide
Share