Search For Homes

Save
Ask
Tour
Hide
Share
$365,000
33 Days On Site

23515 Creek Wood Drive
Spring, TX 77389

Single Family Residence|Pending
3
Beds
3
Total Baths
2
Full Baths
1
Partial Bath
1,921
SqFt
$190
/SqFt
2021
Built
Subdivision:
Creekwood Acres U/R
County:
Harris
Call Now: 346.202.7307
Is this the listing for you? We can help make it yours.
346.202.7307
23515 Creek Wood Drive23515 Creek Wood Drive23515 Creek Wood Drive23515 Creek Wood Drive
Save
Ask
Tour
Hide
Share

Mortgage Calculator

Monthly Payment (Est.)

$1,665
Calculator powered by Showcase IDX, a Constellation1 Company. Copyright ©2026 Information is deemed reliable but not guaranteed.

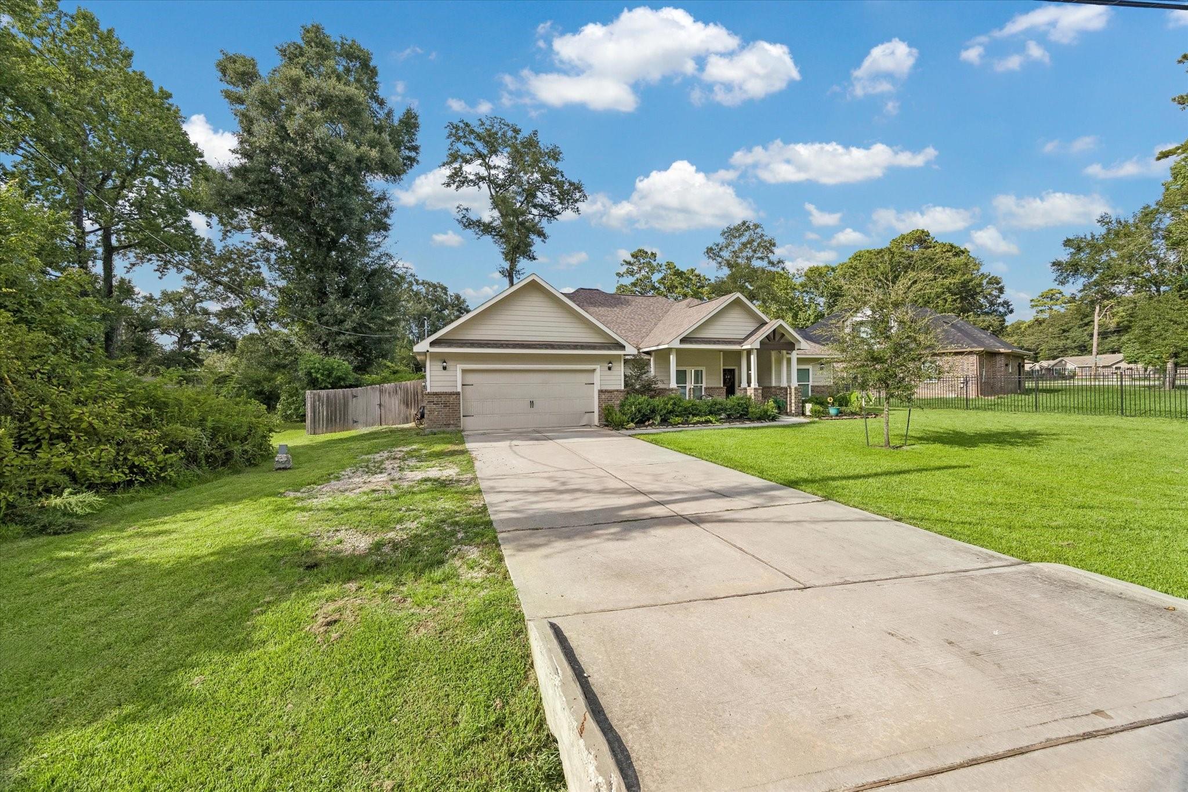
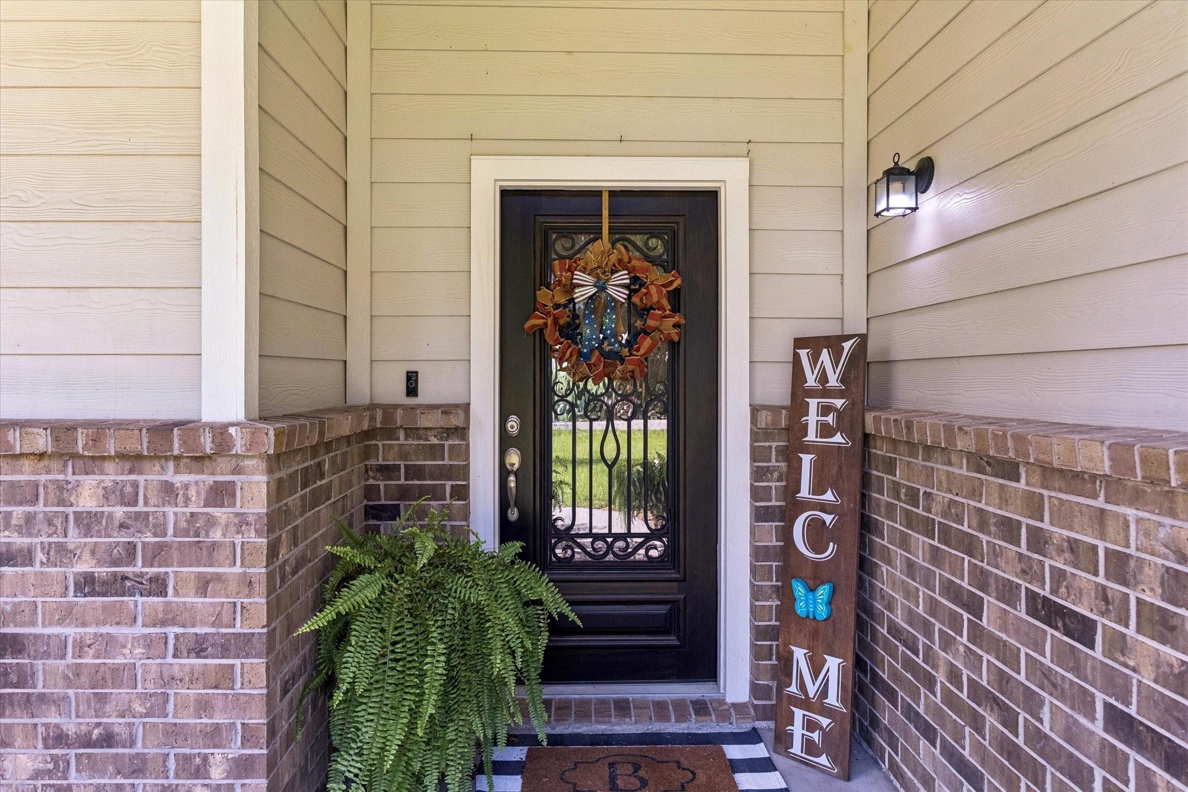
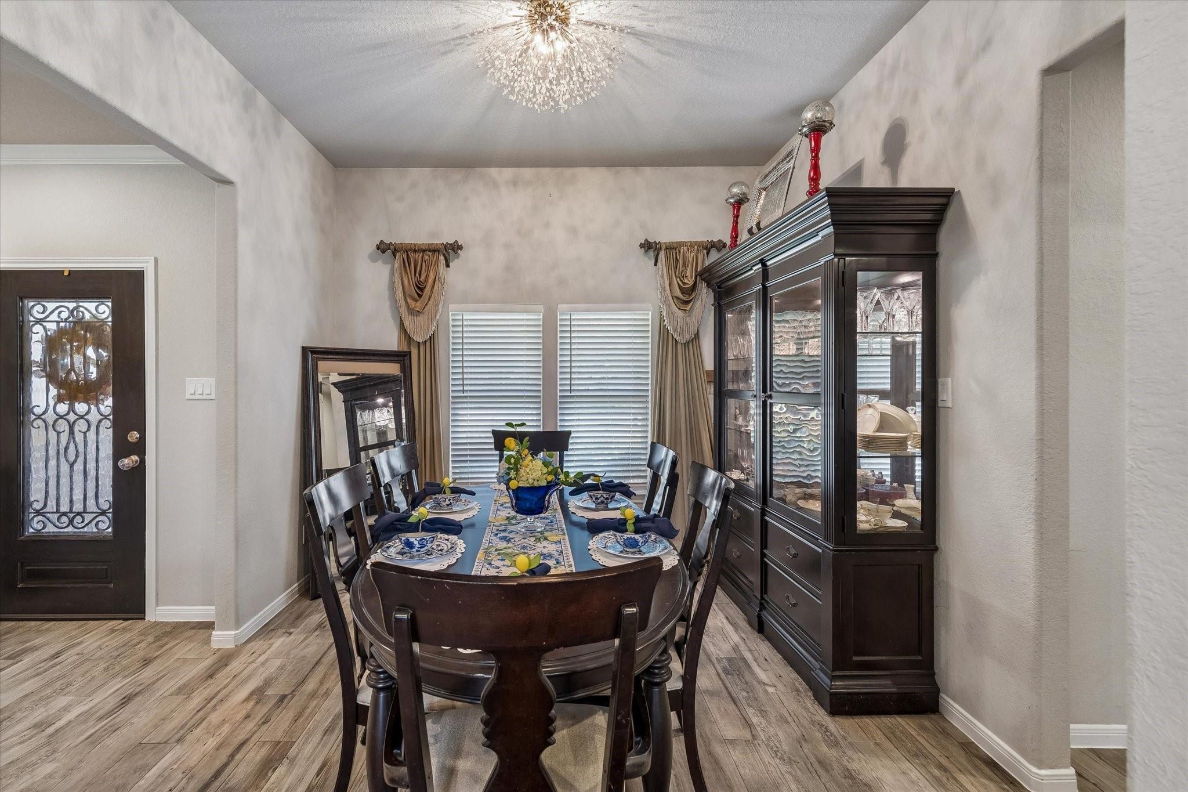
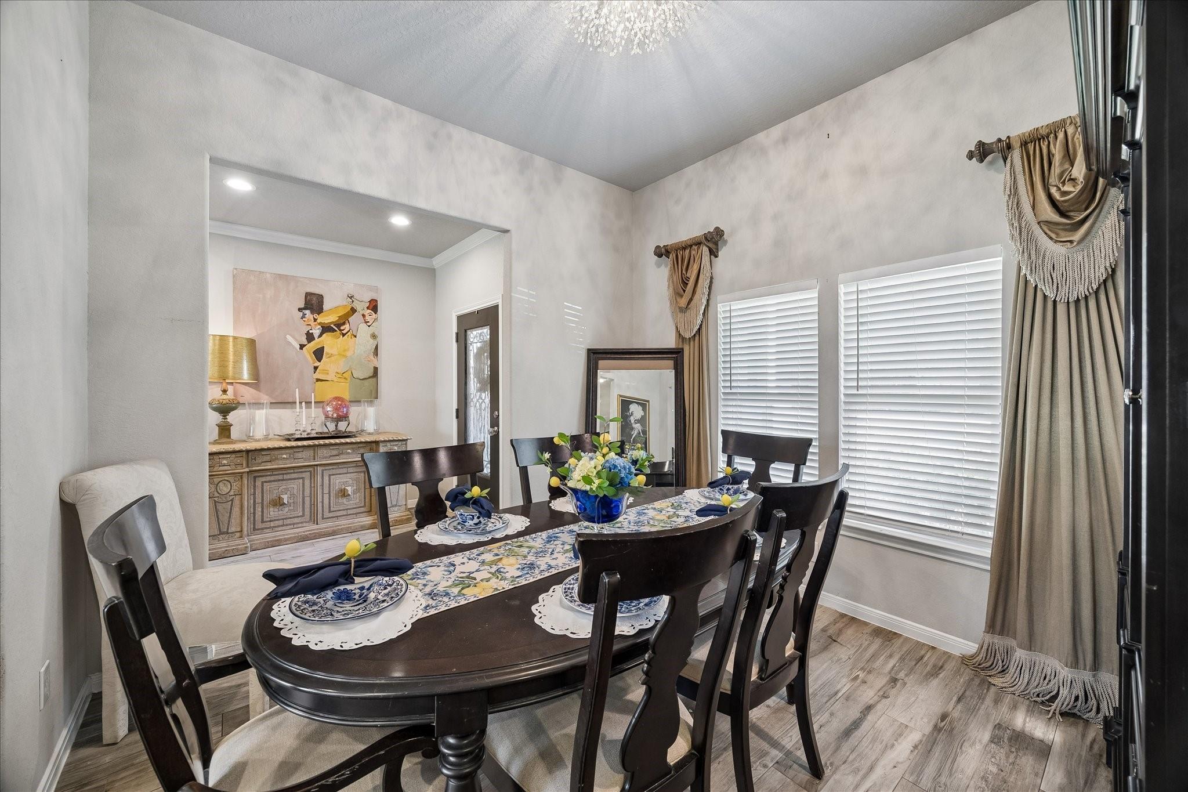
Gorgeous recent construction single story is perfect for entertaining! Light and bright with soaring ceilings. This beautiful home has amenities that you see in much larger and higher priced homes. Plank tile flooring throughout with carpet in bedrooms only. Solid surface counter tops with under mount sinks. Beautiful cabinetry. Butlers panty. Powder room. Walk-in panty. Covered front porch. Living room has wall of windows with transoms that look out on the large covered back patio that extends the large living room outdoors. The beautiful backyard is perfect for your custom pool design. Split floor plan with primary suite on one side and secondary bedrooms on the other side of house. Nice wide garage with long double wide driveway for extended parking. Come enjoy this lovely home while relaxing on the covered rear patio. Conveniently located off state highway 99 also known as Grand Parkway. A must See!

Save
Ask
Tour
Hide
Share
Listing Snapshot
Price 
$365,000
Days On Site 
33 Days
Bedrooms 
3
Inside Area (SqFt) 
1,921 sqft
Total Baths 
3
Full Baths 
2
Partial Baths 
1
Lot Size 
0.295 Acres
Year Built 
2021
MLS® Number 
95960426
Status 
Pending
Property Tax 
N/A
HOA/Condo/Coop Fees 
$8.33 monthly
Sq Ft Source 
N/A
Friends & Family
Recent Activity
2 weeks agoListing updated with changes from the MLS®
2 weeks agoStatus changed to Pending
a month agoListing first seen on site
General Features
Acres 
0.295
Attached Garage 
Yes
Direction Faces 
South
Disclosures 
Other DisclosuresSellers Disclosure
Foundation 
Slab
Garage 
Yes
Garage Spaces 
2
Green Energy Efficient 
ThermostatHVAC
Parking 
AttachedGarage Door Opener
Parking Spaces 
2
Property Sub Type 
Single Family Residence
Sewer 
Aerobic Septic
SqFt Total 
1921
Style 
Traditional
Water Source 
Well
Interior Features
Appliances 
Electric OvenOvenMicrowaveElectric CooktopDishwasher
Cooling 
Electric
Flooring 
CarpetTile
Heating 
Electric
Interior 
High CeilingsBreakfast BarKitchen IslandPantryEntrance FoyerMaster DownstairsVaulted Ceiling(s)Double VanitySoaking TubSmart Thermostat
Laundry Features 
Electric Dryer Hookup
Window Features 
Low Emissivity Windows
Bathroom 
Dimensions - 7'7 x 6'10Level - FirstArea - 51
Bedroom 
Dimensions - 11'10 x 10'9Level - FirstArea - 127
Breakfast 
Dimensions - 10'10 x 9'9Level - FirstArea - 105
Dining Room 
Dimensions - 10'10 x 10'10Level - FirstArea - 117
Kitchen 
Dimensions - 13'6 x 9'2Level - FirstArea - 123
Living Room 
Dimensions - 17'2 x1 6'10Level - FirstArea - 288
Master Bathroom 
Dimensions - 14'11 x 11'11Level - FirstArea - 177
Master Bedroom 
Dimensions - 15x15Level - FirstArea - 225
Save
Ask
Tour
Hide
Share
Exterior Features
Construction Details 
BrickCement Siding
Lot Features 
Subdivided
Patio And Porch 
Covered
Roof 
Composition
Windows/Doors 
Low Emissivity Windows
Community Features
Association Fee 
$100.0
Association Fee Frequency 
Annually
MLS Area 
14
School District 
32 - Klein
Financing Terms Available 
CashConventionalFHAVA Loan
Roads 
Asphalt
Schools
School District
32 - Klein
Elementary School
Metzler Elementary School
Middle School
Hofius Intermediate School
High School
Klein Oak High School
Listing courtesy of Douglas Elliman Real Estate [email protected]

IDX information is provided exclusively for consumers’ personal, non-commercial use. It may not be used for any purpose other than to identify prospective properties consumers may be interested in purchasing. This data is deemed reliable but is not guaranteed accurate by the MLS.

Data provided by HAR.com © 2026. All information provided should be independently verified.

Neighborhood & Commute
Source: Walkscore
Disclosure: Community information and market data powered by Constellation Data Labs. Information is deemed reliable but not guaranteed.
Save
Ask
Tour
Hide
Share