Search For Homes

Save
Ask
Tour
Hide
Share
$334,990
36 Days On Site

7714 Jade Crest Drive
Angleton, TX 77515

For Sale|Single Family Residence|Active
3
Beds
2
Total Baths
2
Full Baths
1,909
SqFt
$175
/SqFt
2026
Built
Subdivision:
Ashland
County:
Brazoria
Call Now: 346.202.7307
Is this the listing for you? We can help make it yours.
346.202.7307
7714 Jade Crest Drive7714 Jade Crest Drive7714 Jade Crest Drive7714 Jade Crest Drive
Save
Ask
Tour
Hide
Share

Mortgage Calculator

Monthly Payment (Est.)

$1,528
Calculator powered by Showcase IDX, a Constellation1 Company. Copyright ©2026 Information is deemed reliable but not guaranteed.

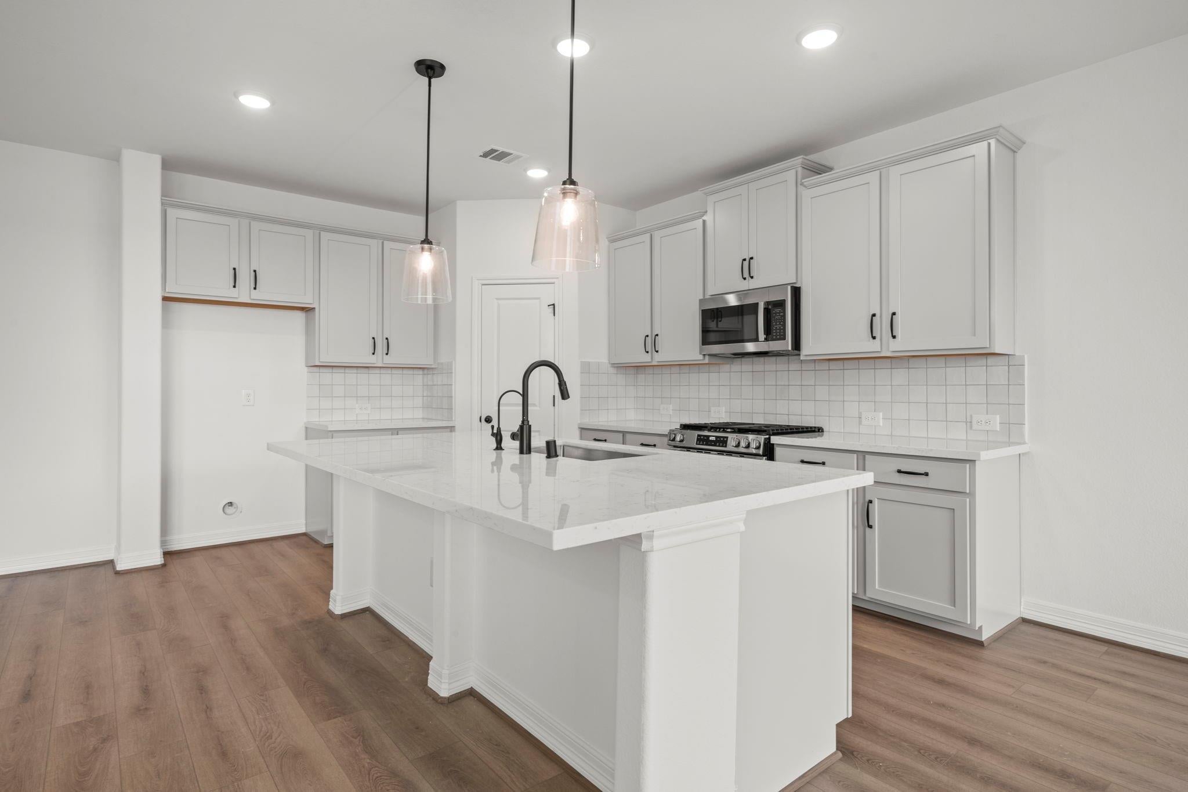
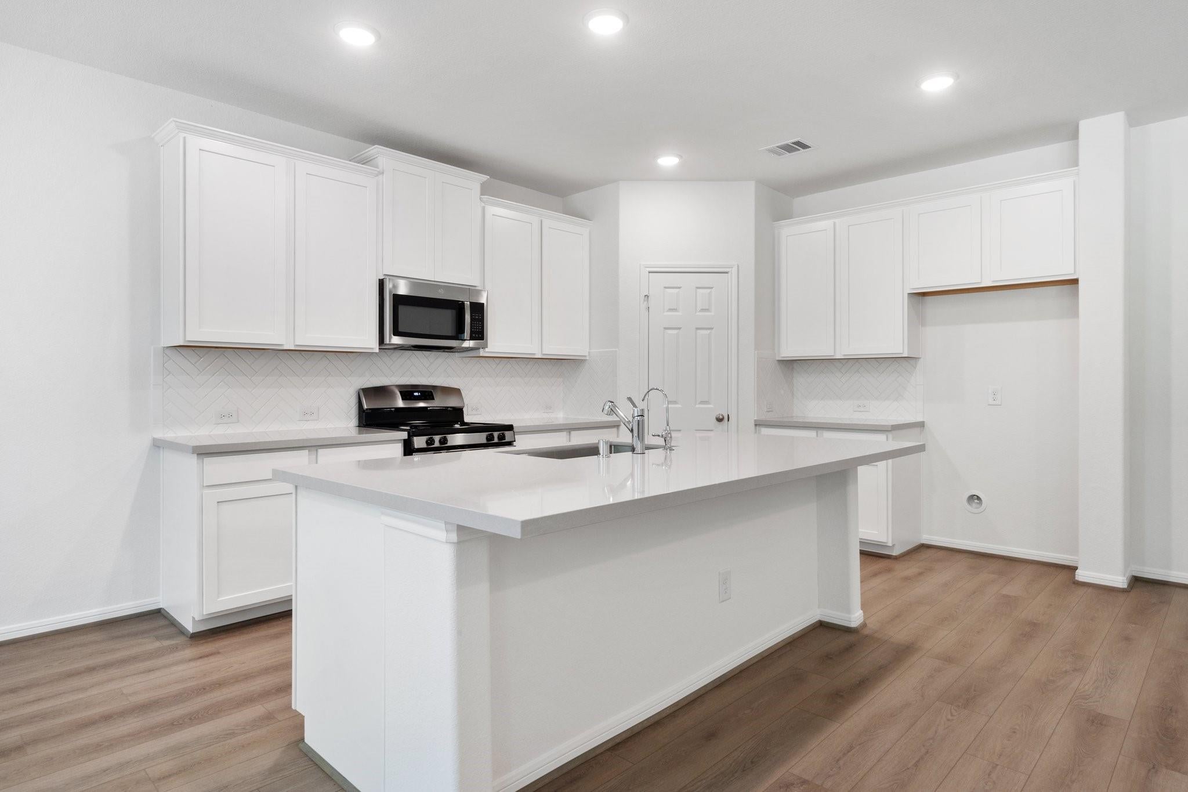
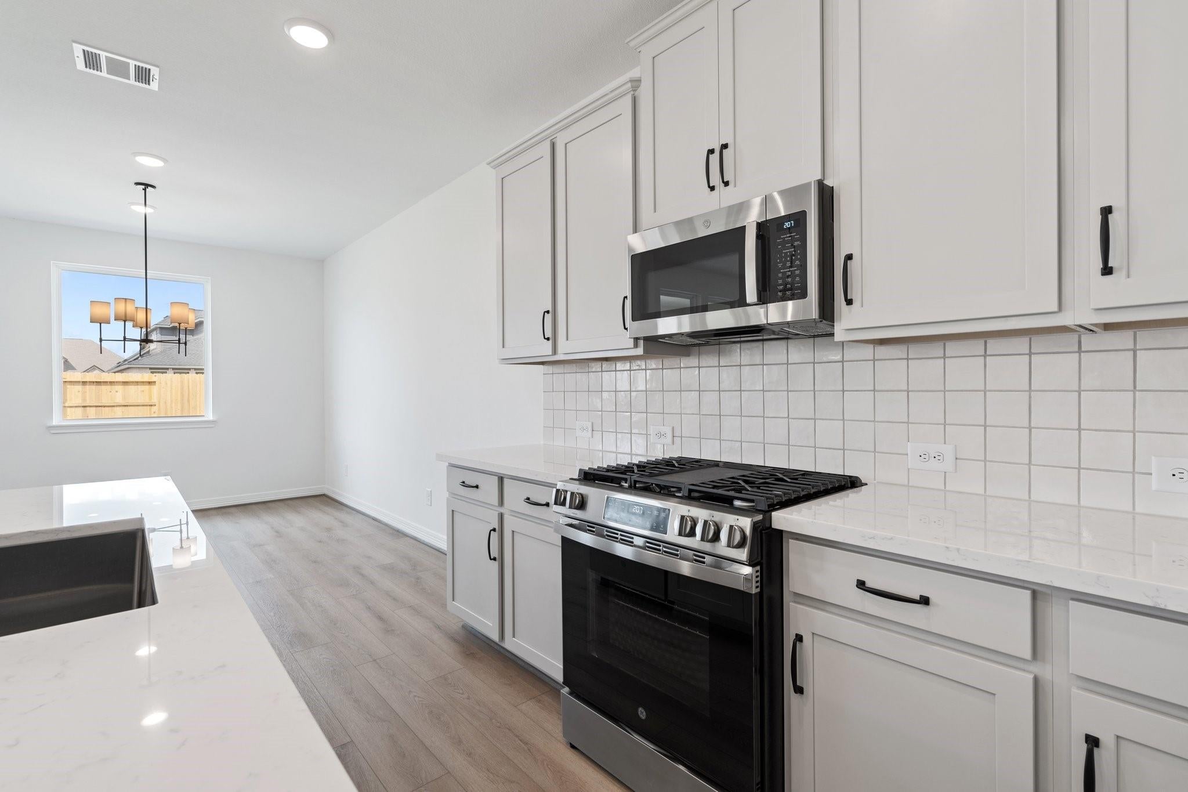
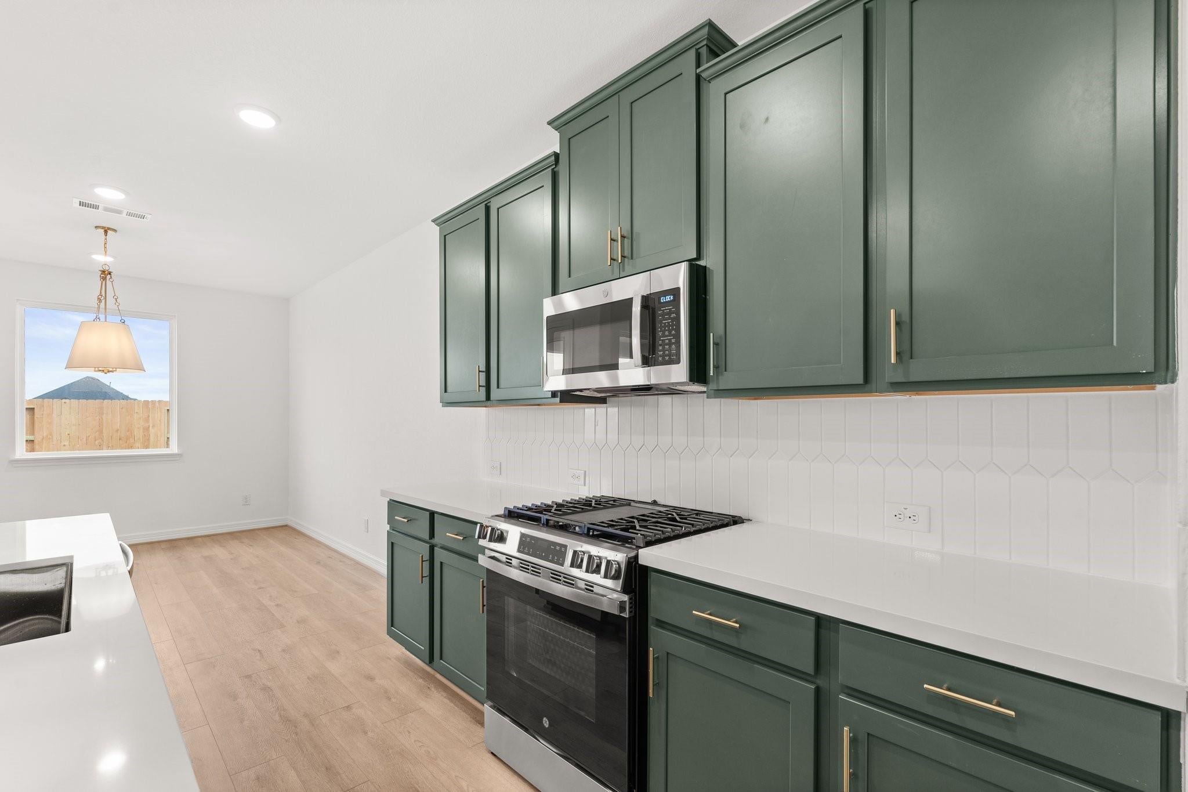
Discover an exquisite one-story home nestled in the serene and vibrant community of Ashland. This meticulously crafted residence boasts a spacious living area ideal for relaxation and entertaining guests. With two bedrooms and two baths, this home exudes elegance and comfort at every corner. The dual garage offers convenience and ample storage space. Ashton Woods, renowned for its exceptional craftsmanship and innovative designs, presents this stunning property. Located in a sought-after neighborhood known for its charm and convenience, this residence is a testament to superior quality and impeccable style. Explore the curated collection of cabinetry, backsplash, flooring, and interior finishes that elevate this dwelling to new heights of sophistication. Experience luxury living at its finest in this timeless retreat, designed to exceed expectations and cater to your every desire.

Save
Ask
Tour
Hide
Share
Listing Snapshot
Price 
$334,990
Days On Site 
36 Days
Bedrooms 
3
Inside Area (SqFt) 
1,909 sqft
Total Baths 
2
Full Baths 
2
Partial Baths 
N/A
Lot Size 
0.1613 Acres
Year Built 
2026
MLS® Number 
95968930
Status 
Active
Property Tax 
N/A
HOA/Condo/Coop Fees 
$83.33 monthly
Sq Ft Source 
N/A
Friends & Family
Recent Activity
a week agoListing updated with changes from the MLS®
a week agoPrice changed to $334,990
a month agoListing first seen on site
General Features
Acres 
0.1613
Attached Garage 
Yes
Disclosures 
Other Disclosures
Foundation 
Slab
Garage 
Yes
Garage Spaces 
2
Green Energy Efficient 
Thermostat
Parking 
Attached
Parking Spaces 
2
Property Condition 
Under Construction
Property Sub Type 
Single Family Residence
SqFt Total 
1909
Style 
Traditional
Water Source 
Public
Interior Features
Appliances 
DisposalGas OvenMicrowaveFree-Standing RangeGas RangeDishwasherOven
Cooling 
Ceiling Fan(s)Electric
Flooring 
CarpetTileVinyl
Heating 
Natural Gas
Interior 
Smart Thermostat
Laundry Features 
Electric Dryer HookupWasher Hookup
Bedroom 
Dimensions - 14'-10' x 10'-1Level - FirstArea - 140
Master Bedroom 
Dimensions - 13'-10' x 16'-1Level - FirstArea - 208
Save
Ask
Tour
Hide
Share
Exterior Features
Construction Details 
BrickCement SidingStone
Fencing 
Back Yard
Lot Features 
Back YardSubdivided
Patio And Porch 
Covered
Roof 
Composition
View 
Water
Waterfront Features 
Pond
Waterview 
Water
Community Features
Association Fee 
$1000.0
Association Fee Frequency 
Annually
Community Features 
Curbs
MLS Area 
5
School District 
5 - Angleton
Financing Terms Available 
CashConventionalFHAVA Loan
Roads 
Concrete
Schools
School District
5 - Angleton
Elementary School
Heartland Elementary (Angleton)
Middle School
Heritage Junior High School (Angleton)
High School
Angleton High School
Listing courtesy of Ashton Woods [email protected]

IDX information is provided exclusively for consumers’ personal, non-commercial use. It may not be used for any purpose other than to identify prospective properties consumers may be interested in purchasing. This data is deemed reliable but is not guaranteed accurate by the MLS.

Data provided by HAR.com © 2026. All information provided should be independently verified.

Neighborhood & Commute
Source: Walkscore
Disclosure: Community information and market data powered by Constellation Data Labs. Information is deemed reliable but not guaranteed.
Save
Ask
Tour
Hide
Share