Search For Homes

Save
Ask
Tour
Hide
Share
$425,000
4 Days On Site

410 Kyle Street
Sugar Land, TX 77478

For Sale|Single Family Residence|Active
3
Beds
2
Total Baths
2
Full Baths
1,850
SqFt
$230
/SqFt
1953
Built
Subdivision:
Belknap Sub
County:
Fort Bend
Call Now: 346.202.7307
Is this the listing for you? We can help make it yours.
346.202.7307
410 Kyle Street410 Kyle Street410 Kyle Street410 Kyle Street
Save
Ask
Tour
Hide
Share

Mortgage Calculator

Monthly Payment (Est.)

Enter an interest rate to see your estimated monthly payment.
Calculator powered by Showcase IDX, a Constellation1 Company. Copyright ©2026 Information is deemed reliable but not guaranteed.

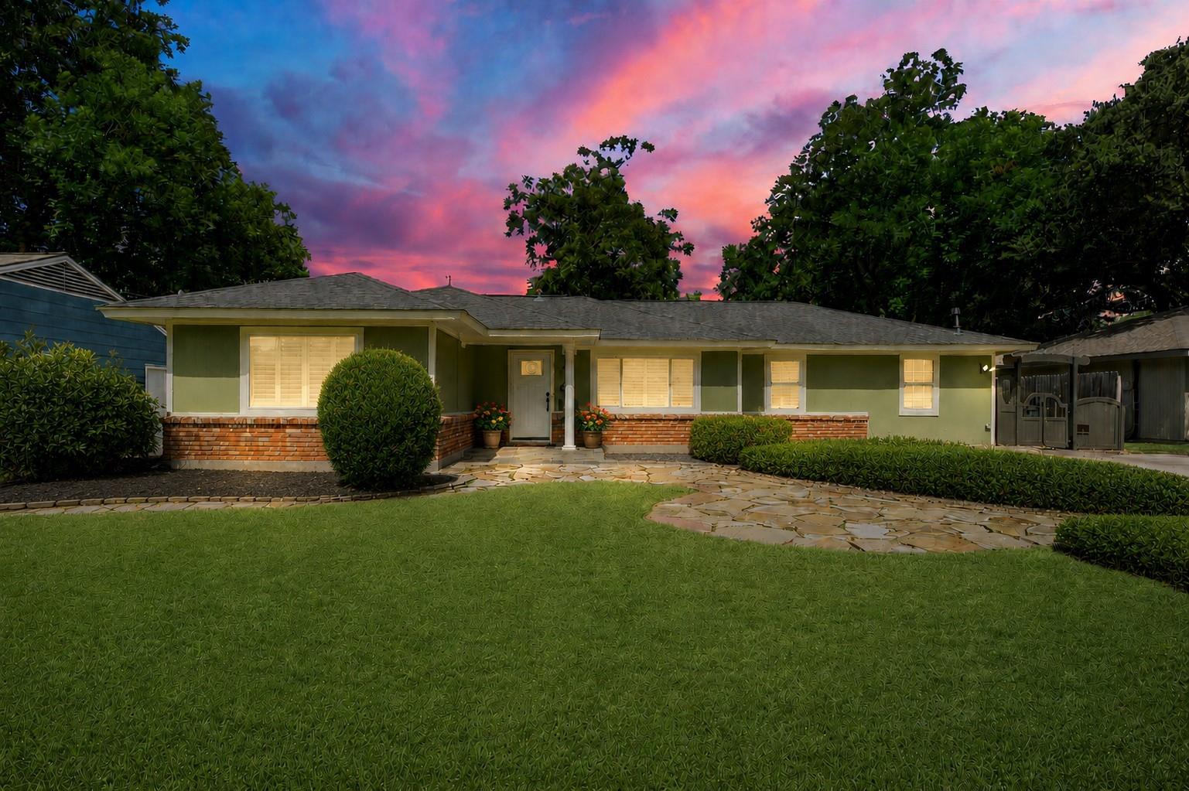
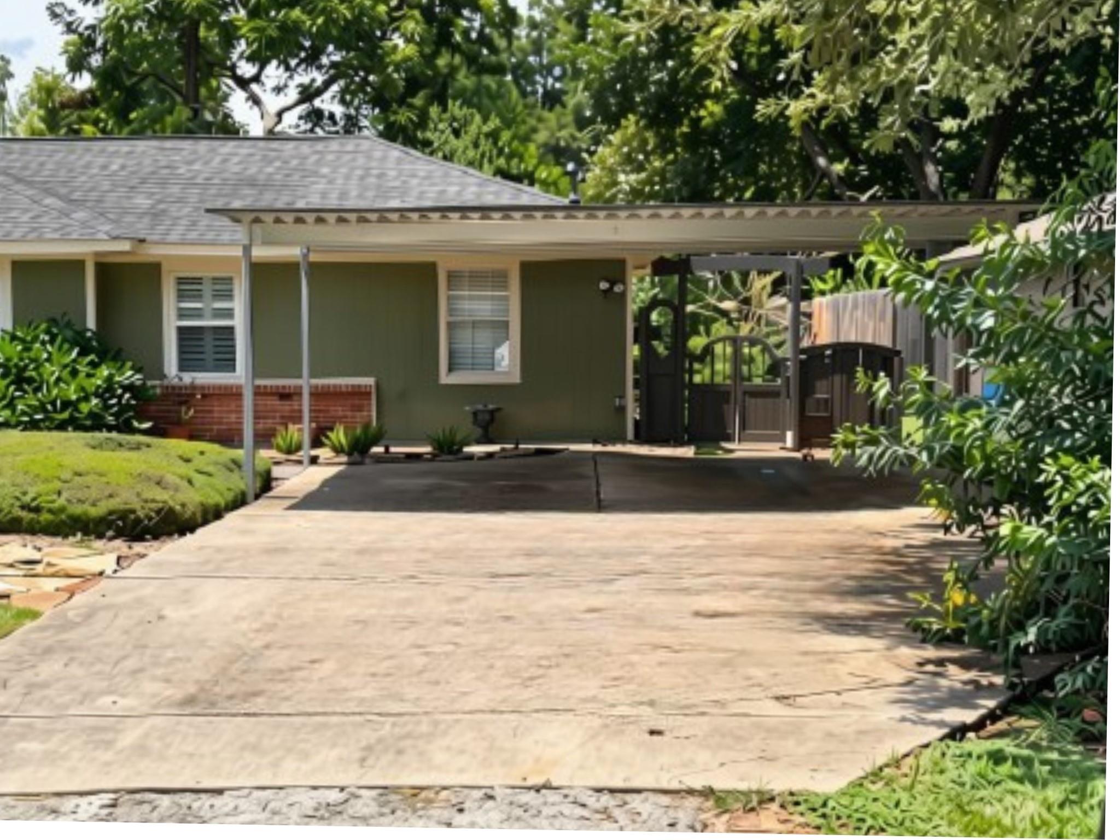
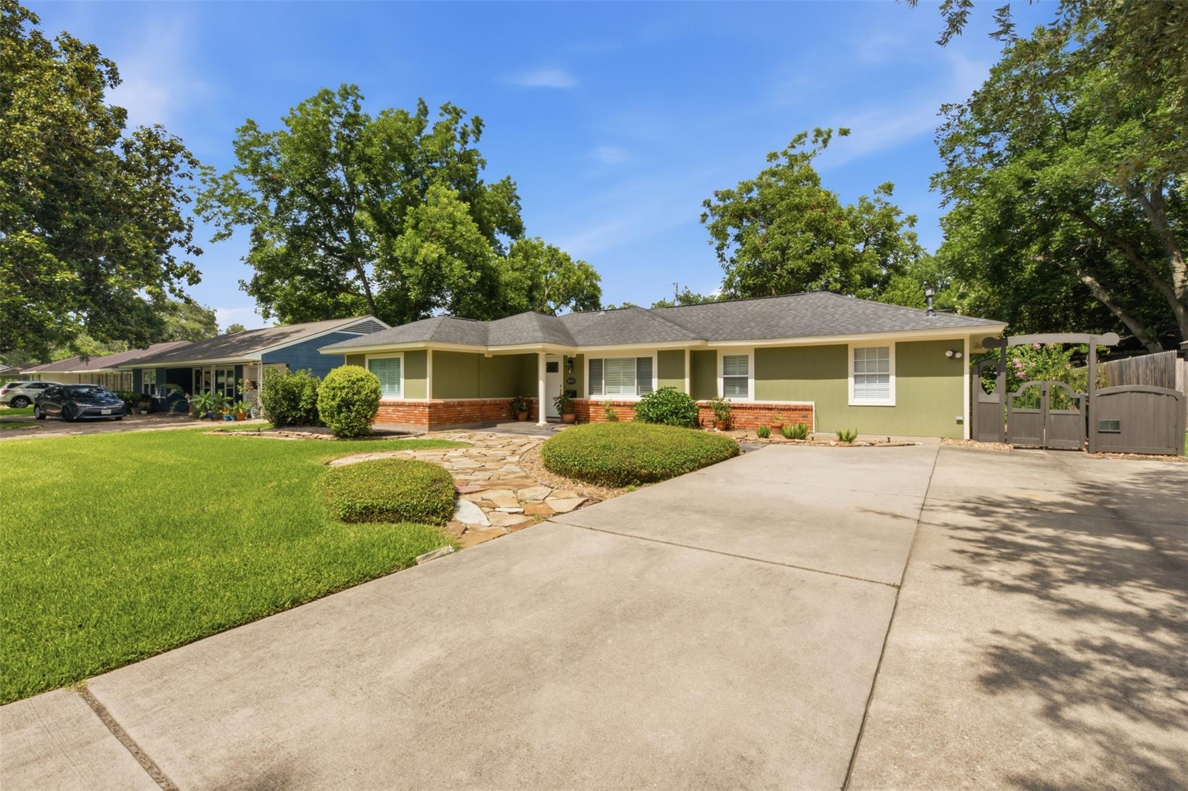
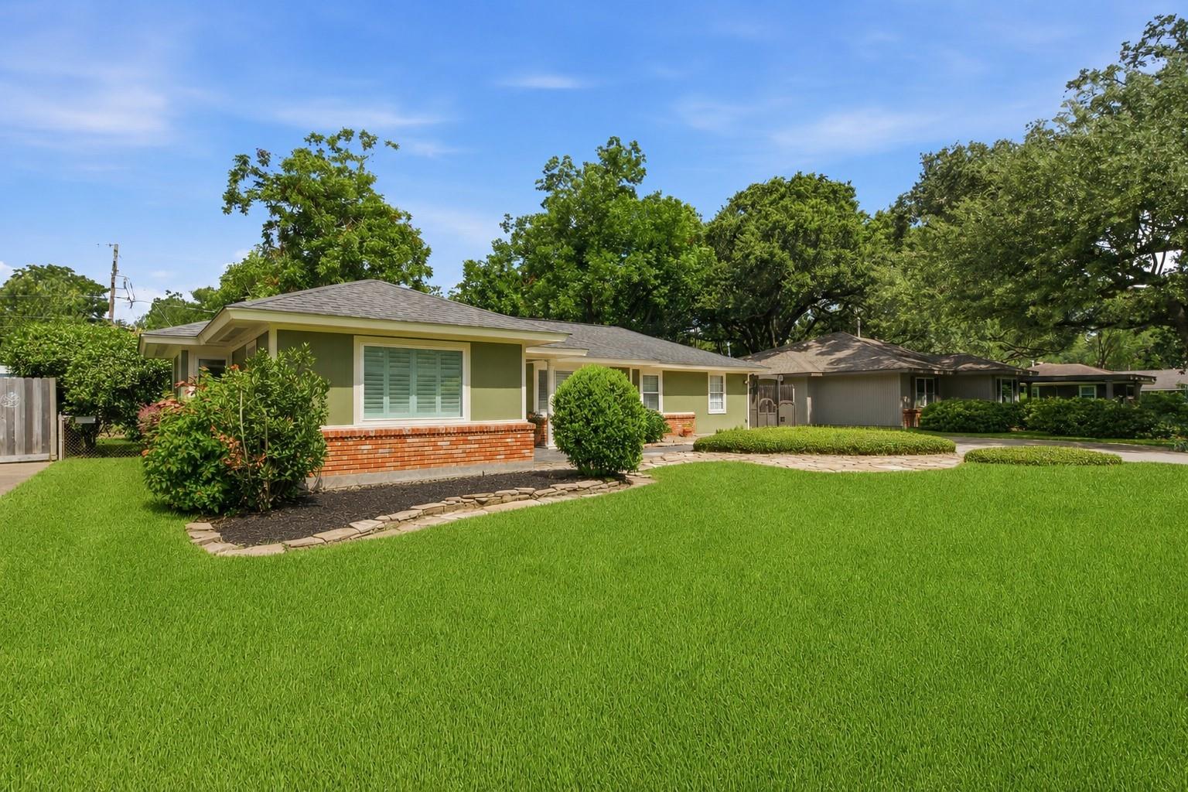
Major updates, energy-efficient improvements, and exceptional storage make this home stand out. BRAND-NEW AC AND ELECTRICAL PANEL INSTALLED SEPTEMBER 2026! Highlights include a permanently installed CARPORT in 08/26, TAMKO roof, remodeled kitchen with granite countertops and stainless appliances, renovated primary and secondary baths, double-pane Low-E windows, refinished hardwood floors, plantation shutters, Hardie siding, fresh interior and exterior paint, and structural improvements to reinforce the roof system for long-term stability. Outside, enjoy the expanded covered patio, large backyard, dedicated irrigation for flower beds, and a rare garage-sized storage/flex building. Located in one of Sugar Land's most cherished neighborhoods, you'll enjoy mature trees, LOW taxes, NO MUD tax, and convenient access to Sugar Land Town Square, shopping, dining, and entertainment, with easy access to US-59/I-69 and Highway 90A. There’s more to appreciate in person. Come take a look.

Save
Ask
Tour
Hide
Share
Listing Snapshot
Price 
$425,000
Days On Site 
4 Days
Bedrooms 
3
Inside Area (SqFt) 
1,850 sqft
Total Baths 
2
Full Baths 
2
Partial Baths 
N/A
Lot Size 
0.232 Acres
Year Built 
1953
MLS® Number 
95975784
Status 
Active
Property Tax 
$4,888
HOA/Condo/Coop Fees 
$1.67 monthly
Sq Ft Source 
N/A
Friends & Family
Recent Activity
3 days agoListing updated with changes from the MLS®
5 days agoListing first seen on site
General Features
Acres 
0.232
Carport 
2
Disclosures 
Seller's Disclosure
Foundation 
Slab
Green Energy Efficient 
ThermostatAppliances
Parking 
Attached CarportAttached
Parking Spaces 
2
Property Sub Type 
Single Family Residence
Sewer 
Public Sewer
SqFt Total 
1850
Style 
Traditional
Water Source 
Public
Interior Features
Appliances 
ENERGY STAR Qualified AppliancesDisposalGas OvenMicrowaveGas RangeDishwasherDryerRefrigeratorWasher
Cooling 
Ceiling Fan(s)Electric
Flooring 
TileWood
Heating 
Natural Gas
Interior 
Crown MoldingWalk-In Closet(s)Breakfast BarPantrySmart Thermostat
Window Features 
Window CoveringsLow Emissivity Windows
Bathroom 
Dimensions - 9'5" x 6'9"Level - FirstArea - 63
Bedroom 
Dimensions - 12' x 9'10"Level - FirstArea - 118
Den 
Dimensions - 11'9" x 13'7"Level - FirstArea - 159
Kitchen 
Dimensions - 9'5" x 16'2"Level - FirstArea - 152
Living Room 
Dimensions - 28'10" x 12'11"Level - FirstArea - 372
Master Bathroom 
Dimensions - 9'5" x 7'4"Level - FirstArea - 69
Master Bedroom 
Dimensions - 13'4" x 16'5"Level - FirstArea - 218
Utility Room 
Dimensions - 11'8" x 8'6"Level - FirstArea - 99
Save
Ask
Tour
Hide
Share
Exterior Features
Construction Details 
Cement Siding
Fencing 
Back Yard
Lot Features 
Subdivided
Other Structures 
Workshop
Patio And Porch 
CoveredPorch
Roof 
Composition
Windows/Doors 
Window CoveringsLow Emissivity Windows
Community Features
Association Fee 
$20.0
Association Fee Frequency 
Annually
MLS Area 
29
School District 
19 - Fort Bend
Financing Terms Available 
CashConventional
Roads 
Asphalt
Schools
School District
19 - Fort Bend
Elementary School
Highlands Elementary School (Fort Bend)
Middle School
Dulles Middle School
High School
Dulles High School
Listing courtesy of CB&A, Realtors-Katy [email protected]

IDX information is provided exclusively for consumers’ personal, non-commercial use. It may not be used for any purpose other than to identify prospective properties consumers may be interested in purchasing. This data is deemed reliable but is not guaranteed accurate by the MLS.

Data provided by HAR.com © 2026. All information provided should be independently verified.

Neighborhood & Commute
Source: Walkscore
Disclosure: Community information and market data powered by Constellation Data Labs. Information is deemed reliable but not guaranteed.
Save
Ask
Tour
Hide
Share