
November 2, 2017
Save
Ask
Tour
Hide
$1,975
49 Days On Site
22907 River Birch DriveTomball, TX 77375
For Rent|Residential Lease|Pending
3
Beds
2
Total Baths
2
Full Baths
1,435
SqFt
$1
/SqFt
1981
Built
Subdivision:
Willow Forest Sec 01 R/P
County:
Harris
Call Now: 346.202.7307
Is this the listing for you? We can help make it yours.
346.202.7307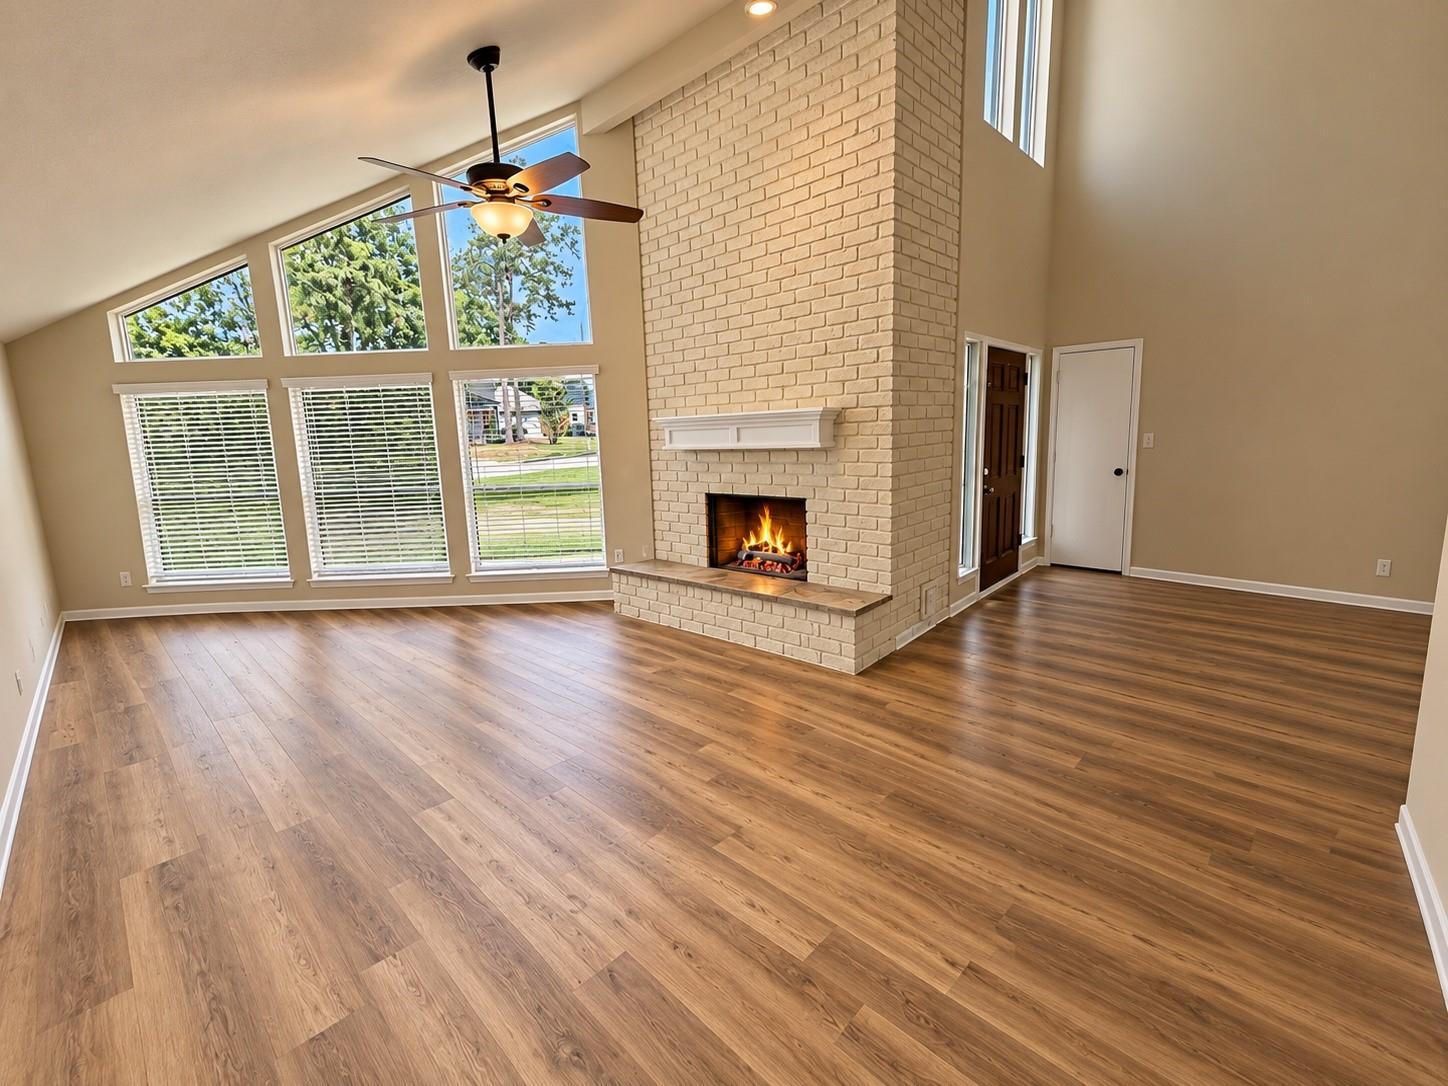
Save
Ask
Tour
Hide
Mortgage Calculator
Monthly Payment (Est.)
Enter an interest rate to see your estimated monthly payment.Calculator powered by Showcase IDX, a Constellation1 Company. Copyright ©2026 Information is deemed reliable but not guaranteed.
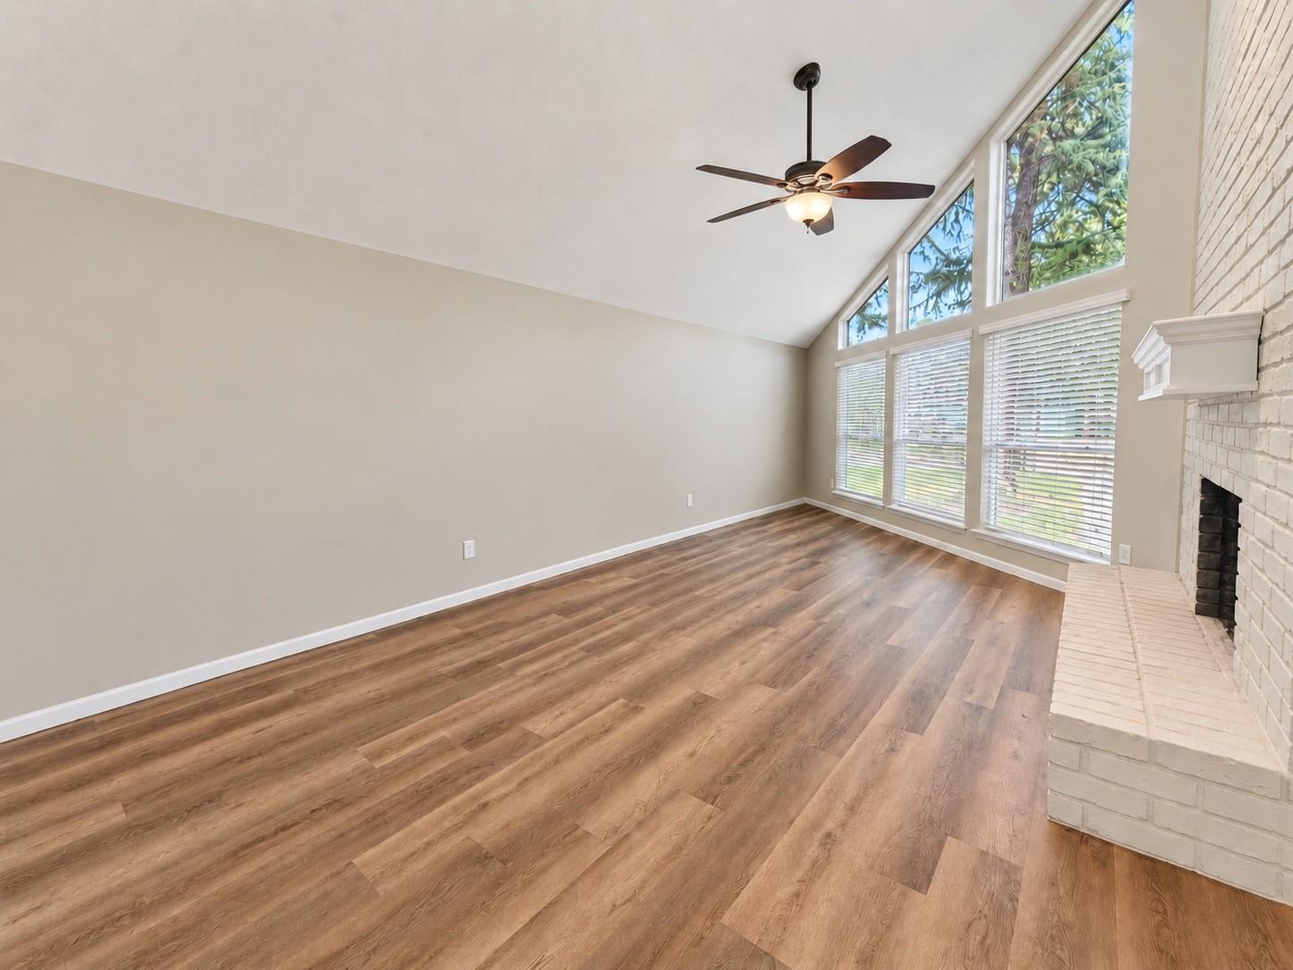
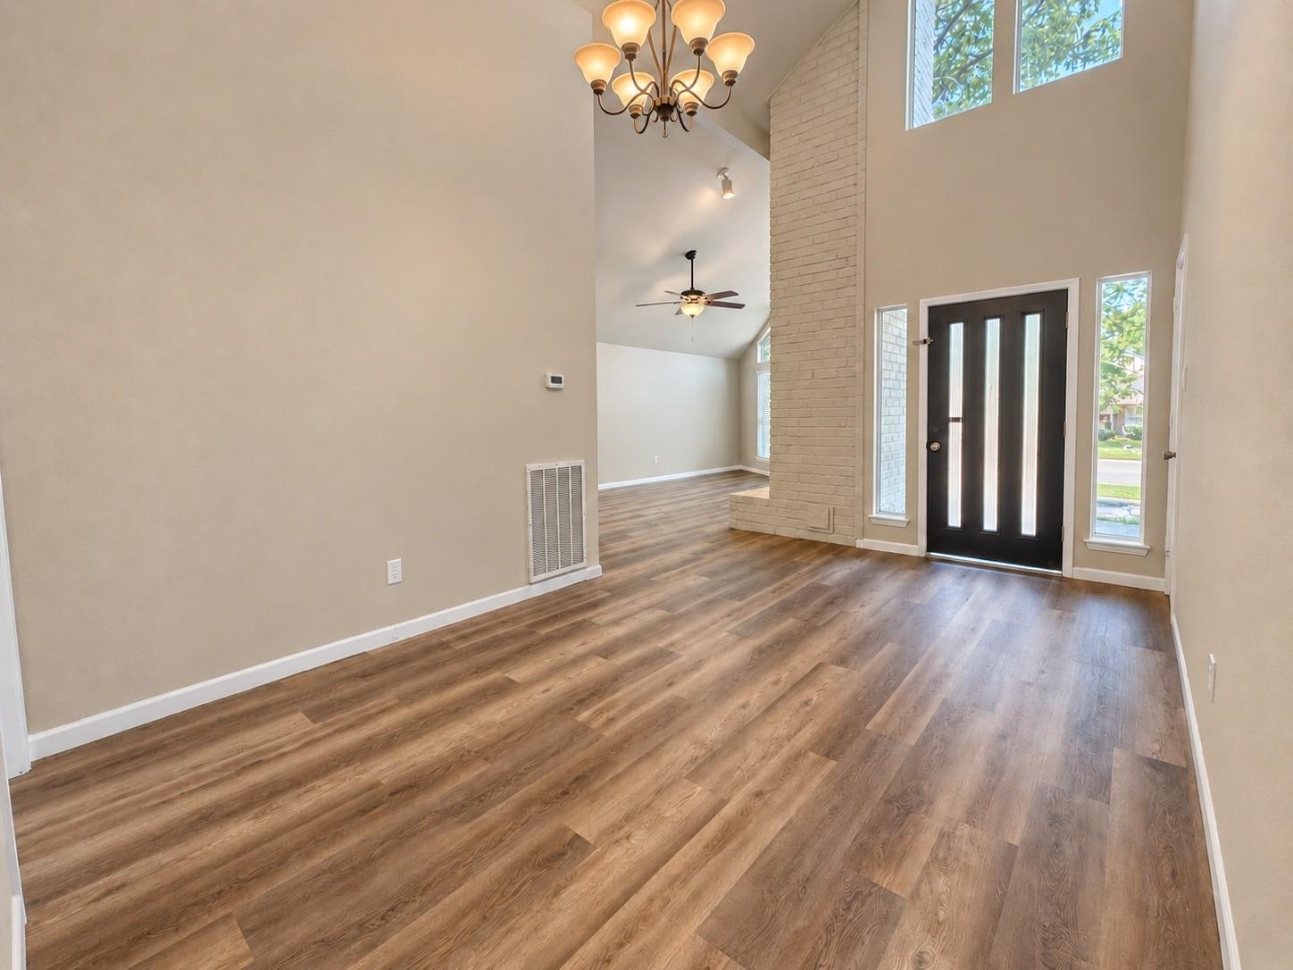
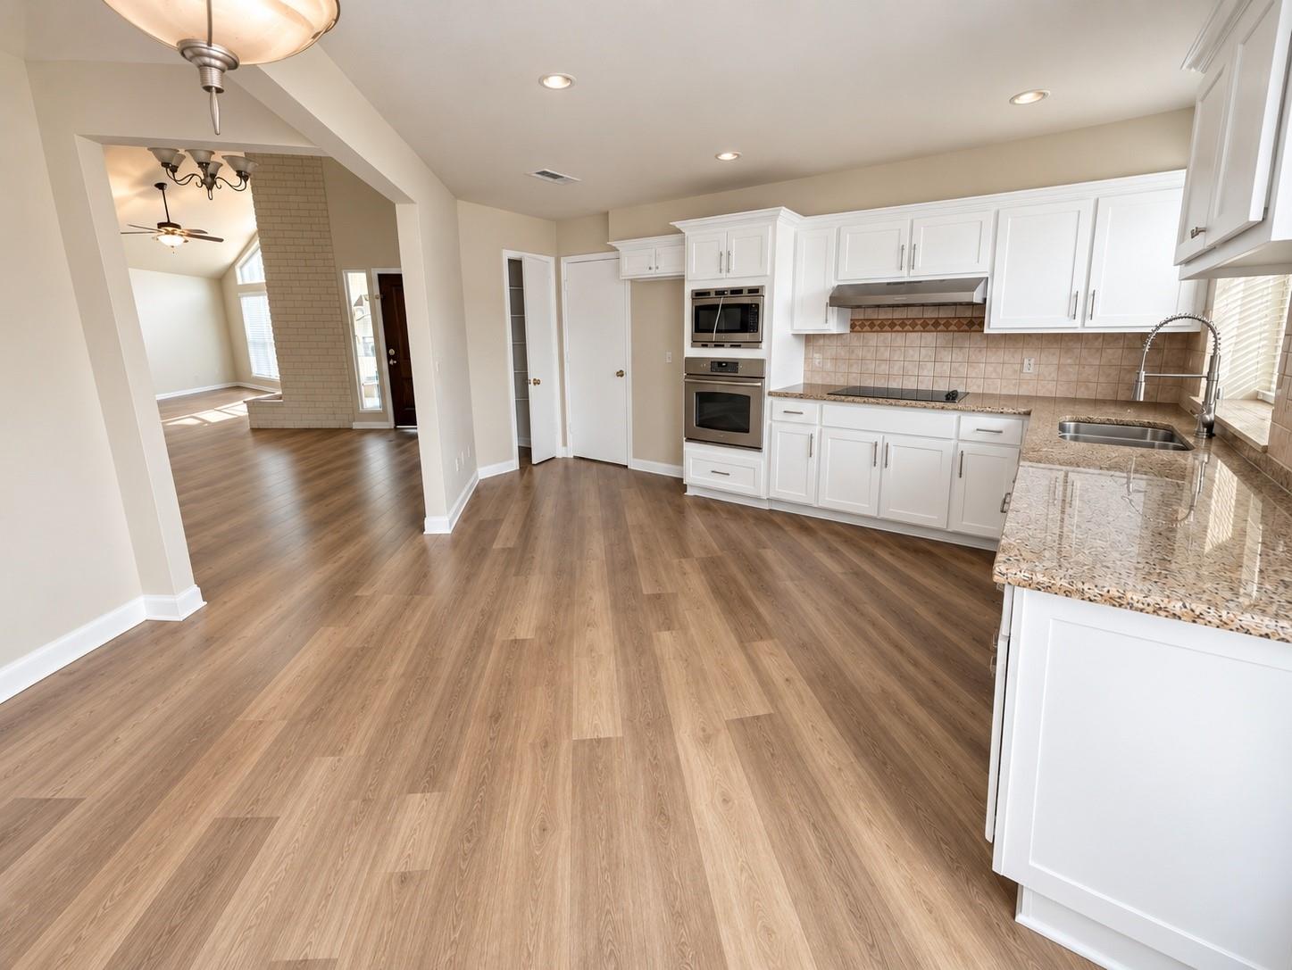
Step into a home that feels fresh, comfortable, and completely move-in ready. Thoughtfully renovated throughout, this home blends clean modern finishes with a warm, welcoming feel. Imagine relaxing in the updated living spaces, enjoying a refreshed kitchen and bathrooms, and spending evenings outside on the newly built backyard deck. With fresh paint, new flooring, updated fixtures, improved insulation, and attention given to the details throughout, this is the kind of place that’s easy to settle into and make your own. A great opportunity to enjoy a beautifully updated home without the hassle of renovations.
Save
Ask
Tour
Hide
Listing Snapshot
Price
$1,975
Days On Site
49 Days
Bedrooms
3
Inside Area (SqFt)
1,435 sqft
Total Baths
2
Full Baths
2
Partial Baths
N/A
Lot Size
0.1791 Acres
Year Built
1981
MLS® Number
95982942
Status
Pending
Property Tax
N/A
HOA/Condo/Coop Fees
N/A
Sq Ft Source
N/A
Friends & Family
Recent Activity
| a week ago | Listing updated with changes from the MLS® | |
| 2 weeks ago | Status changed to Pending | |
| a month ago | Price changed to $1,975 | |
| 2 months ago | Listing first seen on site |
General Features
Acres
0.1791
Attached Garage
Yes
Disclosures
Owner/Agent
Garage
Yes
Garage Spaces
2
Green Energy Efficient
Thermostat
Lease Term
12 Months
Number Of Stories
1
Parking
Attached
Parking Spaces
2
Pets
Call
SqFt Total
1435
Water Source
Public
Interior Features
Appliances
DisposalConvection OvenMicrowaveElectric CooktopRefrigeratorDishwasher
Cooling
Ceiling Fan(s)ElectricGas
Fireplace
Yes
Fireplace Features
GasWood Burning
Fireplaces
1
Flooring
Laminate
Heating
ElectricNatural Gas
Interior
High CeilingsPantryDouble VanitySoaking TubSmart Thermostat
Laundry Features
Common AreaGas Dryer HookupWasher Hookup
Bathroom
Level - First
Bedroom
Dimensions - 10x11Level - FirstArea - 110
Family Room
Level - First
Kitchen
Level - First
Master Bathroom
Level - First
Master Bedroom
Dimensions - 13x14Level - FirstArea - 182
Save
Ask
Tour
Hide
Exterior Features
Construction Details
Spray Foam Insulation
Exterior
Tennis Court(s)
Fencing
Back YardFenced
Lot Features
Subdivided
Community Features
Accessibility Features
Therapeutic Whirlpool
Association Amenities
PoolTennis Court(s)
MLS Area
14
School District
32 - Klein
Roads
Concrete
Schools
School District
32 - Klein
Elementary School
Schultz Elementary School (Klein)
Middle School
Hildebrandt Intermediate School
High School
Klein Oak High School
Listing courtesy of Keller Williams Signature [email protected]
IDX information is provided exclusively for consumers’ personal, non-commercial use. It may not be used for any purpose other than to identify prospective properties consumers may be interested in purchasing. This data is deemed reliable but is not guaranteed accurate by the MLS.
Data provided by HAR.com © 2026. All information provided should be independently verified.
IDX information is provided exclusively for consumers’ personal, non-commercial use. It may not be used for any purpose other than to identify prospective properties consumers may be interested in purchasing. This data is deemed reliable but is not guaranteed accurate by the MLS.
Data provided by HAR.com © 2026. All information provided should be independently verified.
Neighborhood & Commute
Source: Walkscore
Disclosure: Community information and market data powered by Constellation Data Labs. Information is deemed reliable but not guaranteed.
Save
Ask
Tour
Hide
Did you know? You can invite friends and family to your search. They can join your search, rate and discuss listings with you.