Search For Homes

Save
Ask
Tour
Hide
Share
$850,000
10 Days On Site

27411 Manor Falls Lane
Fulshear, TX 77441

For Sale|Single Family Residence|Active
5
Beds
4
Total Baths
3
Full Baths
1
Partial Bath
3,850
SqFt
$221
/SqFt
2011
Built
Subdivision:
Creekside At Cross Creek Ranch
County:
Fort Bend
Call Now: 346.202.7307
Is this the listing for you? We can help make it yours.
346.202.7307
27411 Manor Falls Lane27411 Manor Falls Lane27411 Manor Falls Lane27411 Manor Falls Lane
Save
Ask
Tour
Hide
Share

Mortgage Calculator

Monthly Payment (Est.)

$3,878
Calculator powered by Showcase IDX, a Constellation1 Company. Copyright ©2026 Information is deemed reliable but not guaranteed.

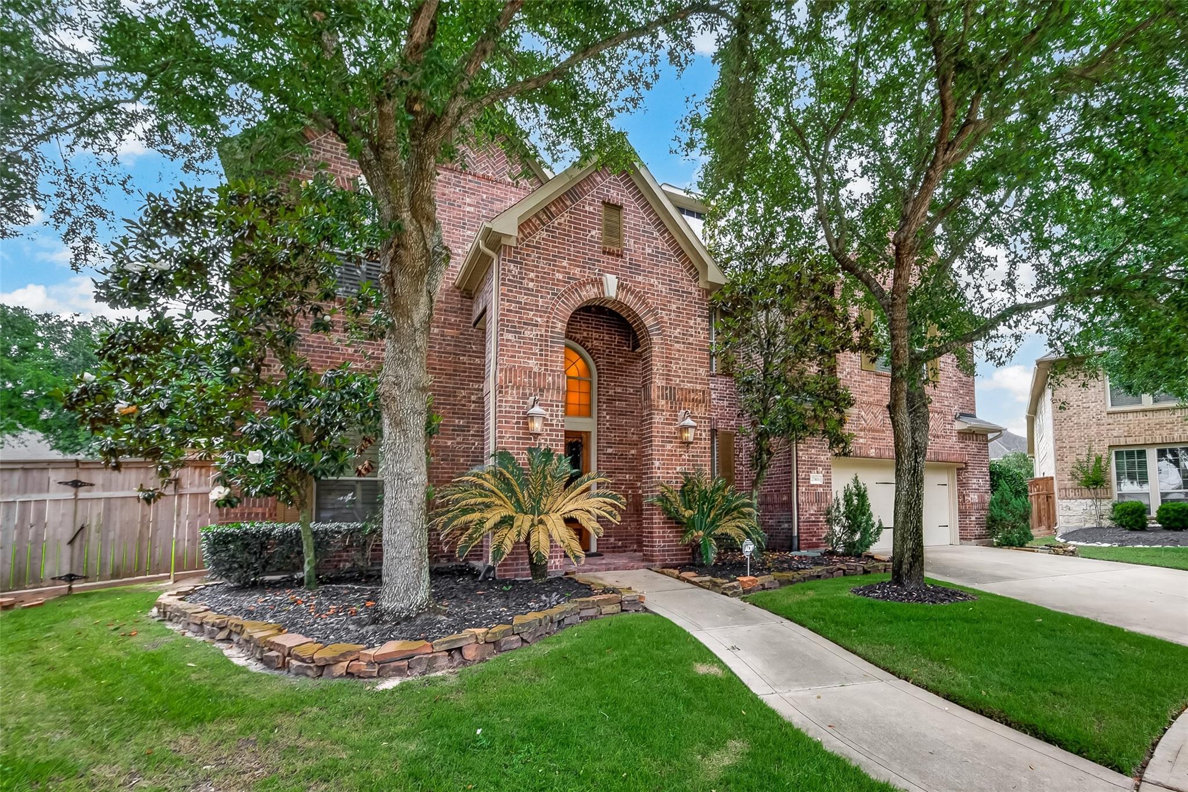
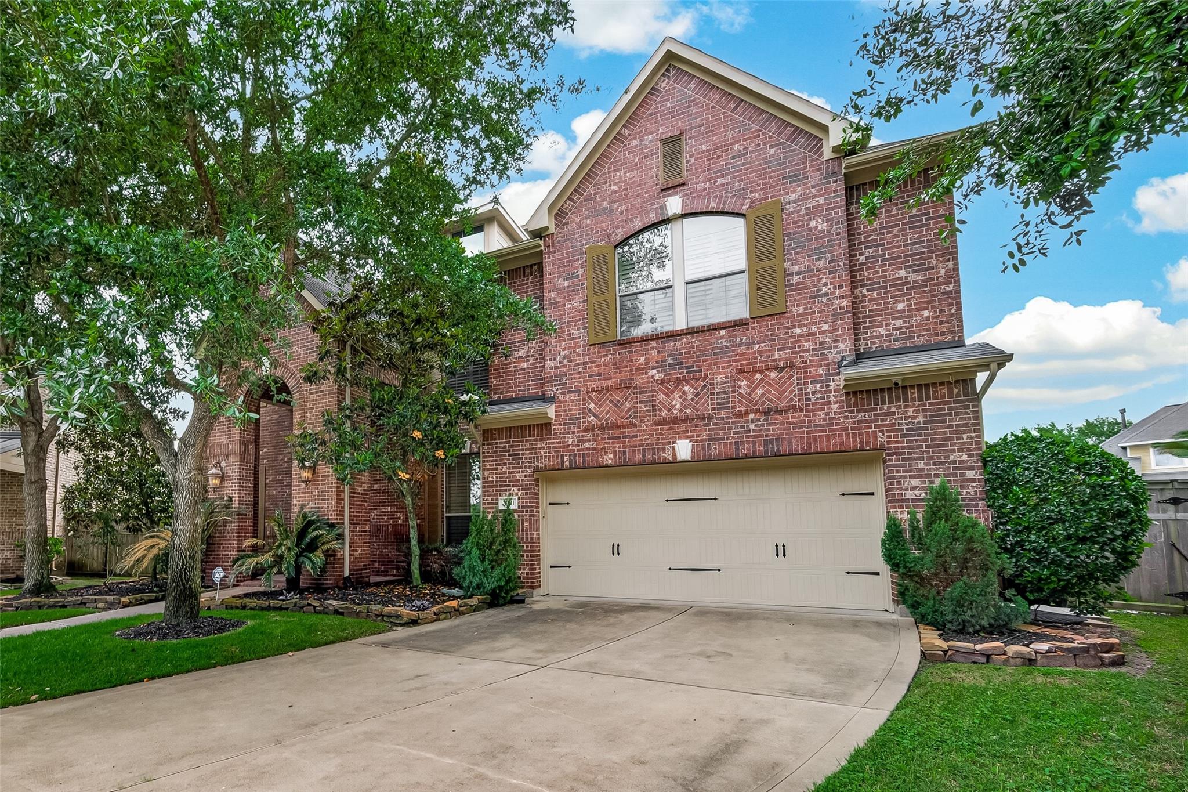
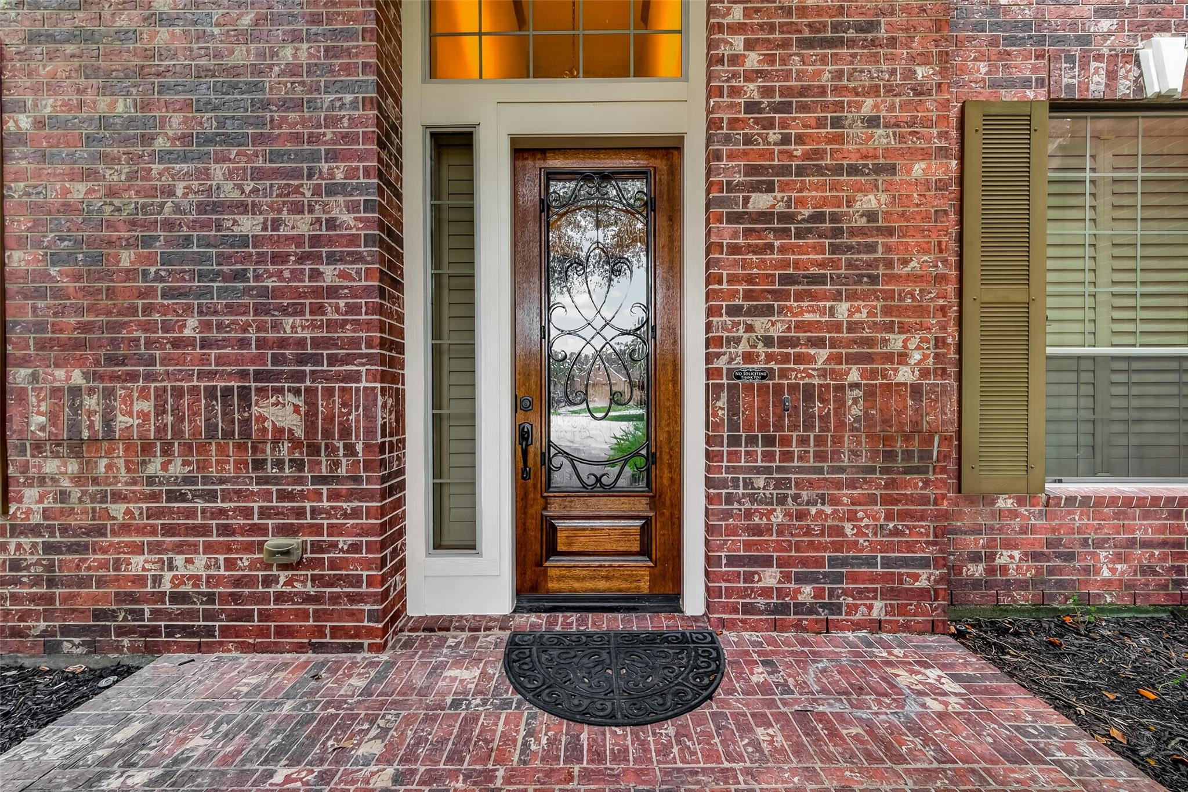
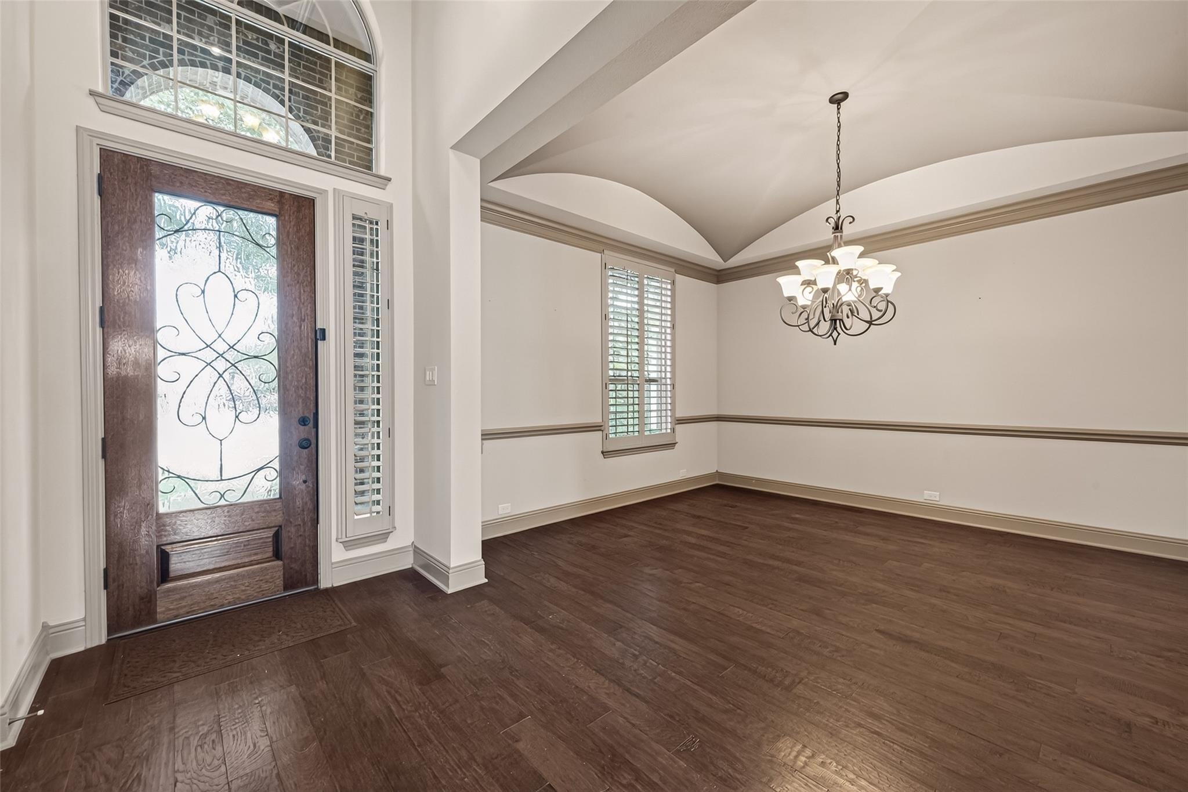
Stunning Trendmaker home on a large cul-de-sac lot in the quiet and sought-after Creekside section of Cross Creek Ranch. This spacious 3,850 sq ft two-story traditional offers 5 bedrooms, 3.5 baths and a 2-car attached garage. The primary suite is on the first floor while upstairs features a game room, media room that doubles as a 5th bedroom, and three generously sized secondary bedrooms. Upgrades include 8-ft doors, wrought iron stairway, plantation shutters, granite countertops, custom dark-wood cabinetry, double ovens and a gas cooktop. Move-in ready and fully equipped with washer, dryer, refrigerator, Sony projector, 3 leather theater chairs and all pool equipment included. The backyard is a private oasis with a resort-style gunite pool perfect for year-round entertaining on this oversized 10,351 sq ft lot. Energy Star certified with central gas heat. Zoned to award-winning Katy ISD schools. Schedule your showing today!

Save
Ask
Tour
Hide
Share
Listing Snapshot
Price 
$850,000
Days On Site 
10 Days
Bedrooms 
5
Inside Area (SqFt) 
3,850 sqft
Total Baths 
4
Full Baths 
3
Partial Baths 
1
Lot Size 
0.2376 Acres
Year Built 
2011
MLS® Number 
95984072
Status 
Active
Property Tax 
N/A
HOA/Condo/Coop Fees 
$108.33 monthly
Sq Ft Source 
N/A
Friends & Family
Recent Activity
a week agoListing updated with changes from the MLS®
a week agoListing first seen on site
General Features
Acres 
0.2376
Attached Garage 
Yes
Direction Faces 
East
Disclosures 
MudSellers Disclosure
Foundation 
Slab
Garage 
Yes
Garage Spaces 
2
Parking 
Attached
Parking Spaces 
2
Property Sub Type 
Single Family Residence
SqFt Total 
3850
Style 
Traditional
Water Source 
Public
Interior Features
Appliances 
DisposalDouble OvenMicrowaveGas CooktopDishwasher
Cooling 
Electric
Fireplace 
Yes
Fireplace Features 
Gas
Fireplaces 
1
Heating 
Natural Gas
Interior 
Master Downstairs
Laundry Features 
Gas Dryer Hookup
Save
Ask
Tour
Hide
Share
Exterior Features
Construction Details 
BrickStone
Lot Features 
Cul-De-SacSubdivided
Pool Features 
Gunite
Private Pool 
Yes
Roof 
Composition
Community Features
Association Fee 
$1300.0
Association Fee Frequency 
Annually
MLS Area 
36
School District 
30 - Katy
Financing Terms Available 
CashConventionalFHAVA Loan
Roads 
Concrete
Schools
School District
30 - Katy
Elementary School
James E Randolph Elementary School
Middle School
Adams Junior High School
High School
Jordan High School
Listing courtesy of Keller Williams Signature [email protected]

IDX information is provided exclusively for consumers’ personal, non-commercial use. It may not be used for any purpose other than to identify prospective properties consumers may be interested in purchasing. This data is deemed reliable but is not guaranteed accurate by the MLS.

Data provided by HAR.com © 2026. All information provided should be independently verified.

Neighborhood & Commute
Source: Walkscore
Disclosure: Community information and market data powered by Constellation Data Labs. Information is deemed reliable but not guaranteed.
Save
Ask
Tour
Hide
Share